
$2,488,888
6558 N Golden West Avenue
Arcadia, CA, 91007
Property Description
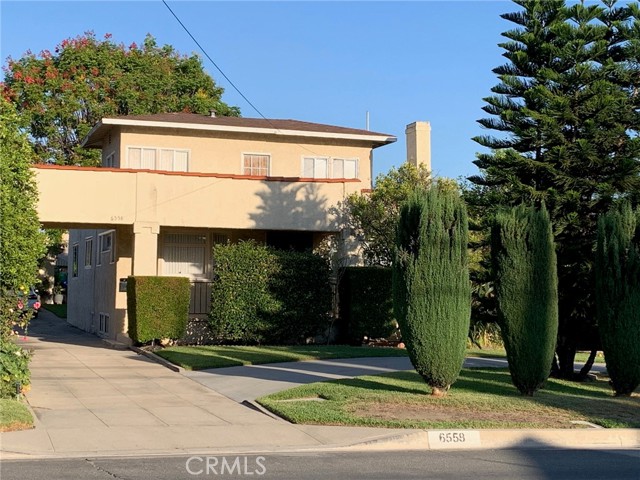
PRIME LOCATION WITH EXCEPTIONAL INVESTMENT POTENTIAL – A RARE OPPORTUNITY YOU DON’T WANT TO MISS!! Situated on an expansive lot of 18,918 Sq.Ft., this unique property features three separate residential units, each with its own private garage. FRONT HOUSE with 1,620 Sq.Ft. TWO SEPARATE RENTAL UNITS with 922 Sq.Ft. and 896 Sq.Ft. respectively.
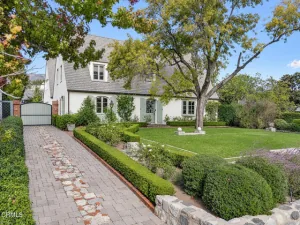
*****The freshly painted main resident features a circular driveway, 4 BR and 2 BA. A spacious front porch welcomes you into a charming home filled with character and timeless elegance. The spacious formal living room features a cozy fireplace, built-in bookshelves, elegant crown molding, classic wainscoting and hardwood flooring throughout the house. The formal dining room is highlighted by an impressive brass chandelier and beautiful stain-glass windows, creating an elegant setting for entertaining. The air and bright kitchen with ample cupboards has a large breakfast nook leading out to the patio. Additional living space awaits in the generously sized finished basement (800 Sq.Ft. approx) which is NOT INCLUDED in the living square footage – it offers a versatile layout with a recreation room, library, bonus room and bathroom along with a separate private entrance for convenient access. *****
Enjoy relaxing and entertaining in the covered patio area, surrounded by a pleasant outdoor setting. The exceptional large lot features more than a dozen mature fruit trees, including orange, tangerine, lemon, avocado, pomegranate, guava and fig trees. With plenty of additional land available, this property offers trmendous potential for future expansion and the possibility of adding multiple ADUs ( Accessoary Dwelling Units).
Located at the rear of the property, the two tenant-occupied rental units offer 2 BR, 1 BA and 1-Car Garage.
Ideally situated in Arcadia’s highly desirable neighborhood, this property is conveniently located near multiple supermarkets, shopping plazas, and everyday amenities. Call today to schedule your private showing!
*****The freshly painted main resident features a circular driveway, 4 BR and 2 BA. A spacious front porch welcomes you into a charming home filled with character and timeless elegance. The spacious formal living room features a cozy fireplace, built-in bookshelves, elegant crown molding, classic wainscoting and hardwood flooring throughout the house. The formal dining room is highlighted by an impressive brass chandelier and beautiful stain-glass windows, creating an elegant setting for entertaining. The air and bright kitchen with ample cupboards has a large breakfast nook leading out to the patio. Additional living space awaits in the generously sized finished basement (800 Sq.Ft. approx) which is NOT INCLUDED in the living square footage – it offers a versatile layout with a recreation room, library, bonus room and bathroom along with a separate private entrance for convenient access. *****
Enjoy relaxing and entertaining in the covered patio area, surrounded by a pleasant outdoor setting. The exceptional large lot features more than a dozen mature fruit trees, including orange, tangerine, lemon, avocado, pomegranate, guava and fig trees. With plenty of additional land available, this property offers trmendous potential for future expansion and the possibility of adding multiple ADUs ( Accessoary Dwelling Units).
Located at the rear of the property, the two tenant-occupied rental units offer 2 BR, 1 BA and 1-Car Garage.
Ideally situated in Arcadia’s highly desirable neighborhood, this property is conveniently located near multiple supermarkets, shopping plazas, and everyday amenities. Call today to schedule your private showing!
Property Details
Price:
$2,488,888
MLS #:
AR26247326
Status:
Active
Beds:
8
Baths:
4
Type:
Single Family
Subtype:
Triplex
Neighborhood:
605arcadia
Listed Date:
Nov 20, 2026
Finished Sq Ft:
3,438
Lot Size:
18,918 sqft / 0.43 acres (approx)
Year Built:
1958
Schools
School District:
Temple City Unified
Interior
Appliances
Refrigerator, Electric Cooktop
Bathrooms
1 Full Bathroom, 4 Three Quarter Bathrooms
Cooling
Central Air
Flooring
Tile, Vinyl, Wood
Interior Features
Crown Molding, Ceiling Fan(s)
Laundry Features
In Kitchen
Levels
Two
Main Level Bathrooms
3
Main Level Bedrooms
6
Exterior
Common Walls
No Common Walls
Community Features
Curbs
Covered Spaces
4
Garage Spaces
4
Lot Features
Lot 10000-19999 Sqft
Open Parking YN
1
Parking Features
Circular Driveway, Garage – Single Door, Driveway
Parking Spots
4
Parking Total
4
Patio And Porch Features
Covered, Front Porch
Spa Features
None
Stories
2
View
Neighborhood
Window Features
Double Pane Windows, Blinds
Financial
Need more info?
If you have any questions about this property, we at the Mohr Group would be happy to answer them. Click the button below and send us a message.
Ask a QuestionReady to go see it?
Schedule a Showing
Mortgage Calculator
Similar Listings Nearby
 Courtesy of Compass. Disclaimer: All data relating to real estate for sale on this page comes from the Broker Reciprocity (BR) of the California Regional Multiple Listing Service. Detailed information about real estate listings held by brokerage firms other than Mohr Real Estate Group include the name of the listing broker. Neither the listing company nor Mohr Real Estate Group shall be responsible for any typographical errors, misinformation, misprints and shall be held totally harmless. The Broker providing this data believes it to be correct, but advises interested parties to confirm any item before relying on it in a purchase decision. Copyright 2026. California Regional Multiple Listing Service. All rights reserved.
6558 N Golden West Avenue
Arcadia, CA
