
$27,800,000
97 Santiago AV
Atherton, CA, 94027



Property Description
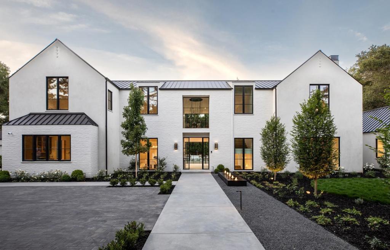
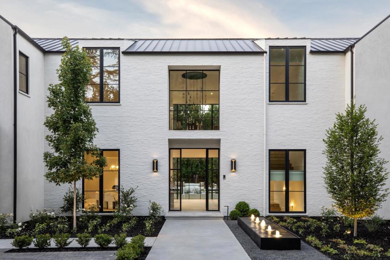
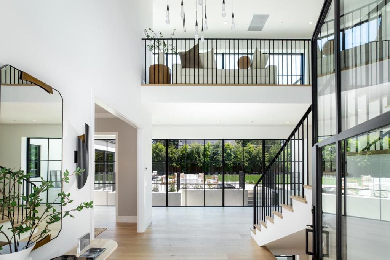
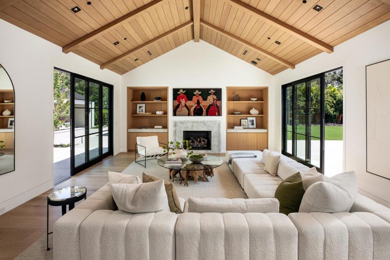
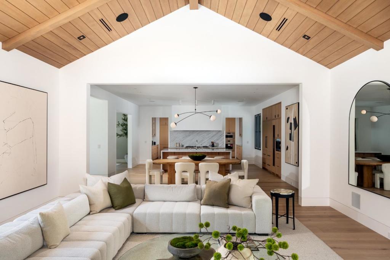
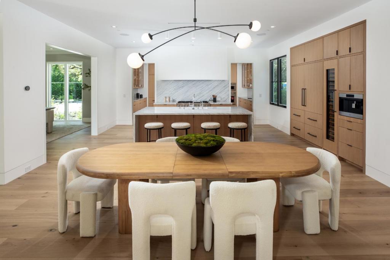
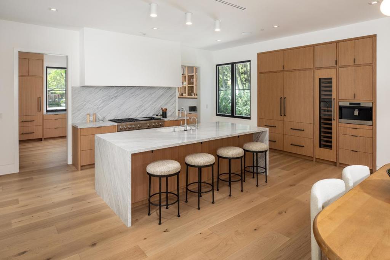
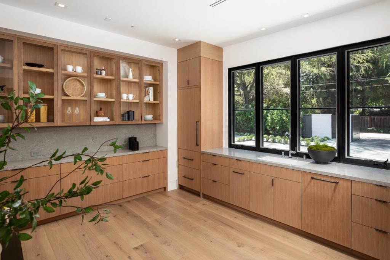
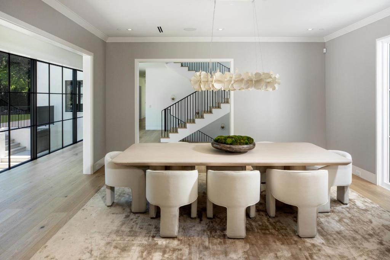
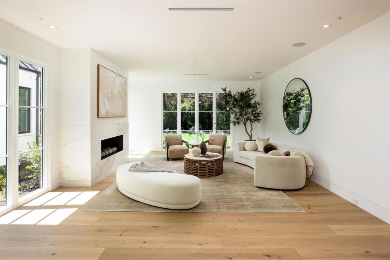
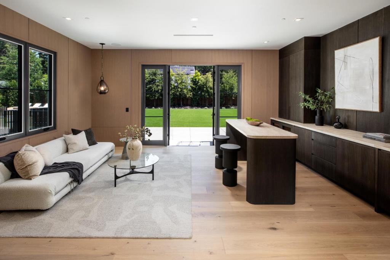
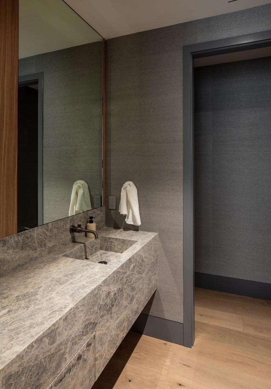
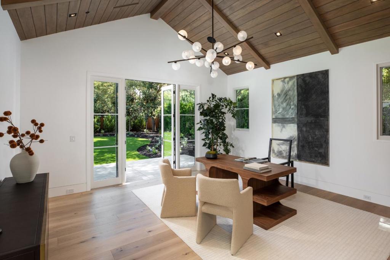
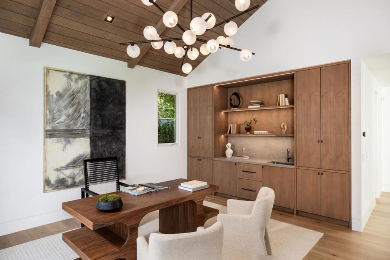
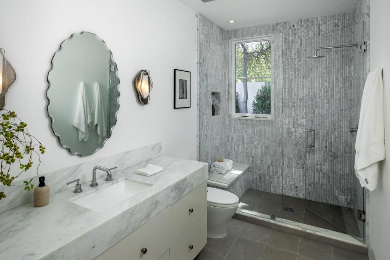
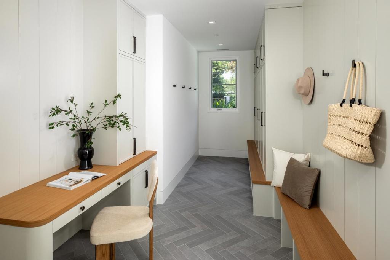
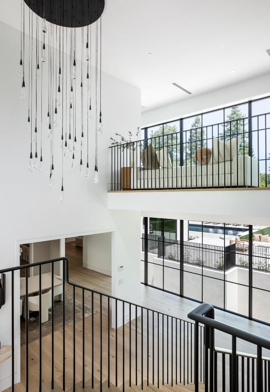
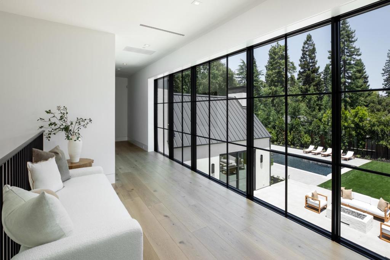
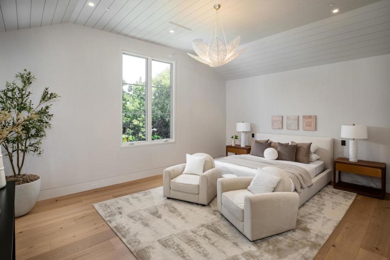
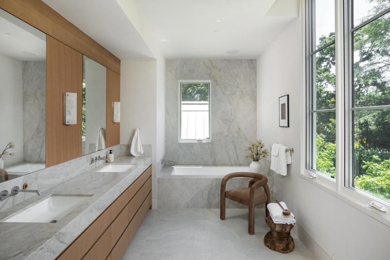
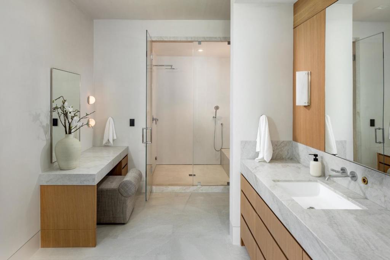
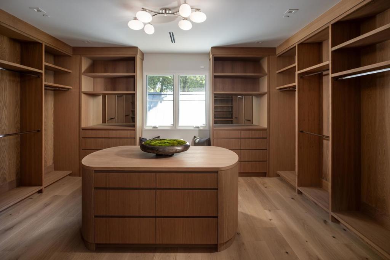
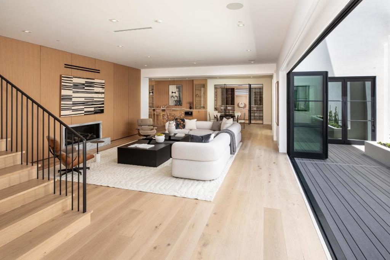
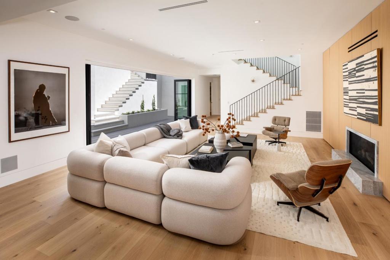
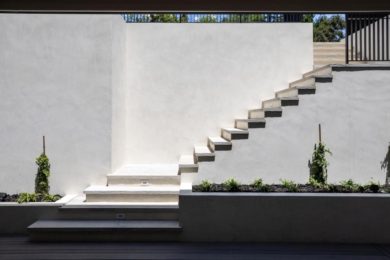
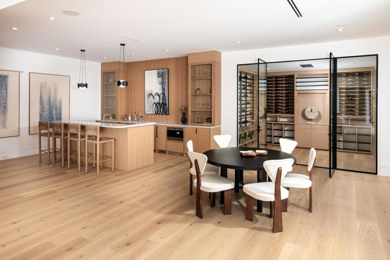
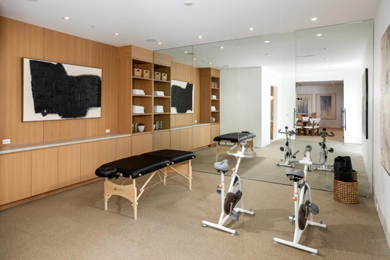
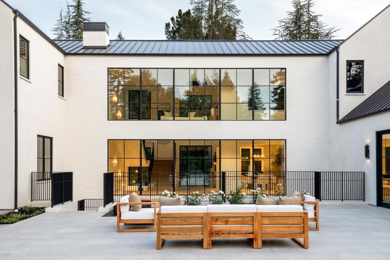
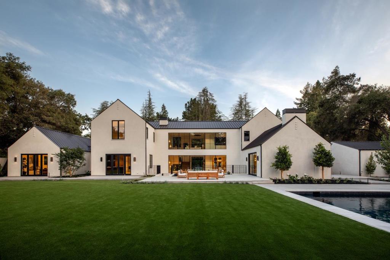
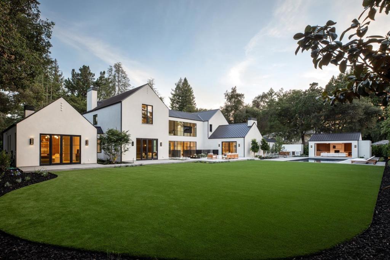
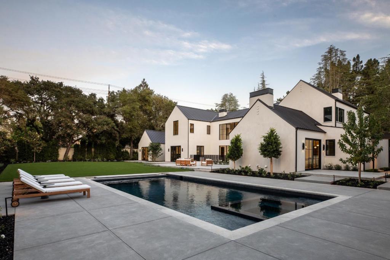
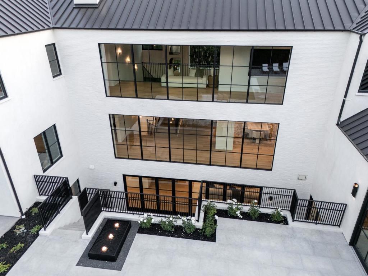
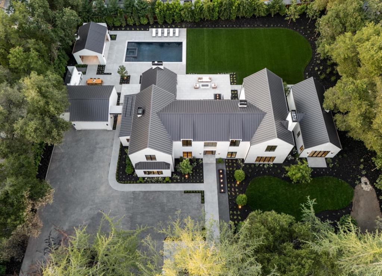
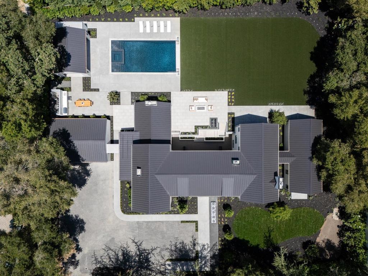
Just completed high-end new construction by Benchmark Builders now available in the sought-after West Atherton Circus Club location. This stunning new home showcases exceptional quality and thoughtful design that will stand the test of time. Arranged across 3 levels, the layout allows for an effortless flow between public and private spaces. Beyond formal living and dining rooms, the great room serves as a striking focal point with its fireplace and multiple glass doors opening to the pool and expansive yard. The open kitchen is appointed with top-of-the-line appliances, honed marble countertops, and a spacious island with seating, plus there is a second kitchen designed for a caterer or private chef. Luxurious primary suite features a spa-like bath with steam shower and couture closets alongside three additional upstairs suites. The lower level includes a recreation room, full bar, large wine cellar, fitness room with spa bath including steam and sauna, plus a privately located bedroom suite. The exceptionally private and built-out rear grounds are finished with a pool, spa, barbecue center, and cabana with fireplace. Spacious 3 car garage. Close to downtown Menlo Park, Sacred Heart and Menlo schools, and Menlo Circus Club. Exceptional high-end quality and A+ Atherton location.
Property Details
Price:
$27,800,000
MLS #:
ML82052384
Status:
Active
Beds:
6
Baths:
10
Type:
Single Family
Subtype:
Single Family Residence
Neighborhood:
699notdefined
Listed Date:
Jun 26, 2026
Finished Sq Ft:
10,595
Lot Size:
37,354 sqft / 0.86 acres (approx)
Year Built:
2026
Schools
School District:
Other
Interior
Appliances
DW, GD, RF, HOD
Bathrooms
7 Full Bathrooms, 3 Half Bathrooms
Cooling
CA
Flooring
STON, WOOD
Heating
CF
Exterior
Common Walls
NCW
Garage Spaces
3
Parking Spots
3
Parking Total
3
Roof
MTL
Financial
Need more info?
If you have any questions about this property, we at the Mohr Group would be happy to answer them. Click the button below and send us a message.
Ask a QuestionReady to go see it?
Schedule a Showing
Mortgage Calculator
Similar Listings Nearby

 Courtesy of Compass. Disclaimer: All data relating to real estate for sale on this page comes from the Broker Reciprocity (BR) of the California Regional Multiple Listing Service. Detailed information about real estate listings held by brokerage firms other than Mohr Real Estate Group include the name of the listing broker. Neither the listing company nor Mohr Real Estate Group shall be responsible for any typographical errors, misinformation, misprints and shall be held totally harmless. The Broker providing this data believes it to be correct, but advises interested parties to confirm any item before relying on it in a purchase decision. Copyright 2026. California Regional Multiple Listing Service. All rights reserved.
 97 Santiago AV
Atherton, CA
