
$20,995,000
1001 N Crescent DR
Beverly Hills, CA, 90210


Property Description
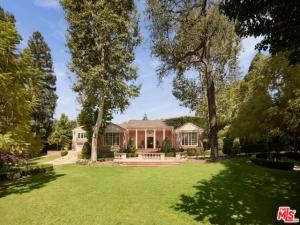
Set behind double gates in one of the most coveted pockets of Beverly Hills – North of Sunset, just behind the iconic Beverly Hills Hotel – this extraordinary estate offers both pedigree and privacy on a rare, nearly one-acre parcel. Designed by Paul R. Williams, the Colonial Revival home reflects his signature elegance, blending classic proportions with a warm, livable layout that opens effortlessly to the gardens. Flooded with natural light, the interiors feel open and airy, with French doors and expansive windows framing views of brick walkways, a lozenge-shaped pool, and an elegant cabana complete with bath, kitchen, and built-in BBQ. A grand marble entry hints at the refined detailing throughout. Lush gardens, mature trees, and a picturesque gazebo create a series of intimate moments across the estate, offering a sense of escape that feels worlds away. From the wood-paneled dining room with curved bay windows to the inviting breakfast room, every space reflects timeless craftsmanship. In addition to the main residence, the property includes a charming separate guest suite along with two staff rooms – ideal for visitors, a private office, or support staff. A true estate in every sense – majestic yet inviting, private yet perfectly situated – tucked away just moments from the finest restaurants, shops, and cultural landmarks of Beverly Hills, yet offering the serenity of a world apart.
Property Details
Price:
$20,995,000
MLS #:
26852569
Status:
Active
Beds:
7
Baths:
8
Type:
Single Family
Subtype:
Single Family Residence
Neighborhood:
c01beverlyhills
Listed Date:
Jun 26, 2026
Finished Sq Ft:
7,585
Total Sq Ft:
7,585
Lot Size:
40,970 sqft / 0.94 acres (approx)
Year Built:
1955
Schools
Interior
Appliances
Range, Disposal, Microwave, Refrigerator, Barbecue, Built-In, Range Hood, Double Oven, Dishwasher
Bathrooms
7 Full Bathrooms, 1 Half Bathroom
Cooling
Central Air
Flooring
Wood
Heating
Central
Interior Features
Crown Molding, Bar, High Ceilings, Recessed Lighting, Open Floorplan
Laundry Features
In Garage, Washer Included, Dryer Included
Levels
One, Two
Exterior
Common Walls
No Common Walls
Exterior Features
Rain Gutters
Fencing
Wrought Iron, Brick
Lot Features
Landscaped, Front Yard, Back Yard, Lawn
Open Parking YN
1
Other Structures
Guest House
Parking Features
Gated, Driveway, Garage – Two Door
Patio And Porch Features
Brick, Patio Open
Roof
Tile, Metal
Security Features
Carbon Monoxide Detector(s), Smoke Detector(s), Gated Community
Spa Features
In Ground
Stories
1
View
Trees/Woods, Pool, Courtyard
Window Features
Bay Window(s)
Financial
Need more info?
If you have any questions about this property, we at the Mohr Group would be happy to answer them. Click the button below and send us a message.
Ask a QuestionReady to go see it?
Schedule a Showing
Mortgage Calculator
Similar Listings Nearby

 Courtesy of Carolwood Estates. Disclaimer: All data relating to real estate for sale on this page comes from the Broker Reciprocity (BR) of the California Regional Multiple Listing Service. Detailed information about real estate listings held by brokerage firms other than Mohr Real Estate Group include the name of the listing broker. Neither the listing company nor Mohr Real Estate Group shall be responsible for any typographical errors, misinformation, misprints and shall be held totally harmless. The Broker providing this data believes it to be correct, but advises interested parties to confirm any item before relying on it in a purchase decision. Copyright 2026. California Regional Multiple Listing Service. All rights reserved.
1001 N Crescent DR
Beverly Hills, CA
