
$27,500
1121 La Collina DR
Beverly Hills, CA, 90210
Property Description
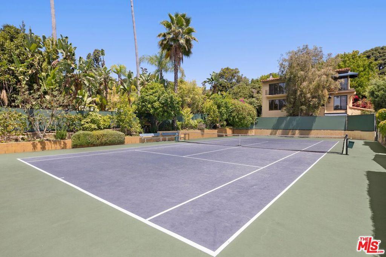
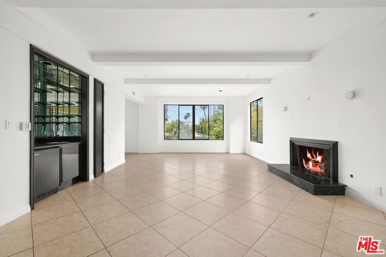
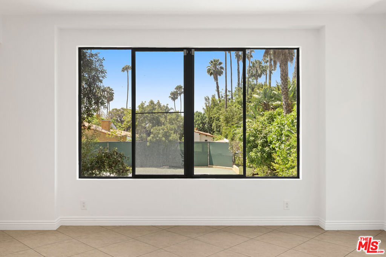
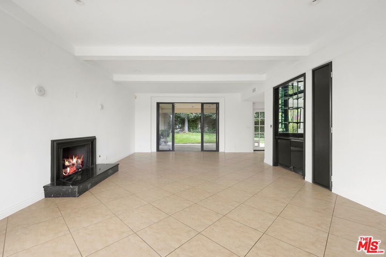
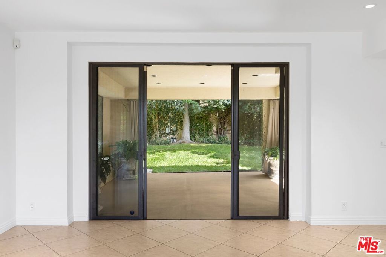
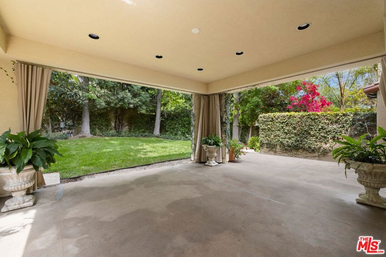
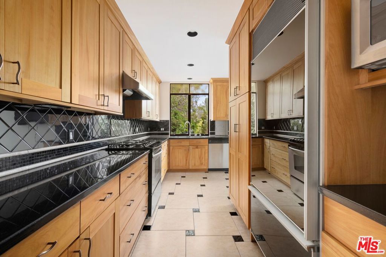
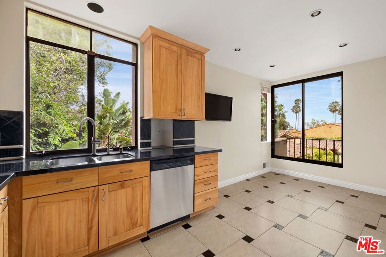
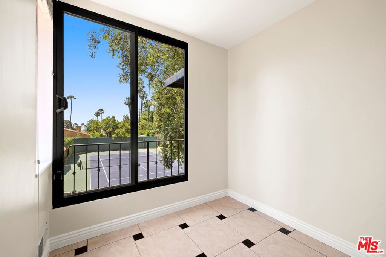
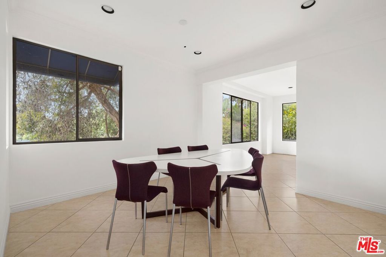
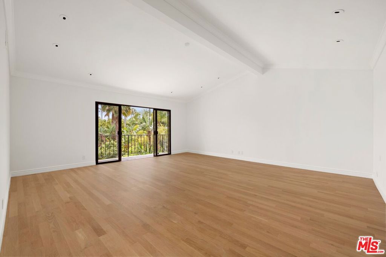
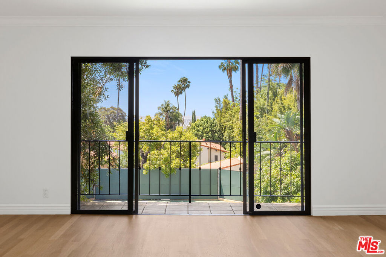
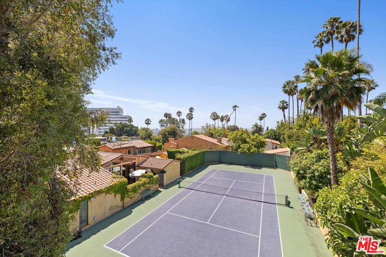
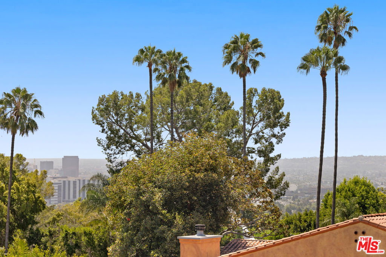
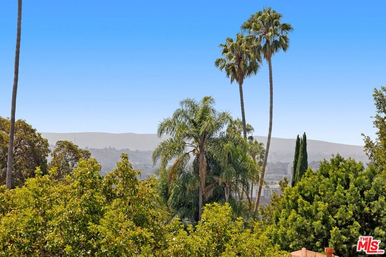
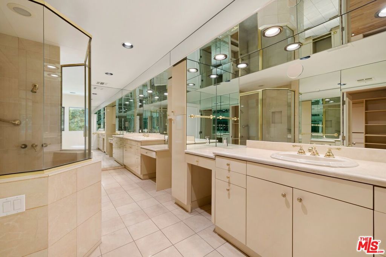
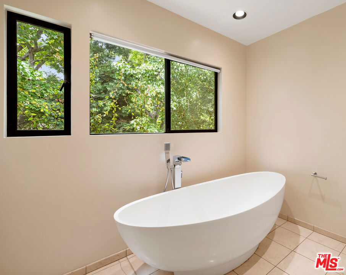
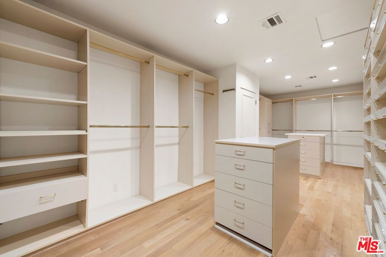
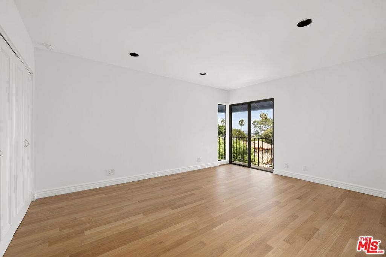
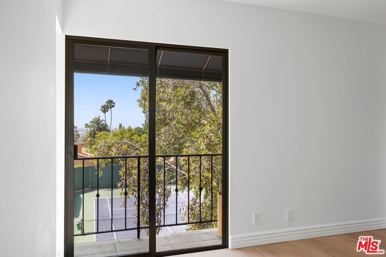
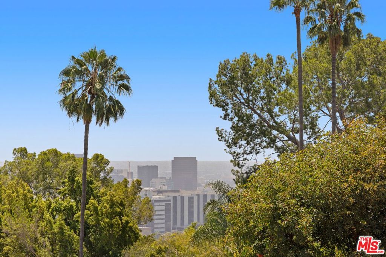
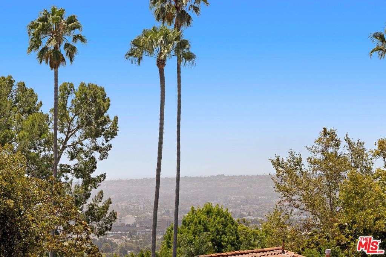
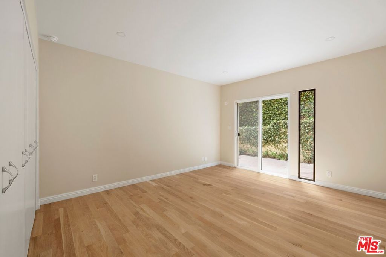
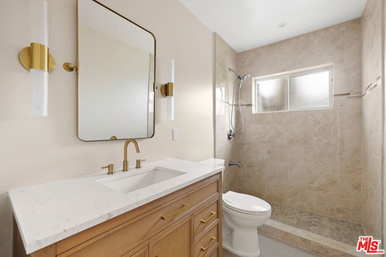
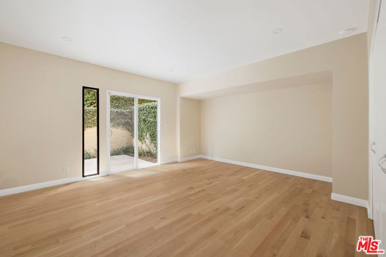
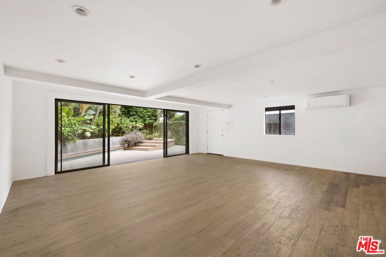
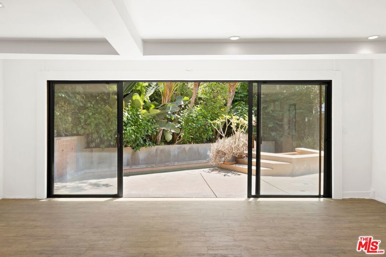
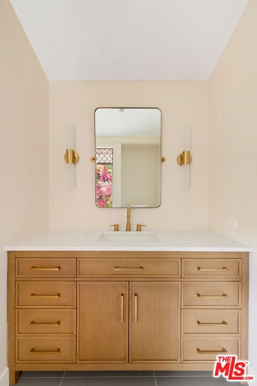
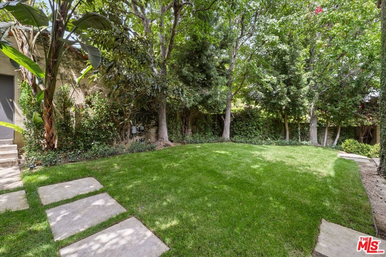
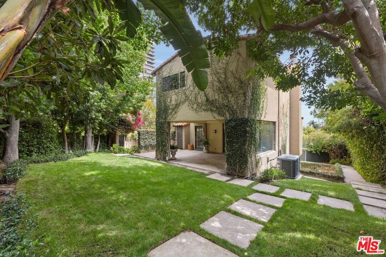
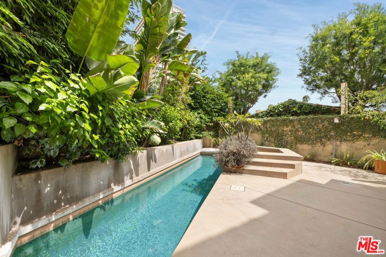
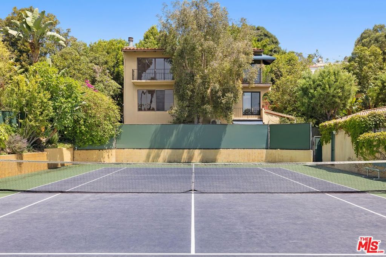
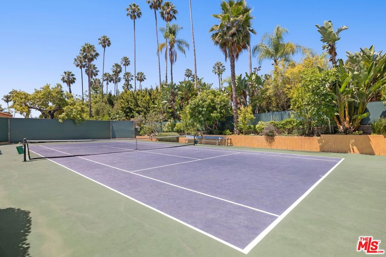
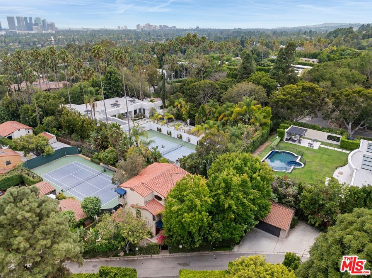
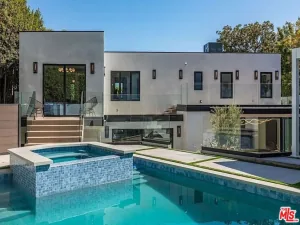
Welcome to this beautifully appointed private residence, tucked within a secure, gated community with a shared tennis court and 24/7 monitored access, ideally situated just north of Sunset Boulevard. The formal living room features a fireplace and wet bar, opening to a spacious covered patio ideal for entertaining. Expansive picture windows capture sweeping city views and abundant natural light, while sliding glass doors provide seamless access to the outdoors. The kitchen features ample cabinetry, a tile backsplash, and an eat-in area adjacent to the formal dining room. The primary suite on the top floor features vaulted ceilings and a private balcony with lush views of the palm-tree-lined tennis court and surrounding gardens. The en-suite bath includes dual vanities with makeup and prep stations, a glass-enclosed shower, and a sculptural oval soaking tub. An exceptionally large walk-in closet is outfitted with custom built-ins, two dresser islands, and extensive organizational possibilities. The top-floor secondary bedroom features a Juliet balcony, a private bathroom with shower, and ample closet space. The lower level features two additional bedrooms, as well as a large versatile family room that opens to the pool and is ideal for billiards, games, movie nights, and entertaining. All secondary baths feature chic new vanities, while all lower-level bedrooms offer direct backyard access. Outside, enjoy a regulation tennis court that is shared with only four other homes. Relax in a beautifully landscaped grassy lawn, enjoy al-fresco dining, and unwind in the sparkling pool and spa. Located at the edge of Beverly Hills, the residence offers exceptional proximity to the nightlife and entertainment of the Sunset Strip, the world-class shopping of Rodeo Drive, Century City, and the very best of the Westside.
Property Details
Price:
$27,500
MLS #:
26852693
Status:
Active
Beds:
4
Baths:
4
Type:
Single Family
Subtype:
Single Family Residence
Neighborhood:
c02beverlyhillspostoffice
Listed Date:
Jul 28, 2026
Finished Sq Ft:
3,862
Total Sq Ft:
3,862
Lot Size:
9,327 sqft / 0.21 acres (approx)
Year Built:
1970
Schools
Interior
Appliances
DW, GD, RF
Bathrooms
3 Full Bathrooms, 1 Half Bathroom
Cooling
CA
Flooring
CARP
Heating
CF
Laundry Features
IN, DINC, WINC
Levels
U
Exterior
Architectural Style
MED
Common Walls
NCW
Garage Spaces
2
Parking Spots
6
Parking Total
6
Spa Features
PVT
View
CI
Financial
Need more info?
If you have any questions about this property, we at the Mohr Group would be happy to answer them. Click the button below and send us a message.
Ask a QuestionReady to go see it?
Schedule a Showing
Mortgage Calculator
Similar Listings Nearby
 Courtesy of Compass. Disclaimer: All data relating to real estate for sale on this page comes from the Broker Reciprocity (BR) of the California Regional Multiple Listing Service. Detailed information about real estate listings held by brokerage firms other than Mohr Real Estate Group include the name of the listing broker. Neither the listing company nor Mohr Real Estate Group shall be responsible for any typographical errors, misinformation, misprints and shall be held totally harmless. The Broker providing this data believes it to be correct, but advises interested parties to confirm any item before relying on it in a purchase decision. Copyright 2026. California Regional Multiple Listing Service. All rights reserved.
 1121 La Collina DR
Beverly Hills, CA
