There are multiple listings for this address:
$22,995
1740 Carla Ridge
Beverly Hills, CA, 90210
Property Description
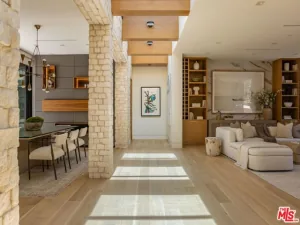
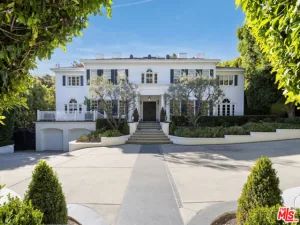
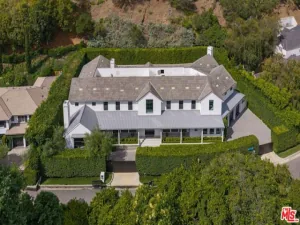
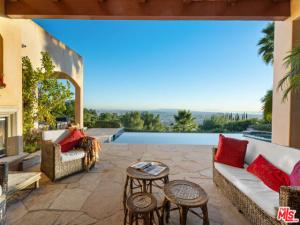
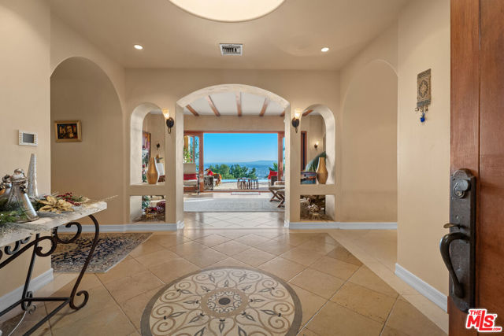
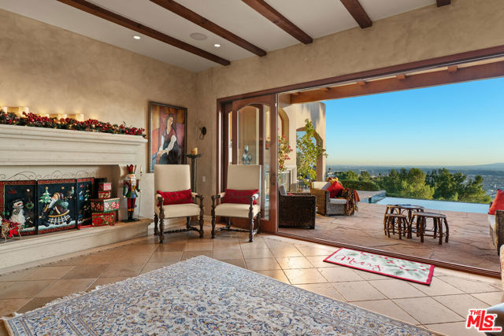
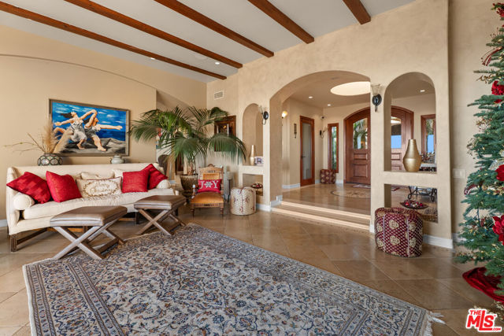
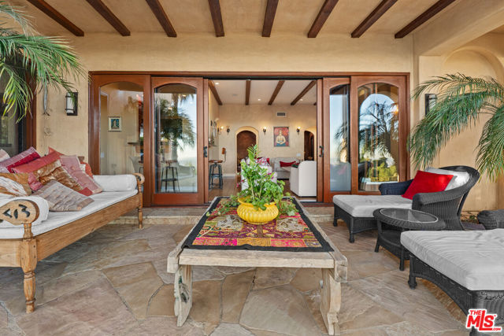
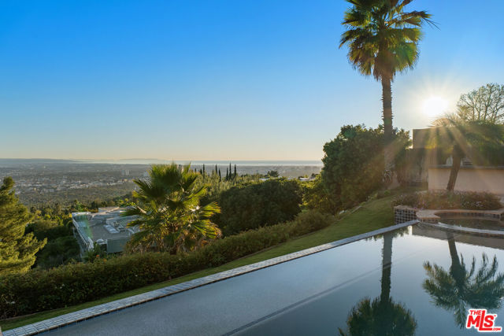
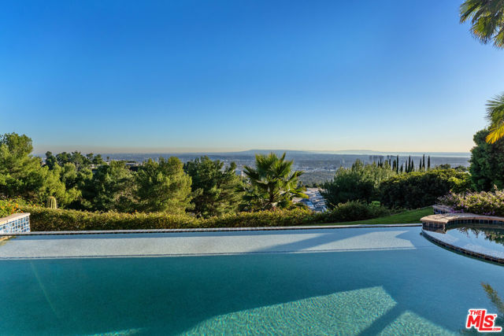
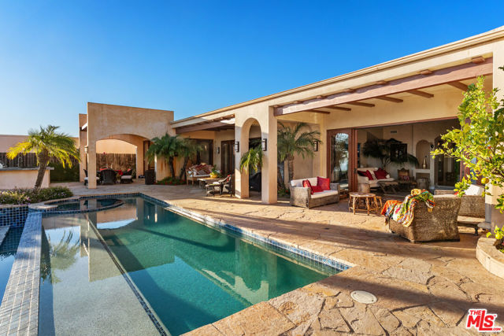
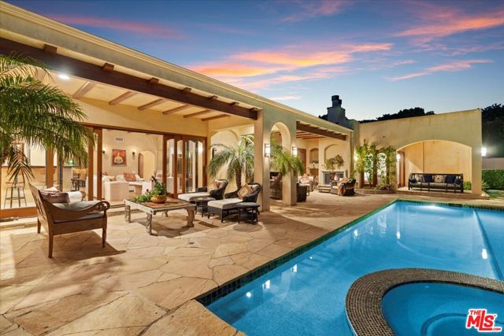
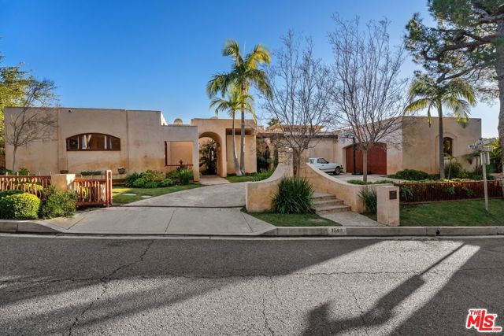
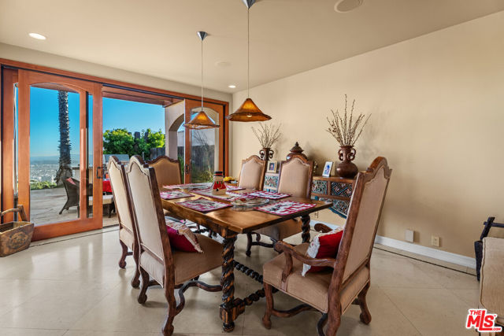
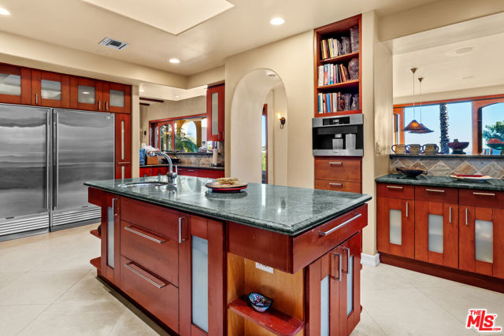
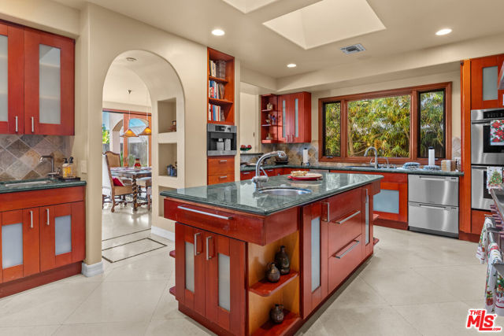
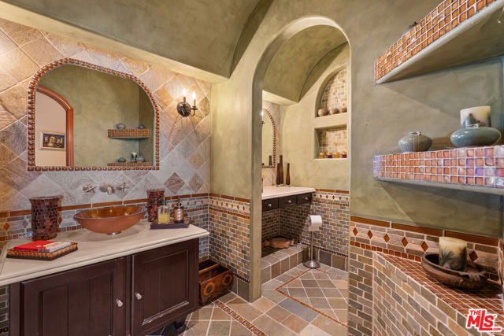
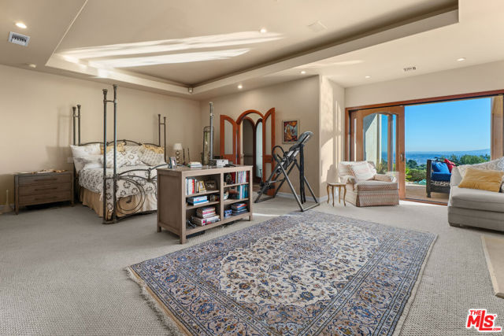
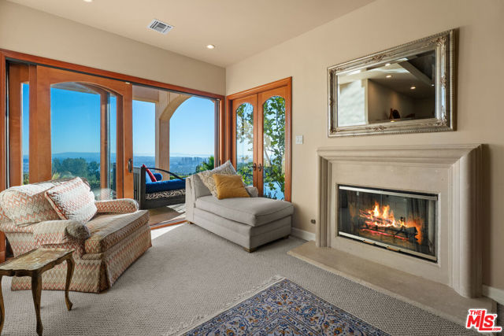
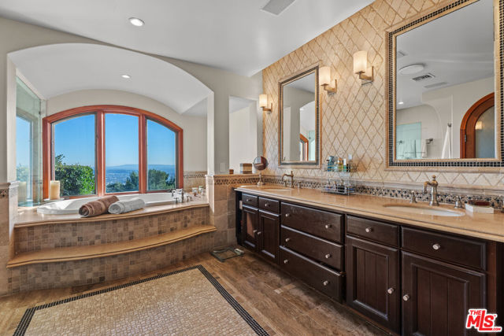
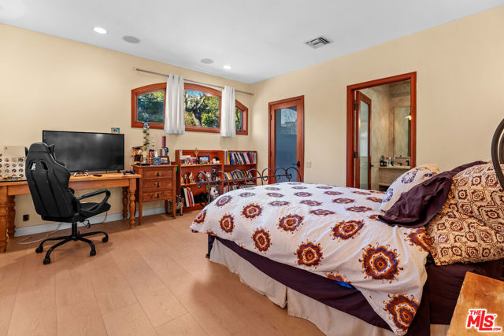
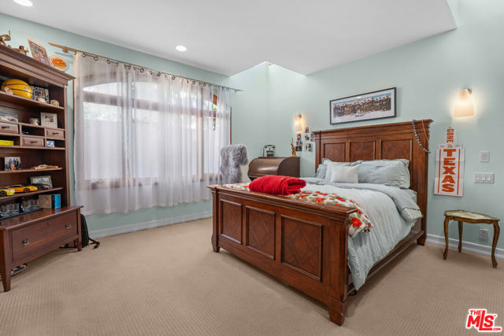
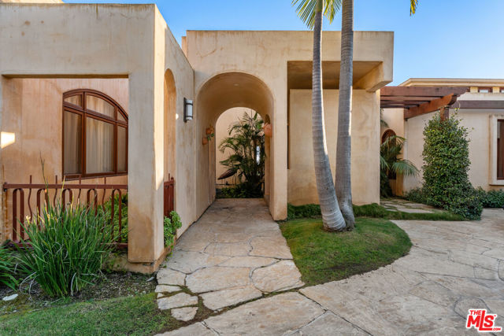
Custom-built in 2001, this single-story Mediterranean home sits privately on Carla Ridge in Trousdale Estates, with four bedrooms, five baths, and sweeping city views. High ceilings and expansive picture windows bring natural light into the living areas and frame the skyline. Outside, mature landscaping surrounds the pool and spa, with several places to lounge, dine, and take in the view.The home is in move-in condition and retains much of its original character and finishes. It would benefit from some TLC and offers a buyer the opportunity to update the kitchen and interiors over time.Available for lease or sale.
Property Details
Price:
$22,995
MLS #:
26843811
Status:
Active
Beds:
4
Baths:
5
Type:
Single Family
Subtype:
Single Family Residence
Neighborhood:
c01beverlyhills
Listed Date:
Jun 11, 2026
Finished Sq Ft:
4,381
Total Sq Ft:
4,381
Lot Size:
20,723 sqft / 0.48 acres (approx)
Year Built:
2001
Schools
School District:
Beverly Hills Unified
Interior
Appliances
Oven, Disposal, Microwave, Refrigerator, Barbecue, Built-In, Range Hood, Double Oven, Gas Oven, Dishwasher
Bathrooms
2 Full Bathrooms, 2 Three Quarter Bathrooms, 1 Half Bathroom
Cooling
Central Air
Flooring
Wood
Heating
Fireplace(s), Central
Interior Features
Storage
Laundry Features
Inside, Laundry Room, See Remarks, Washer Included, Dryer Included
Levels
One
Exterior
Accessibility Features
None
Architectural Style
Mediterranean
Common Walls
No Common Walls
Construction Materials
Stucco
Covered Spaces
2
Direction Faces
North
Fencing
Wrought Iron
Garage Spaces
2
Lot Features
Landscaped, Front Yard, Back Yard, Lawn, Yard
Open Parking Spaces
4
Open Parking YN
1
Parking Features
Gated, Guest, Driveway, Garage – Two Door
Parking Spots
6
Parking Total
6
Patio And Porch Features
Covered, Stone
Security Features
Carbon Monoxide Detector(s), Fire and Smoke Detection System, Smoke Detector(s), Gated Community, Automatic Gate
Spa Features
In Ground, Heated
View
Catalina, City Lights, Panoramic
Window Features
Double Pane Windows, Skylight(s)
Financial
Need more info?
If you have any questions about this property, we at the Mohr Group would be happy to answer them. Click the button below and send us a message.
Ask a QuestionReady to go see it?
Schedule a Showing
Mortgage Calculator
Similar Listings Nearby
 Courtesy of Christie’s International Real Estate SoCal. Disclaimer: All data relating to real estate for sale on this page comes from the Broker Reciprocity (BR) of the California Regional Multiple Listing Service. Detailed information about real estate listings held by brokerage firms other than Mohr Real Estate Group include the name of the listing broker. Neither the listing company nor Mohr Real Estate Group shall be responsible for any typographical errors, misinformation, misprints and shall be held totally harmless. The Broker providing this data believes it to be correct, but advises interested parties to confirm any item before relying on it in a purchase decision. Copyright 2026. California Regional Multiple Listing Service. All rights reserved.
1740 Carla Ridge
Beverly Hills, CA
$10,495,000
1740 Carla Ridge
Beverly Hills, CA, 90210
Property Description
Custom-built in 2001, this single-story Mediterranean home sits privately on Carla Ridge in Trousdale Estates, with four bedrooms, five baths, and sweeping city views. High ceilings and expansive picture windows bring natural light into the living areas and frame the skyline. Outside, mature landscaping surrounds the pool and spa, with several places to lounge, dine, and take in the view.The home is in move-in condition and retains much of its original character and finishes. It would benefit from some TLC and offers a buyer the opportunity to update the kitchen and interiors over time.Available for lease or sale.
Property Details
Price:
$10,495,000
MLS #:
26843839
Status:
Active
Beds:
4
Baths:
5
Type:
Single Family
Subtype:
Single Family Residence
Neighborhood:
c01beverlyhills
Listed Date:
Jun 11, 2026
Total Sq Ft:
4,381
Lot Size:
20,790 sqft / 0.48 acres (approx)
Year Built:
2001
Schools
School District:
Beverly Hills Unified
Interior
Appliances
Oven, Disposal, Microwave, Refrigerator, Barbecue, Built-In, Range Hood, Double Oven, Gas Oven, Dishwasher
Bathrooms
2 Full Bathrooms, 2 Three Quarter Bathrooms, 1 Half Bathroom
Cooling
Central Air
Flooring
Wood
Heating
Fireplace(s), Central
Interior Features
Storage
Laundry Features
Inside, Laundry Room, See Remarks, Washer Included, Dryer Included
Levels
One
Exterior
Accessibility Features
None
Architectural Style
Mediterranean
Common Walls
No Common Walls
Construction Materials
Stucco
Covered Spaces
2
Direction Faces
North
Fencing
Wrought Iron
Garage Spaces
2
Lot Features
Landscaped, Front Yard, Back Yard, Lawn, Yard
Open Parking Spaces
4
Open Parking YN
1
Parking Features
Gated, Guest, Driveway, Garage – Two Door
Parking Spots
6
Parking Total
6
Patio And Porch Features
Covered, Stone
Security Features
Carbon Monoxide Detector(s), Fire and Smoke Detection System, Smoke Detector(s), Gated Community, Automatic Gate
Spa Features
In Ground, Heated
View
Catalina, City Lights, Panoramic
Window Features
Double Pane Windows, Skylight(s)
Financial
Need more info?
If you have any questions about this property, we at the Mohr Group would be happy to answer them. Click the button below and send us a message.
Ask a QuestionReady to go see it?
Schedule a Showing