
$48,000
1756 Clear View Drive
Beverly Hills, CA, 90210
Property Description
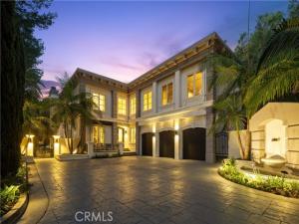
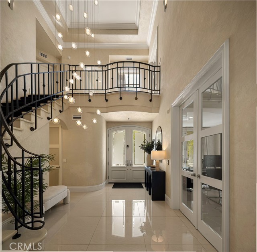
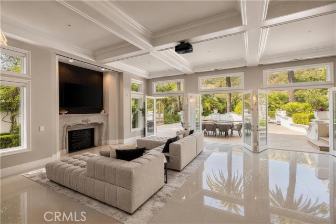
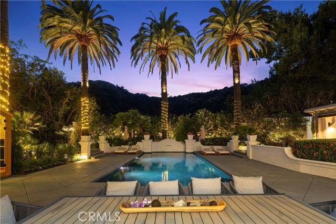
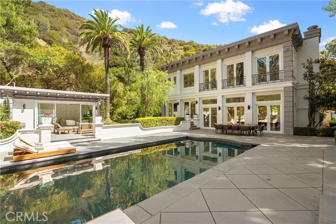
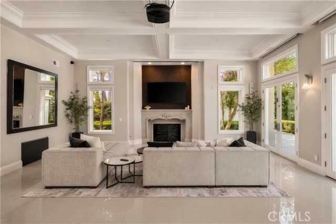
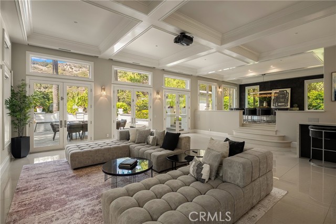
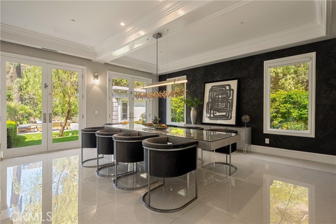
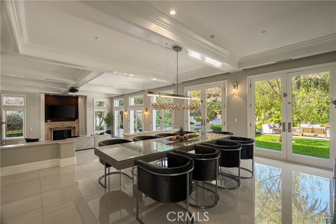
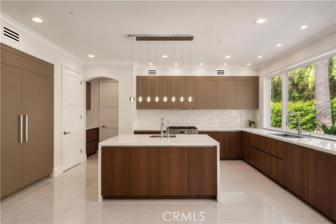
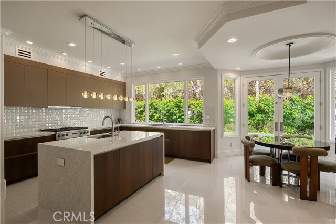
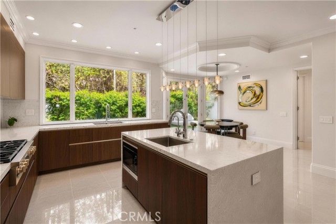
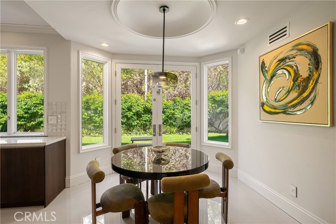
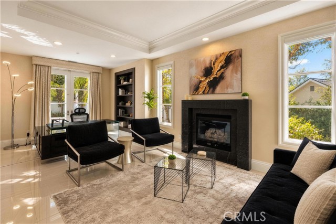
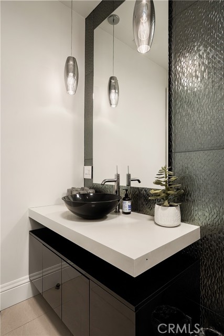
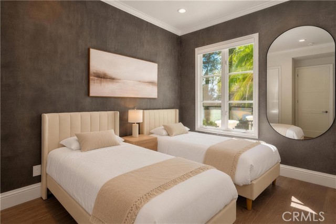
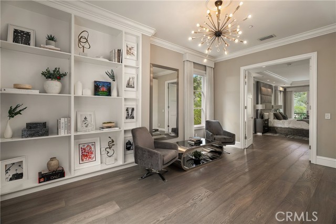
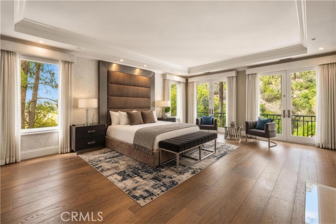
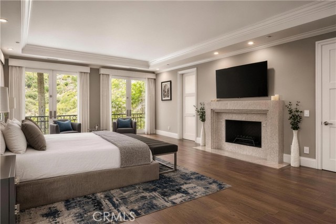
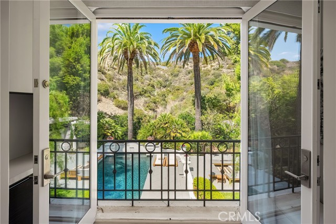
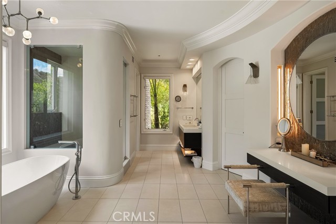
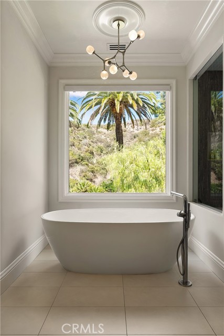
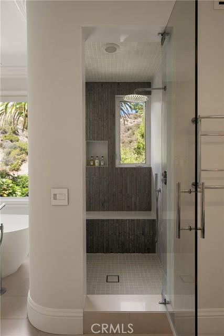
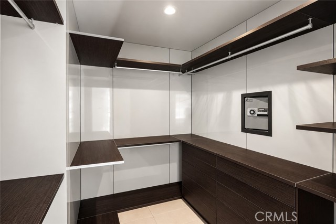
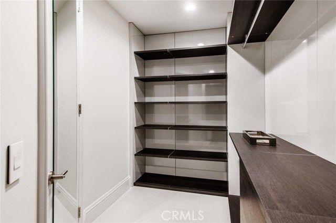
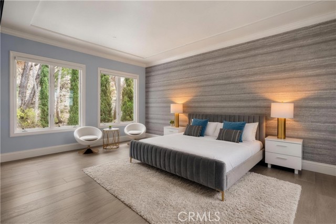
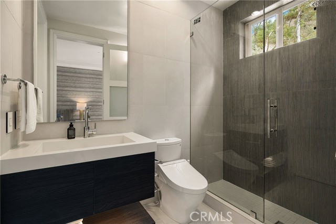
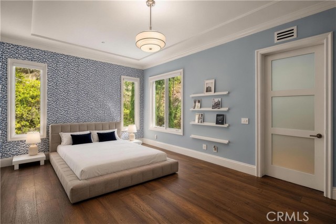
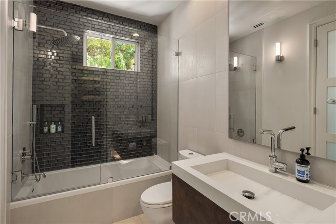
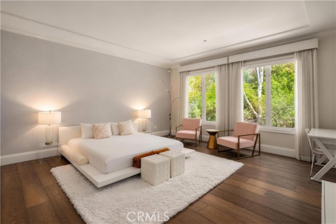
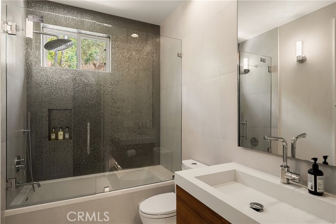
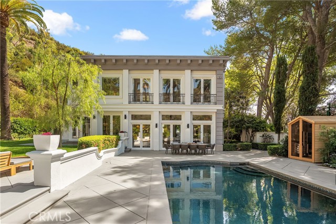
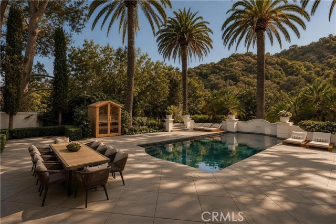
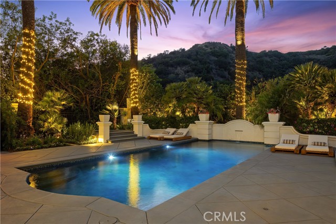
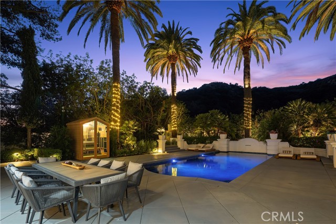
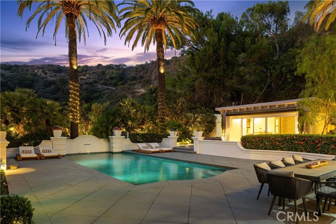
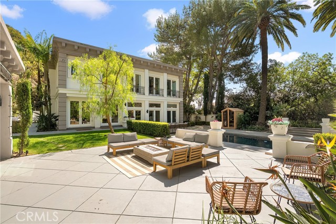
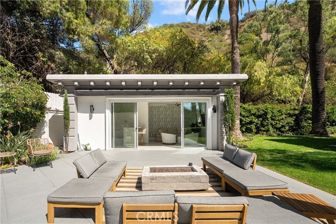
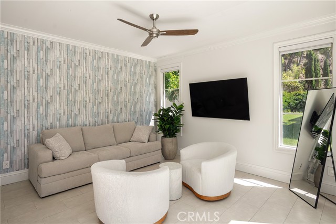
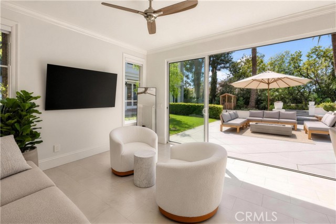
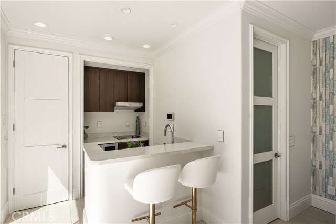
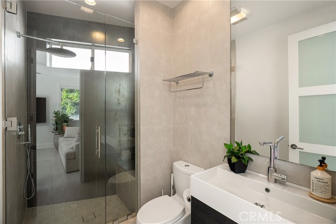
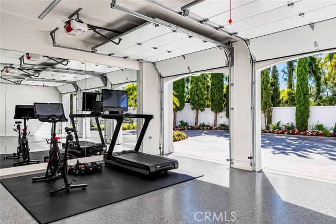
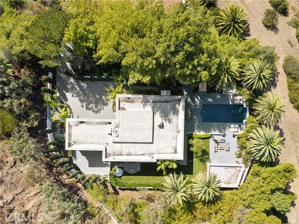
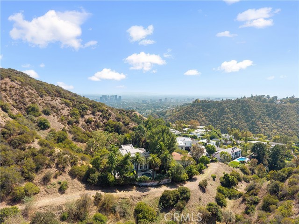
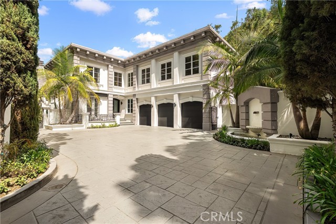
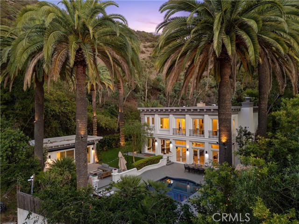
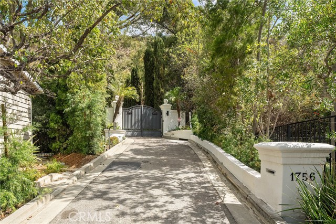
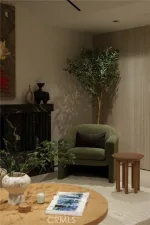
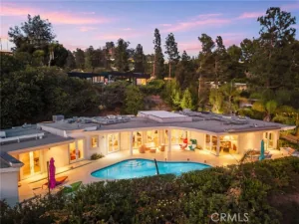
Privately positioned at the end of a cul-de-sac on coveted Clear View Drive, this exceptional Beverly Hills estate offers a rare blend of seclusion, scale, and resort-caliber living. Set behind double gates and a long private driveway, the property unfolds across more than 31,000 square feet of beautifully landscaped grounds, creating an extraordinary sense of privacy and separation from the city beyond. The stately exterior opens to expansive interiors where soaring ceilings, refined finishes, abundant natural light create an atmosphere that is both sophisticated and inviting. Throughout, the residence pairs classic architectural details—including coffered and tray ceilings, crown molding, and bespoke built-ins—with modern conveniences and smart-home technology. A dramatic living salon and elegant dining room anchor the main level, complemented by a fireplace, builtin wet bar, and drop-down cinema screen, while French doors create a seamless connection to the surrounding terraces and gardens. The beautifully appointed chef’s kitchen offers Miele appliances, a center island, custom cabinetry, and breakfast area. A private office with its own fireplace and an ensuite bedroom complete the main level. Upstairs, the primary suite is a private retreat, with its own fireplace, sitting area, dual walk-in closets, and an indulgent spa-like bath experience featuring a steam shower, soaking tub, dual vanities, and separate water closet. Additional 3 ensuite bedrooms offer generous accommodations for family and guests, with walk-in closets and access to the home’s outdoor spaces. Beyond the interiors, the grounds transform the property into a private Beverly Hills retreat. Lush landscaping, mature palms, expansive terraces, and multiple lounge areas surround a heated saltwater pool and spa. The detached guest house, with its own kitchenette, bathroom, and separate entrance, offers flexibility as a private guest residence, gym, studio, or secluded work-from-home space. Additional amenities include a dedicated half basketball court, 3 car garage, gated parking, electronic shades, integrated audio, security cameras, and smart-home entertainment, allowing the property to deliver an elevated level of comfort, and privacy. With its rare combination of grand interiors, resort-style amenities, and picturesque setting, this Beverly Hills estate isn’t just a residence, but a private world of its own—remarkably close to the Beverly Hills Hotel, Rodeo Drive and Sunset Boulevard.
Property Details
Price:
$48,000
MLS #:
SR26228125
Status:
Active
Beds:
6
Baths:
6.5
Type:
Rental
Subtype:
Single Family Residence
Neighborhood:
c01beverlyhills
Listed Date:
Oct 29, 2026
Finished Sq Ft:
5,556
Lot Size:
31,289 sqft / 0.72 acres (approx)
Year Built:
1994
Schools
School District:
Los Angeles Unified
Elementary School:
Warner Avenue
Middle School:
Emerson
High School:
University
Interior
Appliances
Gas Cooktop, Microwave, Refrigerator, Range Hood, Double Oven, Freezer, Dishwasher
Bathrooms
6 Full Bathrooms, 1 Half Bathroom
Cooling
Central Air
Heating
Central
Interior Features
Crown Molding, Wet Bar, Tray Ceiling(s), Built-in Features, High Ceilings, Recessed Lighting, Open Floorplan, Storage, Coffered Ceiling(s), Wired for Sound
Laundry Features
Inside, Laundry Room
Levels
Two
Main Level Bathrooms
2
Main Level Bedrooms
1
Exterior
Attached Garage YN
1
Common Walls
No Common Walls
Community Features
Mountainous, Suburban
Covered Spaces
3
Exterior Features
Awning(s), Lighting
Garage Spaces
3
Lot Features
0-1 Unit/Acre
Open Parking YN
1
Other Structures
Guest House Detached
Parking Features
Garage, Gated, Driveway
Parking Spots
3
Parking Total
3
Patio And Porch Features
Patio
Spa Features
In Ground, Private, Heated
Stories
2
View
Trees/Woods, Pool, Hills
Financial
Need more info?
If you have any questions about this property, we at the Mohr Group would be happy to answer them. Click the button below and send us a message.
Ask a QuestionReady to go see it?
Schedule a Showing
Mortgage Calculator
Similar Listings Nearby
 Courtesy of Equity Union. Disclaimer: All data relating to real estate for sale on this page comes from the Broker Reciprocity (BR) of the California Regional Multiple Listing Service. Detailed information about real estate listings held by brokerage firms other than Mohr Real Estate Group include the name of the listing broker. Neither the listing company nor Mohr Real Estate Group shall be responsible for any typographical errors, misinformation, misprints and shall be held totally harmless. The Broker providing this data believes it to be correct, but advises interested parties to confirm any item before relying on it in a purchase decision. Copyright 2026. California Regional Multiple Listing Service. All rights reserved.
1756 Clear View Drive
Beverly Hills, CA
