There are multiple listings for this address:
$60,000
510 Stonewood DR
Beverly Hills, CA, 90210

Property Description
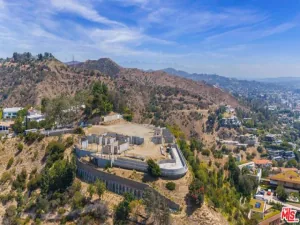
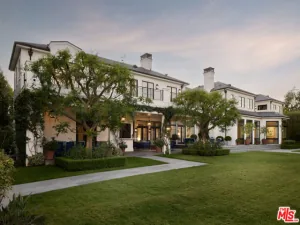
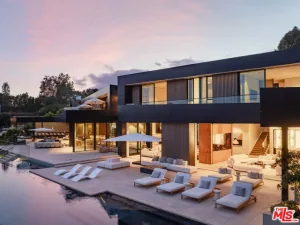
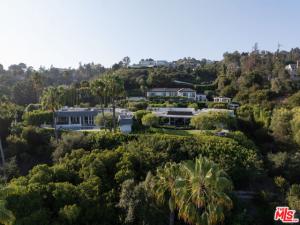
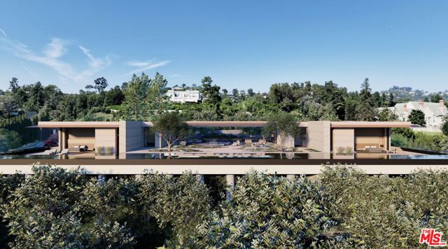
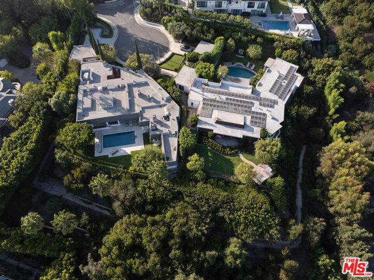
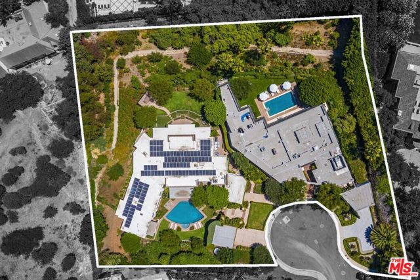
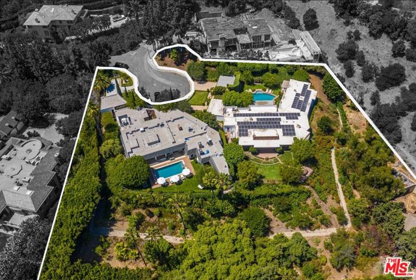
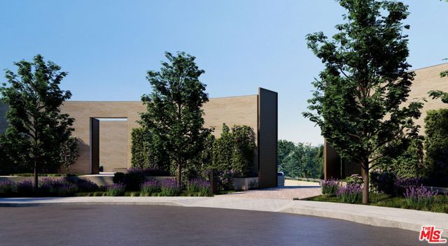
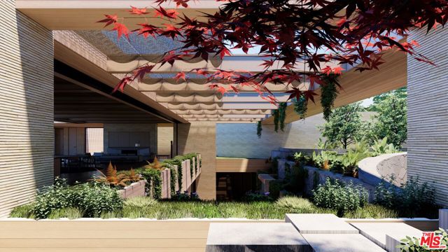
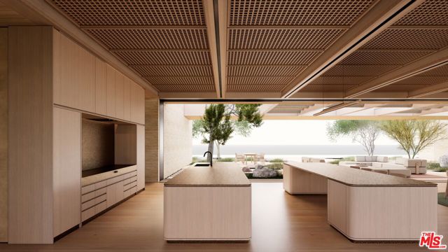
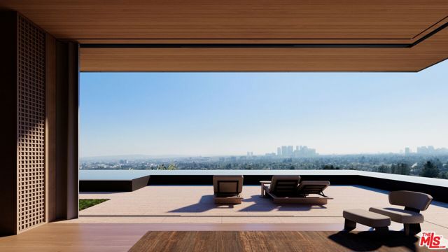
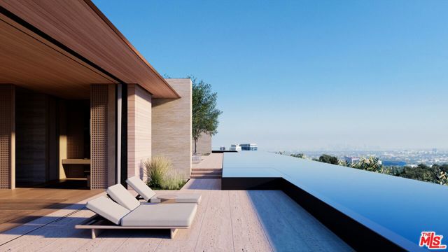
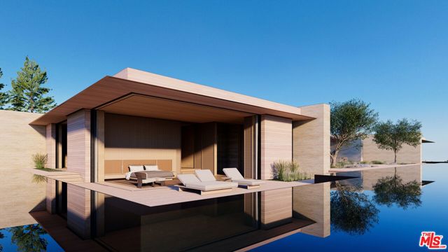
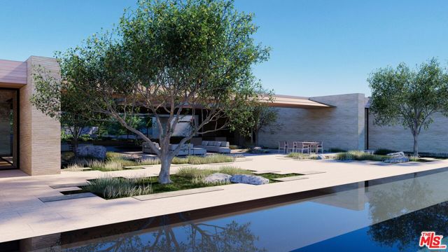
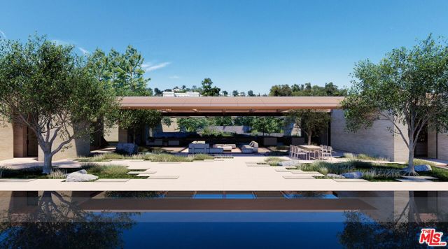
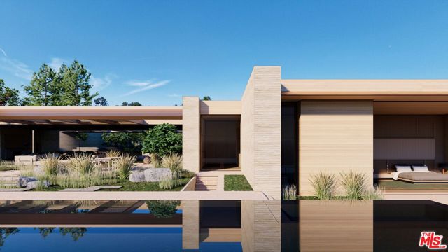
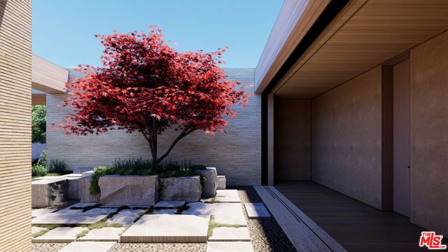
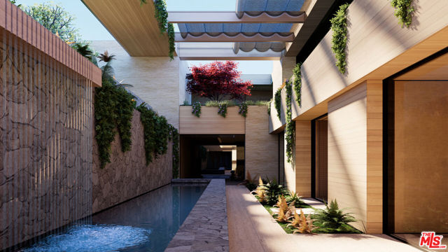
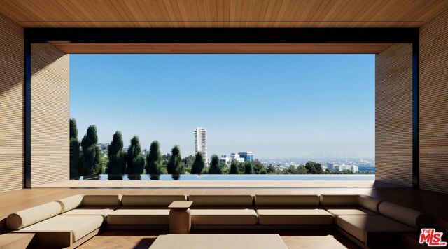
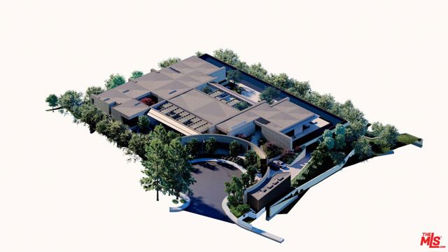
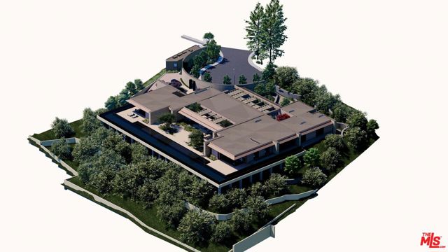
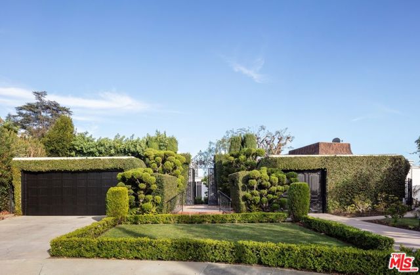
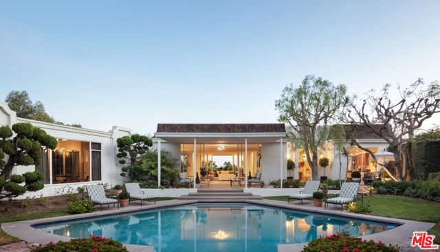
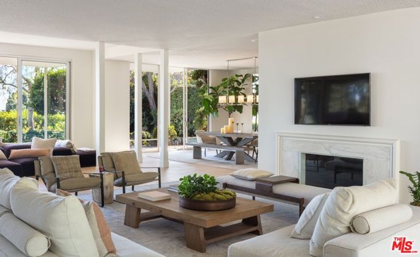
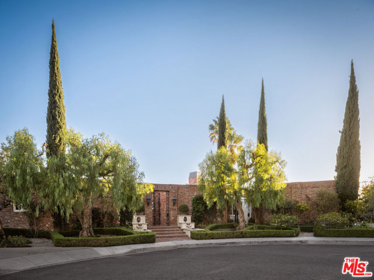
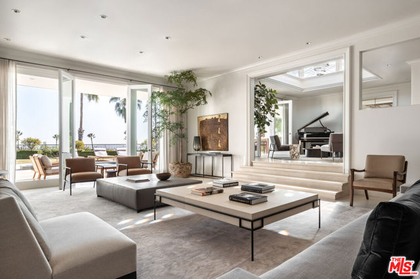
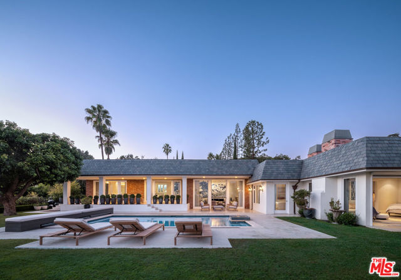
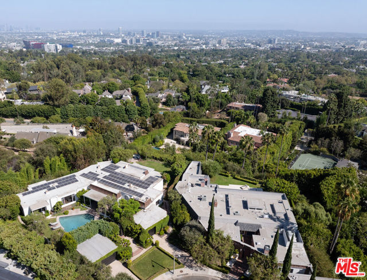
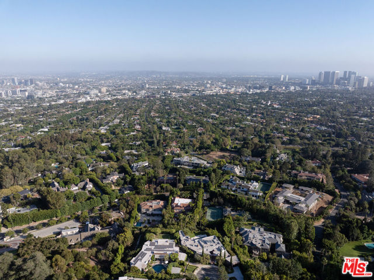
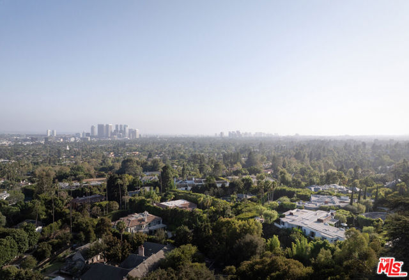
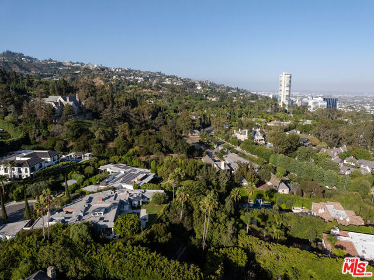
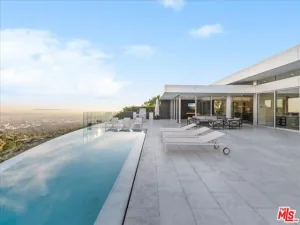
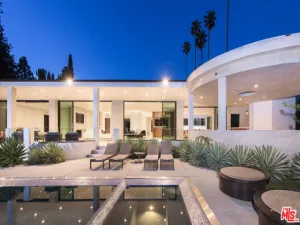
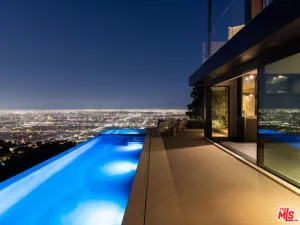
Once in a generation opportunity to acquire and build a masterpiece estate in the most prime location in Beverly Hills. A rare double lot totaling 1.6+ acres, located at the end of a serene cul-de-sac and perched above the city. Plans just shy of 20,000 square feet over two stories, have been carefully designed by Noah Walker of award winning Walker Workshop, and all discretionary approvals have been obtained over a painstaking 4 year + process. The expansive home features floating walkways, garden courtyards, a private drive with security house, floor to ceiling pocketing doors, an automatic awning systems, and a 395 foot infinity pool showcasing views of the city and ocean. If built, the value is projected to be $100m +. This offering includes the neighboring property, 520 Stonewood Dr. Each property is also available individually for $17,500,000 each.
Property Details
Price:
$60,000
MLS #:
26850517
Status:
Active
Beds:
4
Baths:
4
Type:
Single Family
Subtype:
Single Family Residence
Neighborhood:
c01beverlyhills
Listed Date:
Jun 22, 2026
Finished Sq Ft:
5,573
Total Sq Ft:
5,573
Lot Size:
35,889 sqft / 0.82 acres (approx)
Year Built:
1967
Schools
Interior
Appliances
Disposal, Refrigerator, Dishwasher
Bathrooms
5 Full Bathrooms
Cooling
Central Air
Flooring
Tile, Wood
Heating
Central
Laundry Features
Laundry Room, Dryer Included
Levels
One
Exterior
Architectural Style
Mid Century Modern
Common Walls
No Common Walls
Open Parking Spaces
2
Parking Features
Garage – Two Door
Parking Spots
4
Parking Total
4
Spa Features
None
Stories
1
View
Ocean, City Lights, Panoramic
Financial
Need more info?
If you have any questions about this property, we at the Mohr Group would be happy to answer them. Click the button below and send us a message.
Ask a QuestionReady to go see it?
Schedule a Showing
Mortgage Calculator
Similar Listings Nearby
 Courtesy of Plus Real Estate. Disclaimer: All data relating to real estate for sale on this page comes from the Broker Reciprocity (BR) of the California Regional Multiple Listing Service. Detailed information about real estate listings held by brokerage firms other than Mohr Real Estate Group include the name of the listing broker. Neither the listing company nor Mohr Real Estate Group shall be responsible for any typographical errors, misinformation, misprints and shall be held totally harmless. The Broker providing this data believes it to be correct, but advises interested parties to confirm any item before relying on it in a purchase decision. Copyright 2026. California Regional Multiple Listing Service. All rights reserved.
510 Stonewood DR
Beverly Hills, CA
$35,000,000
510 Stonewood DR
Beverly Hills, CA, 90210
Property Description
Once in a generation opportunity to acquire and build a masterpiece estate in the most prime location in Beverly Hills. A rare double lot totaling 1.6+ acres, located at the end of a serene cul-de-sac and perched above the city. Plans just shy of 20,000 square feet over two stories, have been carefully designed by Noah Walker of award winning Walker Workshop, and all discretionary approvals have been obtained over a painstaking 4 year + process. The expansive home features floating walkways, garden courtyards, a private drive with security house, floor to ceiling pocketing doors, an automatic awning systems, and a 395 foot infinity pool showcasing views of the city and ocean. If built, the value is projected to be $100m +. This offering includes the neighboring property, 520 Stonewood Dr. Each property is also available individually for $17,500,000 each.
Property Details
Price:
$35,000,000
MLS #:
26870405
Status:
Active
Beds:
4
Baths:
5
Type:
Single Family
Subtype:
Single Family Residence
Neighborhood:
c01beverlyhills
Listed Date:
Aug 10, 2026
Finished Sq Ft:
5,573
Total Sq Ft:
5,573
Lot Size:
35,889 sqft / 0.82 acres (approx)
Year Built:
1967
Schools
Interior
Appliances
Disposal, Refrigerator, Dishwasher
Bathrooms
5 Full Bathrooms
Cooling
Central Air
Flooring
Tile, Wood
Heating
Central
Laundry Features
Laundry Room, Dryer Included
Levels
One
Exterior
Architectural Style
Mid Century Modern
Common Walls
No Common Walls
Open Parking Spaces
2
Parking Features
Garage – Two Door
Parking Spots
4
Parking Total
4
Spa Features
None
Stories
1
View
Ocean, City Lights, Panoramic
Financial
Need more info?
If you have any questions about this property, we at the Mohr Group would be happy to answer them. Click the button below and send us a message.
Ask a QuestionReady to go see it?
Schedule a Showing