
$27,000
612 N Bedford DR
Beverly Hills, CA, 90210
Property Description
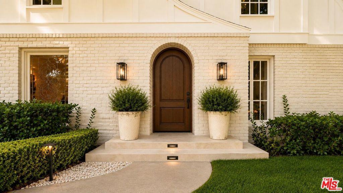
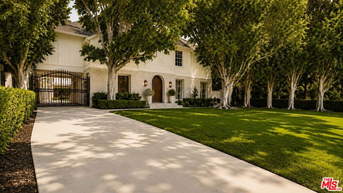
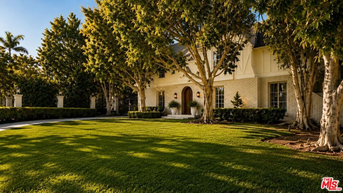
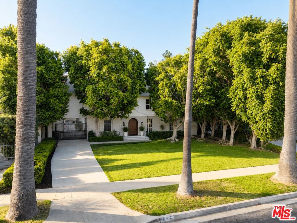
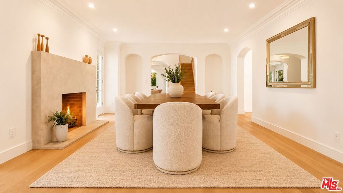
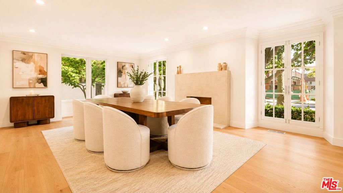
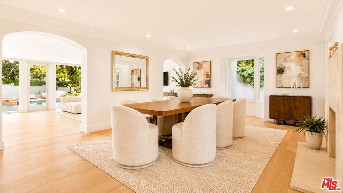
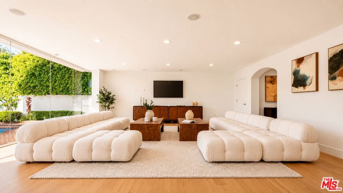
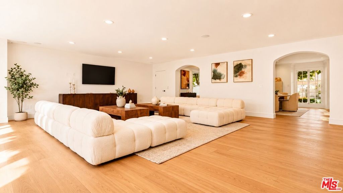
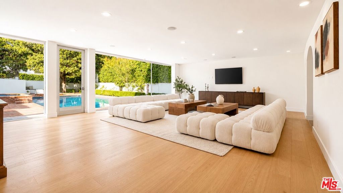
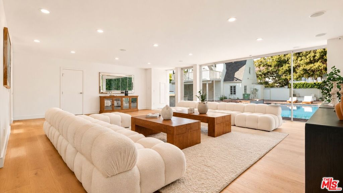
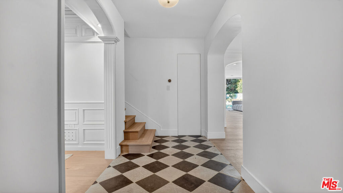
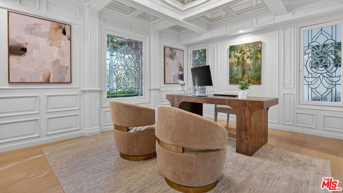
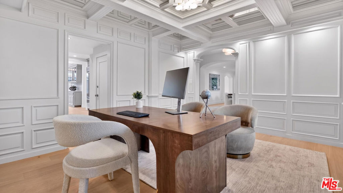
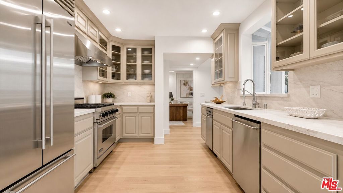
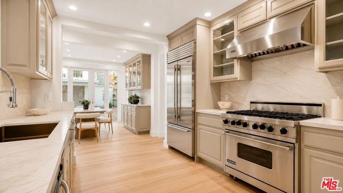
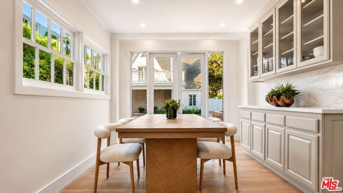
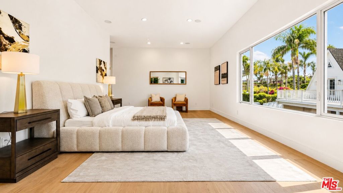
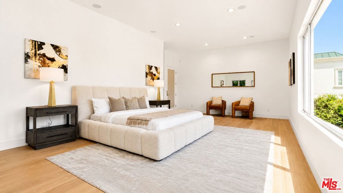
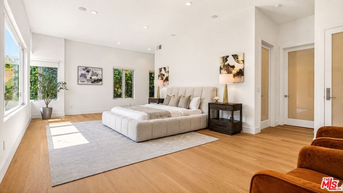
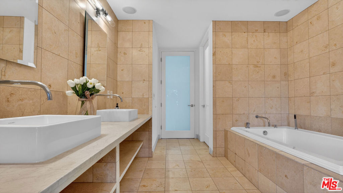
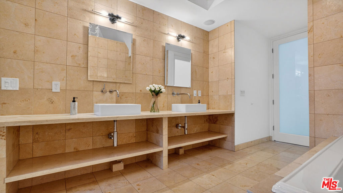
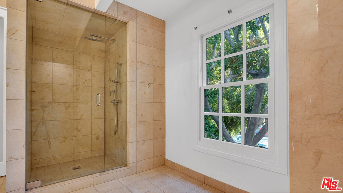
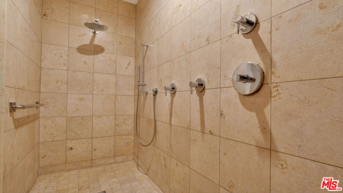
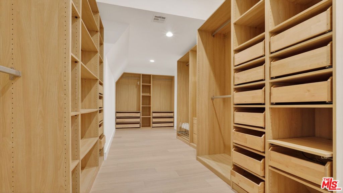
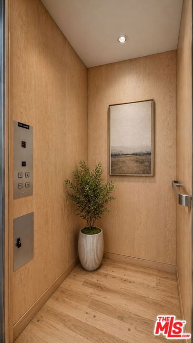
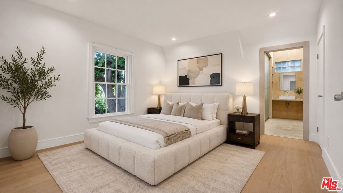
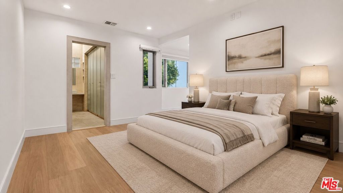
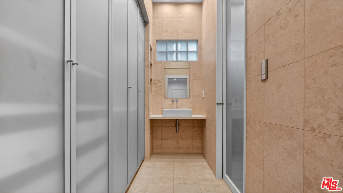
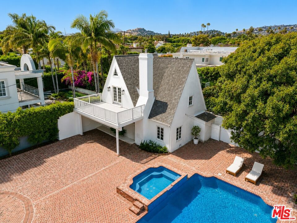
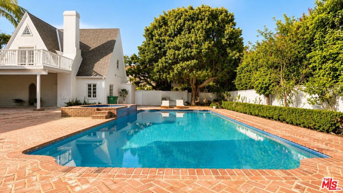
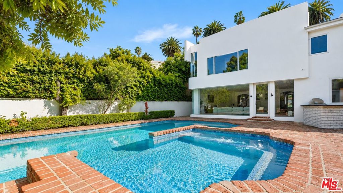
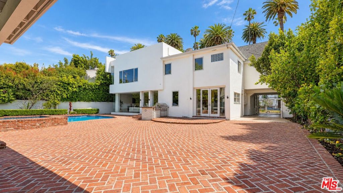
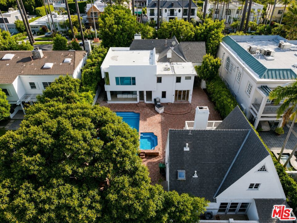
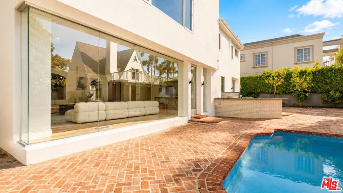
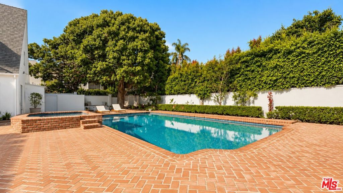
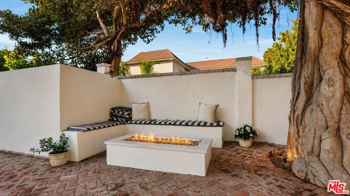
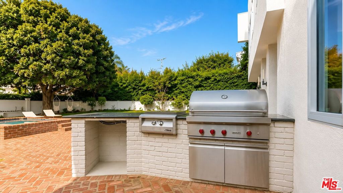
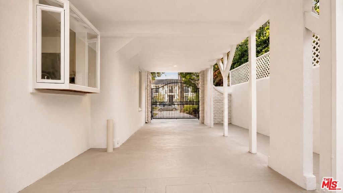
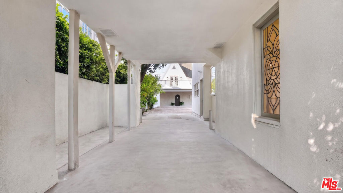
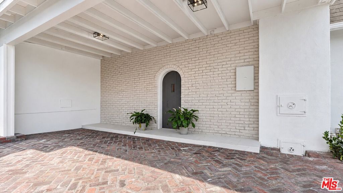
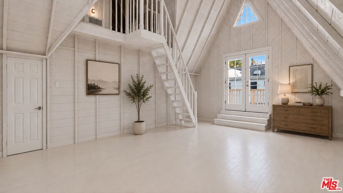
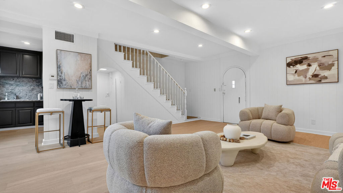
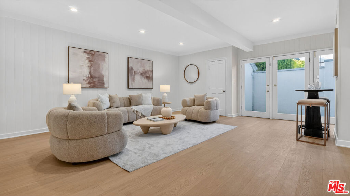
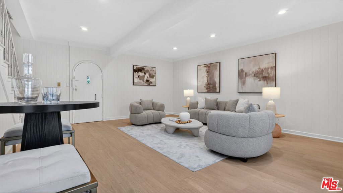
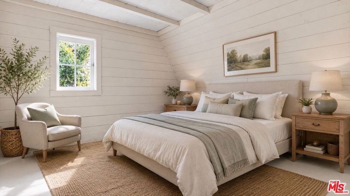
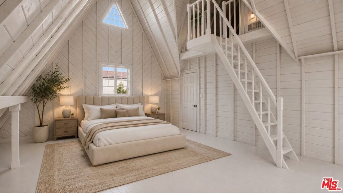
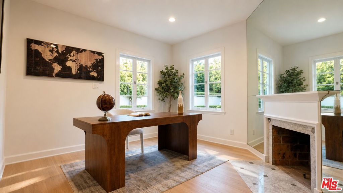
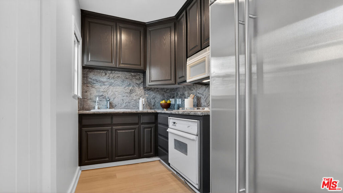
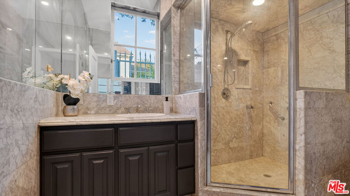
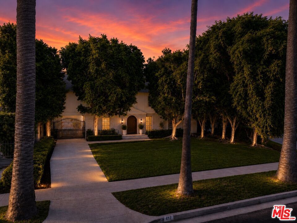
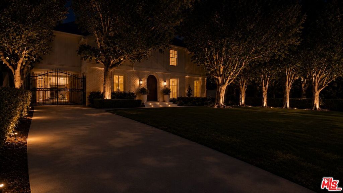
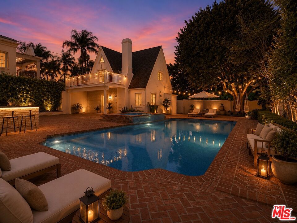
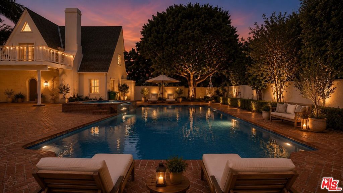
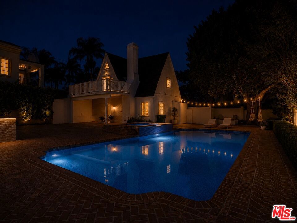
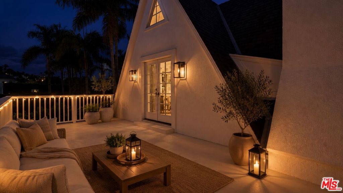
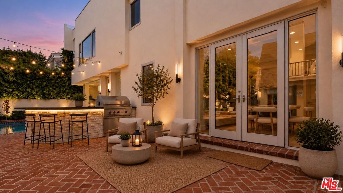
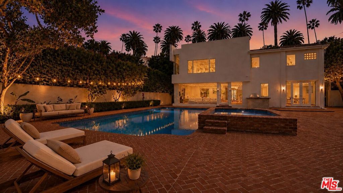
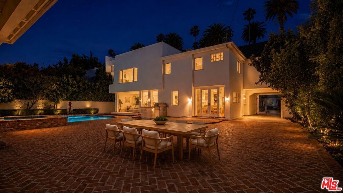
Nestled on one of the most desirable tree-lined streets in the prestigious Beverly Hills Flats, 612 N. Bedford Drive is a beautifully updated traditional estate blending timeless architecture with refined modern living. Set behind mature landscaping on an exceptional oversized lot, this private compound offers approximately 5,850 square feet of living space, including a 4,458-square-foot main residence and a detached 1,392-square-foot guest house. The main residence features 5 bedrooms and 5 bathrooms with an ideal layout designed for both functionality and luxury. Four bedrooms are located upstairs, while one ground-level bedroom suite near the kitchen offers flexibility for guests, office use, wellness space, or additional household accommodations. Elegant interiors are filled with natural light and showcase tasteful updates, wide-plank wood flooring, custom millwork, recessed lighting, and beautifully proportioned entertaining spaces throughout. A gracious formal entry leads to expansive living and dining areas designed for both intimate gatherings and large-scale entertaining. The formal dining room flows seamlessly into the updated kitchen and charming breakfast nook, creating a warm and inviting atmosphere for daily living. French doors and oversized windows enhance the seamless indoor-outdoor flow while framing views of the lush grounds. The upper-level primary suite serves as a private retreat featuring generous dual closets and a spa-inspired bath complete with dual vanities and dual showers. An elevator conveniently connects the main level to the upper floor. Complementing the main residence is a detached guest house complete with a full kitchen, two bedrooms, loft/flex space with balcony access, and two bathrooms, ideal for guests, creative workspace, or extended living. The grounds feature mature trees, manicured landscaping, expansive lawn areas, and exceptional privacy, all moments from Rodeo Drive, the Beverly Hills Hotel, world-class dining, luxury shopping, premier schools, and the finest Westside amenities.
Property Details
Price:
$27,000
MLS #:
26863697
Status:
Active
Beds:
6
Baths:
6
Type:
Single Family
Subtype:
Single Family Residence
Neighborhood:
c01beverlyhills
Listed Date:
Jul 27, 2026
Finished Sq Ft:
5,850
Total Sq Ft:
5,850
Lot Size:
12,202 sqft / 0.28 acres (approx)
Year Built:
1923
Schools
Interior
Appliances
DW, RF, GR, BBQ, BI, OV, HOD
Bathrooms
5 Full Bathrooms, 1 Half Bathroom
Cooling
CA
Flooring
WOOD
Heating
CF
Interior Features
EV, HCEL
Laundry Features
IN, DINC, WINC
Levels
U
Exterior
Architectural Style
TRD
Attached Garage YN
1
Common Walls
NCW
Direction Faces
W
Other Structures
GH
Parking Spots
8
Parking Total
8
Security Features
SD, COD, GC
Spa Features
IG, PVT
View
NO
Financial
Need more info?
If you have any questions about this property, we at the Mohr Group would be happy to answer them. Click the button below and send us a message.
Ask a QuestionReady to go see it?
Schedule a Showing
Mortgage Calculator
Similar Listings Nearby
 Courtesy of Christie’s International Real Estate SoCal. Disclaimer: All data relating to real estate for sale on this page comes from the Broker Reciprocity (BR) of the California Regional Multiple Listing Service. Detailed information about real estate listings held by brokerage firms other than Mohr Real Estate Group include the name of the listing broker. Neither the listing company nor Mohr Real Estate Group shall be responsible for any typographical errors, misinformation, misprints and shall be held totally harmless. The Broker providing this data believes it to be correct, but advises interested parties to confirm any item before relying on it in a purchase decision. Copyright 2026. California Regional Multiple Listing Service. All rights reserved.
 612 N Bedford DR
Beverly Hills, CA
