
$15,000
9171 W 3rd Street
Beverly Hills, CA, 90210
Property Description
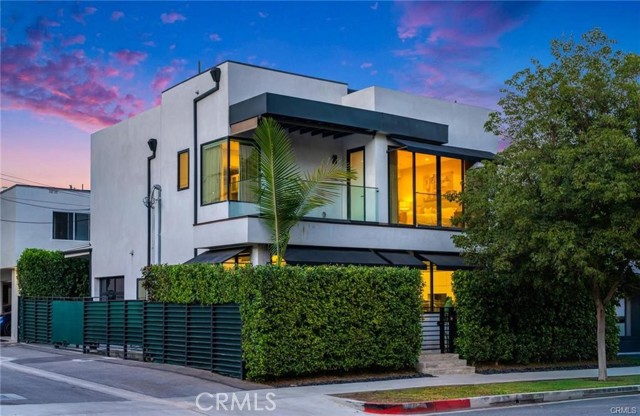
LOCATION, LOCATION, LOCATION! Welcome to an extraordinary opportunity to own a newly built luxury residence, completed in 2023, in the heart of prestigious Beverly Hills. Located at 9171 W 3rd Street, this exceptional home combines sophisticated contemporary design, premium finishes, thoughtful functionality, and an unbeatable location.
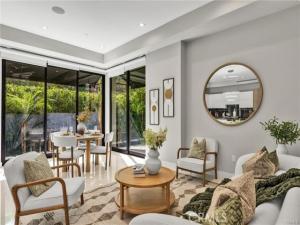
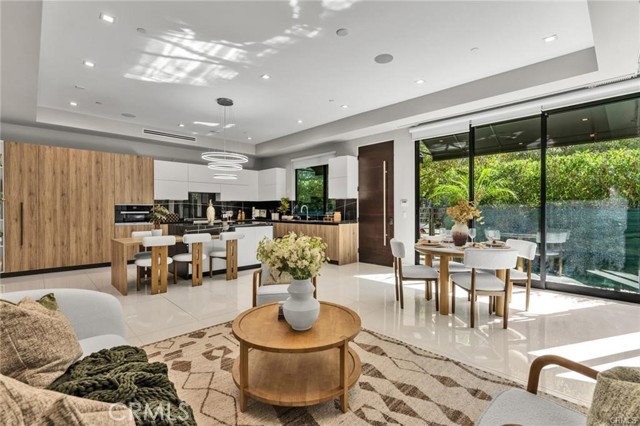
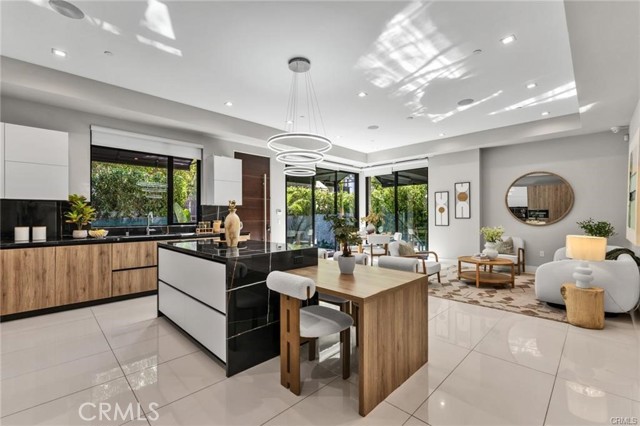
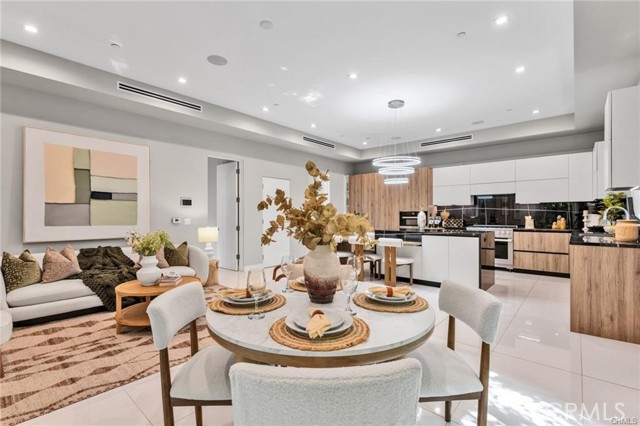
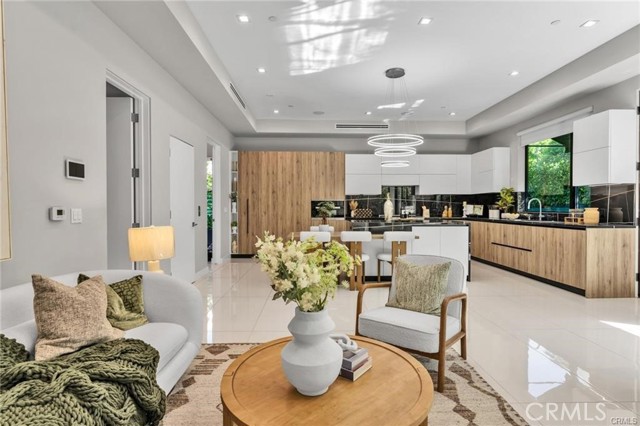
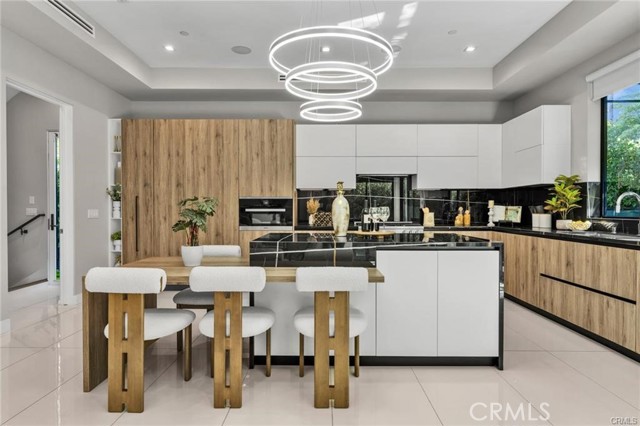
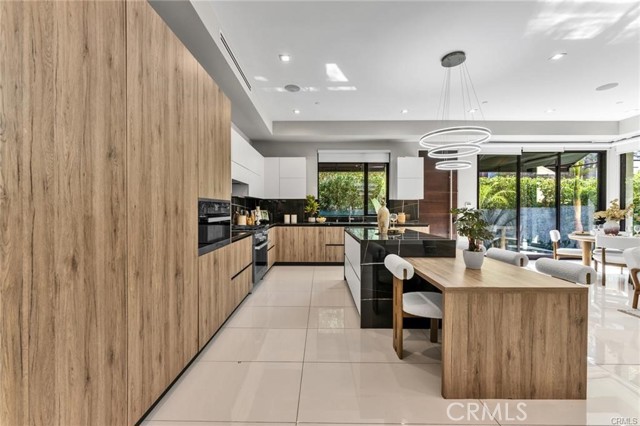
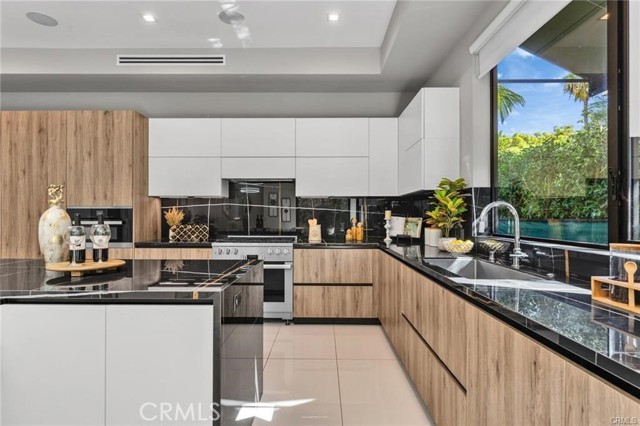
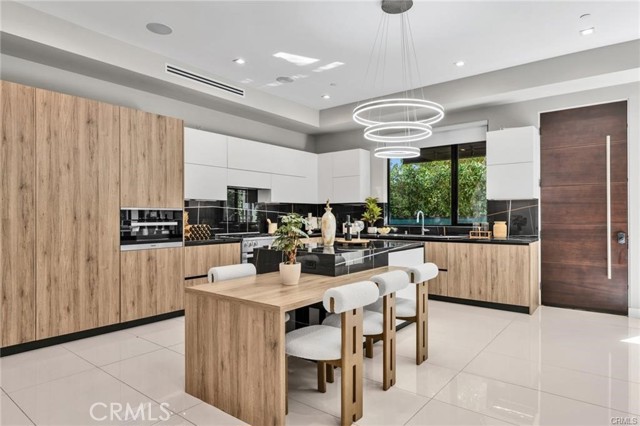
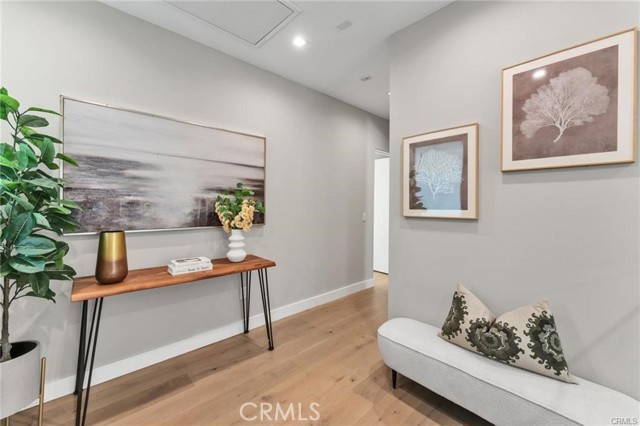
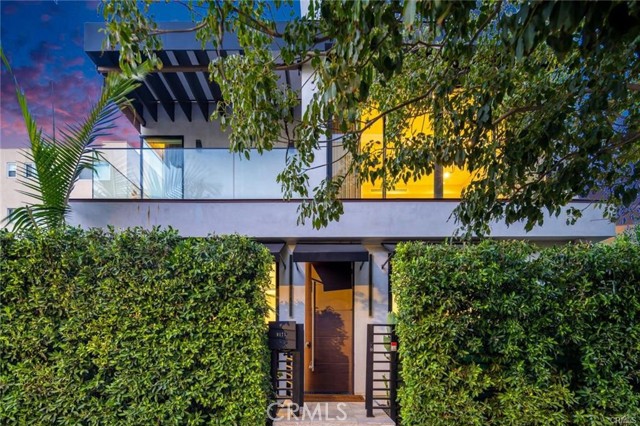
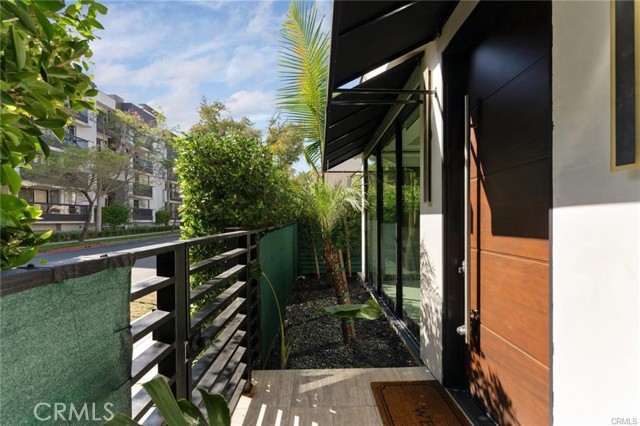
Behind a private gated entry, you are welcomed into a light-filled, open-concept living space where sleek architecture meets effortless elegance. Beautiful, engineered hardwood flooring extends throughout the home, while the stunning Italian kitchen serves as the centerpiece. Designed for both everyday living and entertaining, the kitchen features top-of-the-line Miele appliances, exquisite marble countertops, a generous center island, and custom cabinetry crafted from imported Italian wood.
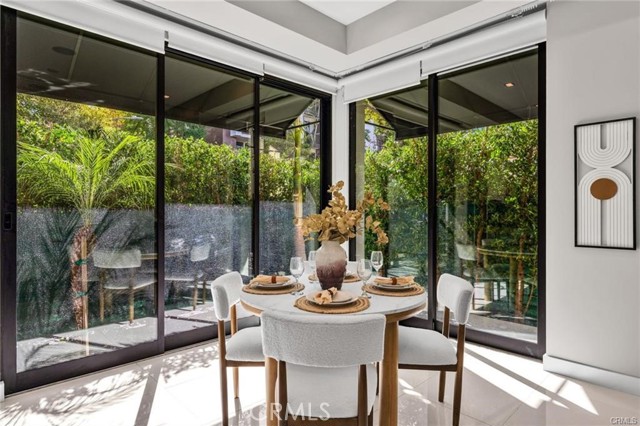
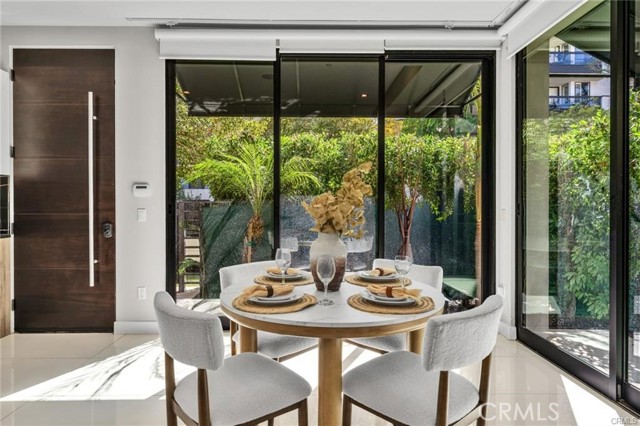
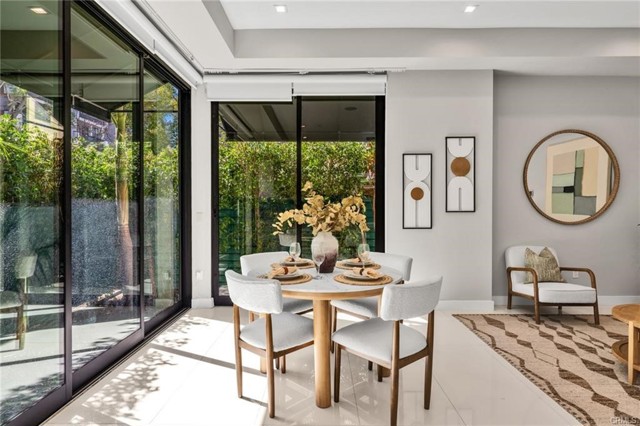
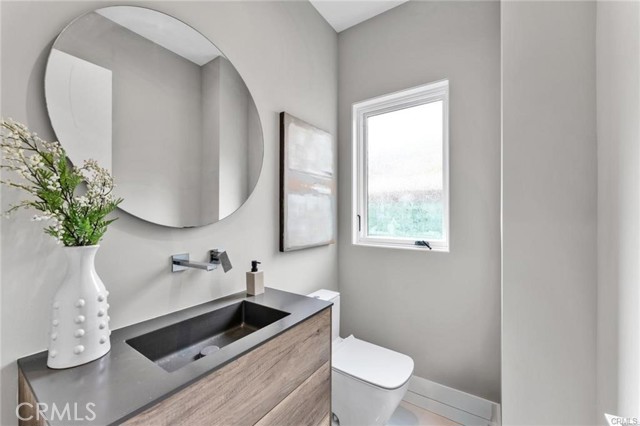
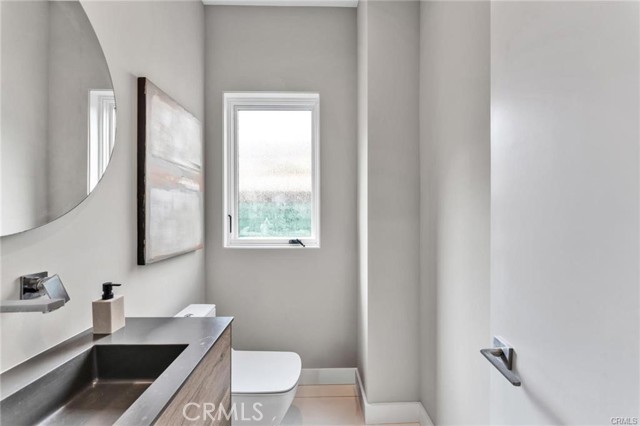
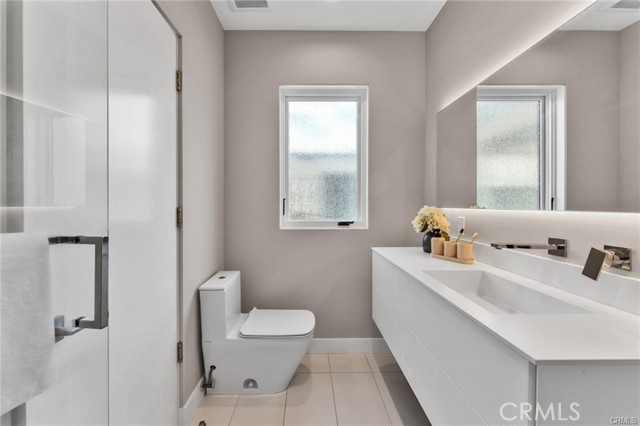
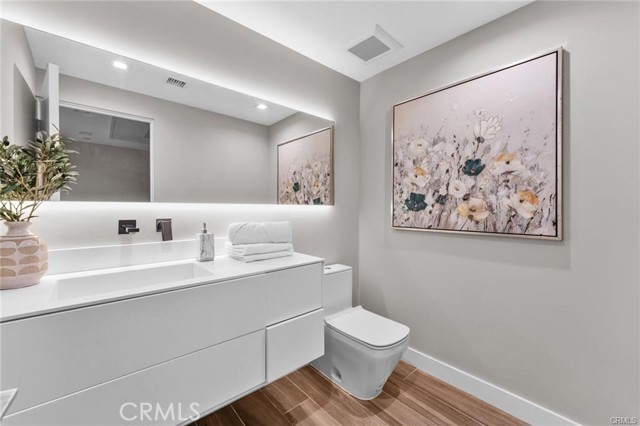
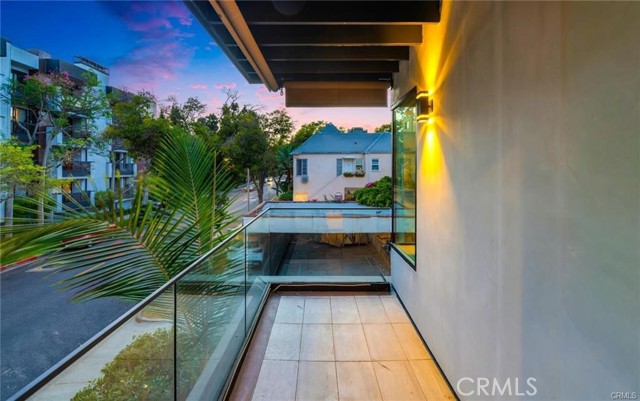
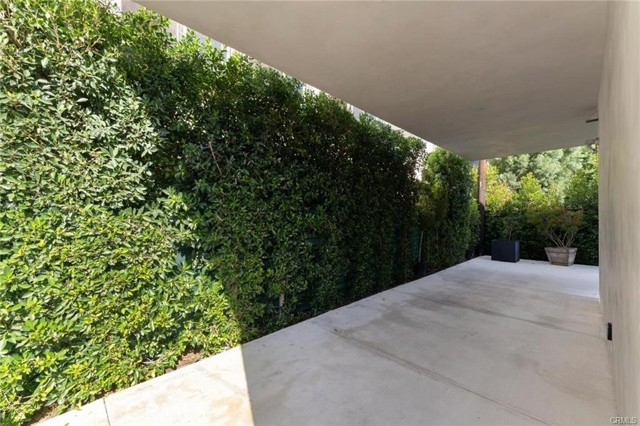
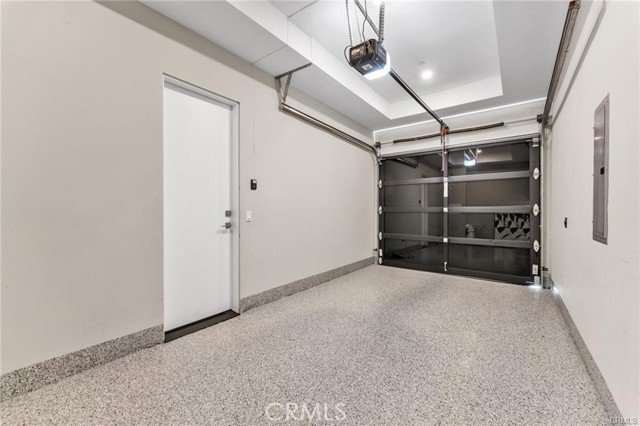
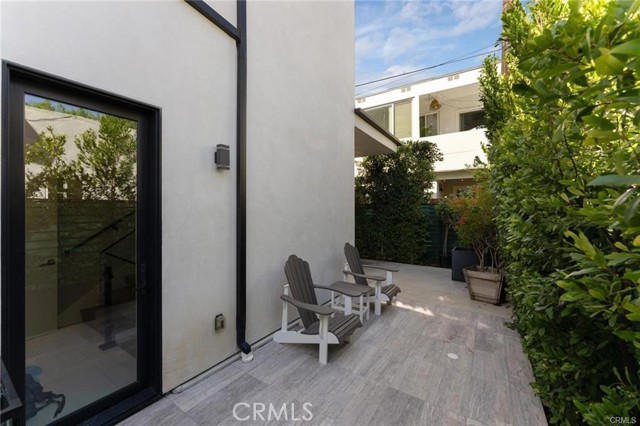
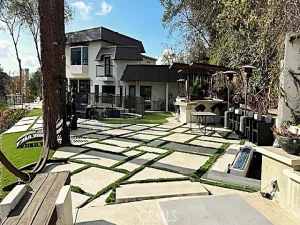
The main level is designed to maximize indoor-outdoor living. Dramatic floor-to-ceiling Fleetwood doors open seamlessly to more than 200 square feet of private patio space, creating an ideal setting for entertaining, dining, or simply enjoying the Southern California lifestyle. A convenient powder room and garage complete this level.
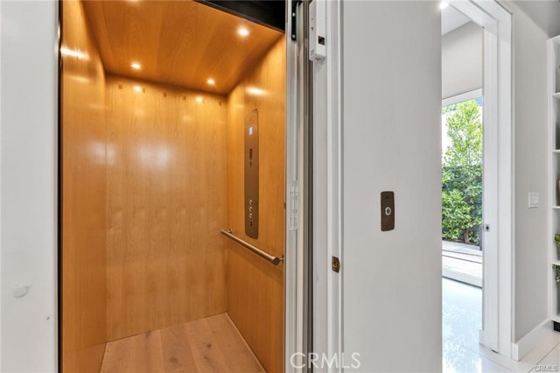
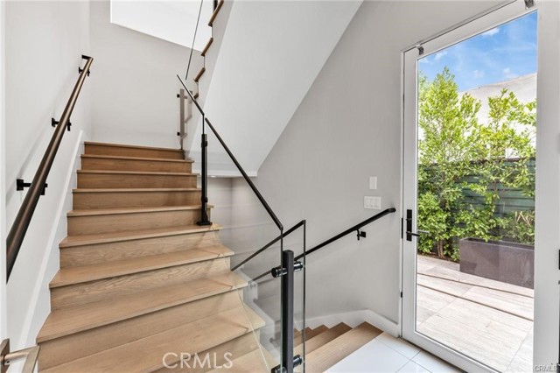
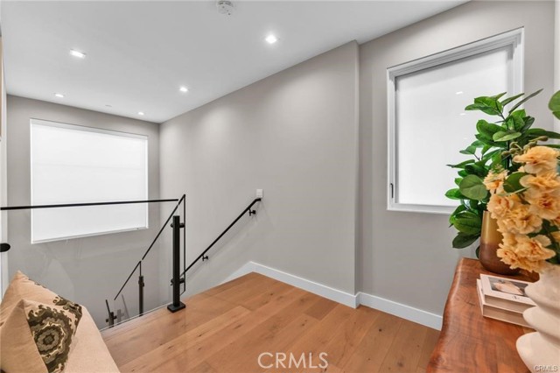
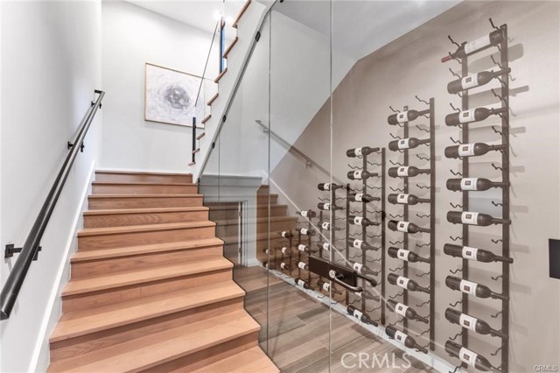
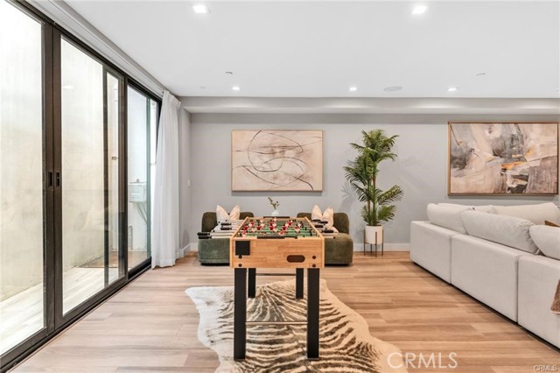
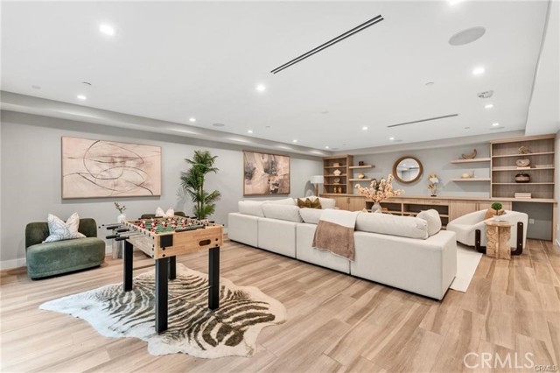
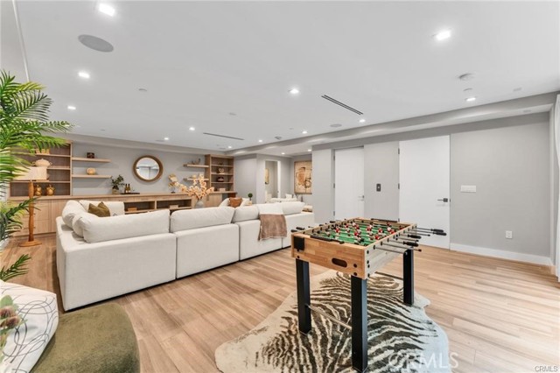
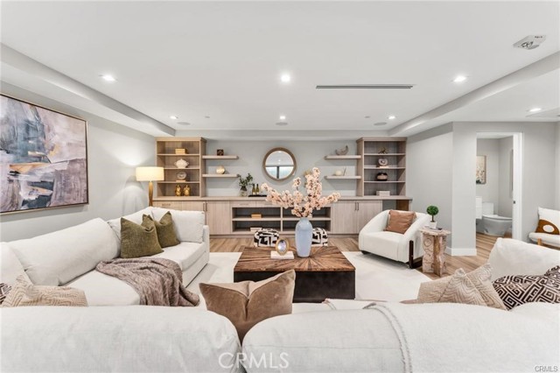
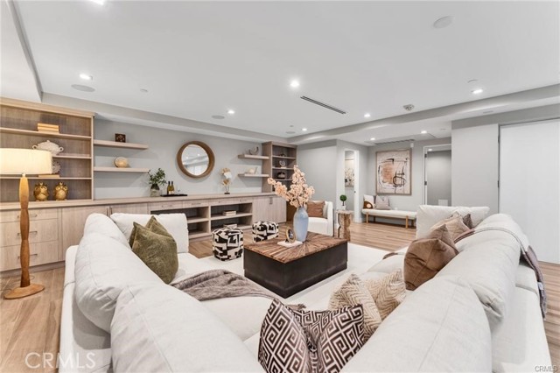
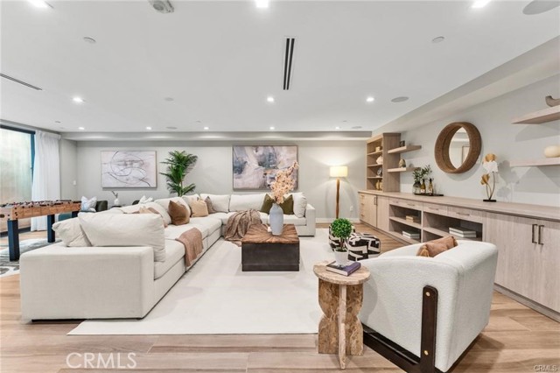
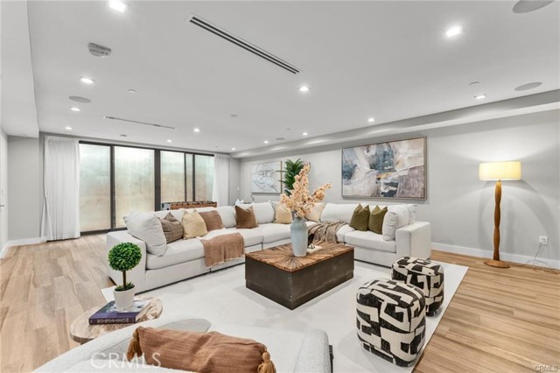
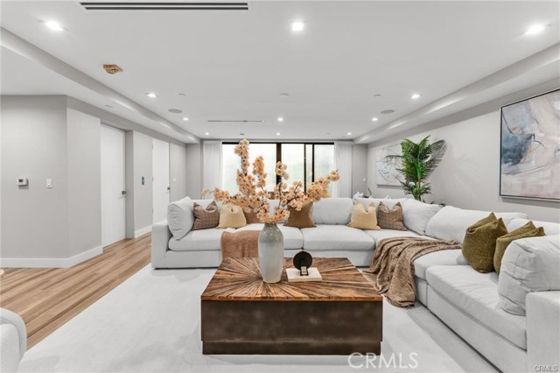
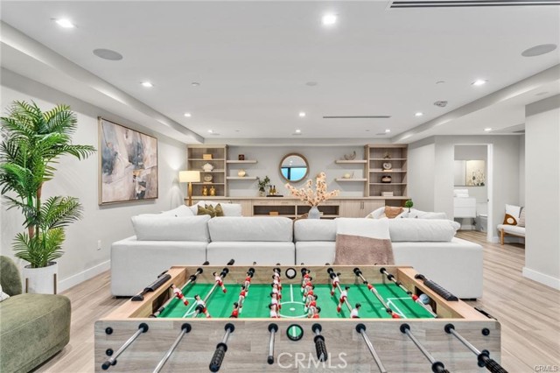
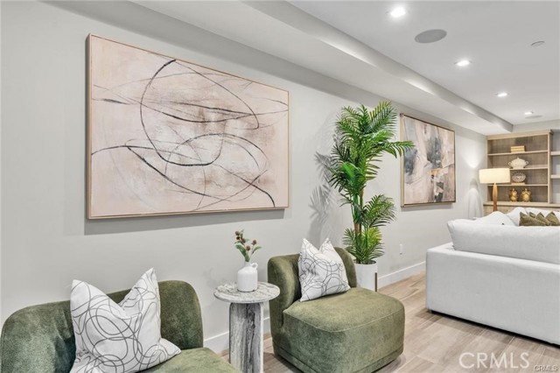
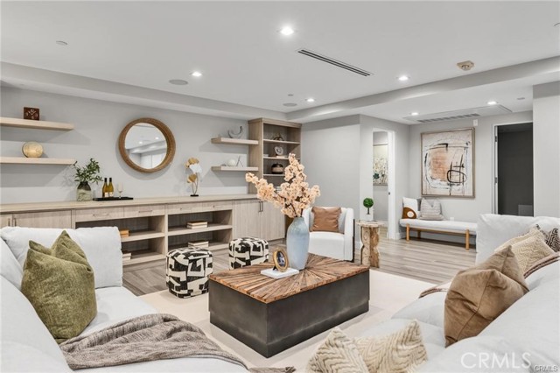
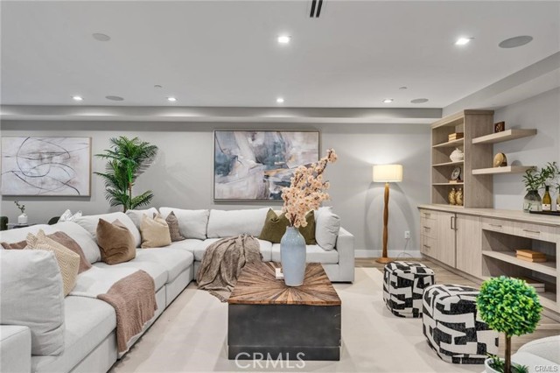
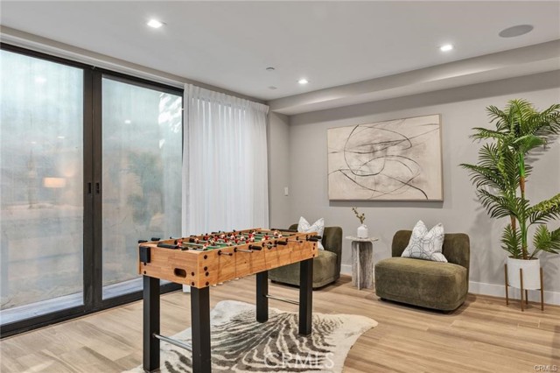
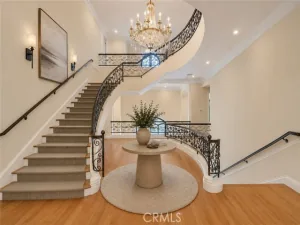
Moving between floors is effortless with the home’s private elevator. Alternatively, a striking glass-enclosed wine wall provides a unique architectural focal point as you make your way to the expansive entertainment level. This versatile space features custom built-ins and direct outdoor access, offering the perfect environment for movie nights, gatherings, relaxation, or entertaining friends and family.
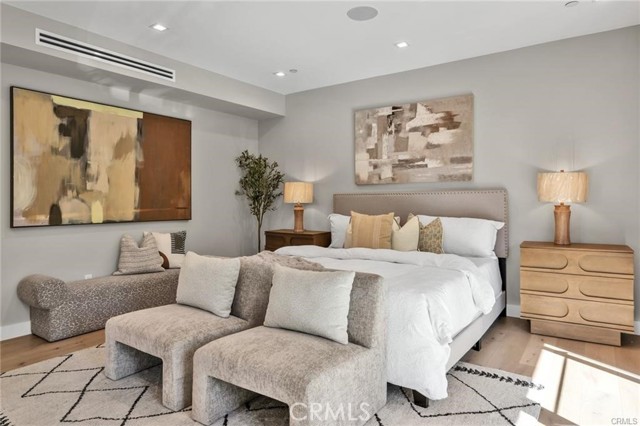
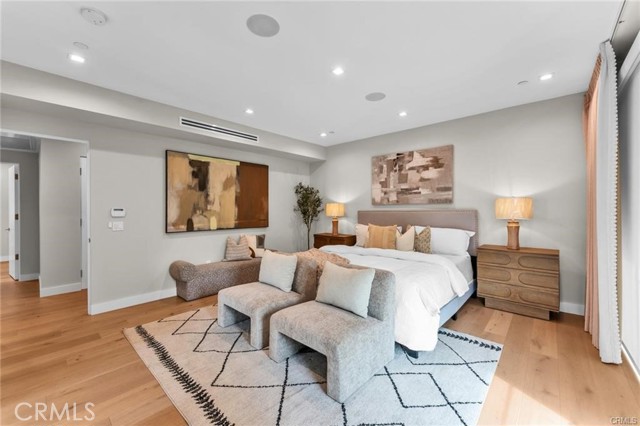
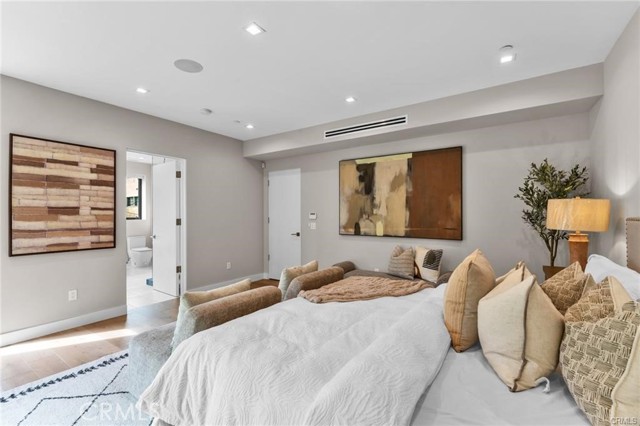
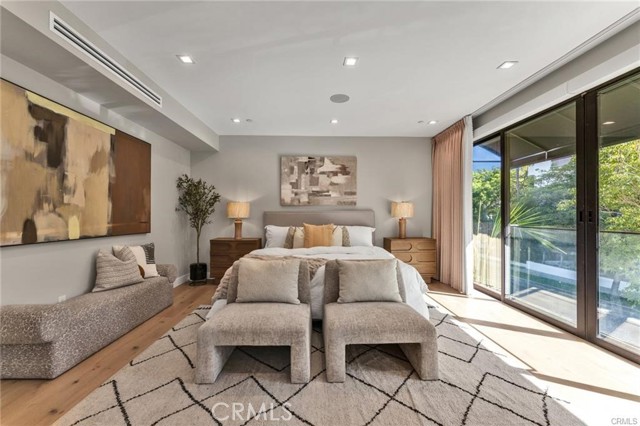
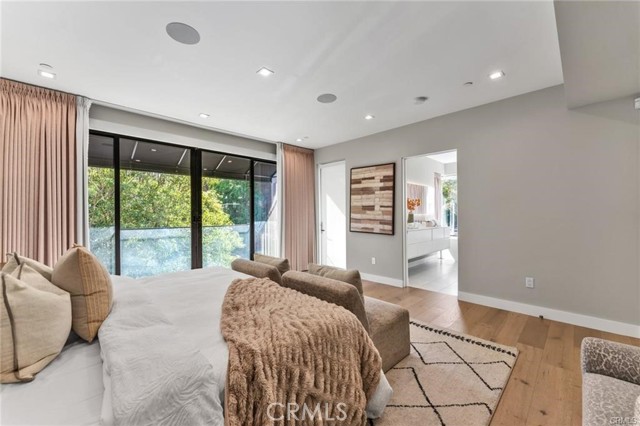
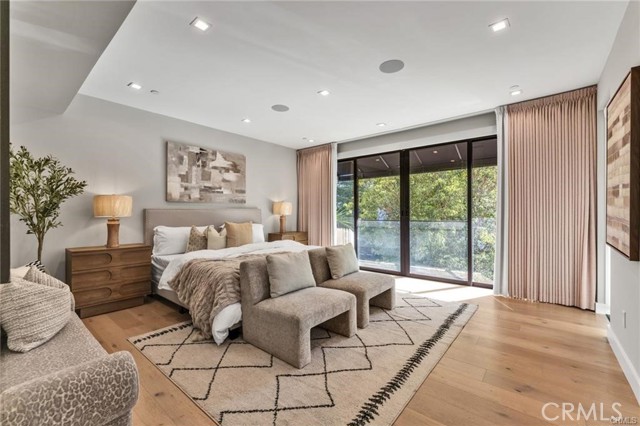
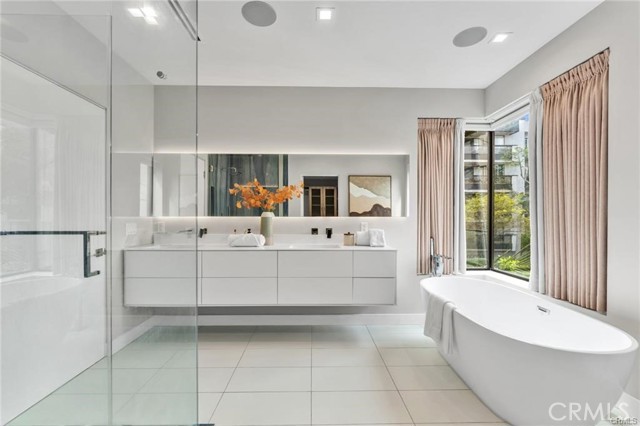
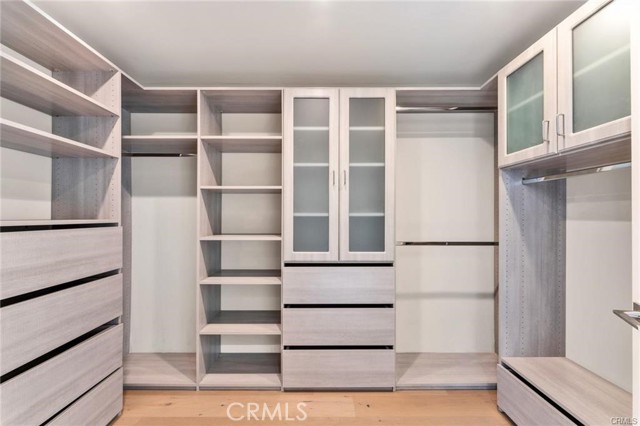
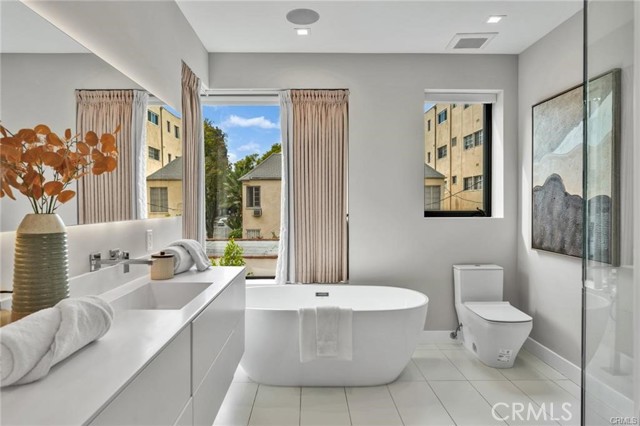
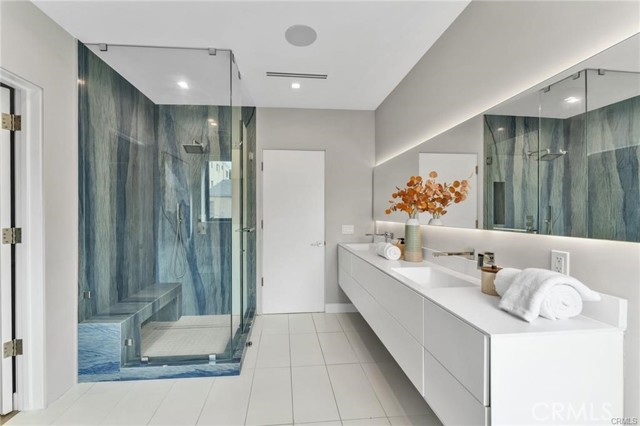
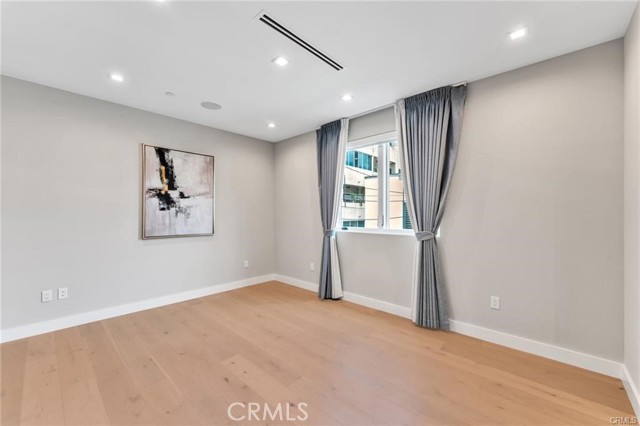
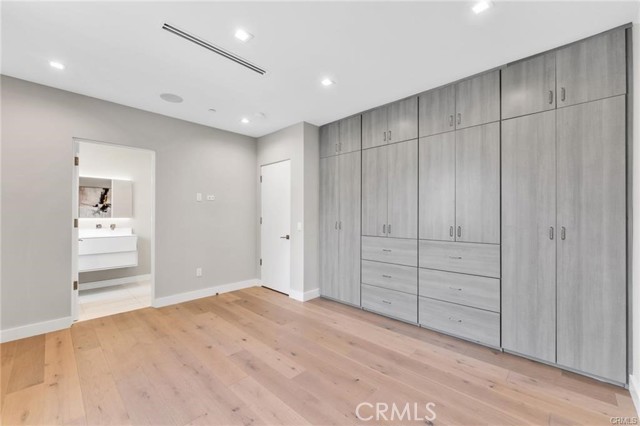
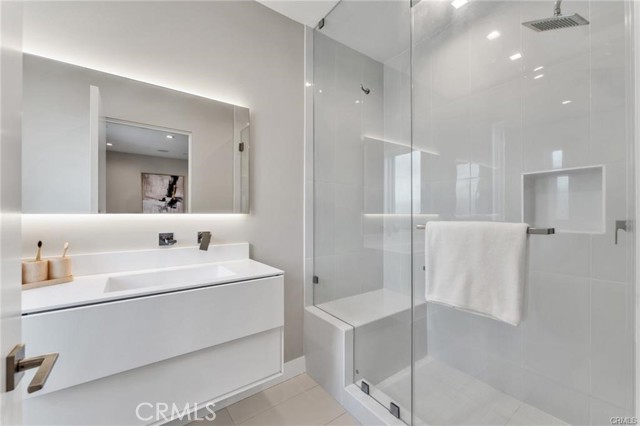
The upper level is dedicated to privacy and comfort, featuring two en-suite bedrooms. The generously proportioned primary suite is flooded with natural light and offers a spacious walk-in closet and a luxurious spa-inspired bathroom. Unwind in the freestanding soaking tub or enjoy the beautifully appointed shower finished in Brazilian Blue stone.
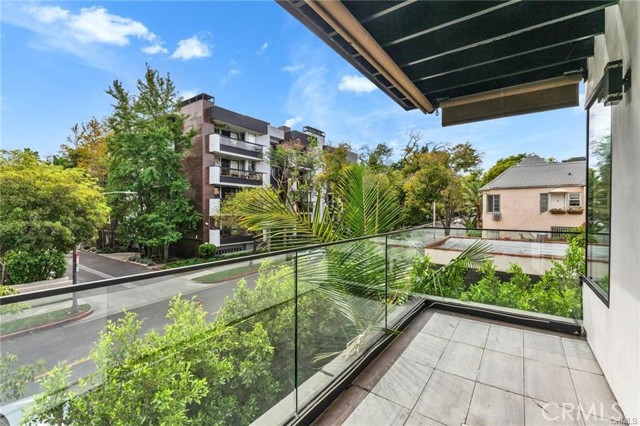
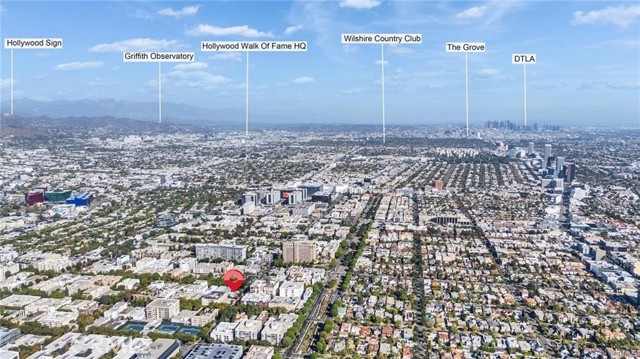
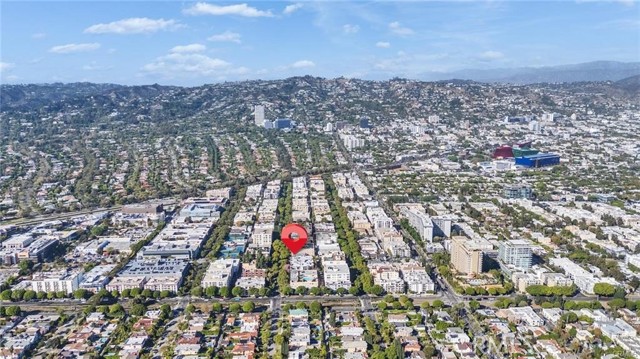
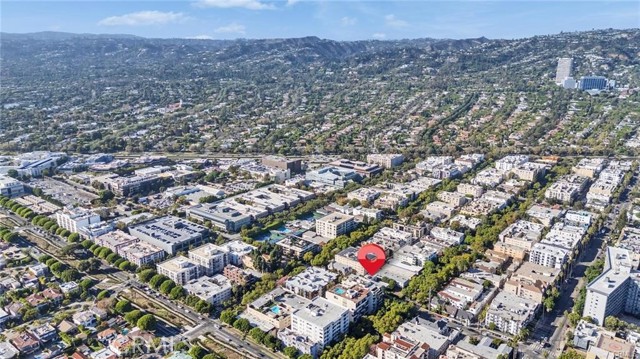
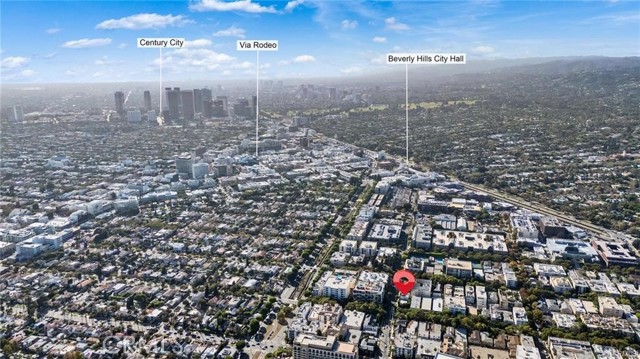
Ideally situated in one of Beverly Hills’ most desirable neighborhoods, this residence places you just moments from Rodeo Drive, Beverly Drive, Robertson Boulevard, and the Four Seasons Hotel, providing easy access to world-class shopping, acclaimed restaurants, entertainment, and everything that makes Beverly Hills an exceptional place to live.
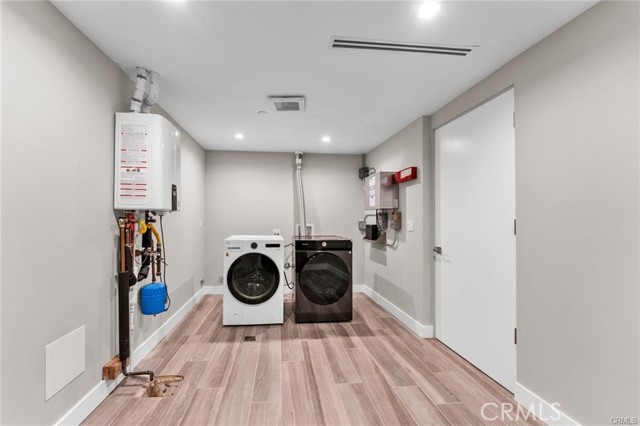
Additional highlights include one covered parking space, two outdoor parking spaces, an in-home washer and dryer. Complemented by an exceptional Beverly Hills lifestyle.
Behind a private gated entry, you are welcomed into a light-filled, open-concept living space where sleek architecture meets effortless elegance. Beautiful, engineered hardwood flooring extends throughout the home, while the stunning Italian kitchen serves as the centerpiece. Designed for both everyday living and entertaining, the kitchen features top-of-the-line Miele appliances, exquisite marble countertops, a generous center island, and custom cabinetry crafted from imported Italian wood.
The main level is designed to maximize indoor-outdoor living. Dramatic floor-to-ceiling Fleetwood doors open seamlessly to more than 200 square feet of private patio space, creating an ideal setting for entertaining, dining, or simply enjoying the Southern California lifestyle. A convenient powder room and garage complete this level.
Moving between floors is effortless with the home’s private elevator. Alternatively, a striking glass-enclosed wine wall provides a unique architectural focal point as you make your way to the expansive entertainment level. This versatile space features custom built-ins and direct outdoor access, offering the perfect environment for movie nights, gatherings, relaxation, or entertaining friends and family.
The upper level is dedicated to privacy and comfort, featuring two en-suite bedrooms. The generously proportioned primary suite is flooded with natural light and offers a spacious walk-in closet and a luxurious spa-inspired bathroom. Unwind in the freestanding soaking tub or enjoy the beautifully appointed shower finished in Brazilian Blue stone.
Ideally situated in one of Beverly Hills’ most desirable neighborhoods, this residence places you just moments from Rodeo Drive, Beverly Drive, Robertson Boulevard, and the Four Seasons Hotel, providing easy access to world-class shopping, acclaimed restaurants, entertainment, and everything that makes Beverly Hills an exceptional place to live.
Additional highlights include one covered parking space, two outdoor parking spaces, an in-home washer and dryer. Complemented by an exceptional Beverly Hills lifestyle.
Property Details
Price:
$15,000
MLS #:
TR26230422
Status:
Active
Beds:
2
Baths:
3
Type:
Rental
Subtype:
Single Family Residence
Neighborhood:
c01beverlyhills
Listed Date:
Nov 6, 2026
Finished Sq Ft:
2,506
Lot Size:
2,588 sqft / 0.06 acres (approx)
Year Built:
2023
Schools
School District:
Beverly Hills Unified
Elementary School:
Hawthorne
Middle School:
Beverly Vista
High School:
Beverly Hills
Interior
Appliances
6 Burner Stove, Gas Cooktop, Disposal, Built-In Range, Gas Range, Dishwasher
Bathrooms
2 Full Bathrooms, 2 Half Bathrooms
Cooling
Central Air
Flooring
Wood
Heating
Central
Interior Features
Balcony, Elevator, 2 Staircases, Recessed Lighting, Open Floorplan
Laundry Features
Inside, Laundry Room, Washer Hookup, Washer Included, Dryer Included
Levels
Three Or More
Main Level Bathrooms
1
Exterior
Architectural Style
Contemporary
Attached Garage YN
1
Common Walls
No Common Walls
Community Features
Street Lights, Urban, Sidewalks, Suburban
Covered Spaces
3
Direction Faces
South
Exterior Features
Awning(s)
Fencing
Wrought Iron
Garage Spaces
1
Lot Features
Corner Lot, Back Yard
Open Parking YN
1
Parking Features
Garage, Auto Driveway Gate, Direct Access
Parking Spots
3
Parking Total
3
Patio And Porch Features
Patio Open, Patio
Security Features
Fire Sprinkler System, Carbon Monoxide Detector(s), Fire and Smoke Detection System, Fire Rated Drywall, Smoke Detector(s), Automatic Gate
Spa Features
None
Stories
3
View
Peek-A-Boo
Window Features
Double Pane Windows
Financial
Need more info?
If you have any questions about this property, we at the Mohr Group would be happy to answer them. Click the button below and send us a message.
Ask a QuestionReady to go see it?
Schedule a Showing
Mortgage Calculator
Similar Listings Nearby
 Courtesy of Country Queen Real Estate. Disclaimer: All data relating to real estate for sale on this page comes from the Broker Reciprocity (BR) of the California Regional Multiple Listing Service. Detailed information about real estate listings held by brokerage firms other than Mohr Real Estate Group include the name of the listing broker. Neither the listing company nor Mohr Real Estate Group shall be responsible for any typographical errors, misinformation, misprints and shall be held totally harmless. The Broker providing this data believes it to be correct, but advises interested parties to confirm any item before relying on it in a purchase decision. Copyright 2026. California Regional Multiple Listing Service. All rights reserved.
9171 W 3rd Street
Beverly Hills, CA
