
$67,500,000
9966 Beverly Grove DR
Beverly Hills, CA, 90210
Property Description
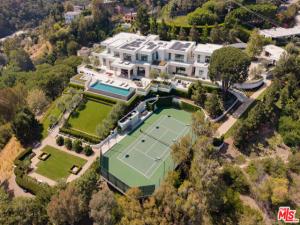
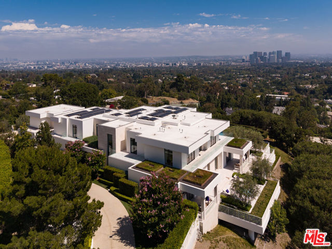
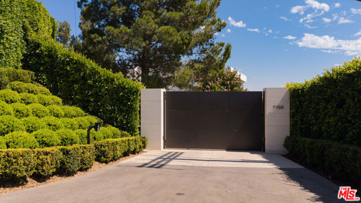
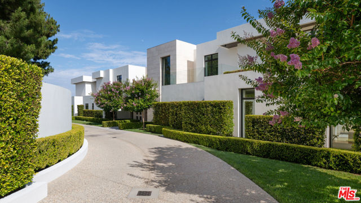
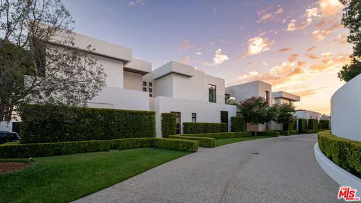
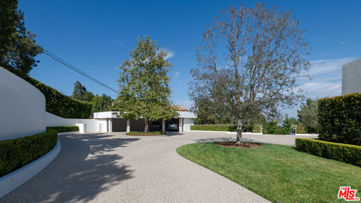
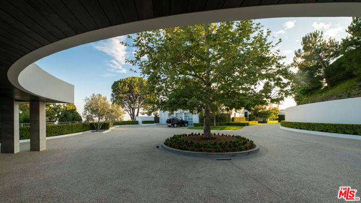
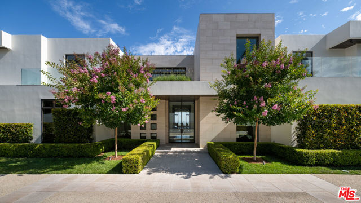
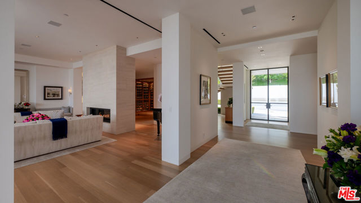
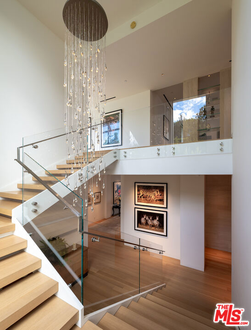
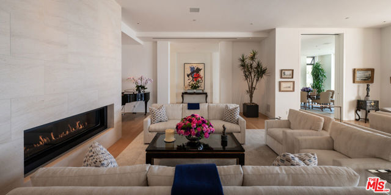
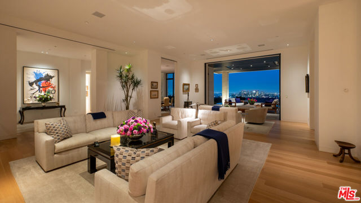
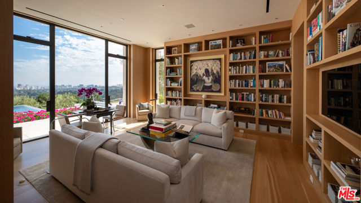
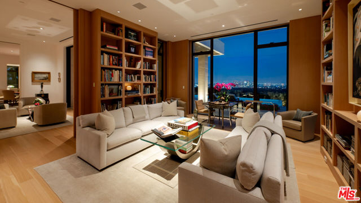
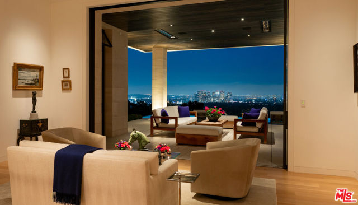
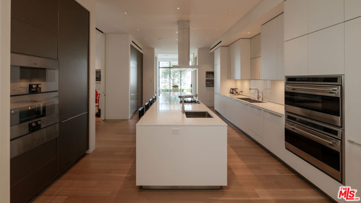
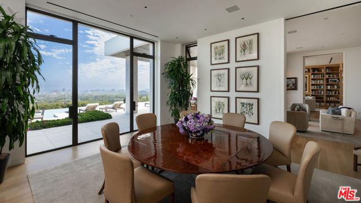
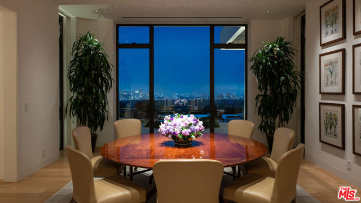
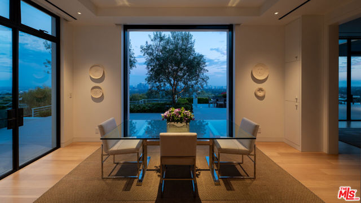
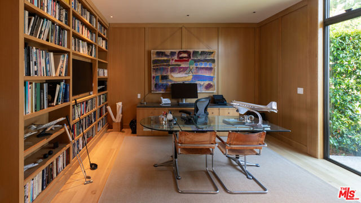
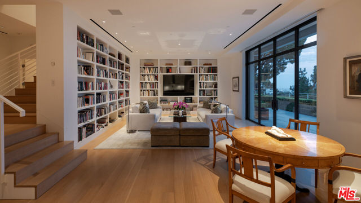
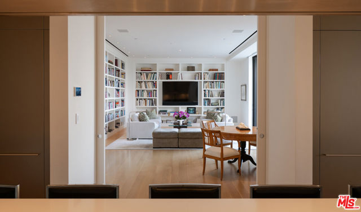
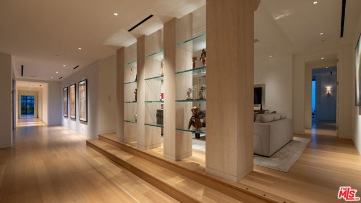
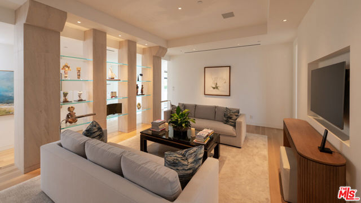
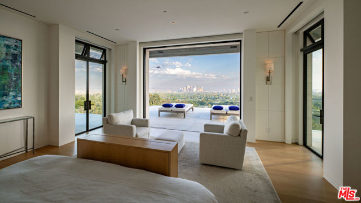
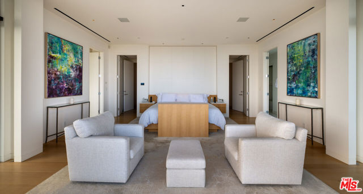
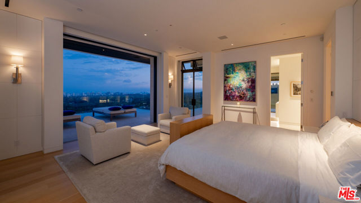
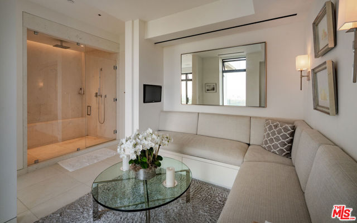
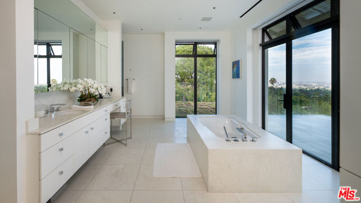
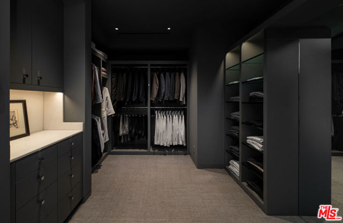
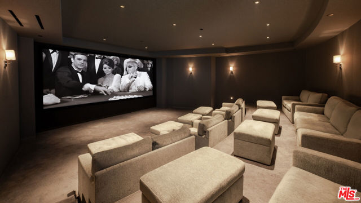
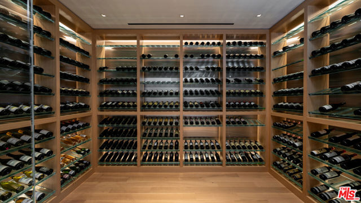
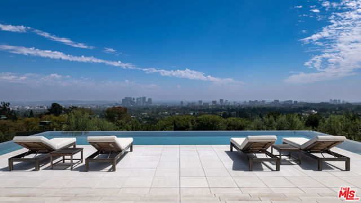
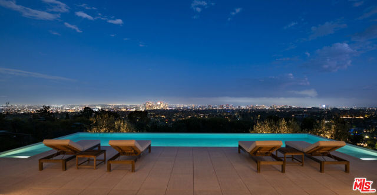
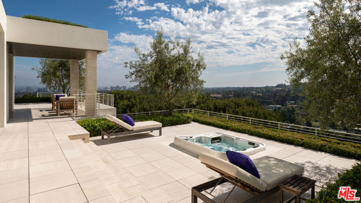
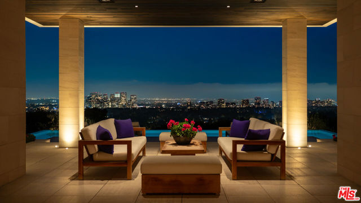
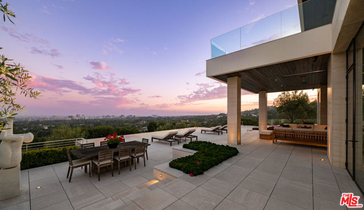
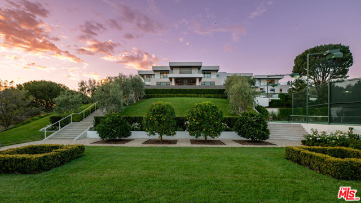
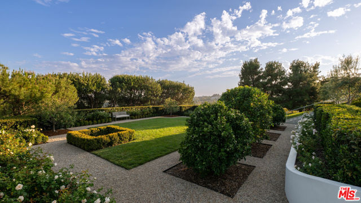
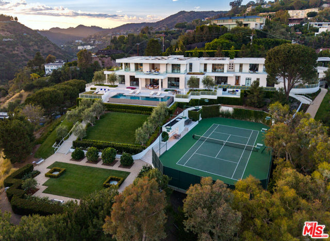
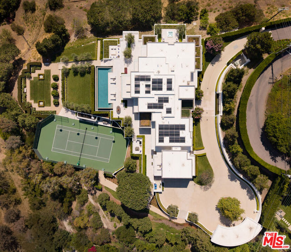
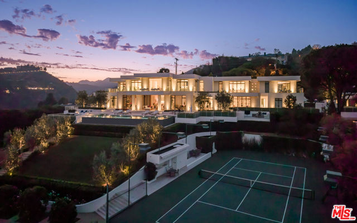
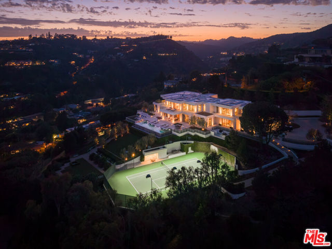
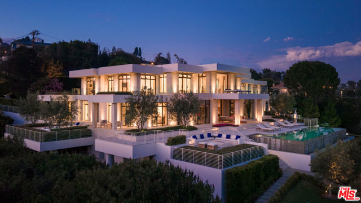
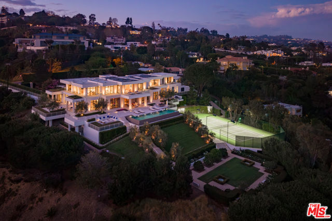
Villa Vista is an exceptionally private, nearly new owner-built estate perched on a rare 2.63-acre promontory. Offering unparalleled privacy and commanding views, this extraordinary property has it all. Upon entering through the gated entry and expansive motor court (with parking for up to 35 cars), the dramatic front door frames a breathtaking head-on panorama stretching from Downtown Los Angeles to the Pacific Ocean, encompassing the iconic estates of Beverly Hills, Bel Air, and Holmby Hills. The estate boasts an impressive array of amenities, including an infinity edge swimming pool with sweeping views, a separate spa and fire pit, a lighted tennis court, lush gardens, and mature fruit trees. Additional highlights include a professional Dolby Atmos theater with a Kaleidescape system, a 600+ bottle wine cellar, a custom elevator, and a luxurious primary suite featuring a sitting room and dual independent bathrooms. More than 7,000 square feet of outdoor terraces and dining areas take full advantage of the spectacular daytime and glittering nighttime views. In addition to five guest bedrooms, the home offers a beauty salon, massage room, and a fully equipped gymnasium with panoramic views. Custom-designed and fabricated steel doors open effortlessly throughout, complemented by white oak floors and a striking limestone fireplace. A Daikin 23-zone HVAC system provides individual climate control for virtually every area of the residence. The Bulthaup-designed kitchen, featuring premium Gaggenau appliances, seamlessly opens to the breakfast room and family room. Located off Lower Benedict Canyon, Villa Vista offers remarkable proximity to downtown Beverly Hills while remaining completely removed from any neighbors. There is no substitute for Villa Vista.
Property Details
Price:
$67,500,000
MLS #:
26854013
Status:
Active
Beds:
6
Baths:
13
Type:
Single Family
Subtype:
Single Family Residence
Neighborhood:
c02beverlyhillspostoffice
Listed Date:
Jul 7, 2026
Finished Sq Ft:
15,700
Total Sq Ft:
15,700
Lot Size:
114,917 sqft / 2.64 acres (approx)
Year Built:
2023
Schools
Interior
Appliances
Dishwasher
Bathrooms
7 Full Bathrooms, 6 Half Bathrooms
Cooling
Central Air
Heating
Central
Laundry Features
Washer Included, Dryer Included
Levels
Multi/Split
Exterior
Architectural Style
Contemporary
Common Walls
No Common Walls
Open Parking YN
1
Parking Features
Garage – Three Door, Driveway, Detached Carport
Parking Spots
35
Parking Total
35
Spa Features
In Ground, Private
Stories
3
View
Ocean, City Lights, Canyon, Panoramic
Financial
Need more info?
If you have any questions about this property, we at the Mohr Group would be happy to answer them. Click the button below and send us a message.
Ask a QuestionReady to go see it?
Schedule a Showing
Mortgage Calculator
Similar Listings Nearby
 Courtesy of Westside Estate Agency Inc.. Disclaimer: All data relating to real estate for sale on this page comes from the Broker Reciprocity (BR) of the California Regional Multiple Listing Service. Detailed information about real estate listings held by brokerage firms other than Mohr Real Estate Group include the name of the listing broker. Neither the listing company nor Mohr Real Estate Group shall be responsible for any typographical errors, misinformation, misprints and shall be held totally harmless. The Broker providing this data believes it to be correct, but advises interested parties to confirm any item before relying on it in a purchase decision. Copyright 2026. California Regional Multiple Listing Service. All rights reserved.
 9966 Beverly Grove DR
Beverly Hills, CA
