
$1,749,999
25172 Cypress Bluff Dr.
Canyon Country, CA, 91387
Property Description
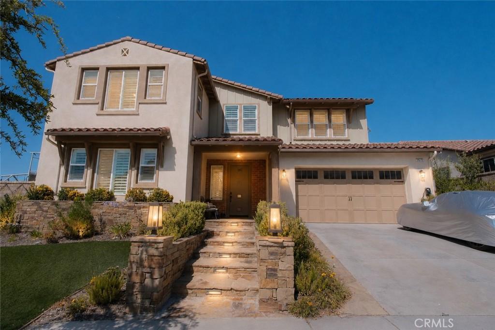
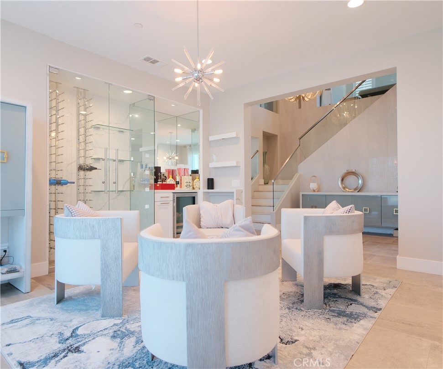
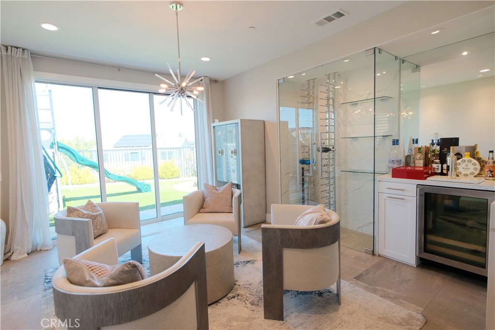
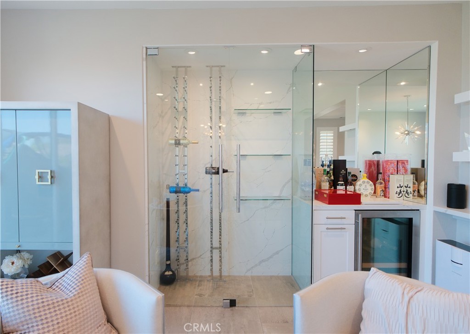
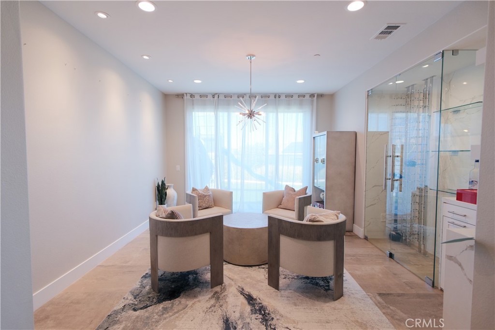
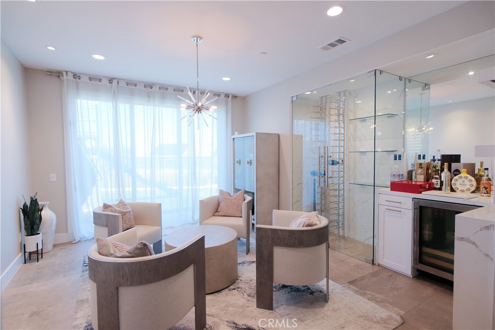
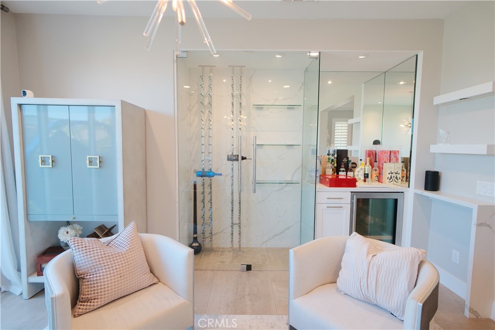
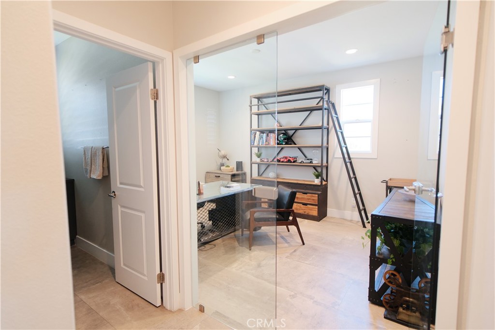
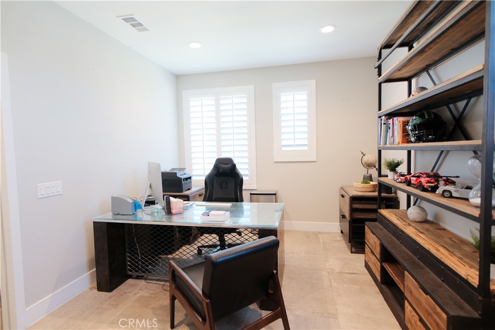
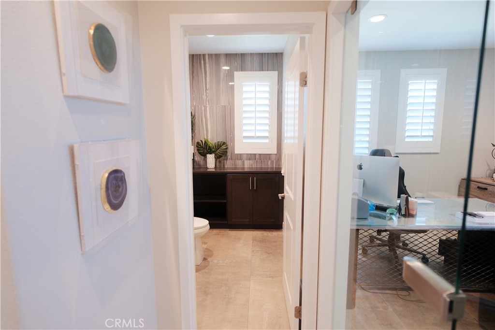
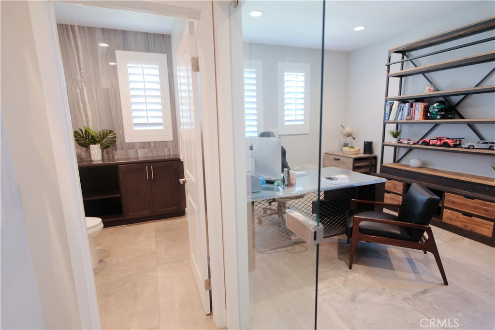
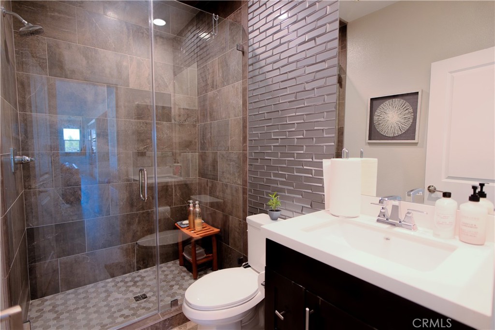
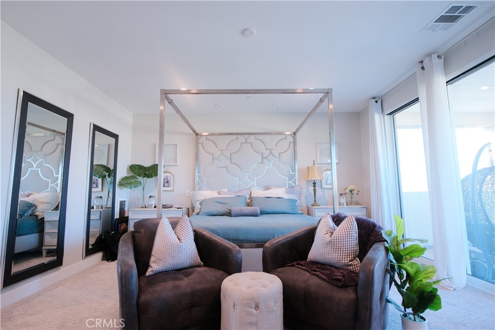
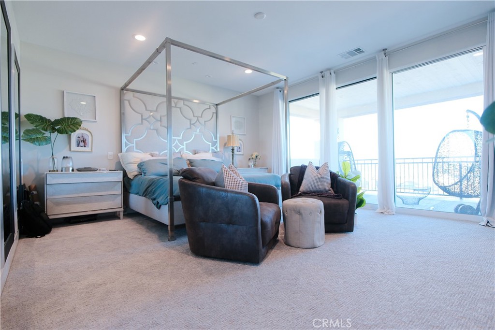
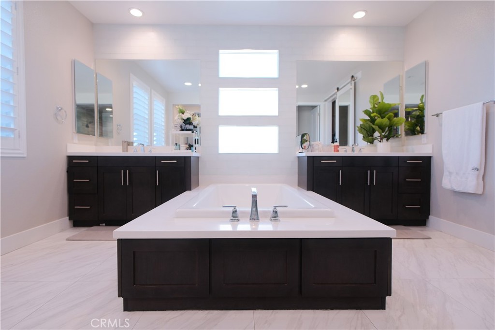
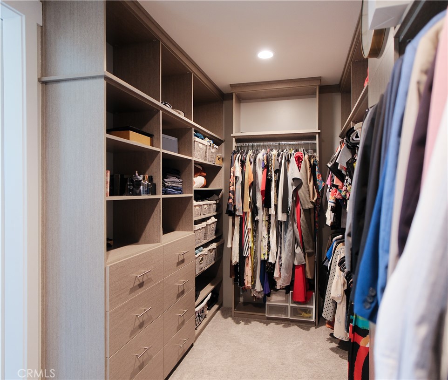
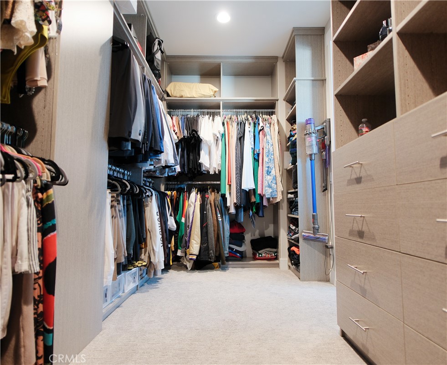
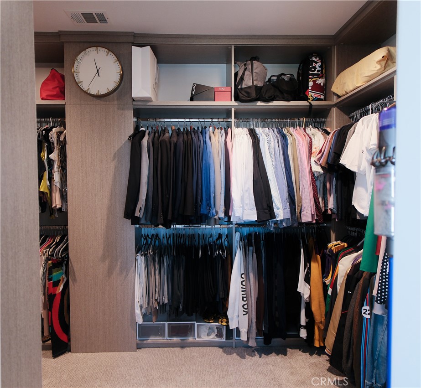
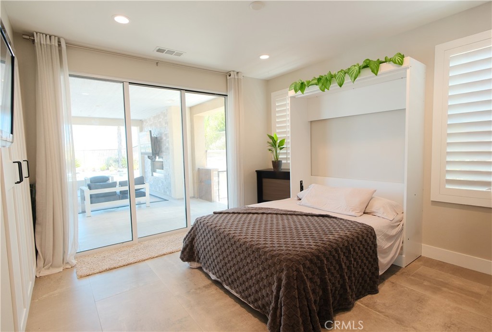
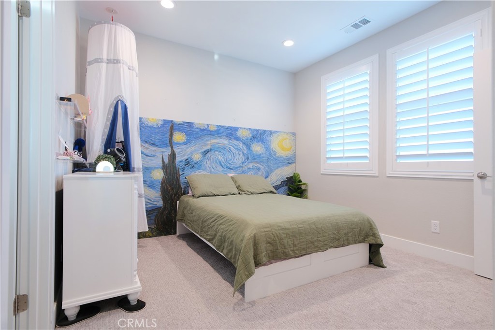
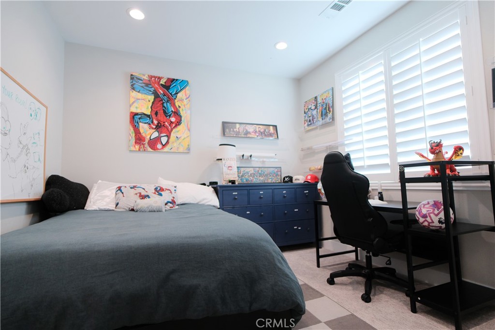
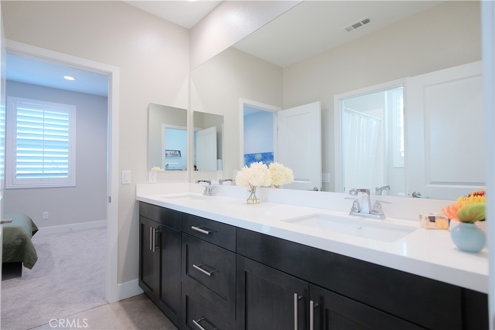
Welcome to 25172 Cypress Bluff Drive, an extraordinary luxury estate that showcases impeccable craftsmanship, designer finishes, and resort-style living at its finest. Situated on a sprawling 9,797 sq. ft. lot, this exceptional 3,748 sq. ft. residence offers 5 bedrooms plus a dedicated office, including a highly sought-after downstairs bedroom and office, providing ideal flexibility for guests, multigenerational living, or a private executive workspace.
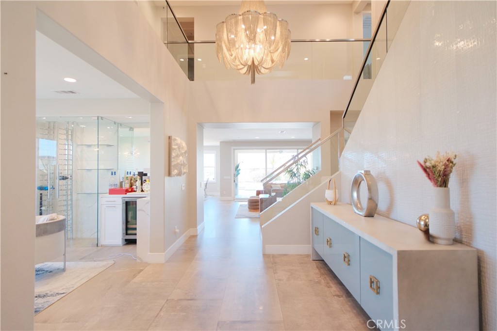
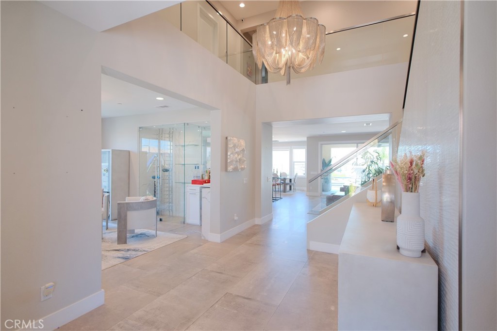
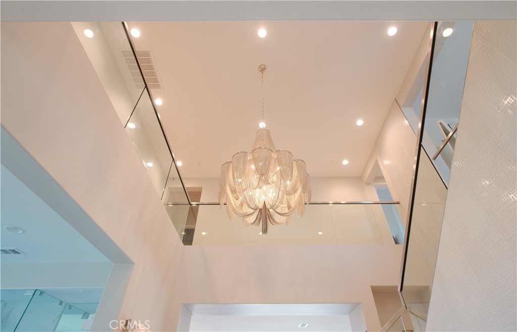
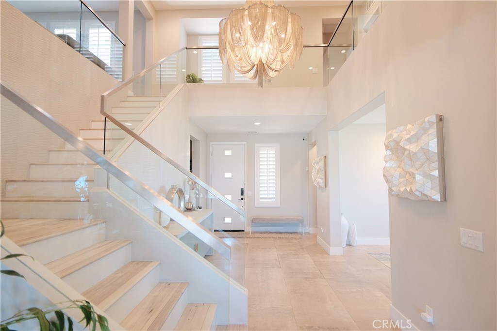
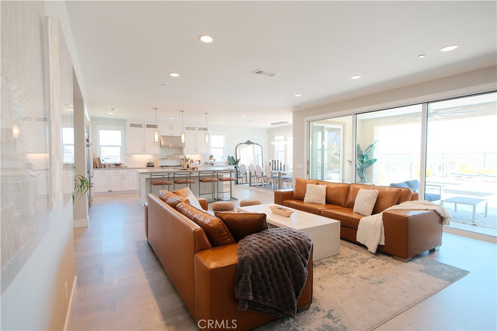
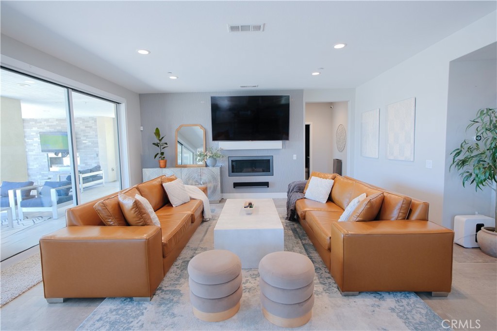
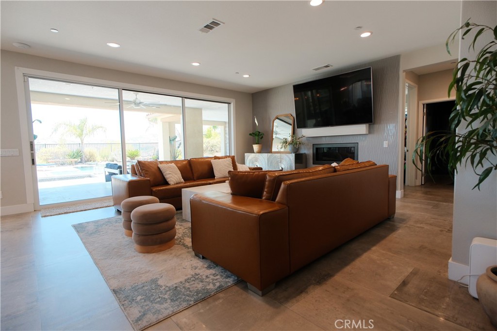
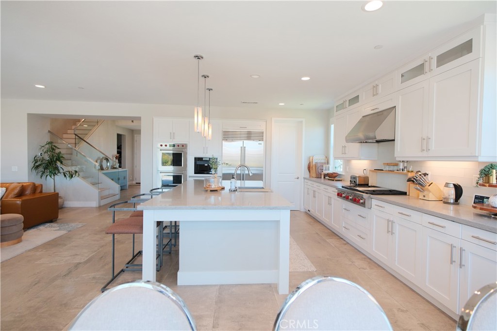
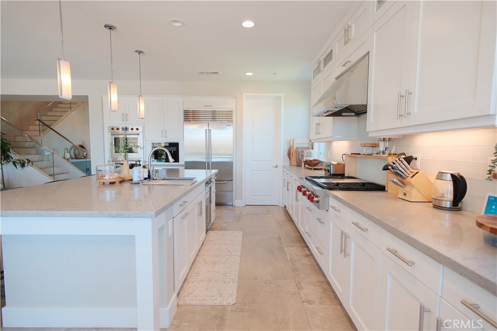
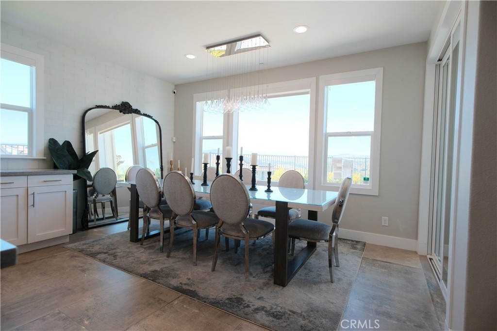
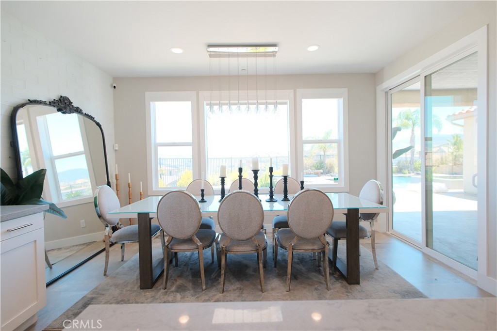
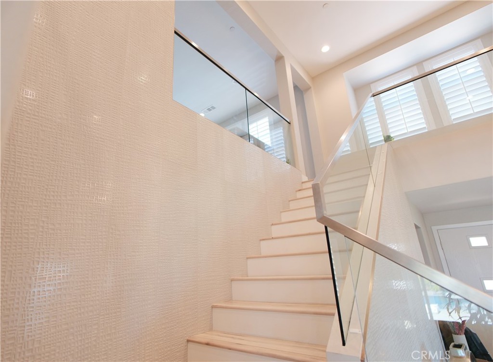
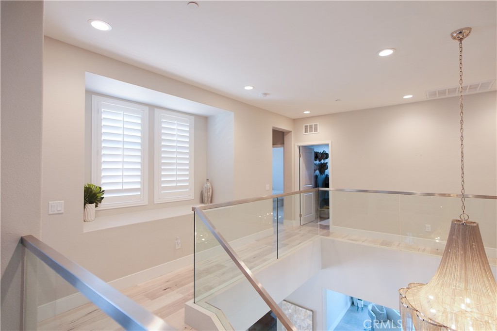
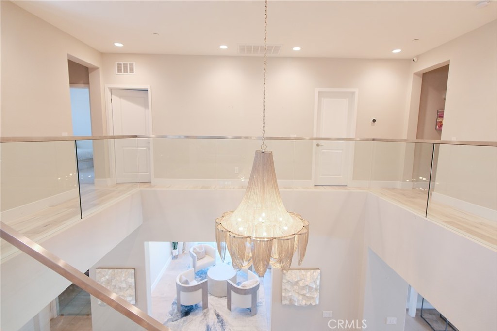
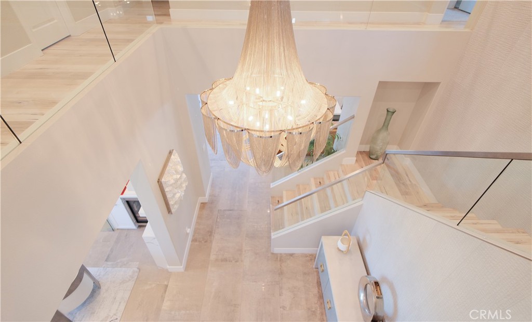
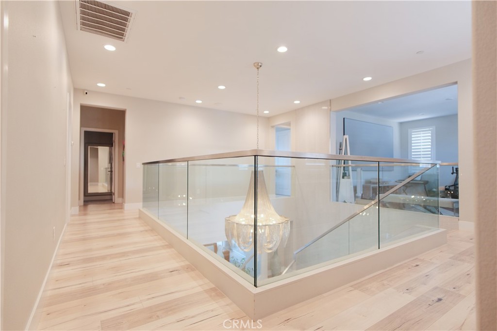
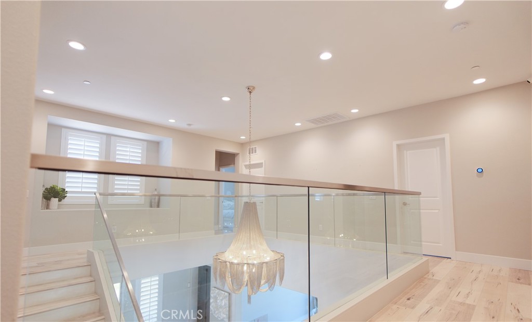
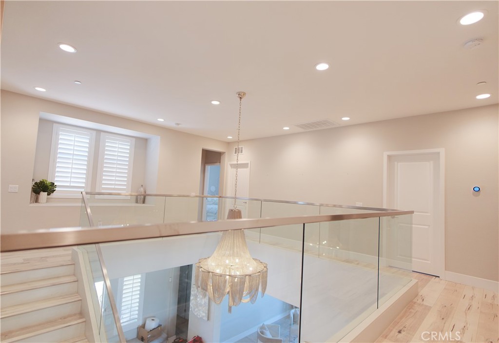
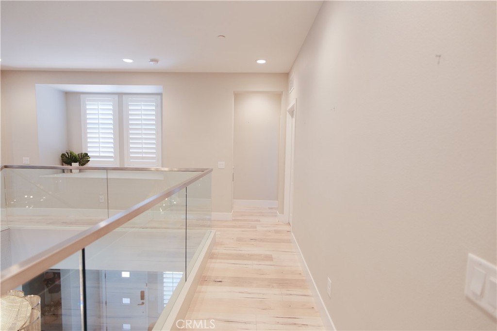
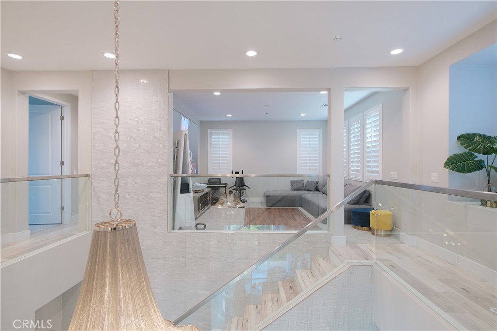
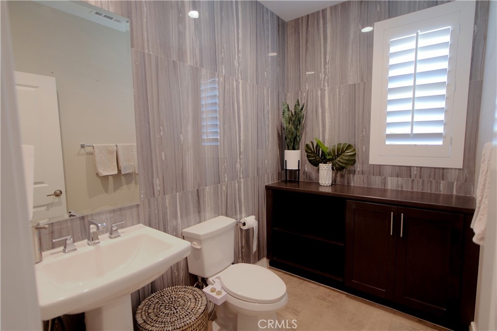
From the moment you enter, you are greeted by magazine-worthy interiors featuring premium designer materials, elegant high-end tile flooring, soaring ceilings, and a breathtaking custom glass staircase that serves as a stunning architectural centerpiece. Every detail of this home has been thoughtfully selected to create a sophisticated yet comfortable living experience.
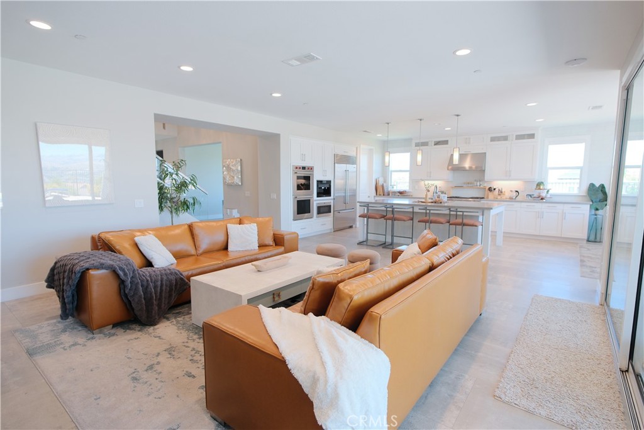
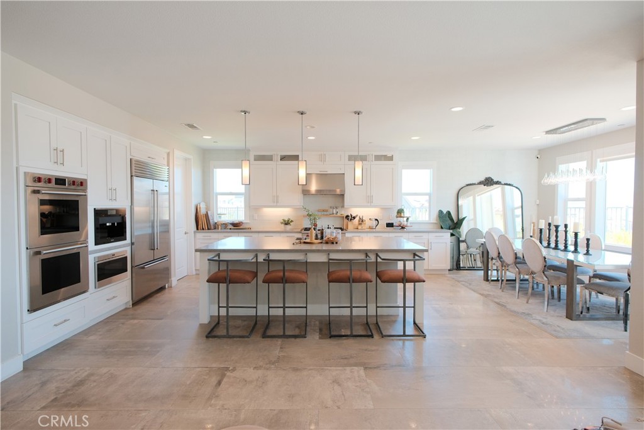
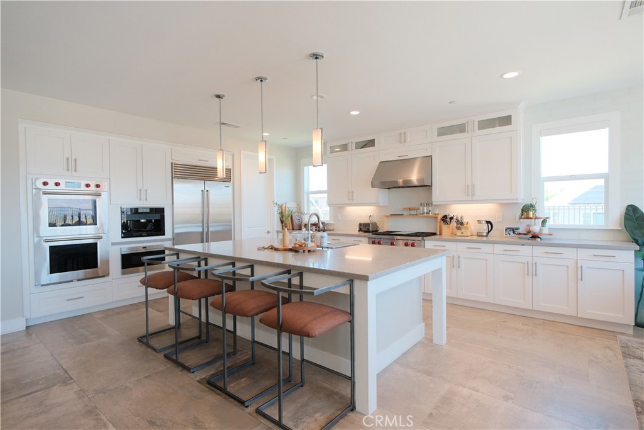
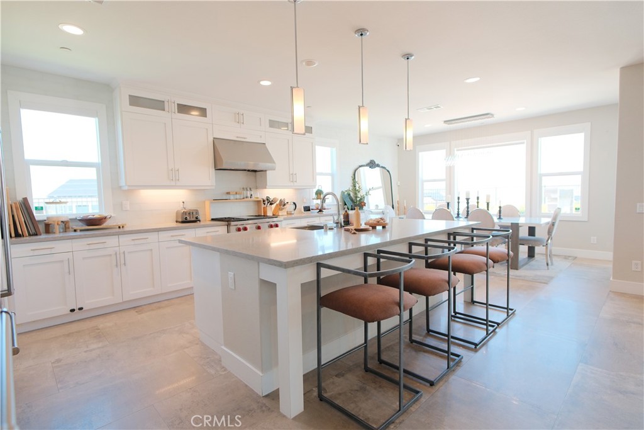
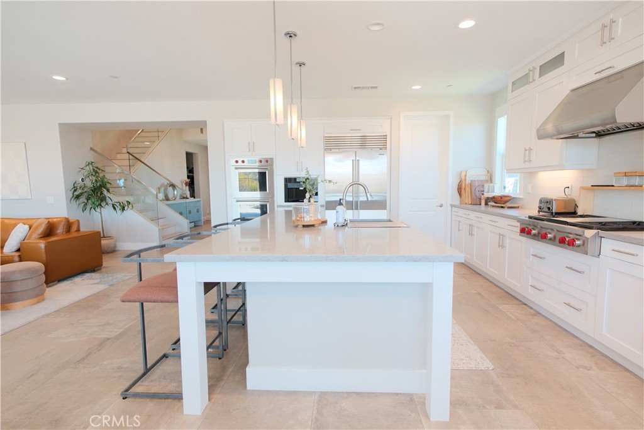
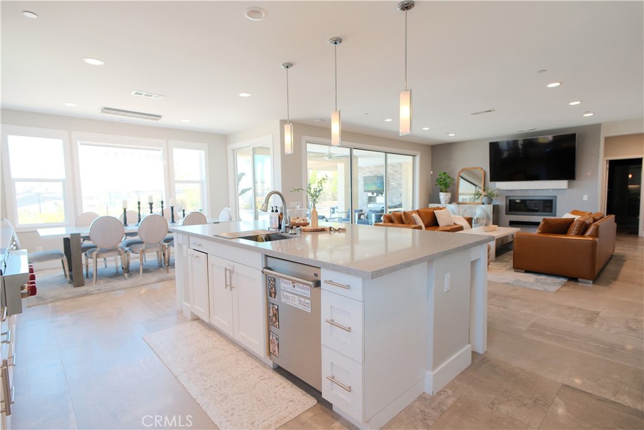
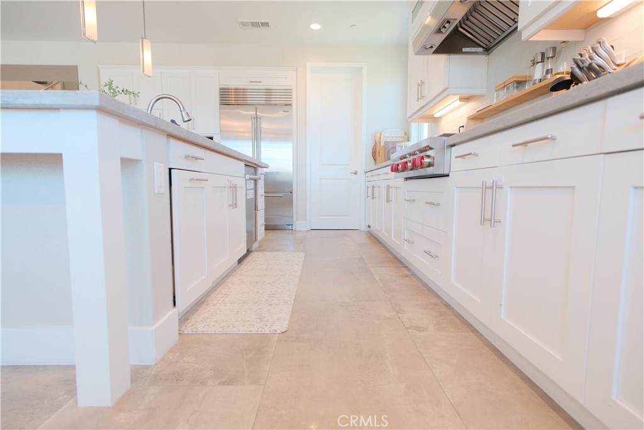
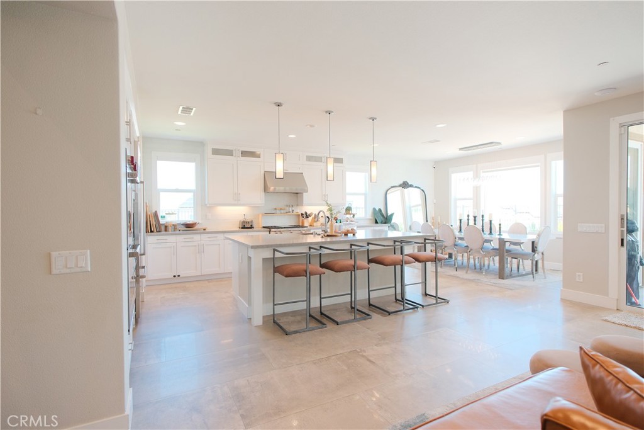
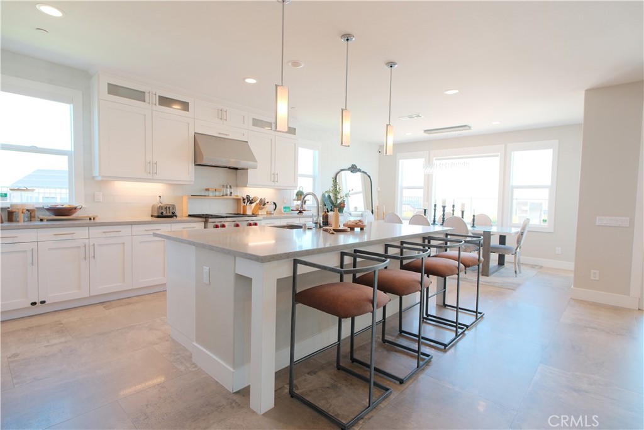
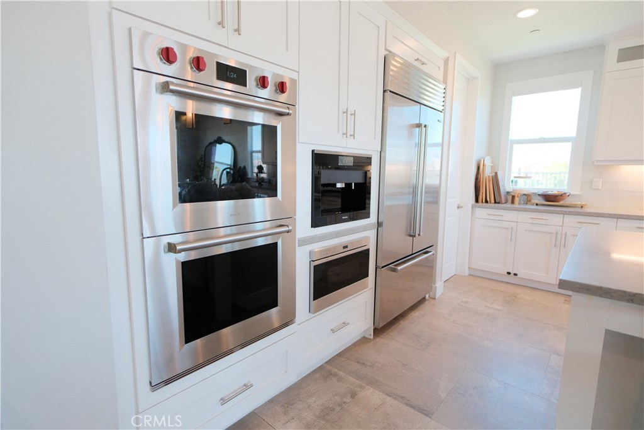
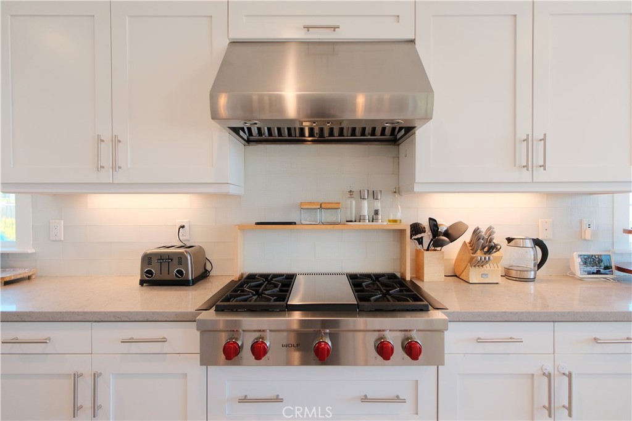
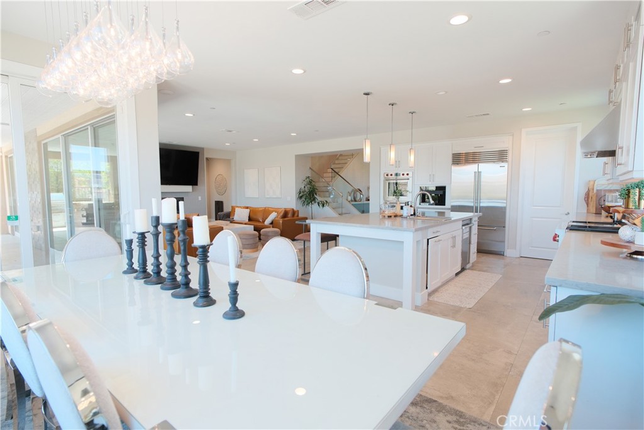
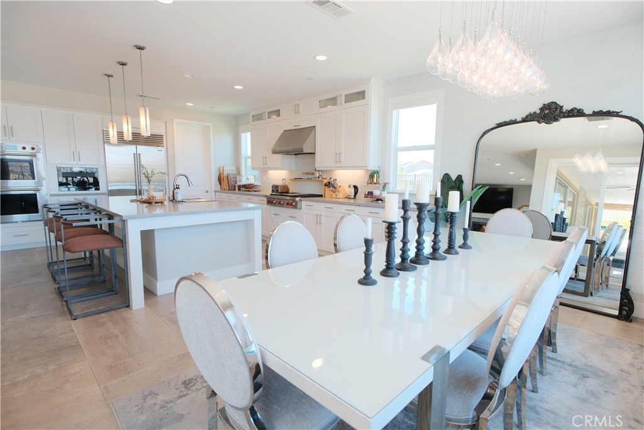
The heart of the home is a spectacular chef’s kitchen appointed with luxurious quartz countertops, custom cabinetry, and top-of-the-line Sub-Zero and Wolf appliances, delivering professional-grade performance and timeless elegance for both everyday living and grand-scale entertaining.
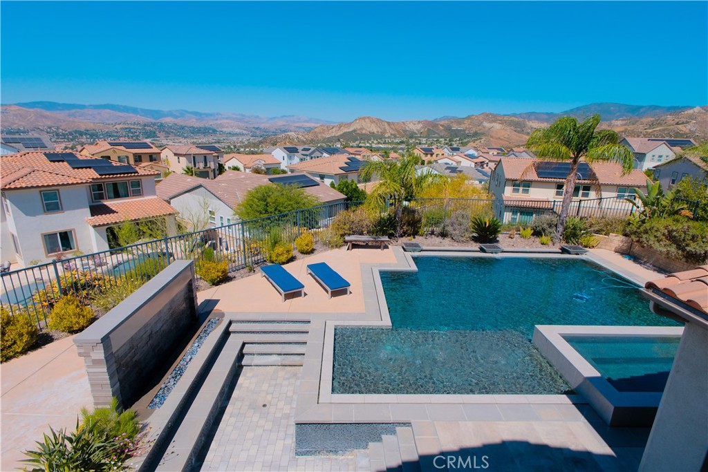
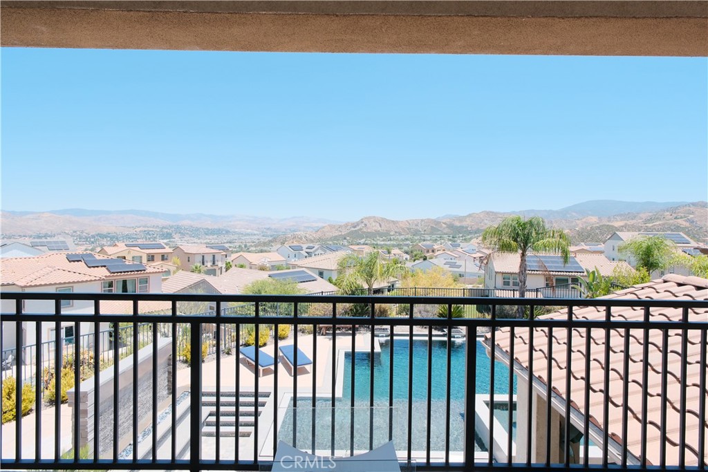
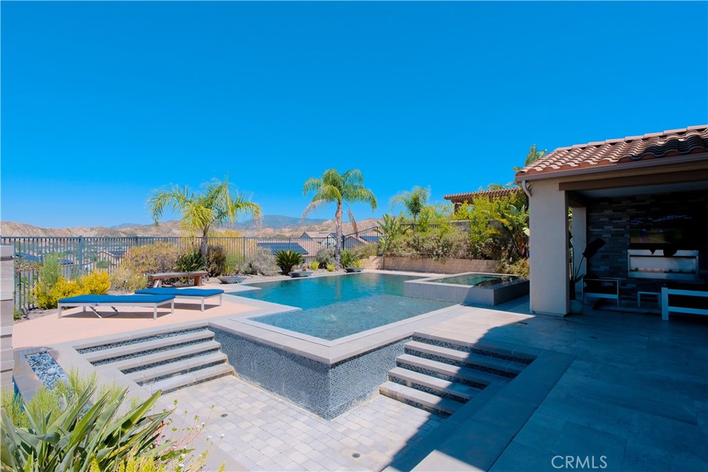
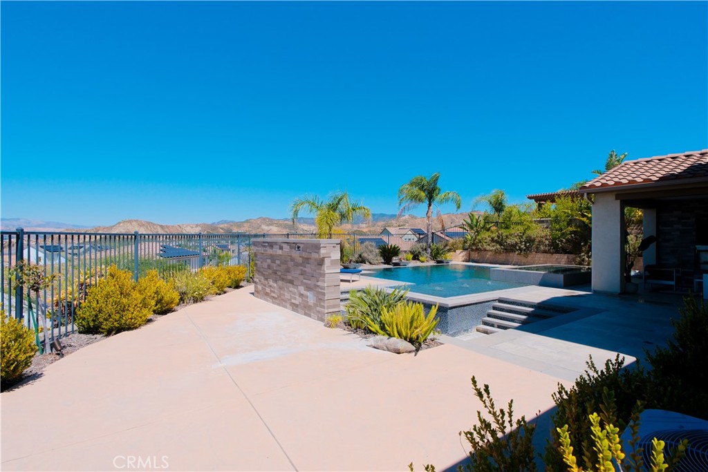
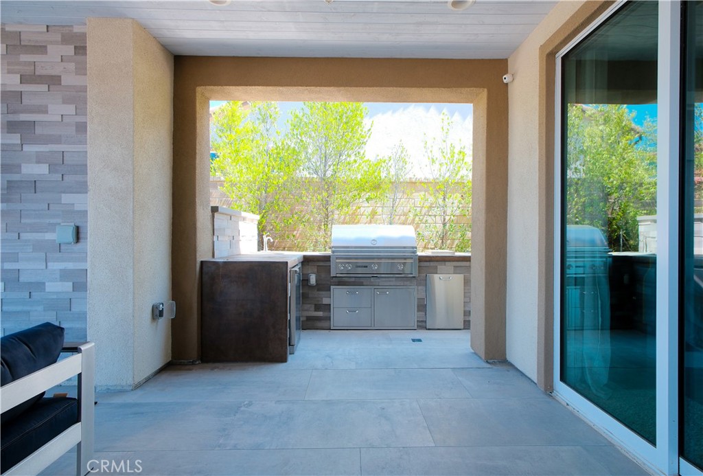
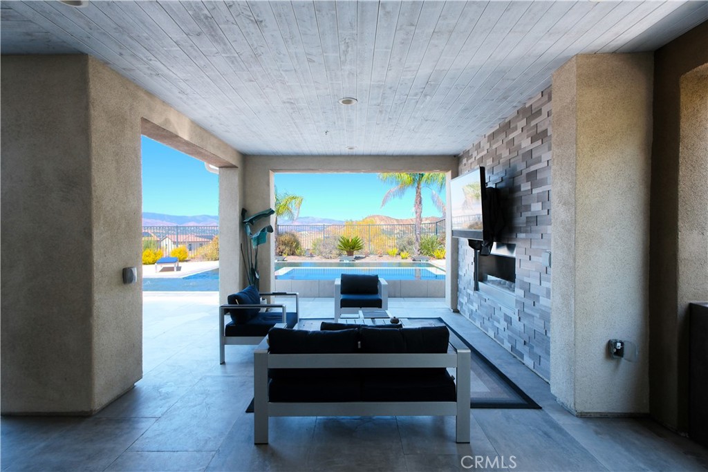
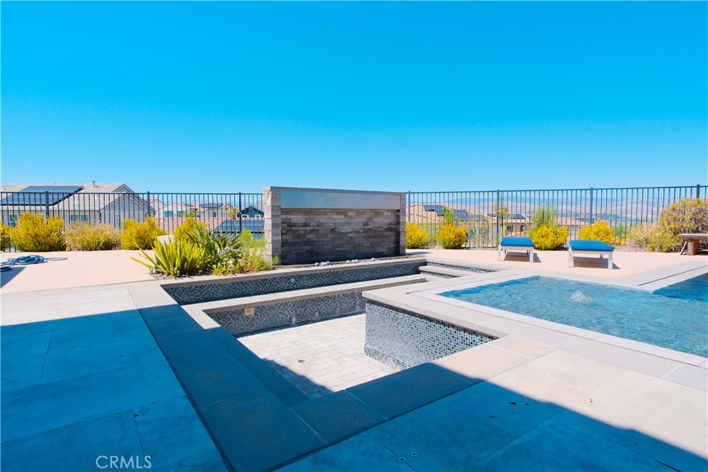
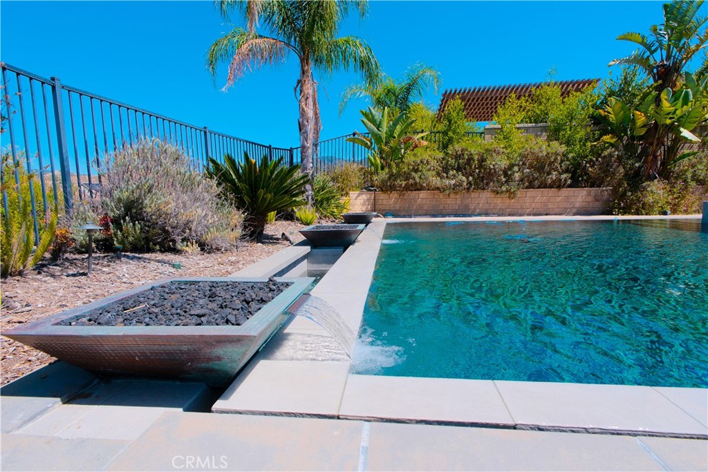
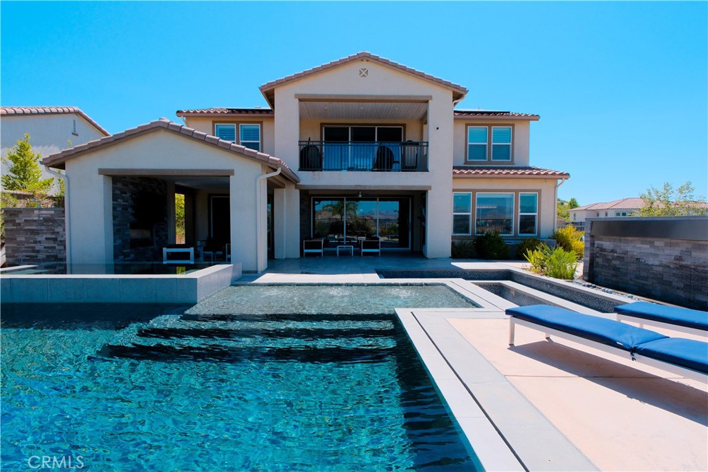
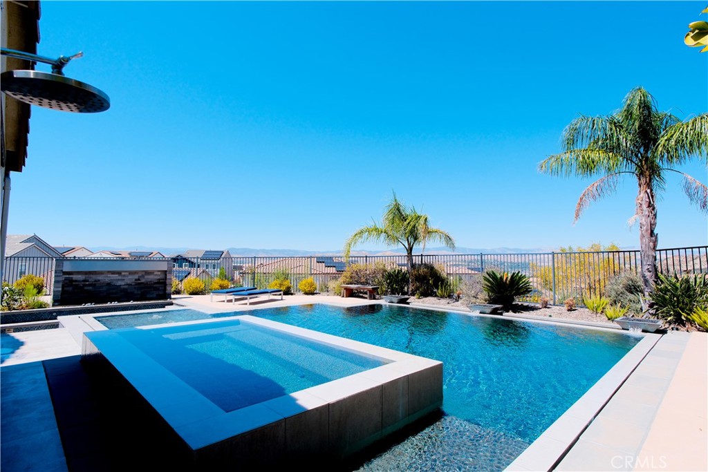
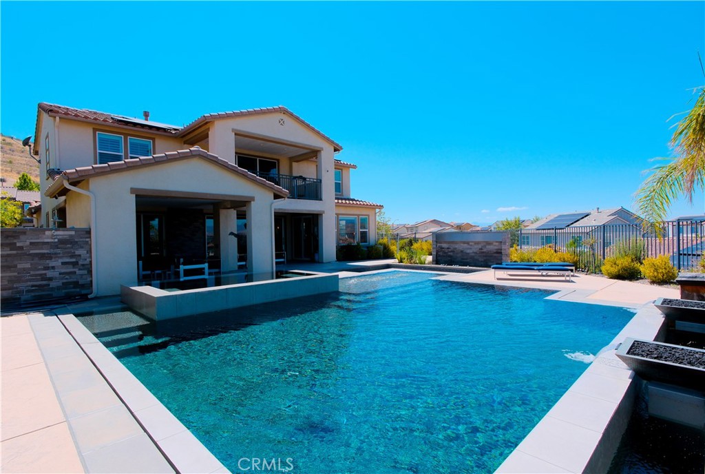
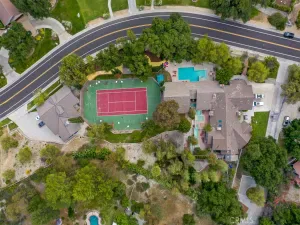
The resort-inspired backyard is truly a private paradise. Enjoy a spectacular zero-edge pool that creates a seamless visual masterpiece, complemented by an outdoor entertainment area featuring a premium-built-in Sedona by Lynx luxury BBQ kitchen, ideal for hosting unforgettable gatherings. The expansive outdoor space offers the perfect blend of luxury, privacy, and California indoor-outdoor living.
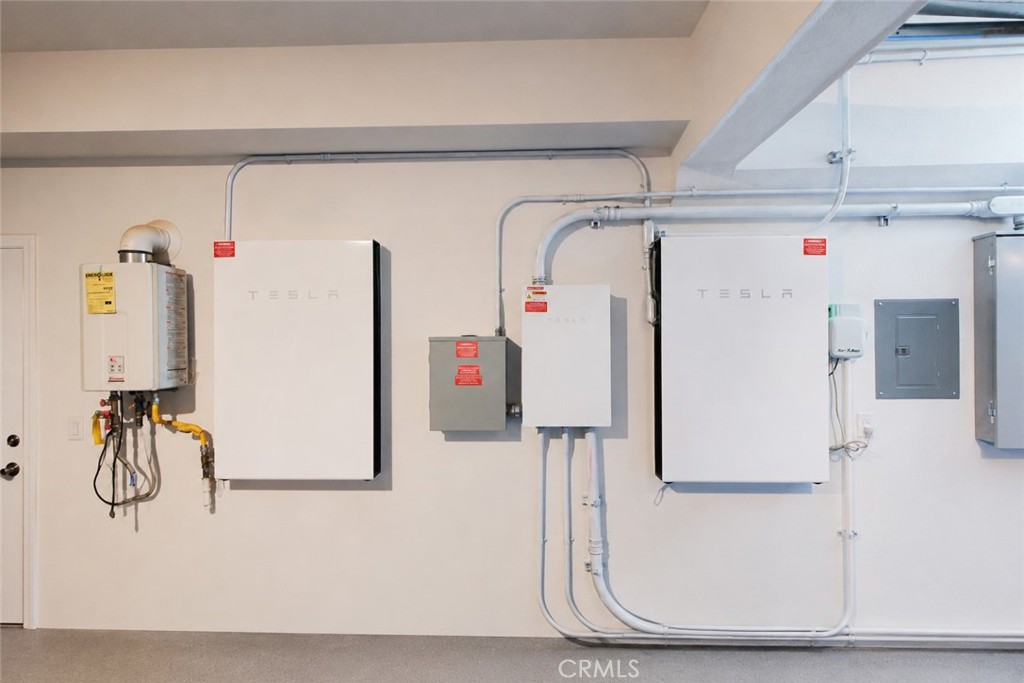
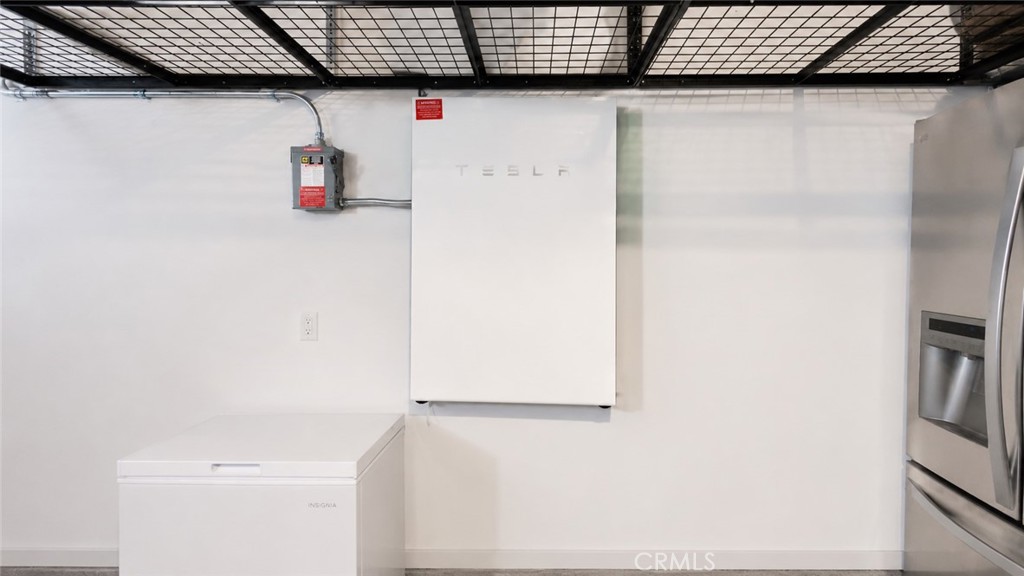
Adding tremendous value and efficiency, the property is equipped with a fully owned solar system and fully paid Tesla Powerwall battery storage, providing energy independence and significant long-term savings.
This extraordinary residence combines architectural beauty, cutting-edge technology, luxury finishes, and resort-caliber amenities in one exceptional offering. A rare opportunity to own one of Santa Clarita’s most impressive showcase homes, where every detail reflects uncompromising quality and sophistication.
From the moment you enter, you are greeted by magazine-worthy interiors featuring premium designer materials, elegant high-end tile flooring, soaring ceilings, and a breathtaking custom glass staircase that serves as a stunning architectural centerpiece. Every detail of this home has been thoughtfully selected to create a sophisticated yet comfortable living experience.
The heart of the home is a spectacular chef’s kitchen appointed with luxurious quartz countertops, custom cabinetry, and top-of-the-line Sub-Zero and Wolf appliances, delivering professional-grade performance and timeless elegance for both everyday living and grand-scale entertaining.
The resort-inspired backyard is truly a private paradise. Enjoy a spectacular zero-edge pool that creates a seamless visual masterpiece, complemented by an outdoor entertainment area featuring a premium-built-in Sedona by Lynx luxury BBQ kitchen, ideal for hosting unforgettable gatherings. The expansive outdoor space offers the perfect blend of luxury, privacy, and California indoor-outdoor living.
Adding tremendous value and efficiency, the property is equipped with a fully owned solar system and fully paid Tesla Powerwall battery storage, providing energy independence and significant long-term savings.
This extraordinary residence combines architectural beauty, cutting-edge technology, luxury finishes, and resort-caliber amenities in one exceptional offering. A rare opportunity to own one of Santa Clarita’s most impressive showcase homes, where every detail reflects uncompromising quality and sophistication.
Property Details
Price:
$1,749,999
MLS #:
PW26133388
Status:
Active
Beds:
5
Baths:
5
Type:
Single Family
Subtype:
Single Family Residence
Subdivision:
Arista Aliento ARIST
Neighborhood:
aliealiento
Listed Date:
Jun 18, 2026
Finished Sq Ft:
3,748
Lot Size:
9,797 sqft / 0.22 acres (approx)
Year Built:
2017
Schools
School District:
William S. Hart Union
Interior
Bathrooms
4 Full Bathrooms, 1 Half Bathroom
Cooling
CA
Heating
SO
Laundry Features
GE, IR
Levels
U
Main Level Bathrooms
2
Main Level Bedrooms
1
Exterior
Attached Garage YN
1
Common Walls
NCW
Community Features
SDW, SUB, CRB
Garage Spaces
2
Parking Spots
2
Parking Total
2
View
CI
Financial
HOA Fee
$236
HOA Fee Frequency
MO
Need more info?
If you have any questions about this property, we at the Mohr Group would be happy to answer them. Click the button below and send us a message.
Ask a QuestionReady to go see it?
Schedule a Showing
Mortgage Calculator
Similar Listings Nearby
 Courtesy of One Team Real Estate. Disclaimer: All data relating to real estate for sale on this page comes from the Broker Reciprocity (BR) of the California Regional Multiple Listing Service. Detailed information about real estate listings held by brokerage firms other than Mohr Real Estate Group include the name of the listing broker. Neither the listing company nor Mohr Real Estate Group shall be responsible for any typographical errors, misinformation, misprints and shall be held totally harmless. The Broker providing this data believes it to be correct, but advises interested parties to confirm any item before relying on it in a purchase decision. Copyright 2026. California Regional Multiple Listing Service. All rights reserved.
 25172 Cypress Bluff Dr.
Canyon Country, CA
