
$1,550,000
20000 Vintage
Chatsworth, CA, 91311
Property Description
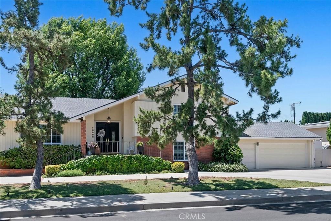
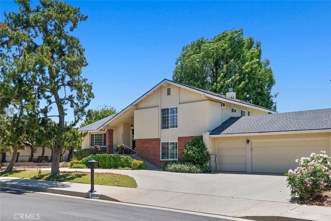
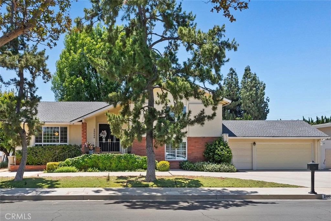
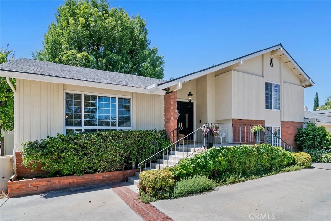
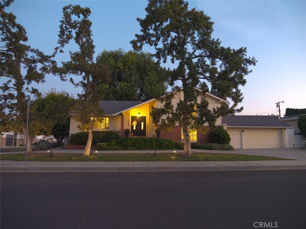
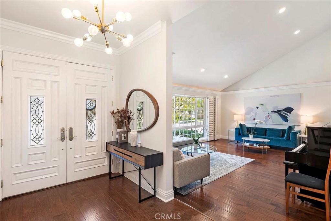
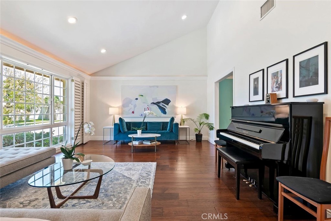
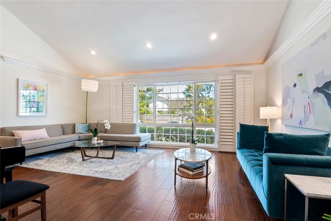
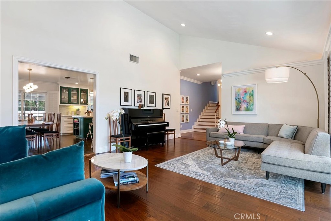
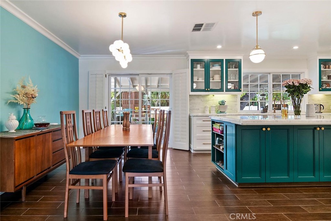
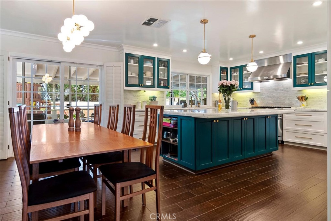
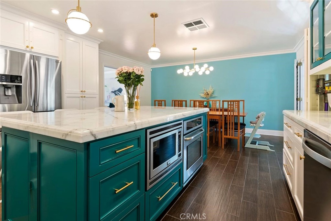
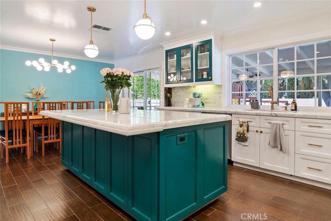
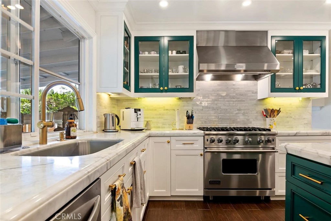
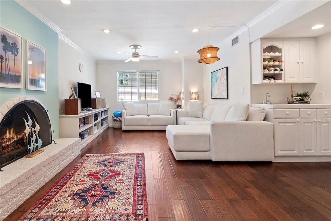
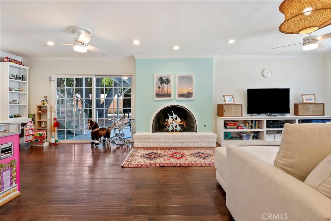
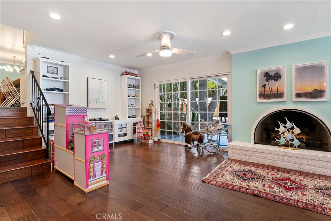
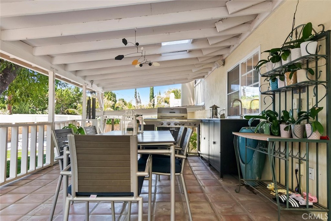
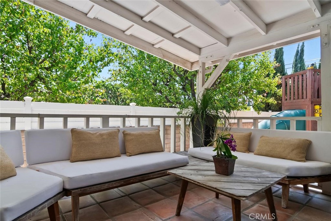
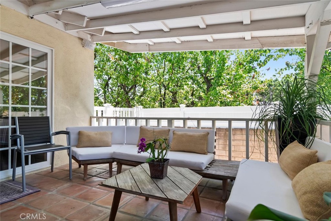
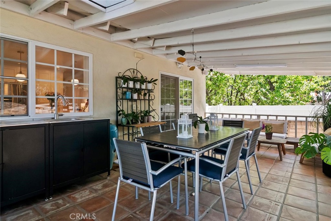
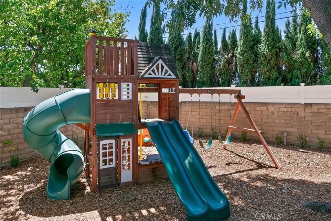
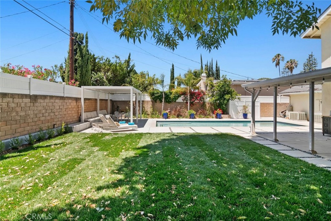
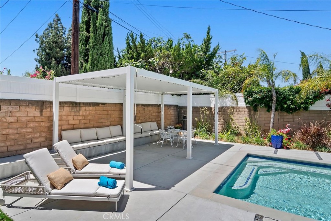
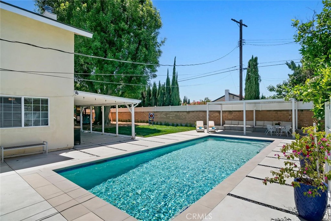
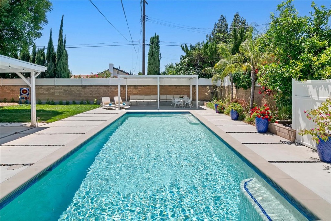
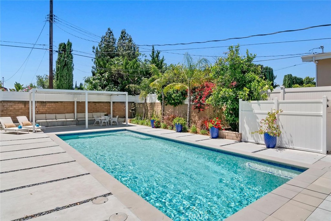
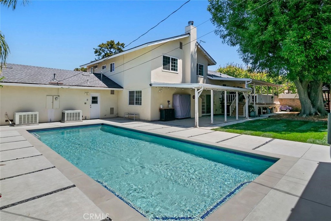
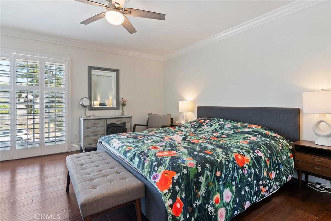
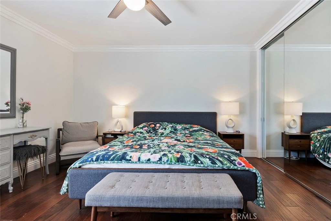
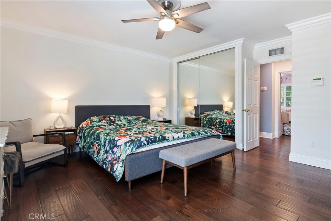
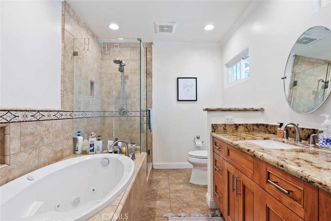
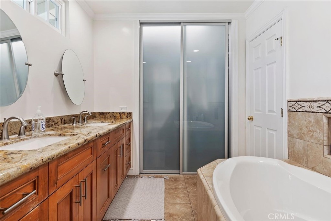
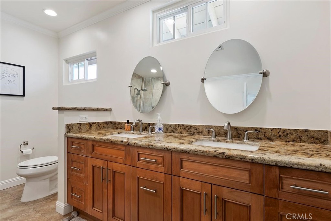
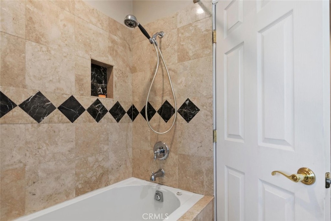
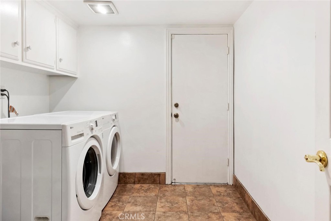
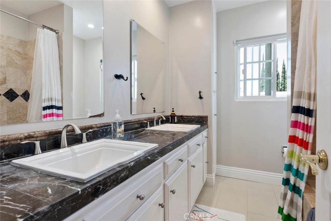
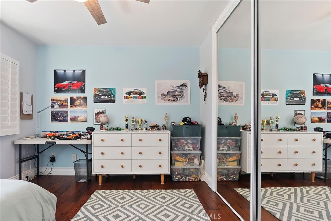
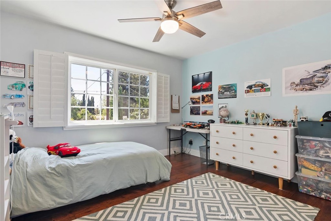
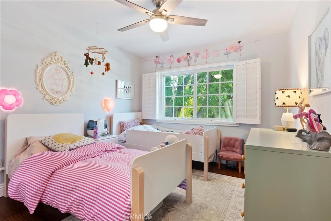
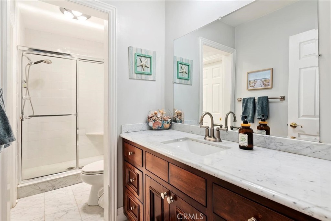
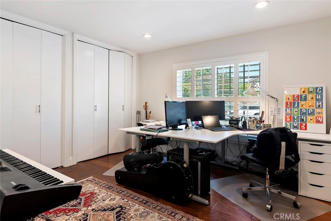
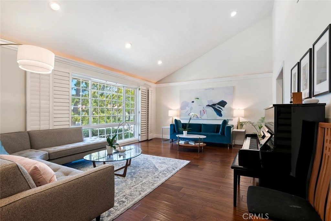
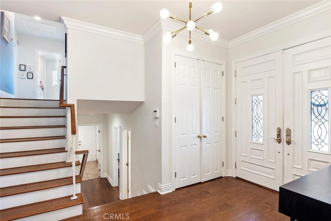
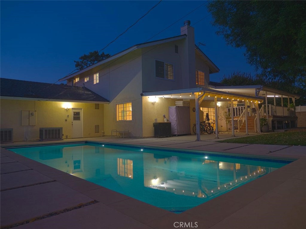
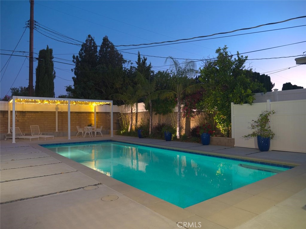
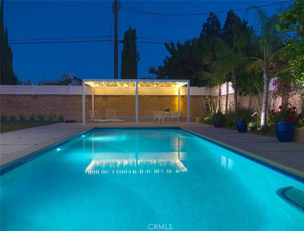
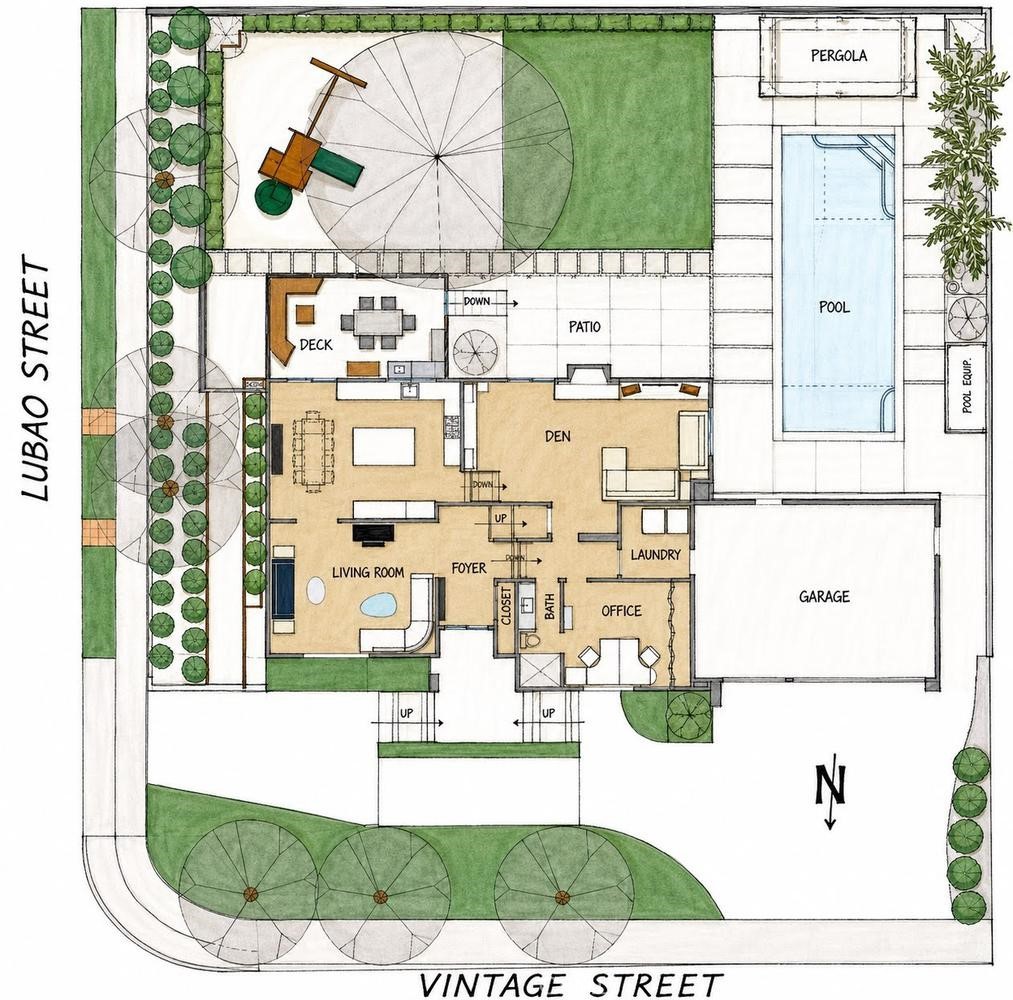
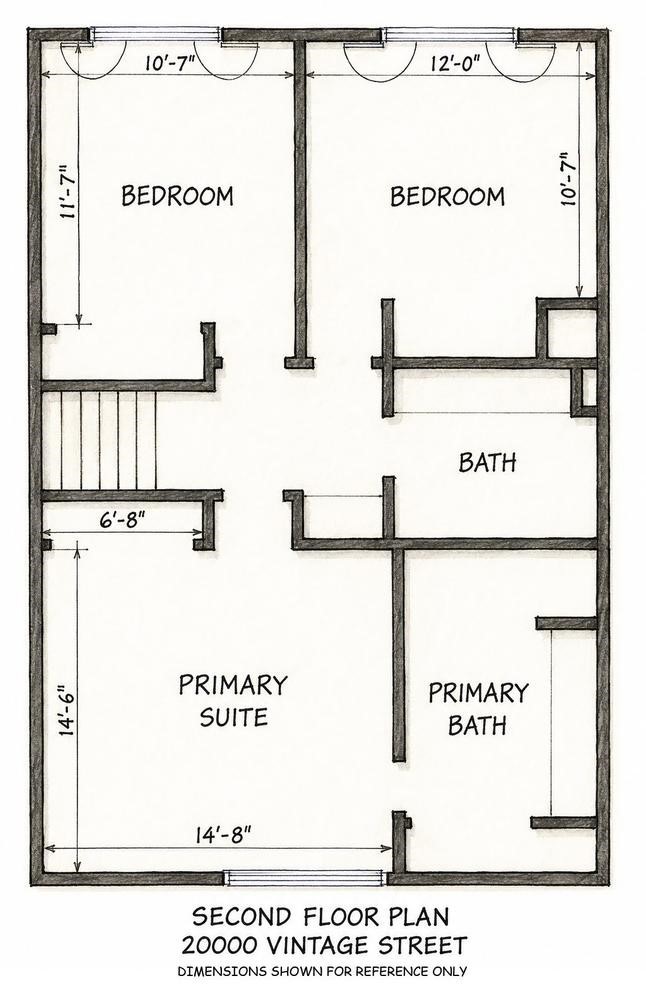
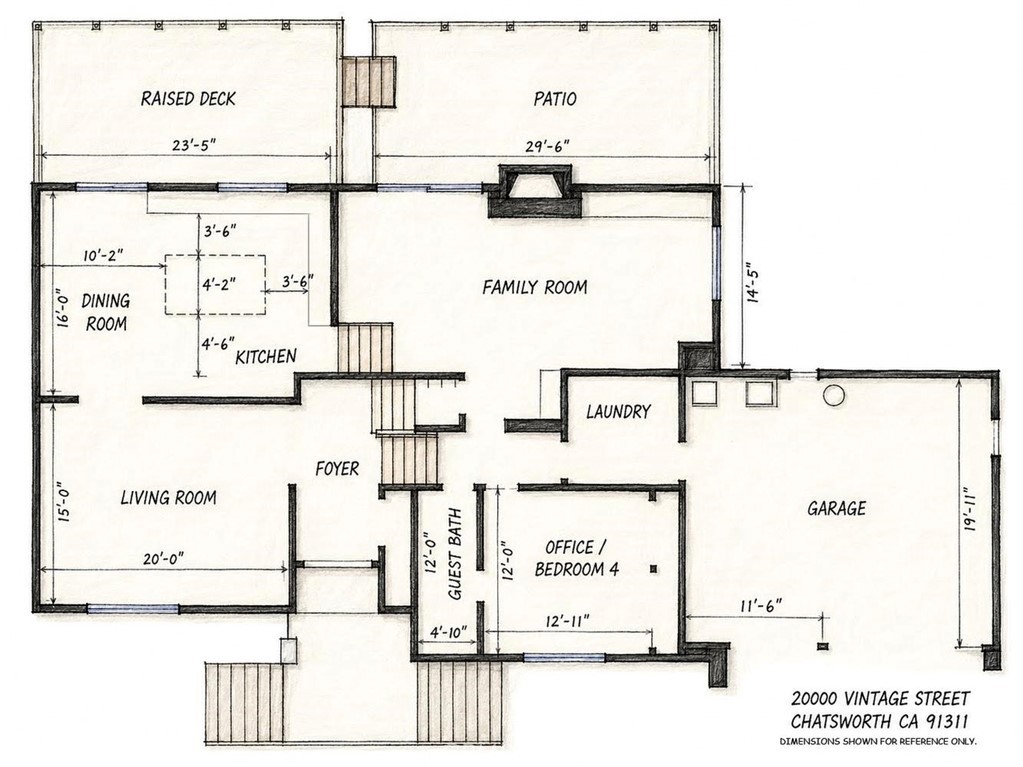
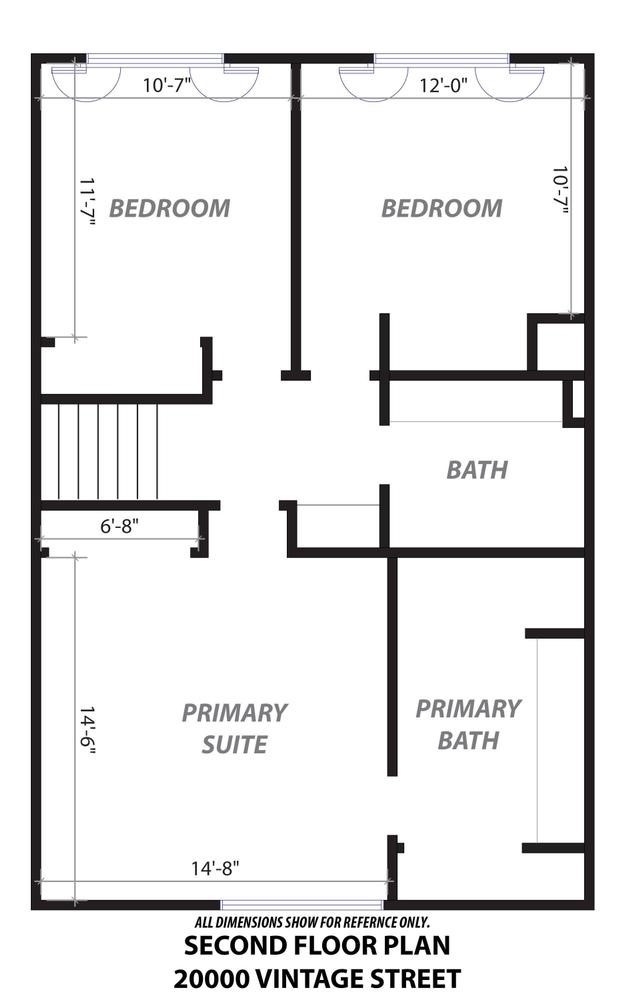
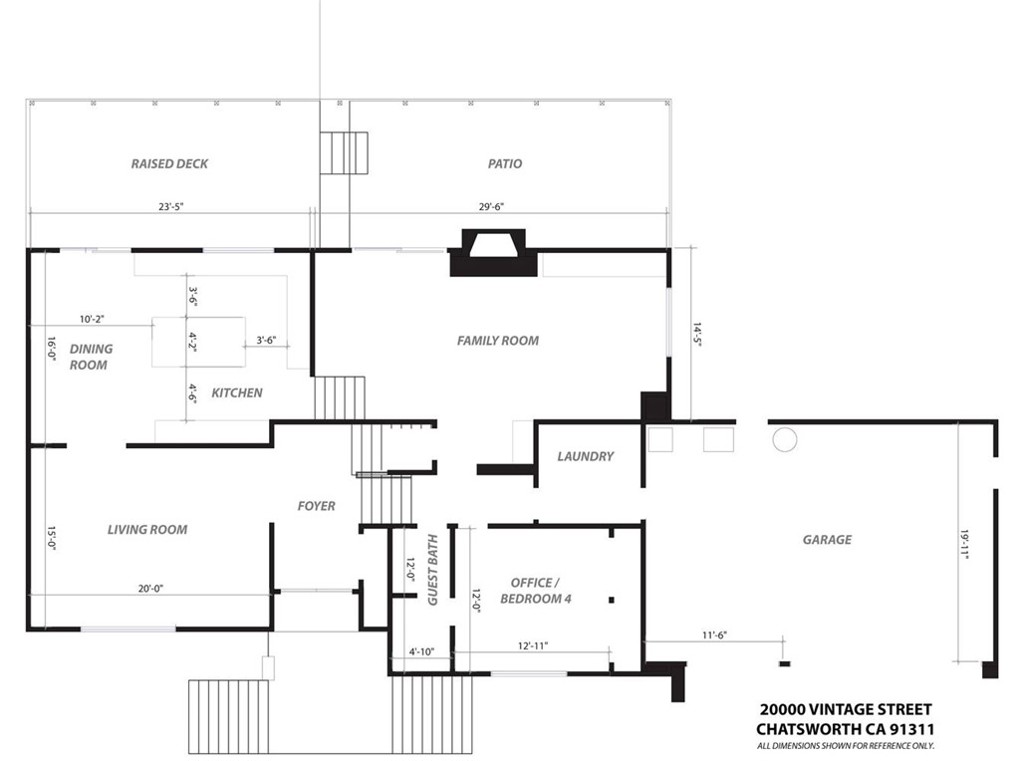
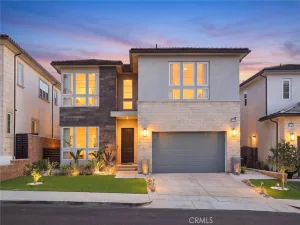
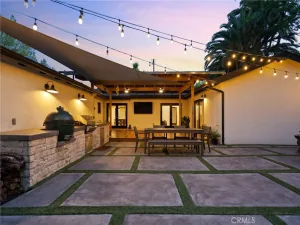
Stately Split-Level Luxury with Panoramic Views & Resort-Style Backyard. Set on a sprawling 0.26-acre lot with sweeping views of the surrounding hills, this beautifully upgraded 4-bedroom, 3-bath split-level estate offers approximately 2,600 sq. ft. of thoughtfully designed living space and exceptional indoor-outdoor entertaining. A dramatic double-door entry opens to a grand foyer with raised ceilings, chandelier lighting, and an expansive coat closet. Elevated above ground level, the formal living room showcases vaulted tray ceilings, dimmable LED lighting, plantation shutters, and floor-to-ceiling windows framing scenic Porter Ranch hill views. The adjoining dining area flows seamlessly into the gourmet kitchen, creating an ideal space for gatherings. Designed for both cooking and entertaining, the kitchen features a massive Carrara marble island and matching backsplash, Viking six-burner range with convection oven, secondary Frigidaire oven, new dishwasher (2025), glass-front cabinetry, under-cabinet lighting, and a convenient pass-through window to the outdoor deck with built-in prep station and sink. The expansive ground-level den serves as a second living space with a gas fireplace, custom hardwood cabinetry, wet bar, and dimmable LED lighting. This level also includes a spacious bedroom ideal for guests or a home office, a 3/4 bath, dedicated laundry room, and direct access to the three-car garage. The private backyard is a true resort-style retreat, enclosed by an 8-foot privacy fence and highlighted by a new saltwater PebbleTec pool (2023) featuring a kids’ play pad, swim lane, rest benches, and motorized retractable safety cover. A 10’ x 20’ louvered pergola with adjustable roof and built-in concrete seating creates the perfect outdoor lounge area. Professionally landscaped grounds include palm trees, drought-tolerant landscaping with drip irrigation, a spacious lawn, and play structure. Upstairs, the primary suite offers separate his-and-hers closets and a spa-inspired bath with jetted tub, dual granite vanities, and glass shower. Two additional bedrooms and a full bath complete the upper level. Additional upgrades include a new roof (2022), new water heater (2022), whole-house fan, dual-zone HVAC, dual-pane Milgard windows, Nest thermostats, Blink security system, whole-house speaker wiring, Rain Bird smart irrigation, Wi-Fi landscape lighting, upgraded drainage, and more.
Property Details
Price:
$1,550,000
MLS #:
SR26108816
Status:
Active
Beds:
4
Baths:
3
Type:
Single Family
Subtype:
Single Family Residence
Neighborhood:
chtchatsworth
Listed Date:
Jul 12, 2026
Finished Sq Ft:
2,606
Lot Size:
11,306 sqft / 0.26 acres (approx)
Year Built:
1967
Schools
School District:
Los Angeles Unified
Interior
Appliances
DW, MW, RF, GR, CO
Bathrooms
3 Full Bathrooms
Cooling
CA, WHF
Heating
CF
Interior Features
RECL
Laundry Features
IR
Levels
C
Main Level Bathrooms
2
Main Level Bedrooms
3
Exterior
Attached Garage YN
1
Common Walls
NCW
Community Features
SDW, SL
Garage Spaces
2
Parking Spots
2
Parking Total
2
View
NE
Financial
Need more info?
If you have any questions about this property, we at the Mohr Group would be happy to answer them. Click the button below and send us a message.
Ask a QuestionReady to go see it?
Schedule a Showing
Mortgage Calculator
Similar Listings Nearby
 Courtesy of eXp Realty of California Inc.. Disclaimer: All data relating to real estate for sale on this page comes from the Broker Reciprocity (BR) of the California Regional Multiple Listing Service. Detailed information about real estate listings held by brokerage firms other than Mohr Real Estate Group include the name of the listing broker. Neither the listing company nor Mohr Real Estate Group shall be responsible for any typographical errors, misinformation, misprints and shall be held totally harmless. The Broker providing this data believes it to be correct, but advises interested parties to confirm any item before relying on it in a purchase decision. Copyright 2026. California Regional Multiple Listing Service. All rights reserved.
 20000 Vintage
Chatsworth, CA
