
$2,650,000
20534 Edgewood CT
Chatsworth, CA, 91311


Property Description
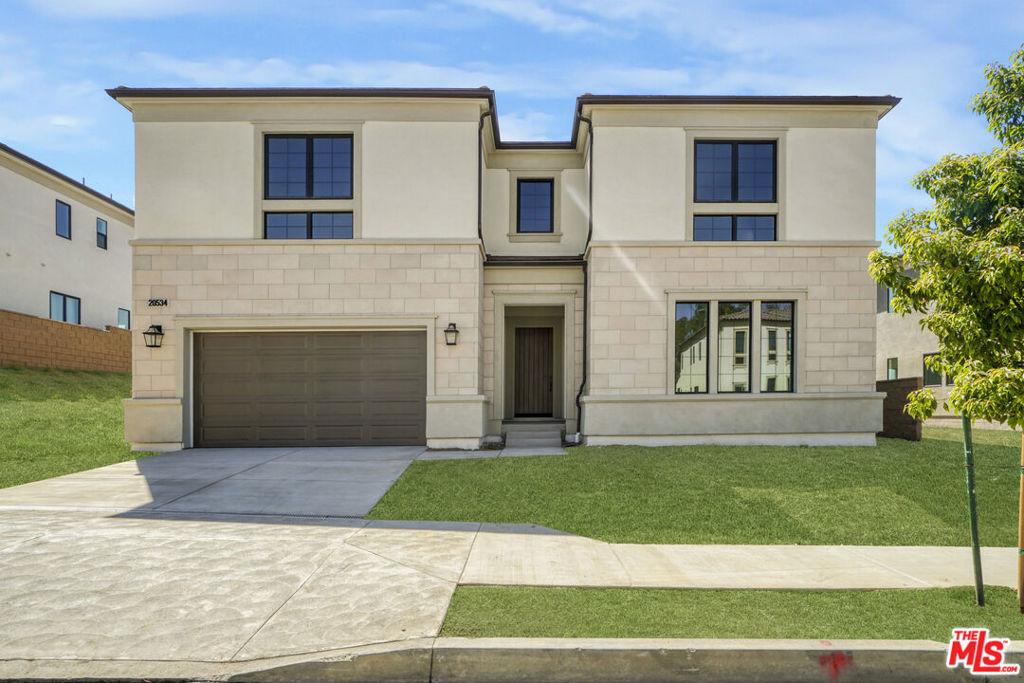
An extraordinary opportunity to experience luxury living, spectacular pool and city views, and one of Porter Ranch’s most desirable gated communities. Nestled behind the gates of the highly sought-after Verona Estates, this exceptional 5-bedroom, 4.5-bathroom residence offers 4,709 square feet of refined living space designed for both grand-scale entertaining and everyday comfort. Showcasing breathtaking city views and a resort-inspired backyard, this home seamlessly blends luxury, elegance, and functionality.The coveted Bari floor plan welcomes you with a dramatic entry and stunning two-story great room, flowing effortlessly into expansive indoor-outdoor living spaces. At the heart of the home, the chef’s kitchen is appointed with premium Wolf and Sub-Zero appliances, an oversized center island with breakfast seating, abundant cabinetry, generous counter space, a spacious casual dining area, and a walk-in pantry.Retreat to the luxurious primary suite featuring a spacious walk-in closet and a spa-inspired bath complete with dual vanities, a soaking tub, oversized walk-in shower with seating, and a private water closet. Upstairs, a versatile loft overlooks the great room, while the secondary bedrooms offer walk-in closets and thoughtfully designed layouts, including a private en-suite and a shared dual-vanity bath.Additional highlights include a highly desirable Multi-Gen suite with private entrance, owned solar, a three-car garage, and designer finishes throughout.Ideally located within the award-winning Porter Ranch school district, including proximity to Sierra Canyon School and Porter Ranch Community School, and just moments from premier shopping, dining, entertainment, parks, and grocery stores.
Property Details
Price:
$2,650,000
MLS #:
26847595
Status:
Active
Beds:
5
Baths:
5
Type:
Single Family
Subtype:
Single Family Residence
Neighborhood:
chtchatsworth
Listed Date:
Jun 15, 2026
Finished Sq Ft:
4,709
Total Sq Ft:
4,709
Lot Size:
15,531 sqft / 0.36 acres (approx)
Year Built:
2024
Schools
Interior
Appliances
DW, GD, MW, RF, TC, GS, OV, RA
Bathrooms
4 Full Bathrooms, 1 Half Bathroom
Cooling
CA
Flooring
VINY, WOOD, CARP
Heating
CF
Interior Features
RECL, OFP, TSCE, HCEL
Laundry Features
IR, UL, DINC, WINC
Levels
U
Exterior
Architectural Style
CNT
Attached Garage YN
1
Common Walls
NCW
Garage Spaces
3
Parking Spots
5
Parking Total
5
Spa Features
IG, PM, PVT
View
NO
Financial
HOA Fee
$450
HOA Fee Frequency
MO
Need more info?
If you have any questions about this property, we at the Mohr Group would be happy to answer them. Click the button below and send us a message.
Ask a QuestionReady to go see it?
Schedule a Showing
Mortgage Calculator
Similar Listings Nearby
 Courtesy of Hoffman Theus. Disclaimer: All data relating to real estate for sale on this page comes from the Broker Reciprocity (BR) of the California Regional Multiple Listing Service. Detailed information about real estate listings held by brokerage firms other than Mohr Real Estate Group include the name of the listing broker. Neither the listing company nor Mohr Real Estate Group shall be responsible for any typographical errors, misinformation, misprints and shall be held totally harmless. The Broker providing this data believes it to be correct, but advises interested parties to confirm any item before relying on it in a purchase decision. Copyright 2026. California Regional Multiple Listing Service. All rights reserved.
 20534 Edgewood CT
Chatsworth, CA
