
$1,695,000
703 Via San Simon
Claremont, CA, 91711
Property Description
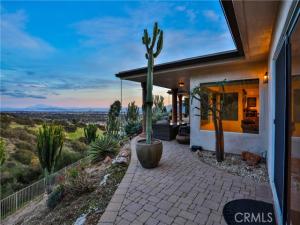
EXCEPTIONAL CUSTOM BUILT SINGLE-STORY CLARABOYA W/ PANORAMIC VIEWS. Experience the extraordinary beauty of Claremont hillside living, where breathtaking panoramic views, refined design, and exceptional privacy define this magnificent hillside residence. Offering nearly 3,000 square feet of beautifully reimagined single-story living, the home captures sweeping canyon, mountain, and city-light views through expansive windows and an inviting open floor plan. The stunning chef’s kitchen features custom mahogany cabinetry, quartz countertops, professional-grade Thermador appliances, and a generous center island. Elegant living and dining spaces complement a luxurious primary suite with a spa-inspired bathroom and expansive custom wardrobe room. Beautifully landscaped grounds, spacious entertaining patios, a covered terrace, and a private putting green create an idyllic hillside retreat framed by spectacular views. Enjoy the tranquility, just moments from Claremont Village, scenic trails, and the Claremont Colleges. Drive by Today & Don’t miss the 3D Virtual Video Property Tour!!
Property Details
Price:
$1,695,000
MLS #:
CV26246616
Status:
Active
Beds:
3
Baths:
3
Type:
Single Family
Subtype:
Single Family Residence
Neighborhood:
683claremont
Listed Date:
Nov 20, 2026
Finished Sq Ft:
3,000
Lot Size:
34,484 sqft / 0.79 acres (approx)
Year Built:
1970
Schools
School District:
Claremont Unified
Elementary School:
Condit
Middle School:
El Roble
High School:
Claremont
Interior
Appliances
6 Burner Stove, Disposal, Microwave, Refrigerator, Range Hood, Dishwasher
Bathrooms
3 Full Bathrooms
Cooling
Central Air
Flooring
Tile
Heating
Fireplace(s), Central
Interior Features
Quartz Counters, High Ceilings, Recessed Lighting, Open Floorplan, Storage
Laundry Features
Inside
Levels
One
Main Level Bathrooms
3
Main Level Bedrooms
3
Exterior
Accessibility Features
No Interior Steps
Architectural Style
Mid Century Modern, Contemporary, Custom Built
Association Amenities
Management
Attached Garage YN
1
Common Walls
No Common Walls
Community Features
Curbs, Mountainous, Foothills, Street Lights, Suburban, Park
Construction Materials
Frame, Stucco
Covered Spaces
2
Direction Faces
West
Exterior Features
Lighting
Fencing
Block
Garage Spaces
2
Lot Features
Cul-De-Sac, Level with Street, Landscaped, Park Nearby, Front Yard, Garden, Rocks, Back Yard, Lot 20000-39999 Sqft, Lawn, Yard
Open Parking Spaces
2
Open Parking YN
1
Parking Features
Garage, Paved, Direct Access, Garage – Single Door, Garage Faces Front, Driveway
Parking Spots
4
Parking Total
4
Patio And Porch Features
Brick, Concrete, Stone, Patio, Slab
Roof
Flat
Security Features
Carbon Monoxide Detector(s), Smoke Detector(s)
Spa Features
None
Stories
1
View
Mountain(s), Trees/Woods, City Lights, Neighborhood, Rocks, Courtyard, See Remarks, Hills, Canyon, Valley, Panoramic
Window Features
Double Pane Windows, Skylight(s)
Financial
HOA Fee
$9
HOA Fee Frequency
Monthly
HOA Name
Claraboya
HOA Phone
909-296-5558
Need more info?
If you have any questions about this property, we at the Mohr Group would be happy to answer them. Click the button below and send us a message.
Ask a QuestionReady to go see it?
Schedule a Showing
Mortgage Calculator
Similar Listings Nearby
 Courtesy of Vista Sotheby’s International. Disclaimer: All data relating to real estate for sale on this page comes from the Broker Reciprocity (BR) of the California Regional Multiple Listing Service. Detailed information about real estate listings held by brokerage firms other than Mohr Real Estate Group include the name of the listing broker. Neither the listing company nor Mohr Real Estate Group shall be responsible for any typographical errors, misinformation, misprints and shall be held totally harmless. The Broker providing this data believes it to be correct, but advises interested parties to confirm any item before relying on it in a purchase decision. Copyright 2026. California Regional Multiple Listing Service. All rights reserved.
703 Via San Simon
Claremont, CA
