
$1,350,000
10191 Noel
Cypress, CA, 90630
Property Description
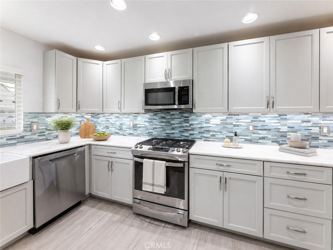
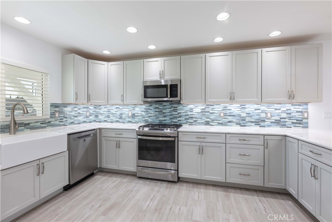
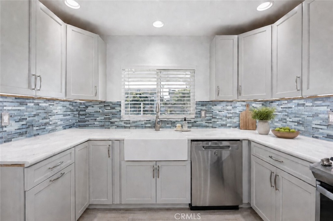
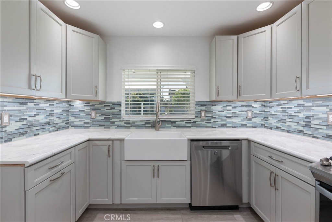
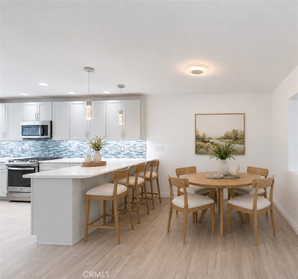
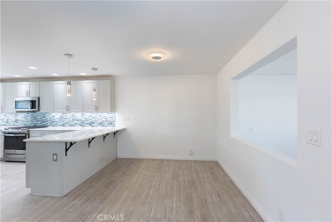
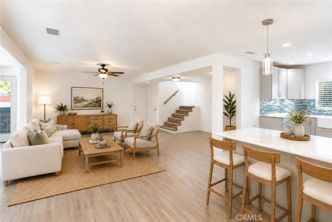
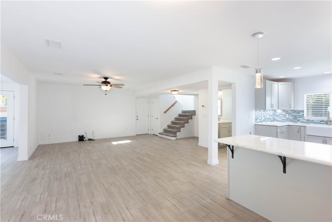
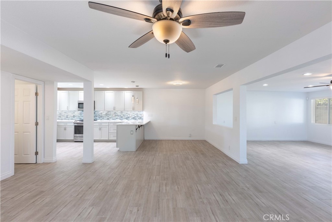
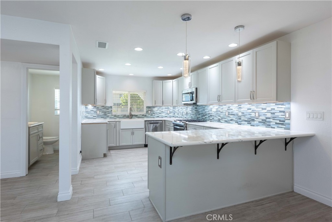
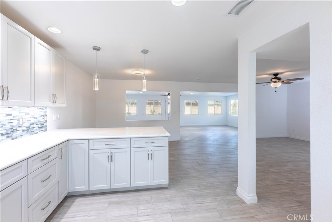
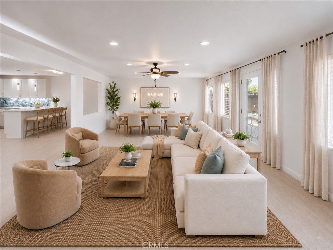
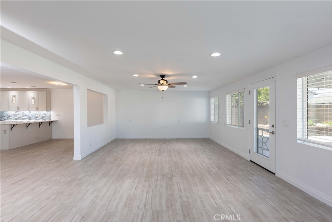
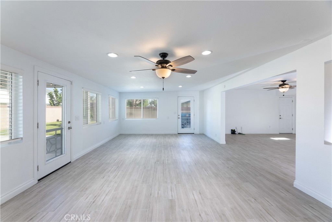
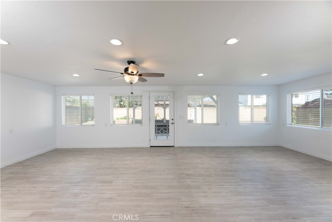
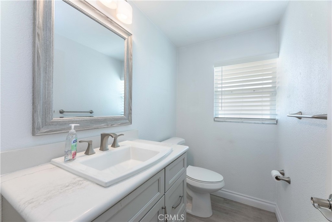
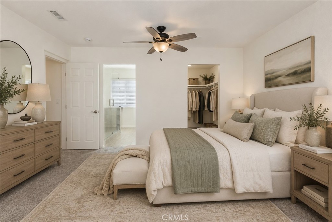
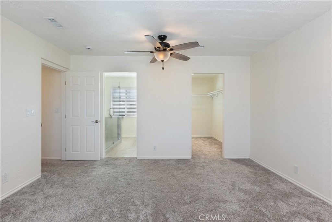
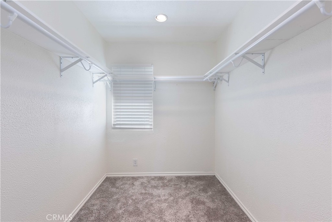
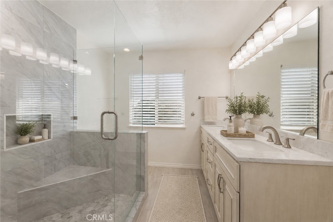
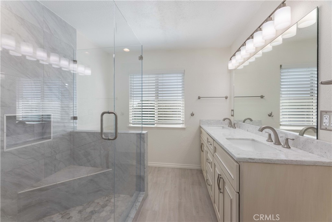
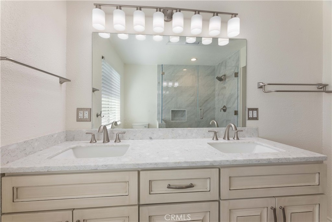
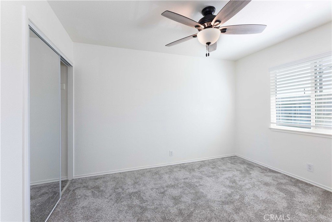
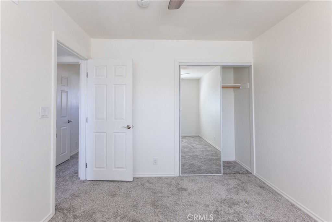
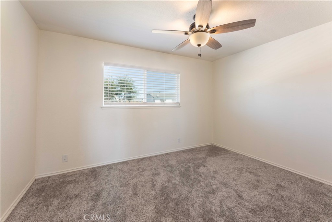
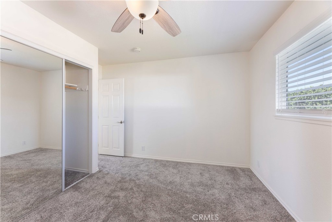
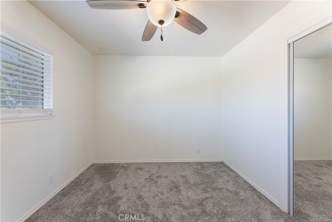
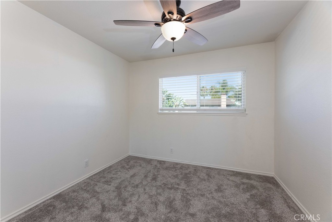
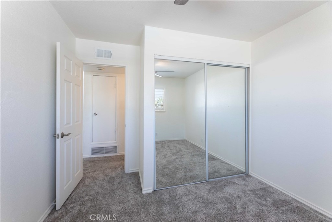
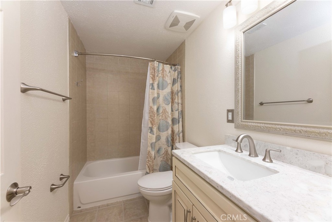
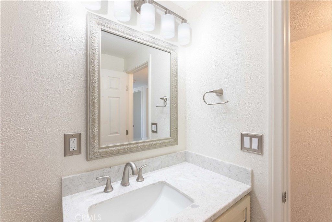
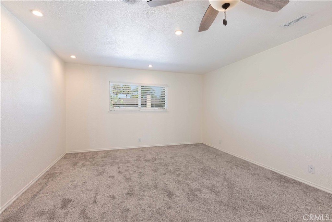
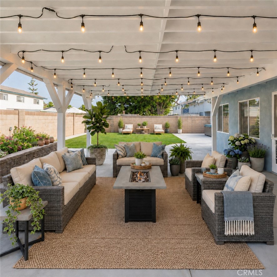
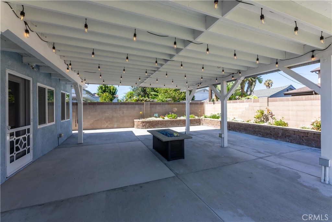
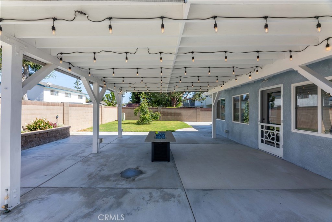
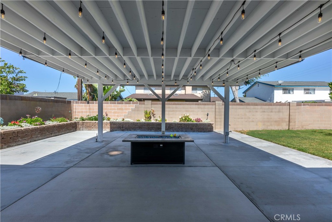
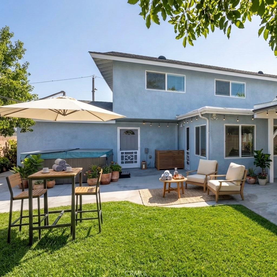
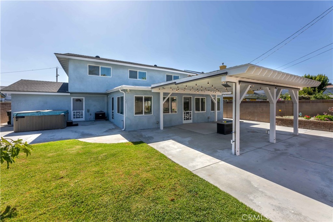
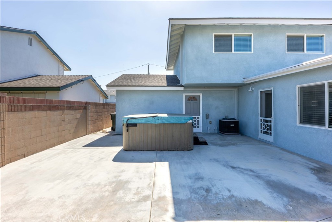
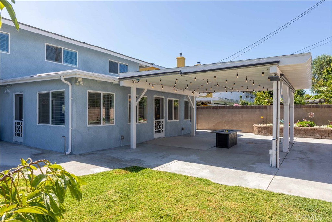
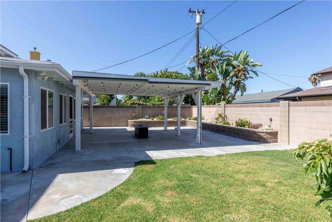
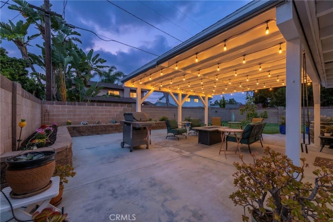
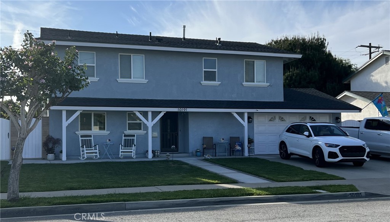
Nothing has been overlooked in this meticulously maintained 4-bedroom, 3 bath open concept home with bonus room. The designer kitchen showcases premium wood soft close cabinetry, quartz countertops, recessed ceiling and under cabinet lighting. The large peninsula with pendant accent lighting is ideal for both everyday living and upscale entertaining. The 420 sq ft bonus room is bathed in natural lighting via a full wall of windows and offers exceptional versatility. New elegant porcelain tile sweeps the entire downstairs while the upstairs has extra padded carpeting for comfort. The primary suite has been thoughtfully remodeled to include a generous walk-in closet and beautiful en-suite with a premium glass shower and fixtures. Notable upgrades include solid core doors, double pane windows, ceiling fans, upgraded electrical panel and sub-panel in garage, and all outlets have been updated. All lighting throughout the home is LED lighting. All bathroom vanities are soft-close w/ marble tops upstairs and quartz downstairs. All hardware throughout is brushed nickel, and with safety in mind, an ADT Security System with devices at every entrance. For easy furniture move-in, the front door and both family room exit doors are 36” wide doors. The exterior boasts new stucco, fresh paint, and architecturally substantial porch beams in both front and back. The private backyard is designed for relaxing and entertaining, featuring a covered patio with surround drop down shades, a mature avocado tree, tastefully arranged brick tiered planters, and elegant natural gas fire-pit. The plumbed natural gas connection and multiple electrical outlets are concealed in conduit under the slab to accommodate the fire pit, a BBQ or anything else requiring gas and/or electricity. The front, back and flowerbed automatic sprinklers help keep the landscape and foliage vibrant year-round with minimal maintenance. This addition complements the outdoor living spaces and highlights the home’s commitment to convenience and curb appeal. Hot tub can stay or go. A 2-car garage and wide driveway provide ample parking for 4. The Nationally recognized Oxford Academy, known for outstanding academic achievement, is only one of many highly rated (9’s and 10’s) schools in the area. Local to parks, shopping, and freeways. The quality of this home and its many upgrades will provide you peace of mind knowing there’s nothing left to do except MOVE-IN!
Property Details
Price:
$1,350,000
MLS #:
PW26152028
Status:
Active
Beds:
4
Baths:
3
Type:
Single Family
Subtype:
Single Family Residence
Neighborhood:
80cypressnorthofkatella
Listed Date:
Jul 13, 2026
Finished Sq Ft:
2,079
Lot Size:
6,002 sqft / 0.14 acres (approx)
Year Built:
1964
Schools
School District:
Anaheim Union High
High School:
Cypress/Oxford
Interior
Appliances
DW, GD, MW, RF, GR, BIR, CO, GWH, SCO
Bathrooms
2 Full Bathrooms, 1 Half Bathroom
Cooling
CA, ELC
Flooring
TILE, SEE
Heating
CF
Interior Features
CF, FC, RECL, OFP, QTZC
Laundry Features
GAS, IG, WH
Levels
U
Main Level Bathrooms
1
Exterior
Accessibility Features
DSI, _2AE, _32W, _36W
Architectural Style
CNT
Attached Garage YN
1
Common Walls
NCW
Community Features
SDW, STM, SL, CRB, PARK, BIKI
Construction Materials
STC, BLI
Direction Faces
E
Exterior Features
LIT, RG
Fencing
BW, PRV, XLNT
Garage Spaces
2
Parking Spots
2
Parking Total
2
Patio And Porch Features
CO, SL, POF, POR
Roof
SHN, RVNT
Security Features
EXL, SS, SD, WSEC, COD, FSDS, FRDW
Spa Features
AG, FB
View
NE
Window Features
BLI, SCR, DPW
Financial
Need more info?
If you have any questions about this property, we at the Mohr Group would be happy to answer them. Click the button below and send us a message.
Ask a QuestionReady to go see it?
Schedule a Showing
Mortgage Calculator
Similar Listings Nearby
 Courtesy of Trends RE Inc.. Disclaimer: All data relating to real estate for sale on this page comes from the Broker Reciprocity (BR) of the California Regional Multiple Listing Service. Detailed information about real estate listings held by brokerage firms other than Mohr Real Estate Group include the name of the listing broker. Neither the listing company nor Mohr Real Estate Group shall be responsible for any typographical errors, misinformation, misprints and shall be held totally harmless. The Broker providing this data believes it to be correct, but advises interested parties to confirm any item before relying on it in a purchase decision. Copyright 2026. California Regional Multiple Listing Service. All rights reserved.
 10191 Noel
Cypress, CA
