
$6,990,000
2137 Derringer Lane
Diamond Bar, CA, 91765


Property Description
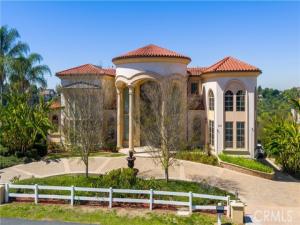
VIEW VIEW VIEW! Architectural Masterpiece custom built mansion with fantastic panoramic VIEWS!! Thoughtfully designed mansion features 6 bedrooms and 8 baths that that spans approximately 9158 sq. ft. and sits on approx. 57978 sq. ft. lot. The impressive double doors open up and you are greeted by a dramatic spiral double staircase and 35’ high ceilings, two stunning Swarovski Chandeliers with Auto lift for easy maintenances.
The gourmet open kitchen includes all Top Line Appliances and a Huge Island, Walking pantry and wine cabinets, Separate Chinese wok with sink and 5 burner Stove next to sophisticated formal dining room.
Beautiful high ceilings for all 3 levels, equipped w/elevator serving all floors. Two sound systems & speakers throughout the whole house, one guest suite and big bonus room in first floor , upstairs you will find fabulous master bedroom suites with balcony , you may sit and enjoy coffee with overlooking the grounds & views of sun-drenched canyons in the morning, master bathroom with therapeutic soaking tub, oversized shower with steam, dual sinks and walk-in closets. there are two bedroom suites on the other side through walking bridge
Lets take the elevator down to the basement, This floor provides 2 large bedroom suites both with walk in closets, also you maybe enjoy to watch movie in the living area.
Private circular driveway curves from the front to the side, leading to 5 car garage. so many Luxurious amenities, like tennis court, beautiful hardscapes, flawless landscaping, & breathtaking views!! indoor-outdoor entertaining, Japanese landscaping, pool shower room , tennis court …
This elegant estate is located 24-hour gated and guarded community of Diamond Bar – “The Country”. Award Winning Walnut School District. Convenience location, close to shopping center , minutes to freeway , A must see to appreciate!!!
The gourmet open kitchen includes all Top Line Appliances and a Huge Island, Walking pantry and wine cabinets, Separate Chinese wok with sink and 5 burner Stove next to sophisticated formal dining room.
Beautiful high ceilings for all 3 levels, equipped w/elevator serving all floors. Two sound systems & speakers throughout the whole house, one guest suite and big bonus room in first floor , upstairs you will find fabulous master bedroom suites with balcony , you may sit and enjoy coffee with overlooking the grounds & views of sun-drenched canyons in the morning, master bathroom with therapeutic soaking tub, oversized shower with steam, dual sinks and walk-in closets. there are two bedroom suites on the other side through walking bridge
Lets take the elevator down to the basement, This floor provides 2 large bedroom suites both with walk in closets, also you maybe enjoy to watch movie in the living area.
Private circular driveway curves from the front to the side, leading to 5 car garage. so many Luxurious amenities, like tennis court, beautiful hardscapes, flawless landscaping, & breathtaking views!! indoor-outdoor entertaining, Japanese landscaping, pool shower room , tennis court …
This elegant estate is located 24-hour gated and guarded community of Diamond Bar – “The Country”. Award Winning Walnut School District. Convenience location, close to shopping center , minutes to freeway , A must see to appreciate!!!
Property Details
Price:
$6,990,000
MLS #:
TR26167844
Status:
Active
Beds:
6
Baths:
8
Type:
Single Family
Subtype:
Single Family Residence
Neighborhood:
616diamondbar
Listed Date:
Aug 1, 2026
Finished Sq Ft:
9,158
Lot Size:
57,998 sqft / 1.33 acres (approx)
Year Built:
2012
Schools
School District:
Walnut Valley Unified
Interior
Appliances
6 Burner Stove, Water Heater, Disposal, Microwave, Built-In Range, Double Oven, Freezer, Dishwasher
Bathrooms
8 Full Bathrooms
Cooling
Central Air
Heating
Central
Interior Features
Living Room Balcony, High Ceilings, Granite Counters, In-Law Floorplan, Phone System, Furnished, Pantry, Recessed Lighting, Ceiling Fan(s), Open Floorplan, Bar, Cathedral Ceiling(s), Block Walls, Balcony, Built-in Features, 2 Staircases, Storage
Laundry Features
Laundry Room
Levels
Three Or More
Main Level Bathrooms
3
Main Level Bedrooms
1
Exterior
Architectural Style
Mediterranean
Association Amenities
Trail(s), Tennis Court(s), Clubhouse
Attached Garage YN
1
Common Walls
No Common Walls
Community Features
Curbs, Hiking, Sidewalks
Covered Spaces
5
Garage Spaces
5
Lot Features
2-5 Units/Acre
Open Parking YN
1
Parking Features
Direct Access, Garage – Three Door, Driveway, Garage Door Opener, Garage Faces Side
Parking Spots
5
Parking Total
5
Spa Features
Community
Stories
3
View
Meadow, Neighborhood, Hills, Canyon
Financial
HOA Fee
$350
HOA Fee Frequency
Monthly
HOA Name
the country
HOA Phone
909-861-4114
Need more info?
If you have any questions about this property, we at the Mohr Group would be happy to answer them. Click the button below and send us a message.
Ask a QuestionReady to go see it?
Schedule a Showing
Mortgage Calculator
Similar Listings Nearby
 Courtesy of RE/MAX Galaxy. Disclaimer: All data relating to real estate for sale on this page comes from the Broker Reciprocity (BR) of the California Regional Multiple Listing Service. Detailed information about real estate listings held by brokerage firms other than Mohr Real Estate Group include the name of the listing broker. Neither the listing company nor Mohr Real Estate Group shall be responsible for any typographical errors, misinformation, misprints and shall be held totally harmless. The Broker providing this data believes it to be correct, but advises interested parties to confirm any item before relying on it in a purchase decision. Copyright 2026. California Regional Multiple Listing Service. All rights reserved.
2137 Derringer Lane
Diamond Bar, CA
