There are multiple listings for this address:
$2,900,000
12725 Barlin Avenue
Downey, CA, 90242


Property Description
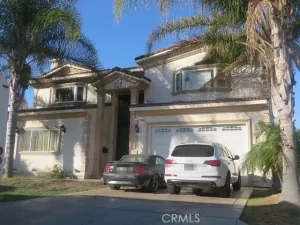
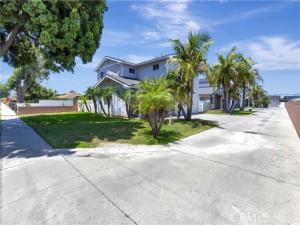
FOUR DETACHED SINGLE-FAMILY RESIDENCES ON ONE PARCEL — Rare opportunity to acquire four detached two-story single-family residences on one parcel in a desirable Downey location. Built in 1990 and situated on an expansive 20,000+ square-foot lot, the property consists of four detached homes with floor plans ranging from approximately 1,600 to 2,200 square feet. In total, 15 bedrooms, 12 baths between the four units, totaling 7,400 square feet. Each residence features an attached two-car garage, private entrance, and individual yard, offering residents the privacy and feel of single-family living. Owned by the same owner since 2003, the property has been maintained with periodic updates while presenting an opportunity for cosmetic enhancements and modernization. The property is offered under a single APN and includes the residences commonly known as 12725, 12727, 12729, and 12731. All four residences are currently occupied under month-to-month rental agreements. Current tenancies range from approximately four to more than twelve years, with three of the four tenancies extending approximately nine years or longer. Exceptional occupancy history, with Seller reporting approximately only one to two months of physical vacancy across the four residences during the past five years. Scheduled rent increases become effective September 20, 2026, and all tenants have indicated their intention to remain in occupancy following the increases. Conveniently located with easy access to major freeways, employment centers, shopping, dining, and everyday amenities, this is a rare multifamily investment featuring detached single-family-style homes, historically stable occupancy, consistent rental income, and favorable operating characteristics.
EXECUTIVE OFFERING SUMMARY IN SUPPLEMENTS.
INTERACTIVE URL FOR LARGEST UNIT 12731 OF 2,200 SQ FEET: https://unbranded.youriguide.com/12731_barlin_ave_downey_ca/
ALSO FLOOR PLAN OF 12727 and 12729 are mirror units of each other offering 1,800 SF each: https://unbranded.youriguide.com/ochvz_12729_barlin_ave_downey_ca/
EXECUTIVE OFFERING SUMMARY IN SUPPLEMENTS.
INTERACTIVE URL FOR LARGEST UNIT 12731 OF 2,200 SQ FEET: https://unbranded.youriguide.com/12731_barlin_ave_downey_ca/
ALSO FLOOR PLAN OF 12727 and 12729 are mirror units of each other offering 1,800 SF each: https://unbranded.youriguide.com/ochvz_12729_barlin_ave_downey_ca/
Property Details
Price:
$2,900,000
MLS #:
PW26135135
Status:
Active
Beds:
0
Baths:
0
Type:
Multi Family
Subtype:
Quadruplex
Neighborhood:
d4southeastdowneysoffirestoneeofdowney
Listed Date:
Oct 24, 2026
Total Sq Ft:
7,400
Lot Size:
20,189 sqft / 0.46 acres (approx)
Year Built:
1990
Units:
4
Schools
Interior
Appliances
Water Heater, Microwave, Free-Standing Range, Gas Range, Dishwasher
Cooling
Gas, Central Air
Flooring
Tile, Carpet
Heating
Natural Gas, Forced Air, Central
Interior Features
Unfurnished, High Ceilings, Copper Plumbing Full, Tile Counters
Laundry Features
Gas Dryer Hookup, In Garage, Washer Hookup
Levels
Two
Exterior
Accessibility Features
None, Doors – Swing In, Entry Slope Less Than 1 Foot, Parking, Low Pile Carpeting
Architectural Style
Traditional, Tudor
Common Walls
No Common Walls
Community Features
Gutters, Curbs, Biking, Street Lights, Storm Drains, Sidewalks, Suburban, Park
Construction Materials
Plaster, Stucco
Covered Spaces
8
Fencing
Block, Vinyl, Wood, Average Condition
Garage Spaces
8
Lot Features
Sprinklers On Side, Rectangular Lot, Sprinklers Timer, Lawn, Landscaped, Sprinklers In Rear, Near Public Transit, Sprinkler System, Level with Street, Front Yard, Back Yard, Lot 20000-39999 Sqft, Level, Sprinklers In Front
Open Parking YN
1
Parking Features
Garage, Driveway Level, Off Street, Private, Side By Side, Parking Space, Garage – Single Door, Concrete, Driveway, Direct Access, Shared Driveway, Garage Faces Front, Garage Door Opener
Parking Spots
8
Parking Total
8
Roof
Composition, Shingle, Ridge Vents
Security Features
Carbon Monoxide Detector(s), Smoke Detector(s)
Spa Features
None
Stories
2
View
None
Window Features
Blinds, Screens
Financial
Maintenance Fee
$3,000
Tax Year
2024
Taxes
$21,070
Need more info?
If you have any questions about this property, we at the Mohr Group would be happy to answer them. Click the button below and send us a message.
Ask a QuestionReady to go see it?
Schedule a Showing
Mortgage Calculator
Similar Listings Nearby
 Courtesy of Coldwell Banker Realty. Disclaimer: All data relating to real estate for sale on this page comes from the Broker Reciprocity (BR) of the California Regional Multiple Listing Service. Detailed information about real estate listings held by brokerage firms other than Mohr Real Estate Group include the name of the listing broker. Neither the listing company nor Mohr Real Estate Group shall be responsible for any typographical errors, misinformation, misprints and shall be held totally harmless. The Broker providing this data believes it to be correct, but advises interested parties to confirm any item before relying on it in a purchase decision. Copyright 2026. California Regional Multiple Listing Service. All rights reserved.
12725 Barlin Avenue
Downey, CA
$2,900,000
12725 Barlin Avenue
Downey, CA, 90242
Property Description
FOUR DETACHED SINGLE-FAMILY RESIDENCES ON ONE PARCEL — Rare opportunity to acquire four detached two-story single-family residences on one parcel in a desirable Downey location. Built in 1990 and situated on an expansive 20,000+ square-foot lot, the property consists of four detached homes with floor plans ranging from approximately 1,600 to 2,200 square feet. In total, 15 bedrooms, 12 baths between the four units, totaling 7,400 square feet. Each residence features an attached two-car garage, private entrance, and individual yard, offering residents the privacy and feel of single-family living. Owned by the same owner since 2003, the property has been maintained with periodic updates while presenting an opportunity for cosmetic enhancements and modernization. The property is offered under a single APN and includes the residences commonly known as 12725, 12727, 12729, and 12731. All four residences are currently occupied under month-to-month rental agreements. Current tenancies range from approximately four to more than twelve years, with three of the four tenancies extending approximately nine years or longer. Exceptional occupancy history, with Seller reporting approximately only one to two months of physical vacancy across the four residences during the past five years. Scheduled rent increases become effective September 20, 2026, and all tenants have indicated their intention to remain in occupancy following the increases. Conveniently located with easy access to major freeways, employment centers, shopping, dining, and everyday amenities, this is a rare multifamily investment featuring detached single-family-style homes, historically stable occupancy, consistent rental income, and favorable operating characteristics.
EXECUTIVE OFFERING SUMMARY IN SUPPLEMENTS.
INTERACTIVE URL FOR LARGEST UNIT 12731 OF 2,200 SQ FEET: https://unbranded.youriguide.com/12731_barlin_ave_downey_ca/
ALSO FLOOR PLAN OF 12727 and 12729 are mirror units of each other offering 1,800 SF each: https://unbranded.youriguide.com/ochvz_12729_barlin_ave_downey_ca/
EXECUTIVE OFFERING SUMMARY IN SUPPLEMENTS.
INTERACTIVE URL FOR LARGEST UNIT 12731 OF 2,200 SQ FEET: https://unbranded.youriguide.com/12731_barlin_ave_downey_ca/
ALSO FLOOR PLAN OF 12727 and 12729 are mirror units of each other offering 1,800 SF each: https://unbranded.youriguide.com/ochvz_12729_barlin_ave_downey_ca/
Property Details
Price:
$2,900,000
MLS #:
PW26201554
Status:
Active
Beds:
15
Baths:
11.75
Type:
Single Family
Subtype:
Quadruplex
Neighborhood:
d4southeastdowneysoffirestoneeofdowney
Listed Date:
Oct 24, 2026
Finished Sq Ft:
7,400
Total Sq Ft:
7,400
Lot Size:
20,189 sqft / 0.46 acres (approx)
Year Built:
1990
Schools
Interior
Appliances
Water Heater, Microwave, Free-Standing Range, Gas Range, Dishwasher
Cooling
Gas, Central Air
Flooring
Tile, Carpet
Heating
Natural Gas, Forced Air, Central
Interior Features
Unfurnished, High Ceilings, Copper Plumbing Full, Tile Counters
Laundry Features
Gas Dryer Hookup, In Garage, Washer Hookup
Levels
Two
Exterior
Accessibility Features
None, Doors – Swing In, Entry Slope Less Than 1 Foot, Parking, Low Pile Carpeting
Architectural Style
Traditional, Tudor
Common Walls
No Common Walls
Community Features
Gutters, Curbs, Biking, Street Lights, Storm Drains, Sidewalks, Suburban, Park
Construction Materials
Plaster, Stucco
Covered Spaces
8
Fencing
Block, Vinyl, Wood, Average Condition
Garage Spaces
8
Lot Features
Sprinklers On Side, Rectangular Lot, Sprinklers Timer, Lawn, Landscaped, Sprinklers In Rear, Near Public Transit, Sprinkler System, Level with Street, Front Yard, Back Yard, Lot 20000-39999 Sqft, Level, Sprinklers In Front
Open Parking YN
1
Parking Features
Garage, Driveway Level, Off Street, Private, Side By Side, Parking Space, Garage – Single Door, Concrete, Driveway, Direct Access, Shared Driveway, Garage Faces Front, Garage Door Opener
Parking Spots
8
Parking Total
8
Roof
Composition, Shingle, Ridge Vents
Security Features
Carbon Monoxide Detector(s), Smoke Detector(s)
Spa Features
None
Stories
2
View
None
Window Features
Blinds, Screens
Financial
Maintenance Fee
$3,000
Tax Year
2024
Taxes
$21,070
Need more info?
If you have any questions about this property, we at the Mohr Group would be happy to answer them. Click the button below and send us a message.
Ask a QuestionReady to go see it?
Schedule a Showing