There are multiple listings for this address:
$5,499,000
17401 Rancho ST
Encino, CA, 91316
Property Description
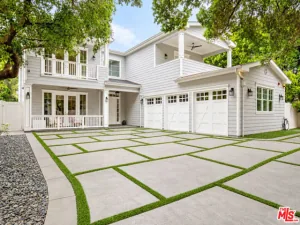
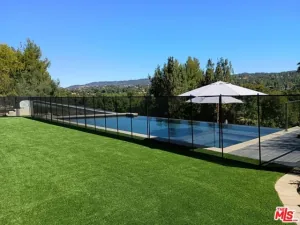
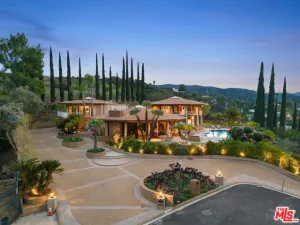
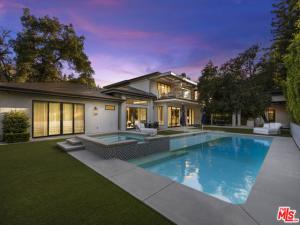
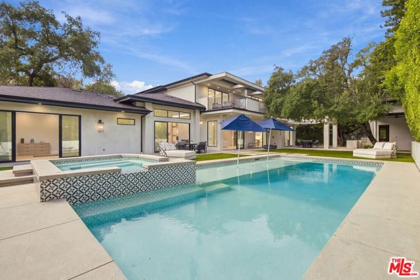
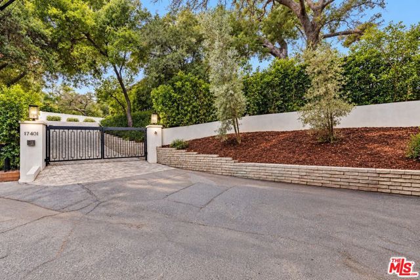
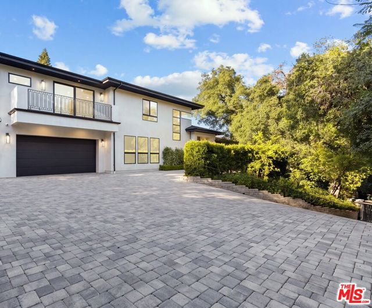
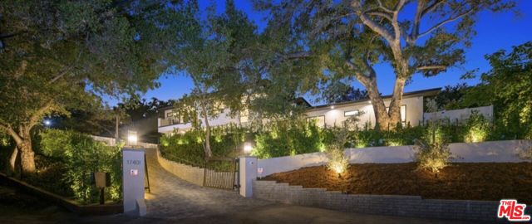
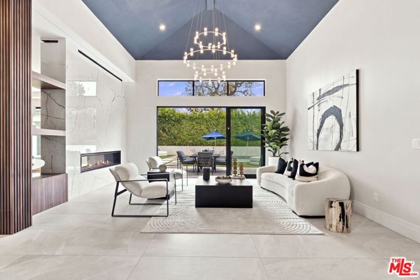
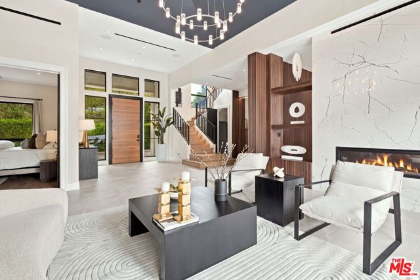
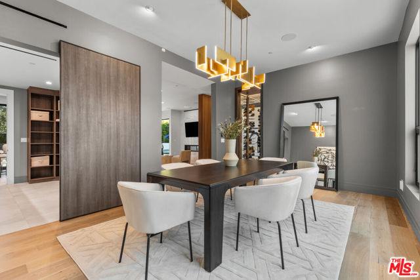
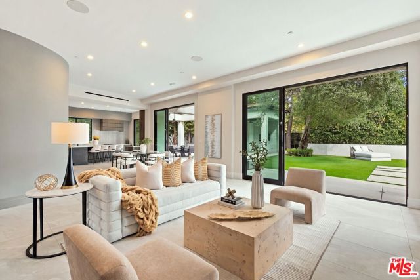
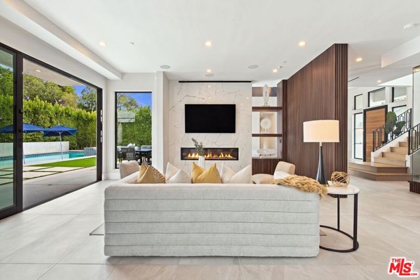
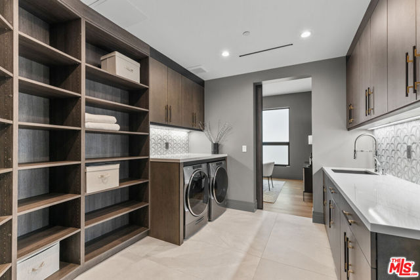
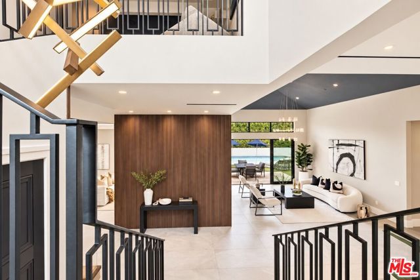
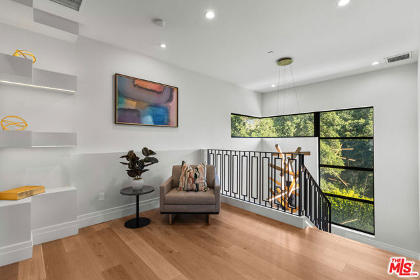
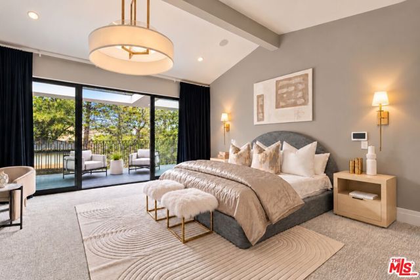
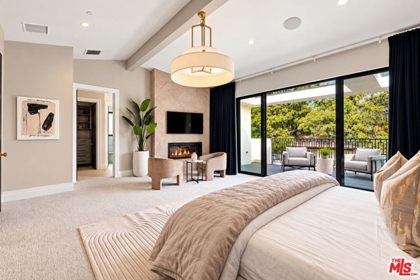
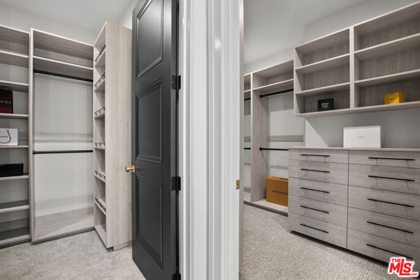
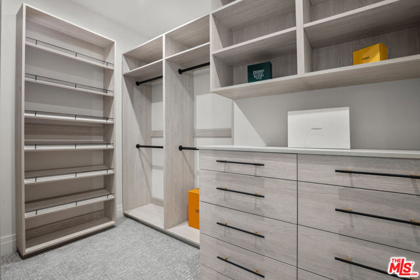
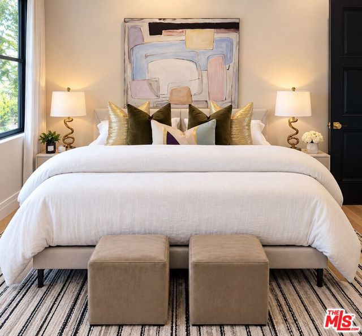
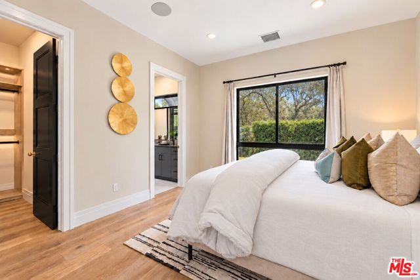
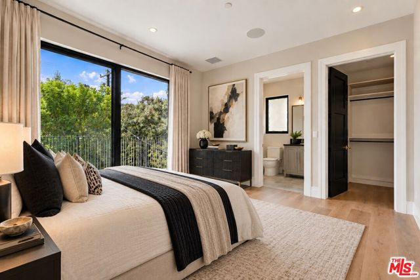
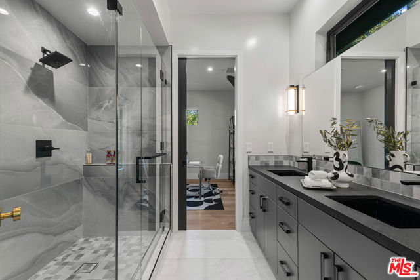
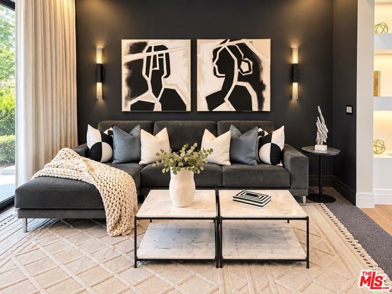
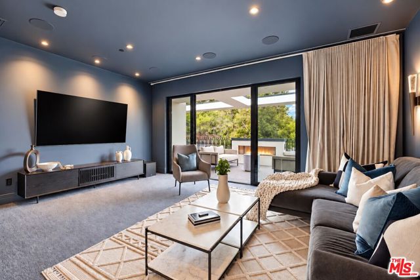
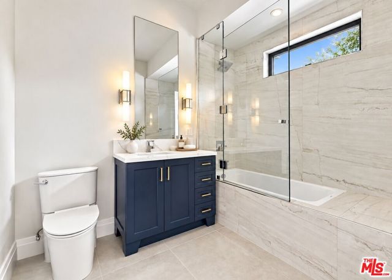
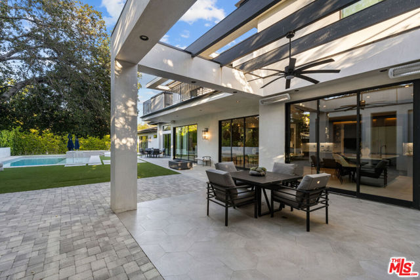
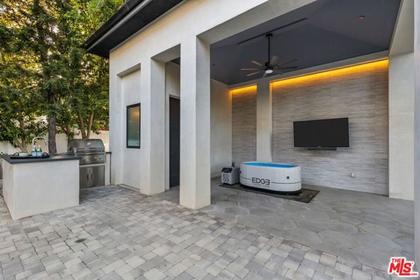
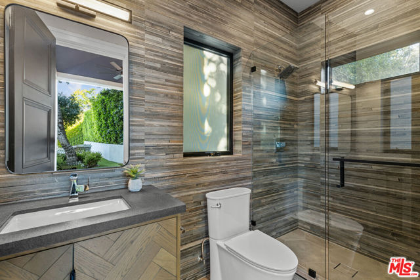
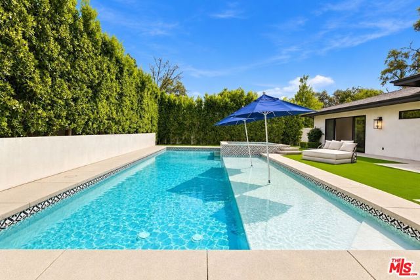
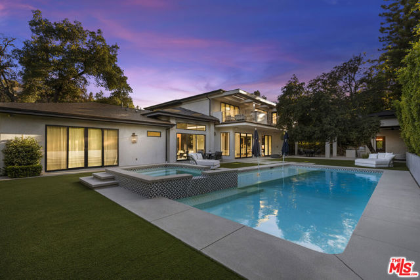
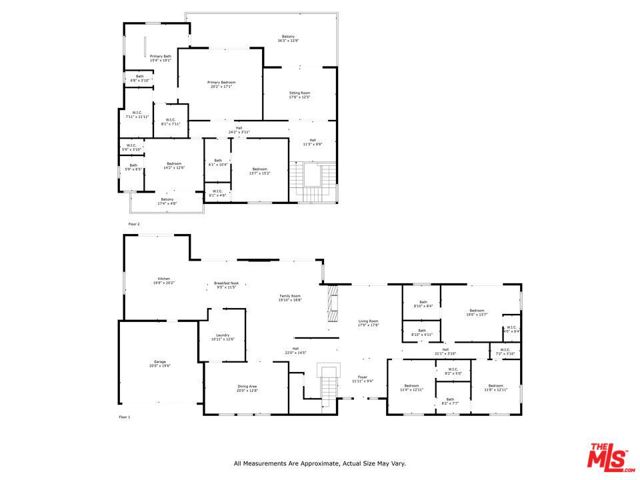
Experience California luxury living in this exceptional 5,400 sq. ft. gated estate nestled on a private, flat lot surrounded by majestic oak trees in one of Encino’s most desirable neighborhoods. Offering 6 bedrooms and 7 bathrooms, this thoughtfully designed residence blends timeless architecture with sophisticated contemporary finishes throughout. A hand-laid cobblestone driveway welcomes you into light-filled interiors featuring soaring ceilings, Fleetwood sliding doors, Lutron-controlled window shades and seamless indoor-outdoor living. The formal living and family rooms are connected by a striking dual-sided fireplace, while the elegant dining room is highlighted by a custom glass wine display. The gourmet chef’s kitchen is equipped with premium Wolf and Thermador appliances, custom cabinetry, and an oversized island perfect for gathering and entertaining. The first floor offers three bedroom suites, including one with direct backyard access. Upstairs, you’ll find a loft, media room with Dolby Atmos surround sound, and three additional bedrooms, highlighted by the luxurious primary suite featuring dual walk-in closets, a fireplace, spa-inspired bath, and private balcony with an outdoor fireplace. Designed for effortless California living, the resort-style backyard features a pool and spa with a Baja shelf, outdoor kitchen and BBQ, fire pit lounge, premium turf, and a poolside cabana complete with a TV and full bathroom for guest. Smart home automation seamlessly controls lighting, climate, security, and entertainment, offering the ultimate in modern convenience. Ideally located on a quiet, coveted street, this extraordinary gated estate offers an exceptional lease opportunity for those seeking luxury, privacy, comfort, and the ultimate Southern California lifestyle.
Property Details
Price:
$5,499,000
MLS #:
26834909
Status:
Active
Beds:
6
Baths:
7
Type:
Single Family
Subtype:
Single Family Residence
Neighborhood:
encencino
Listed Date:
May 15, 2026
Finished Sq Ft:
5,400
Total Sq Ft:
5,400
Lot Size:
16,485 sqft / 0.38 acres (approx)
Year Built:
2022
Schools
Interior
Appliances
Oven, Disposal, Microwave, Refrigerator, Barbecue, Gas Oven, Dishwasher
Bathrooms
6 Full Bathrooms, 1 Half Bathroom
Cooling
Central Air
Flooring
Carpet, Wood, Stone
Heating
Central
Interior Features
High Ceilings, Ceiling Fan(s), Open Floorplan
Laundry Features
Laundry Room, Washer Included, Dryer Included
Levels
Two
Exterior
Architectural Style
Contemporary
Attached Garage YN
1
Covered Spaces
2
Garage Spaces
2
Lot Features
Landscaped, Back Yard
Open Parking YN
1
Other Structures
Gazebo
Parking Features
Driveway
Parking Spots
2
Parking Total
2
Security Features
Gated Community
Spa Features
In Ground
Stories
2
View
Trees/Woods, Pool
Window Features
Custom Covering
Financial
Need more info?
If you have any questions about this property, we at the Mohr Group would be happy to answer them. Click the button below and send us a message.
Ask a QuestionReady to go see it?
Schedule a Showing
Mortgage Calculator
Similar Listings Nearby
 Courtesy of Keller Williams Hollywood Hills. Disclaimer: All data relating to real estate for sale on this page comes from the Broker Reciprocity (BR) of the California Regional Multiple Listing Service. Detailed information about real estate listings held by brokerage firms other than Mohr Real Estate Group include the name of the listing broker. Neither the listing company nor Mohr Real Estate Group shall be responsible for any typographical errors, misinformation, misprints and shall be held totally harmless. The Broker providing this data believes it to be correct, but advises interested parties to confirm any item before relying on it in a purchase decision. Copyright 2026. California Regional Multiple Listing Service. All rights reserved.
17401 Rancho ST
Encino, CA
$24,000
17401 Rancho ST
Encino, CA, 91316
Property Description
Experience California luxury living in this exceptional 5,400 sq. ft. gated estate nestled on a private, flat lot surrounded by majestic oak trees in one of Encino’s most desirable neighborhoods. Offering 6 bedrooms and 7 bathrooms, this thoughtfully designed residence blends timeless architecture with sophisticated contemporary finishes throughout. A hand-laid cobblestone driveway welcomes you into light-filled interiors featuring soaring ceilings, Fleetwood sliding doors, Lutron-controlled window shades and seamless indoor-outdoor living. The formal living and family rooms are connected by a striking dual-sided fireplace, while the elegant dining room is highlighted by a custom glass wine display. The gourmet chef’s kitchen is equipped with premium Wolf and Thermador appliances, custom cabinetry, and an oversized island perfect for gathering and entertaining. The first floor offers three bedroom suites, including one with direct backyard access. Upstairs, you’ll find a loft, media room with Dolby Atmos surround sound, and three additional bedrooms, highlighted by the luxurious primary suite featuring dual walk-in closets, a fireplace, spa-inspired bath, and private balcony with an outdoor fireplace. Designed for effortless California living, the resort-style backyard features a pool and spa with a Baja shelf, outdoor kitchen and BBQ, fire pit lounge, premium turf, and a poolside cabana complete with a TV and full bathroom for guest. Smart home automation seamlessly controls lighting, climate, security, and entertainment, offering the ultimate in modern convenience. Ideally located on a quiet, coveted street, this extraordinary gated estate offers an exceptional lease opportunity for those seeking luxury, privacy, comfort, and the ultimate Southern California lifestyle.
Property Details
Price:
$24,000
MLS #:
26875553
Status:
Active
Beds:
6
Baths:
7
Type:
Single Family
Subtype:
Single Family Residence
Neighborhood:
encencino
Listed Date:
Aug 21, 2026
Finished Sq Ft:
5,400
Total Sq Ft:
5,400
Lot Size:
16,485 sqft / 0.38 acres (approx)
Year Built:
2022
Schools
Interior
Appliances
Oven, Disposal, Microwave, Refrigerator, Barbecue, Gas Oven, Dishwasher
Bathrooms
6 Full Bathrooms, 1 Half Bathroom
Cooling
Central Air
Flooring
Carpet, Wood, Stone
Heating
Central
Interior Features
High Ceilings, Ceiling Fan(s), Open Floorplan
Laundry Features
Laundry Room, Washer Included, Dryer Included
Levels
Two
Exterior
Architectural Style
Contemporary
Attached Garage YN
1
Covered Spaces
2
Garage Spaces
2
Lot Features
Landscaped, Back Yard
Open Parking YN
1
Other Structures
Gazebo
Parking Features
Driveway
Parking Spots
2
Parking Total
2
Security Features
Gated Community
Spa Features
In Ground
Stories
2
View
Trees/Woods, Pool
Window Features
Custom Covering
Financial
Need more info?
If you have any questions about this property, we at the Mohr Group would be happy to answer them. Click the button below and send us a message.
Ask a QuestionReady to go see it?
Schedule a Showing