
$4,795,000
3833 Hayvenhurst Drive
Encino, CA, 91436

Property Description
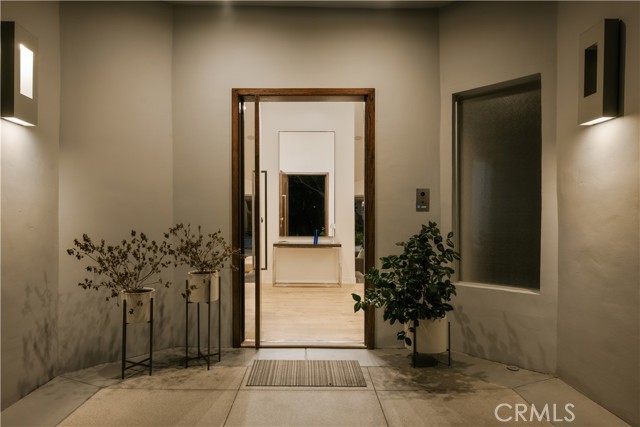
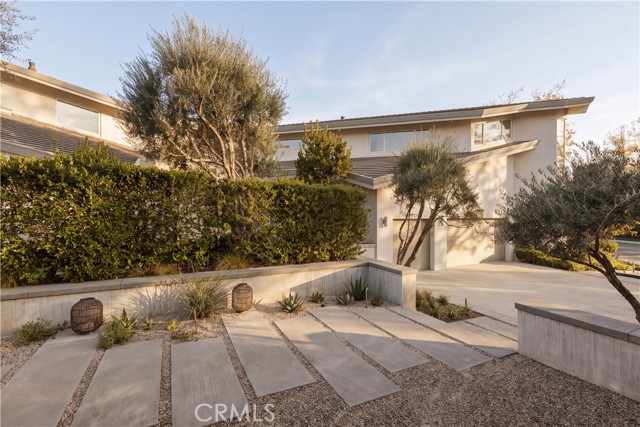
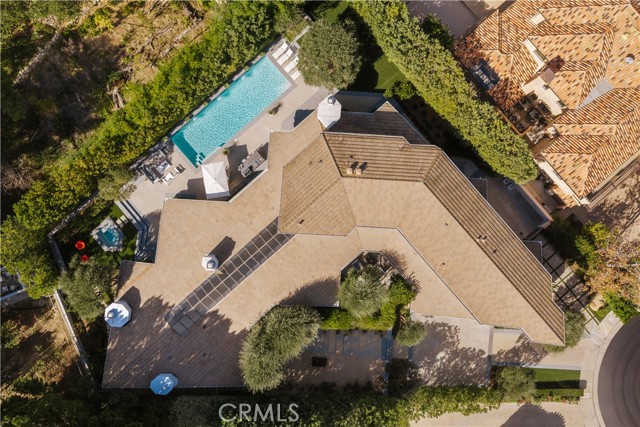
Set on more than half an acre at the end of a private cul-de-sac within Royal Oaks Colony,
Encino’s only guard-gated community, this extensively renovated modern estate offers a rare
combination of architectural sophistication and exceptional privacy.
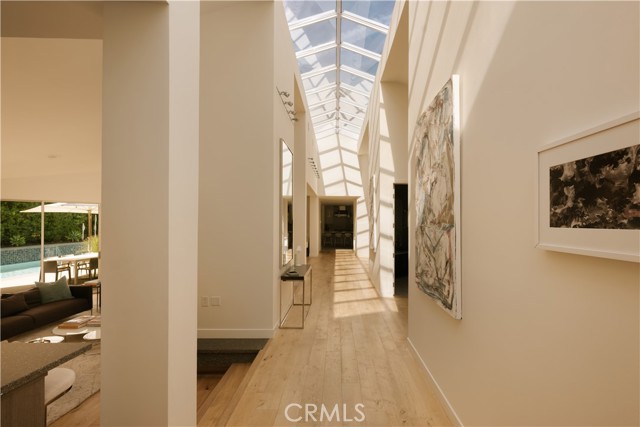
Originally designed by architect Donald Olsen and featuring renovated interiors by Mariah Shaw
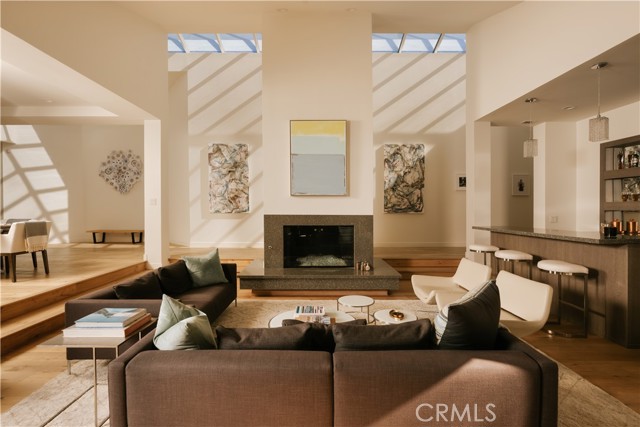
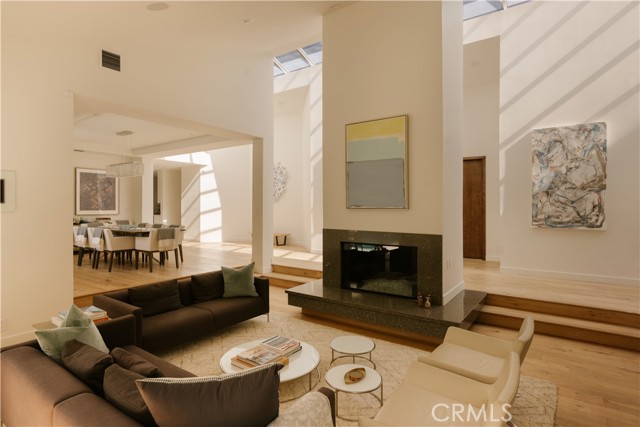
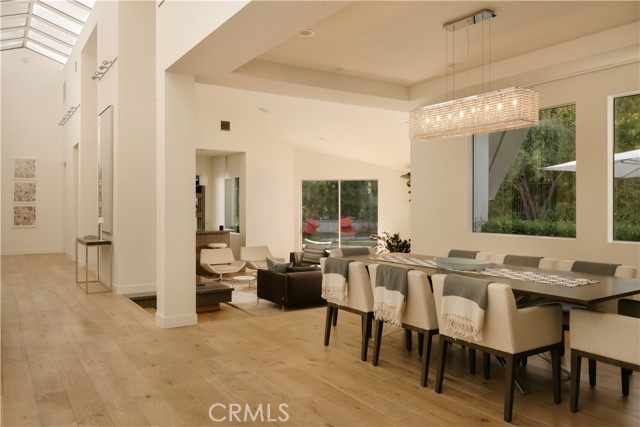
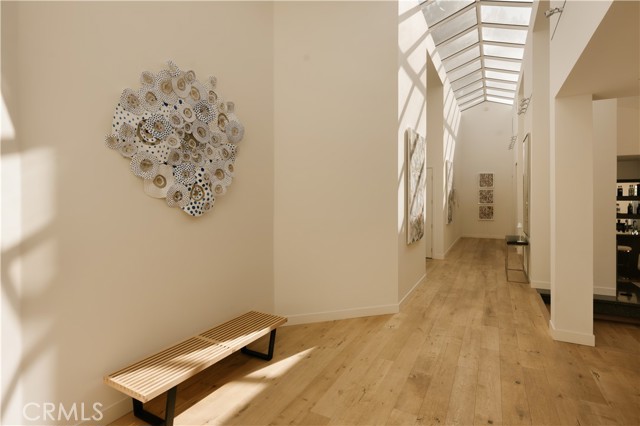
Design, the approximately 7,348-square-foot residence is distinguished by dramatic vaulted
ceilings, striking pyramidal skylights, and thoughtfully designed living spaces filled with natural
light.
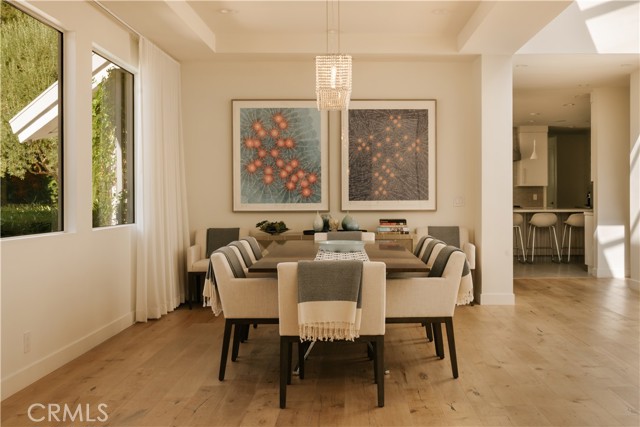
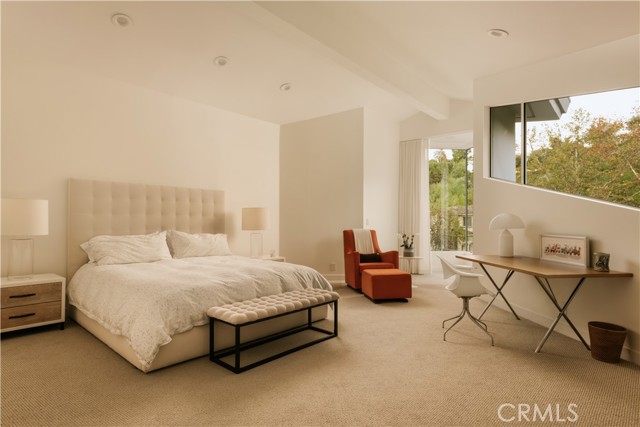
Offering five bedrooms and six bathrooms, the residence features two generous primary suites
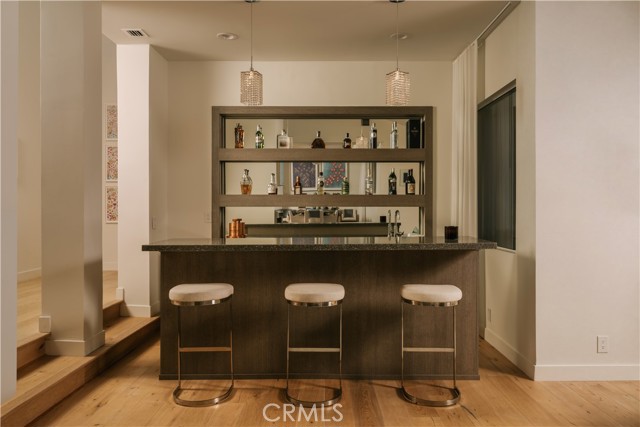
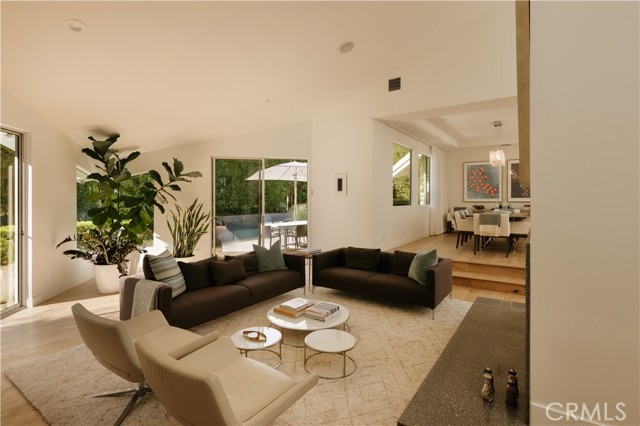
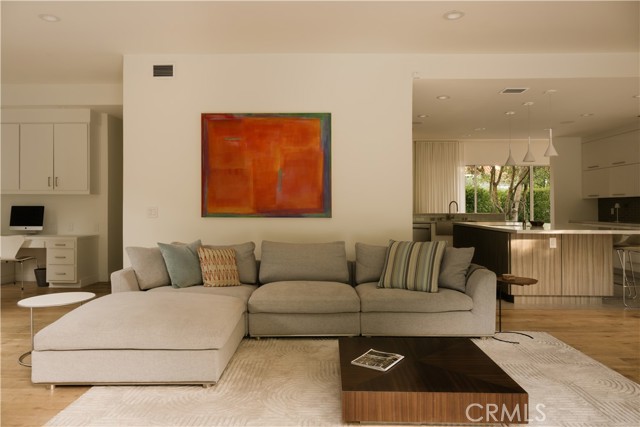
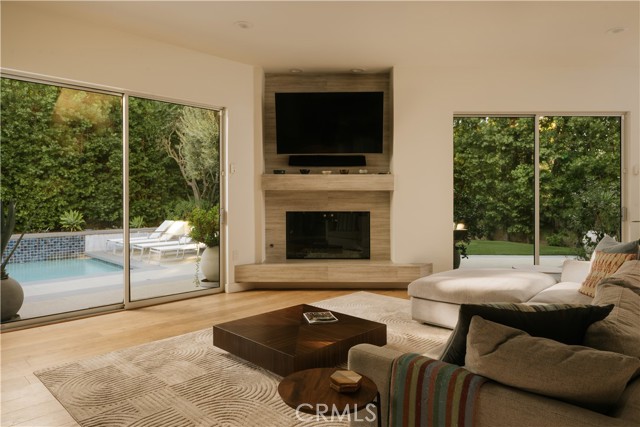
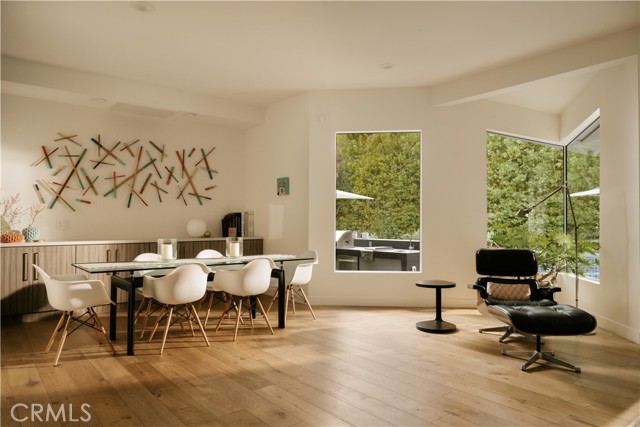
and beautiful indoor-outdoor living spaces. Engineered oak floors extend throughout the principal living areas, while the formal living room showcases a fireplace, full bar with sink and beverage fridge, and expansive sliding glass doors opening to the backyard. The bright
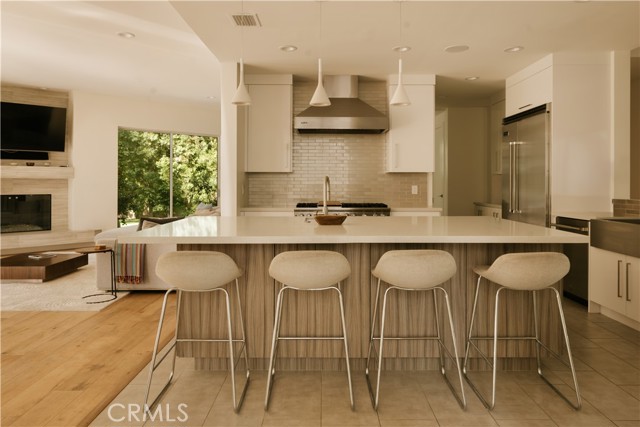
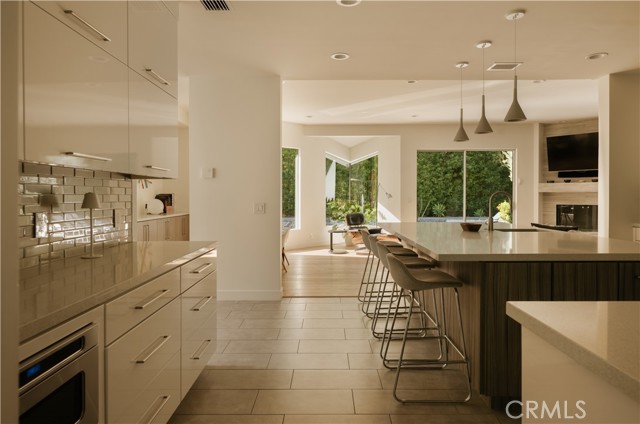
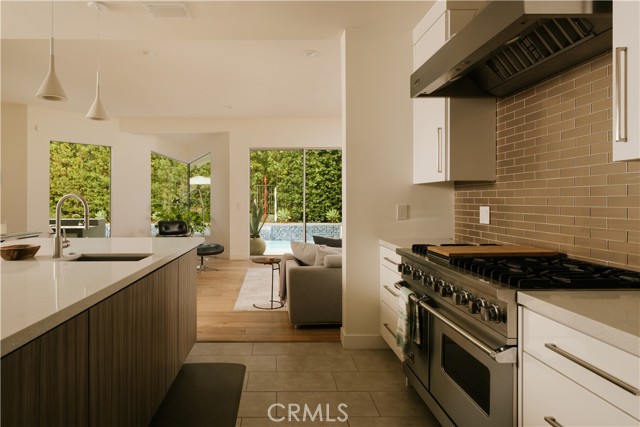
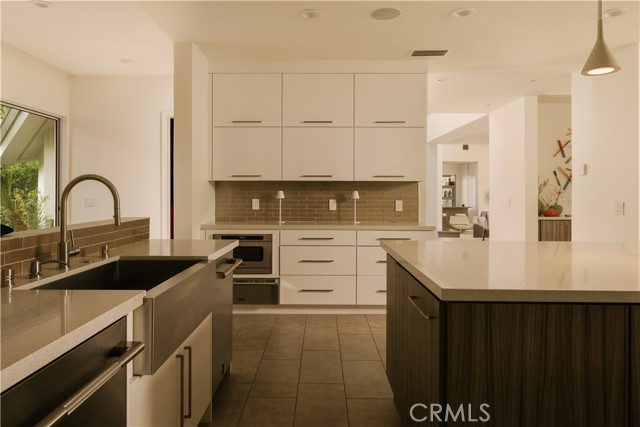
chef’s kitchen features a full Viking appliance suite, walk-in pantry, quartz countertops, and a
center island with prep sink.
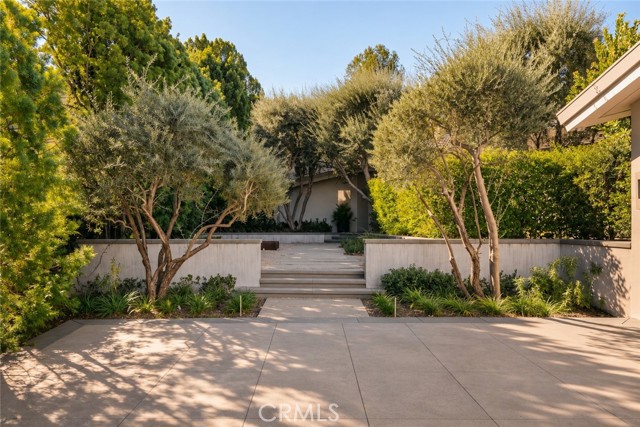
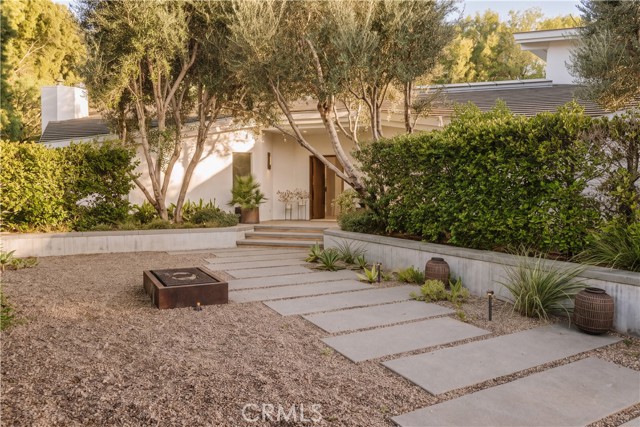
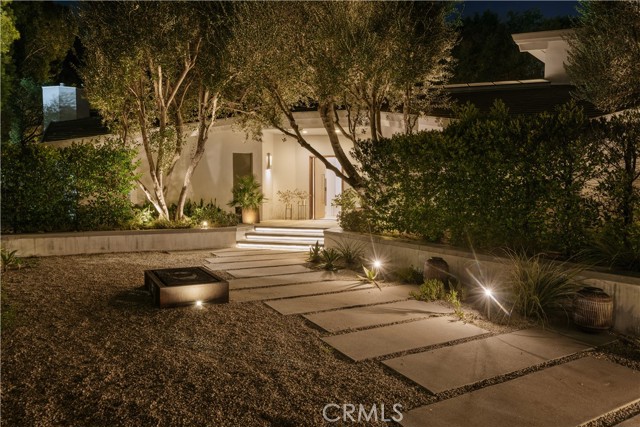
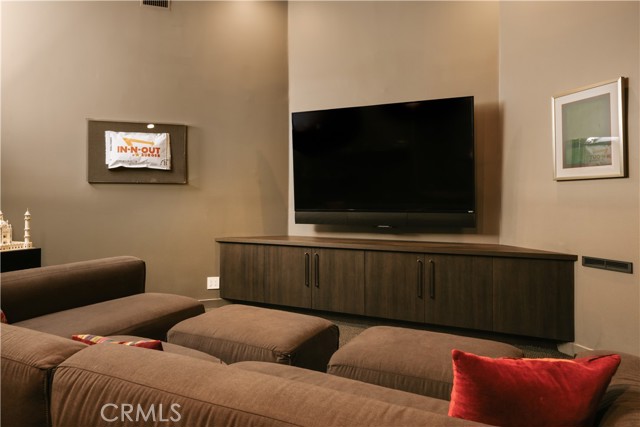
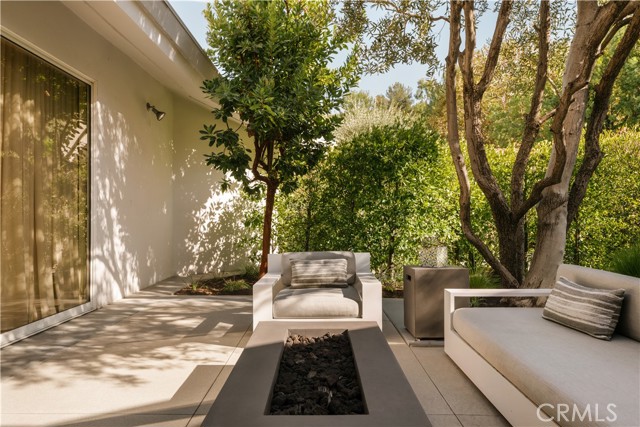
Thoughtfully designed for both entertaining and everyday living, the main level also opens to a
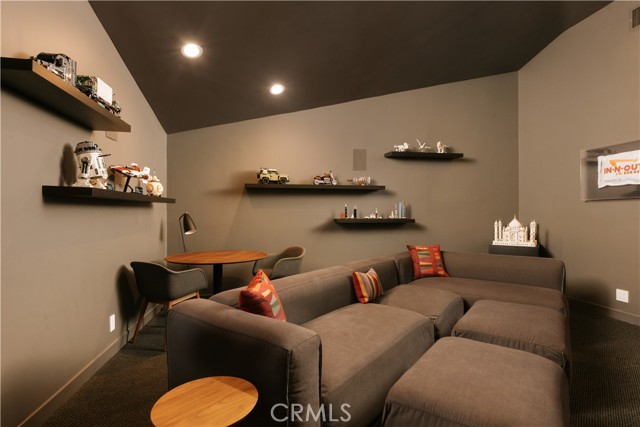
serene front courtyard with firepit, while the private home theater provides a dedicated space for
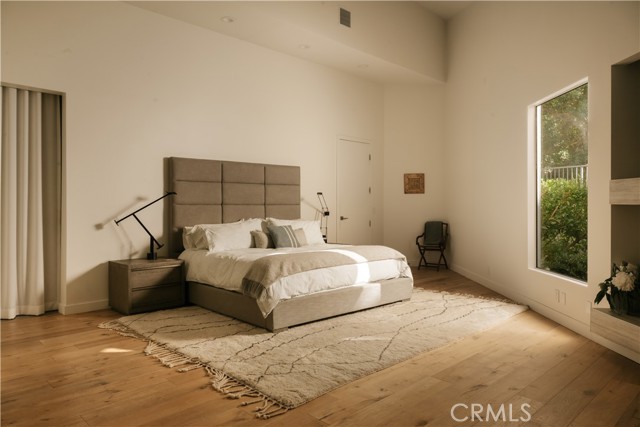
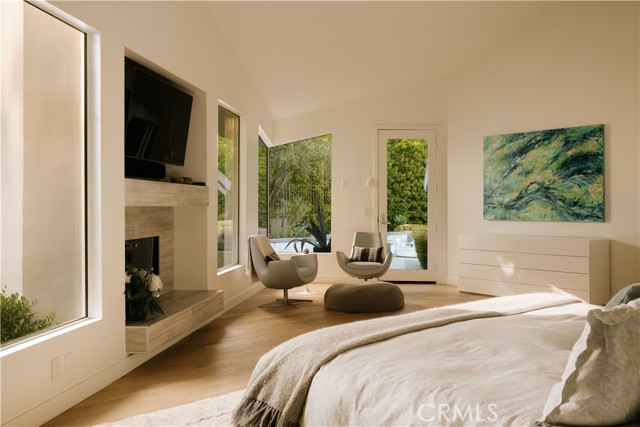
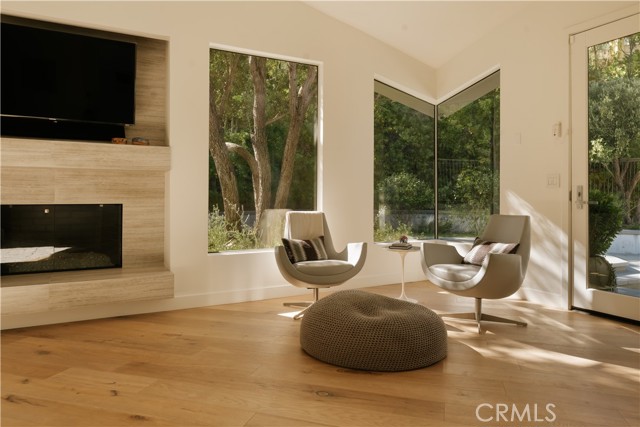
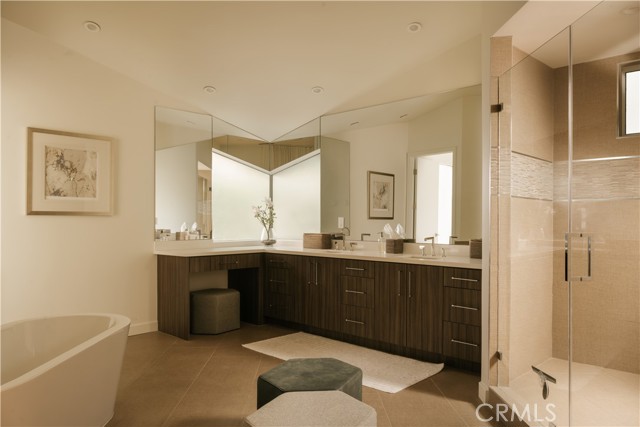
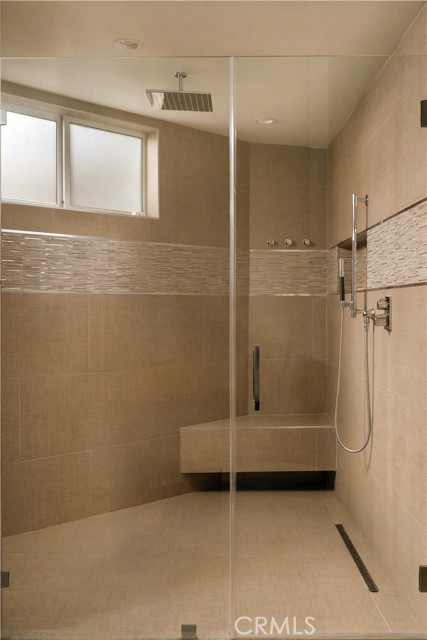
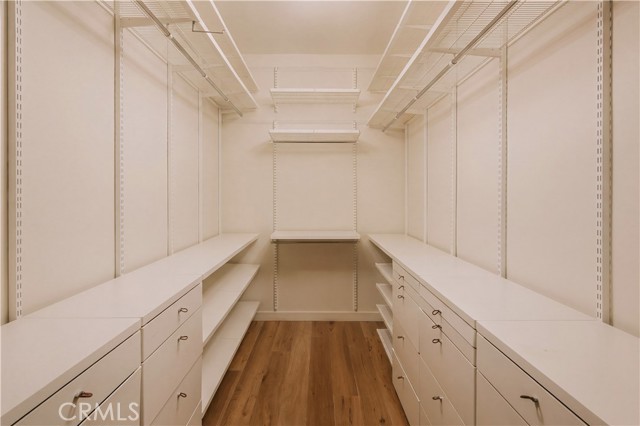
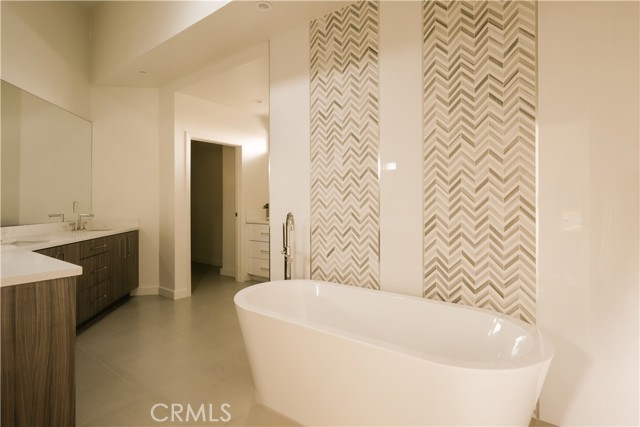
movie nights. The main-level primary suite is a tranquil retreat, featuring a fireplace, dual
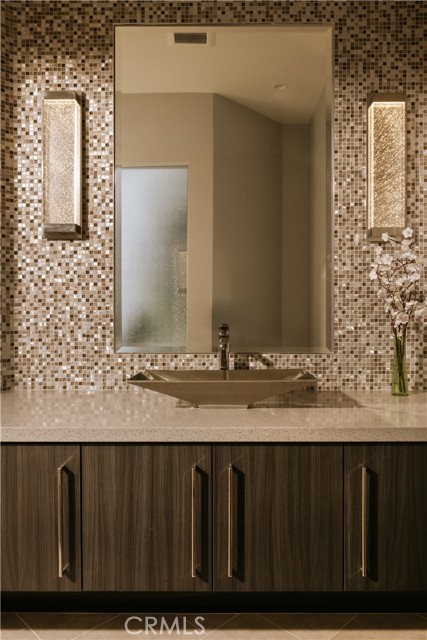
walk-in closets, direct outdoor access, and a spa-like bathroom with dual vanities, soaking tub, and
oversized step-in shower. An additional en-suite bedroom completes the main level.
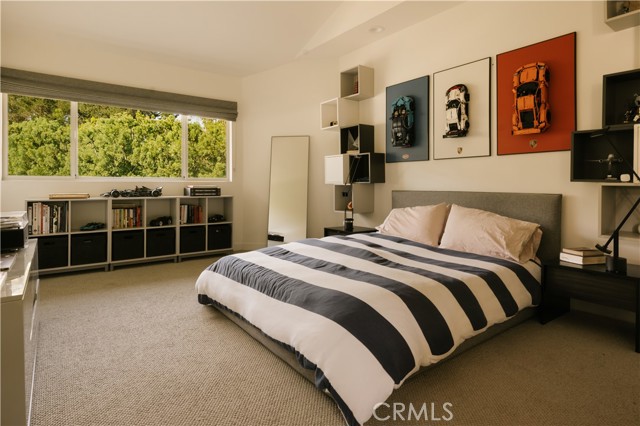
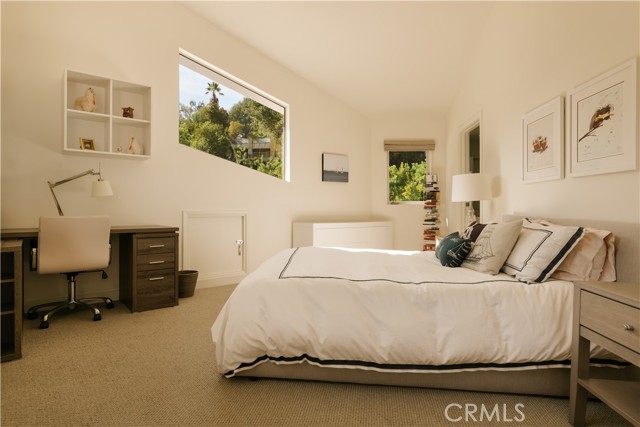
Upstairs, a second primary suite features a walk-in closet and spa-inspired bathroom,
complemented by two additional en-suite bedrooms.
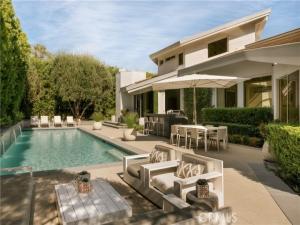
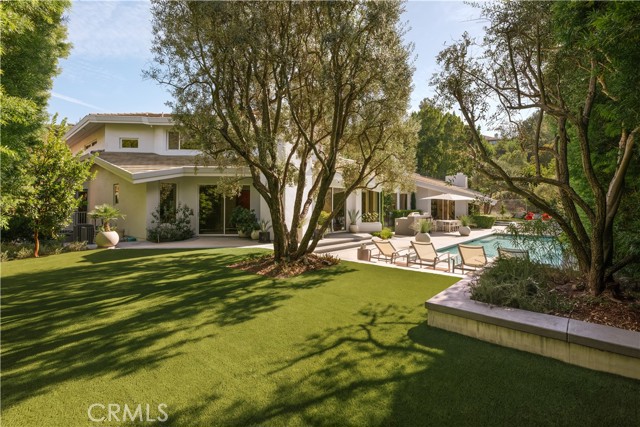
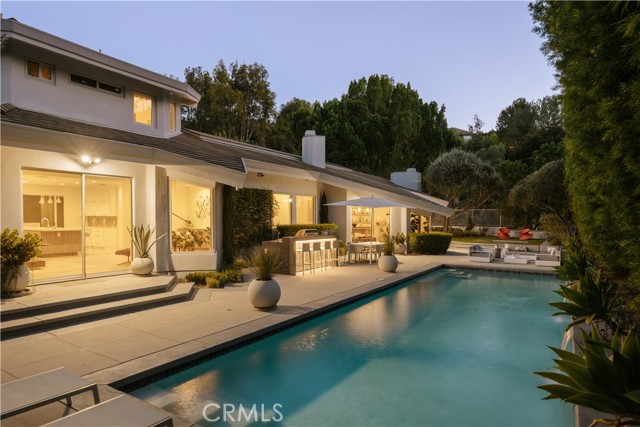
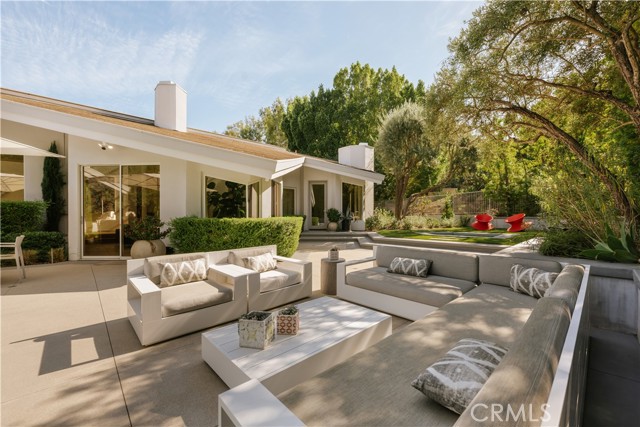
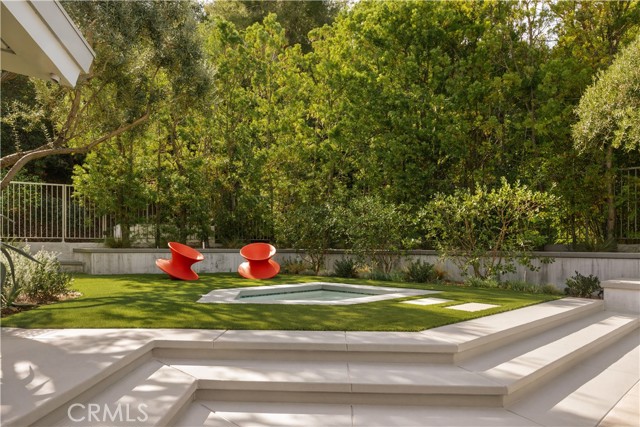
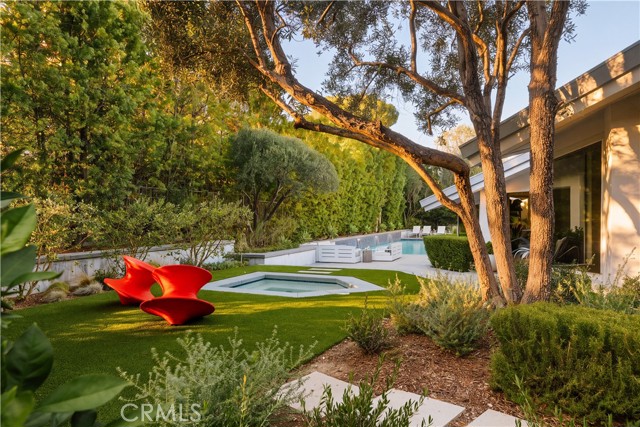
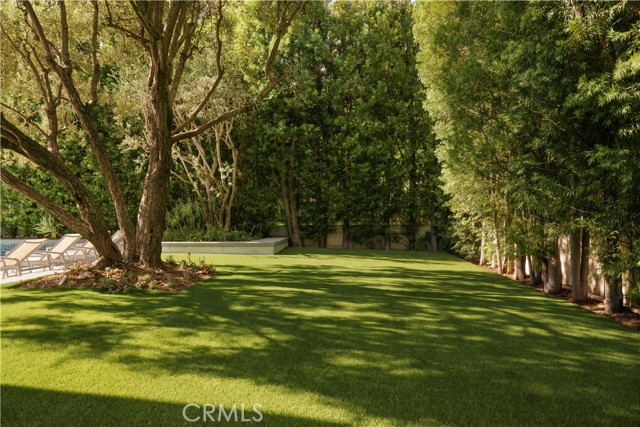
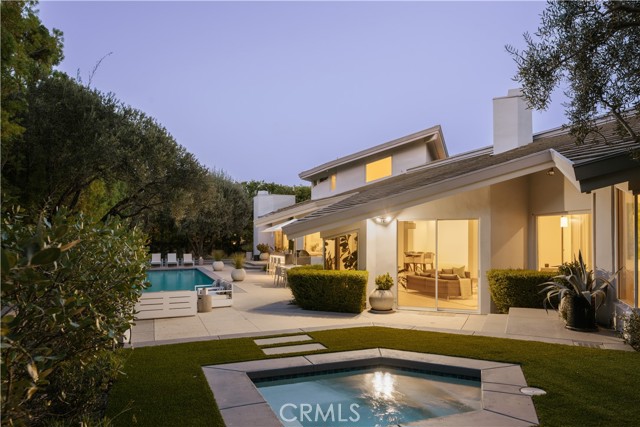
Outside, the secluded grounds offer a heated swimming pool with fountain wall, spa, built-in
outdoor kitchen, and generous areas for lounging and dining, all surrounded by mature
landscaping and privacy hedging. Additional highlights include Control4 home automation,
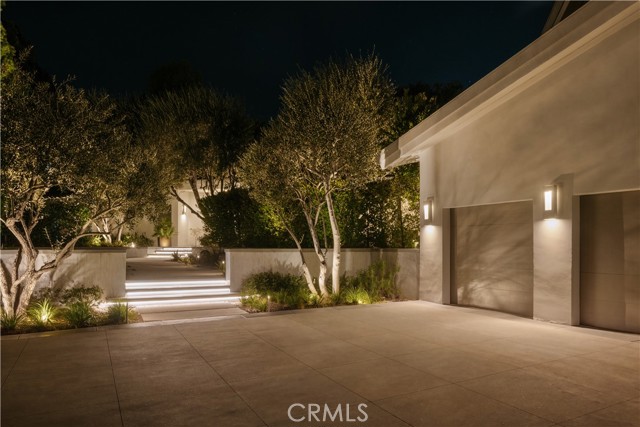
integrated indoor-outdoor audio, an upgraded ADT security system, and an attached three-car
garage with abundant storage.
Located in the award-winning Lanai Road school district, with other top schools nearby, the
property is just moments from Ventura Boulevard’s restaurants, boutiques, and cafes, with
nearby parks, hiking trails, and easy access to the 405 and the Westside. This distinctive estate
offers an exceptional combination of architectural character, privacy, and established California
living in one of Encino’s most desirable enclaves.
Encino’s only guard-gated community, this extensively renovated modern estate offers a rare
combination of architectural sophistication and exceptional privacy.
Originally designed by architect Donald Olsen and featuring renovated interiors by Mariah Shaw
Design, the approximately 7,348-square-foot residence is distinguished by dramatic vaulted
ceilings, striking pyramidal skylights, and thoughtfully designed living spaces filled with natural
light.
Offering five bedrooms and six bathrooms, the residence features two generous primary suites
and beautiful indoor-outdoor living spaces. Engineered oak floors extend throughout the principal living areas, while the formal living room showcases a fireplace, full bar with sink and beverage fridge, and expansive sliding glass doors opening to the backyard. The bright
chef’s kitchen features a full Viking appliance suite, walk-in pantry, quartz countertops, and a
center island with prep sink.
Thoughtfully designed for both entertaining and everyday living, the main level also opens to a
serene front courtyard with firepit, while the private home theater provides a dedicated space for
movie nights. The main-level primary suite is a tranquil retreat, featuring a fireplace, dual
walk-in closets, direct outdoor access, and a spa-like bathroom with dual vanities, soaking tub, and
oversized step-in shower. An additional en-suite bedroom completes the main level.
Upstairs, a second primary suite features a walk-in closet and spa-inspired bathroom,
complemented by two additional en-suite bedrooms.
Outside, the secluded grounds offer a heated swimming pool with fountain wall, spa, built-in
outdoor kitchen, and generous areas for lounging and dining, all surrounded by mature
landscaping and privacy hedging. Additional highlights include Control4 home automation,
integrated indoor-outdoor audio, an upgraded ADT security system, and an attached three-car
garage with abundant storage.
Located in the award-winning Lanai Road school district, with other top schools nearby, the
property is just moments from Ventura Boulevard’s restaurants, boutiques, and cafes, with
nearby parks, hiking trails, and easy access to the 405 and the Westside. This distinctive estate
offers an exceptional combination of architectural character, privacy, and established California
living in one of Encino’s most desirable enclaves.
Property Details
Price:
$4,795,000
MLS #:
SR26241963
Status:
Active
Beds:
5
Baths:
5.5
Type:
Single Family
Subtype:
Single Family Residence
Neighborhood:
encencino
Listed Date:
Nov 19, 2026
Finished Sq Ft:
7,348
Lot Size:
23,288 sqft / 0.53 acres (approx)
Year Built:
1992
Schools
School District:
Los Angeles Unified
Interior
Appliances
Convection Oven, Water Heater, Disposal, Microwave, Warming Drawer, Built-In Range, Refrigerator, Barbecue, Range Hood, Freezer, Dishwasher
Bathrooms
5 Full Bathrooms, 1 Half Bathroom
Cooling
Central Air, Zoned
Flooring
Carpet, Stone, Wood
Heating
Zoned, Central
Interior Features
Wet Bar, Bar, Quartz Counters, Built-in Features, Smart Home, Pantry, Two Story Ceilings, Wired for Sound, Cathedral Ceiling(s)
Laundry Features
Inside, Gas Dryer Hookup, Laundry Room
Levels
Two
Main Level Bathrooms
3
Main Level Bedrooms
2
Exterior
Architectural Style
Modern
Association Amenities
Guard, Management, Other, Controlled Access, Security
Attached Garage YN
1
Common Walls
No Common Walls
Community Features
Gutters, Curbs, Sidewalks, Suburban
Construction Materials
Concrete, Stucco
Covered Spaces
3
Exterior Features
Rain Gutters, Barbecue, Lighting
Fencing
Privacy
Garage Spaces
3
Lot Features
Cul-De-Sac, Landscaped, 0-1 Unit/Acre, Level, Front Yard, Sprinkler System, Back Yard, Lot 20000-39999 Sqft, Lawn, Yard
Open Parking Spaces
4
Parking Features
Garage, Off Street, Paved, Direct Access, Garage – Two Door
Parking Spots
7
Parking Total
7
Patio And Porch Features
Concrete, Patio
Roof
Concrete, Tile
Security Features
Security Guard, Gated with Attendant, 24 Hour Security, Security Lights, Security System, Gated with Guard, Gated Community
Spa Features
In Ground, Private, Heated
Stories
2
View
Trees/Woods, Neighborhood, Pool
Window Features
Drapes, Skylight(s), Screens
Financial
HOA Fee
$1,515
HOA Fee Frequency
Monthly
HOA Name
The Colony Royal Oaks Homeowners Association
HOA Phone
(888) 882-0588
Need more info?
If you have any questions about this property, we at the Mohr Group would be happy to answer them. Click the button below and send us a message.
Ask a QuestionReady to go see it?
Schedule a Showing
Mortgage Calculator
Similar Listings Nearby
 Courtesy of The Agency. Disclaimer: All data relating to real estate for sale on this page comes from the Broker Reciprocity (BR) of the California Regional Multiple Listing Service. Detailed information about real estate listings held by brokerage firms other than Mohr Real Estate Group include the name of the listing broker. Neither the listing company nor Mohr Real Estate Group shall be responsible for any typographical errors, misinformation, misprints and shall be held totally harmless. The Broker providing this data believes it to be correct, but advises interested parties to confirm any item before relying on it in a purchase decision. Copyright 2026. California Regional Multiple Listing Service. All rights reserved.
3833 Hayvenhurst Drive
Encino, CA
