
$1,499,000
11739 N Turf Drive N
Fresno, CA, 93730
Property Description
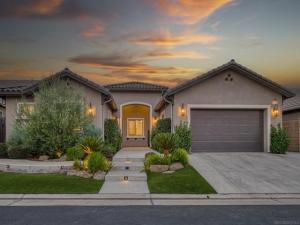
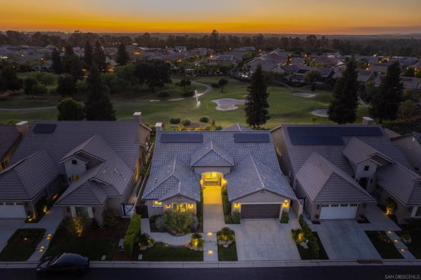
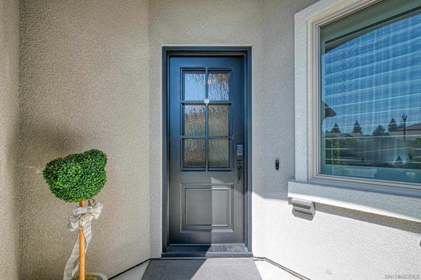
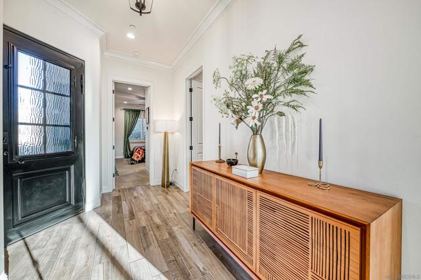
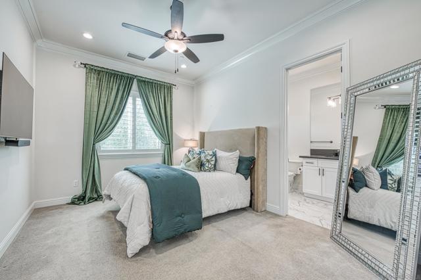
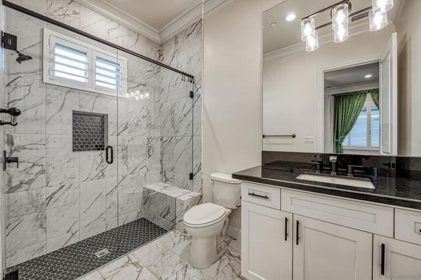
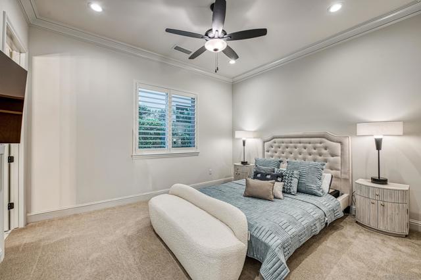
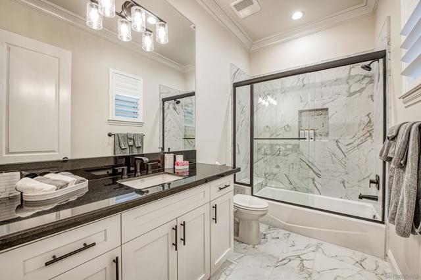
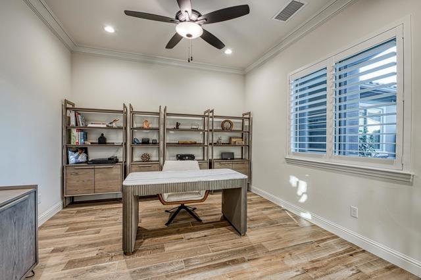
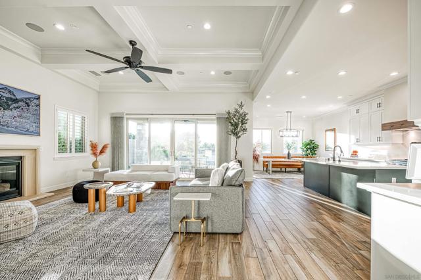
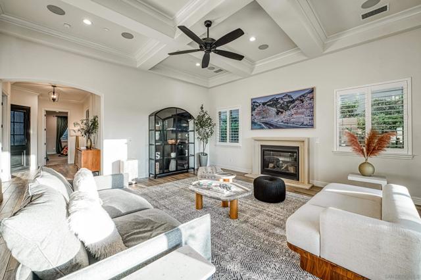
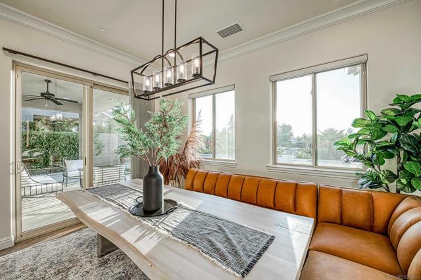
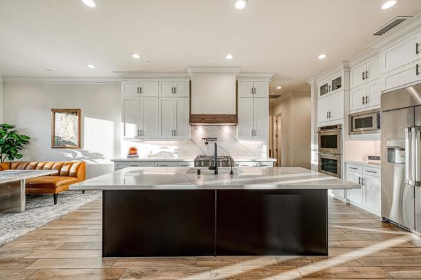
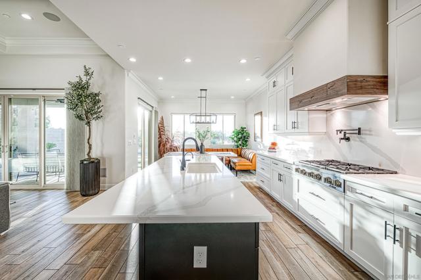
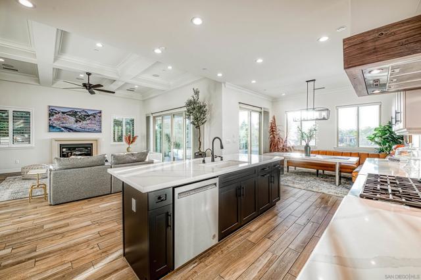
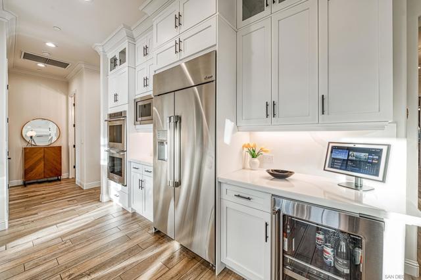
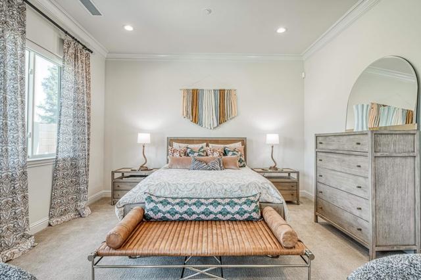
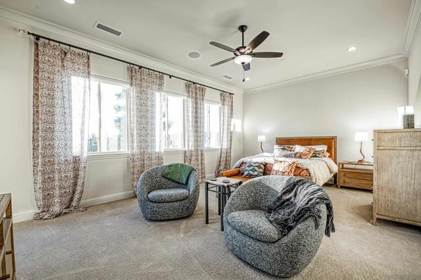
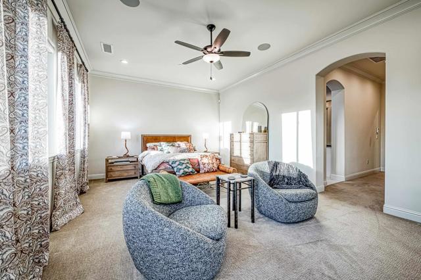
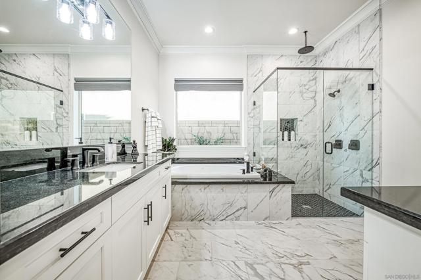
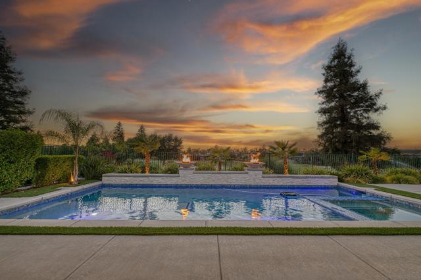
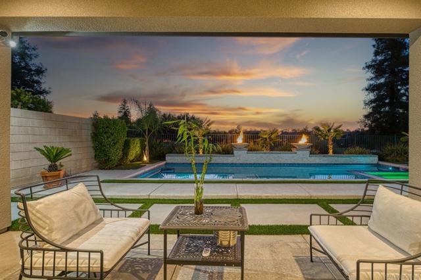
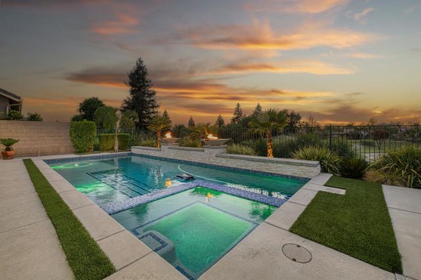
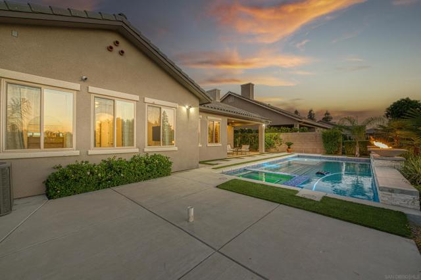
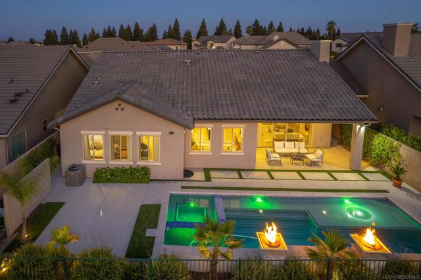
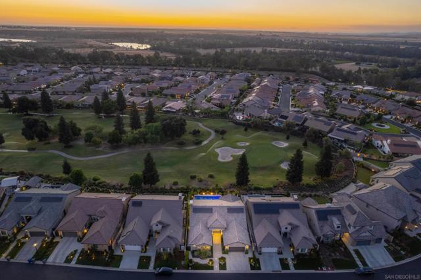
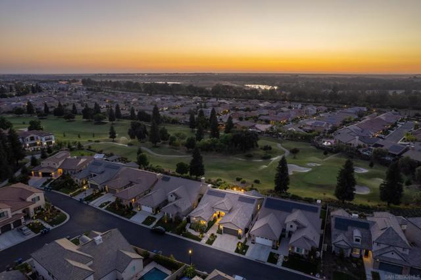
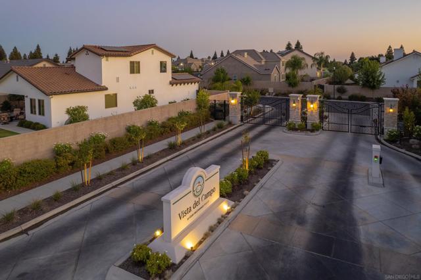
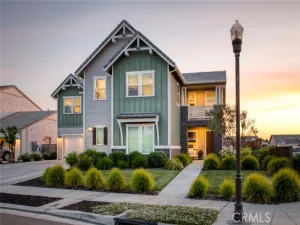
Welcome to an exceptional Gary McDonald resort-style home where elegance, craftsmanship, and effortless living converge in the prestigious gated community of Vista Del Campo at Copper River Ranch. Perfectly positioned along the 12th fairway, this beautifully appointed single-story residence captures sweeping golf course views and offers 3 bedrooms, 3.5 bathrooms, plus a dedicated office that may serve as a 4th bedroom. At the heart of the home is a chef’s kitchen featuring Dacor appliances, a KitchenAid beverage refrigerator, abundant cabinetry with pull-out storage, instant hot water, and an over-stove pot filler. The open, light-filled floor plan seamlessly connects indoor living with the spectacular outdoor setting. Modern convenience and energy efficiency include owned solar, a whole-house fan, Tesla Wall Connector, Google Nest thermostats, exterior security cameras, video doorbell, Schlage keyless entry, automated window treatments, and additional upgrades. Step outside to your private resort-inspired oasis overlooking the 12th fairway. Enjoy a sparkling pool with water features, fire bowls and color-changing lighting, a spacious spa, covered patio, and beautifully landscaped grounds. Pre-existing gas and electrical lines provide future options for a fire pit and outdoor grill. Designed for entertaining, the home also features a built-in 7.1 home theater system in the living room, with dual speakers in the primary bedroom, primary bath, and patio. A spacious 3-car tandem garage provides room for vehicles, a golf cart, storage, or home gym.
Property Details
Price:
$1,499,000
MLS #:
260027453SD
Status:
Active
Beds:
4
Baths:
3.5
Type:
Single Family
Subtype:
Single Family Residence
Listed Date:
Nov 19, 2026
Finished Sq Ft:
2,676
Lot Size:
7,735 sqft / 0.18 acres (approx)
Year Built:
2023
Schools
Interior
Appliances
Gas Water Heater, Tankless Water Heater, Gas Cooking, High Efficiency Water Heater, Electric Oven, Double Oven, Gas Oven, Solar Hot Water, Electric Water Heater, Convection Oven, Instant Hot Water, Built-In Range, Gas & Electric Range, Self Cleaning Oven, Refrigerator, Gas Range, Disposal, 6 Burner Stove, Dishwasher, Hot Water Circulator, Electric Cooking, ENERGY STAR Qualified Water Heater
Bathrooms
3 Full Bathrooms, 1 Half Bathroom
Cooling
Gas, SEER Rated 13-15, Humidity Control, Whole House Fan, Central Air, High Efficiency, ENERGY STAR Qualified Equipment
Heating
Fireplace(s), Natural Gas, Electric, Humidity Control, Forced Air, Solar, High Efficiency, ENERGY STAR Qualified Equipment
Interior Features
Attic Fan, Ceiling Fan(s)
Laundry Features
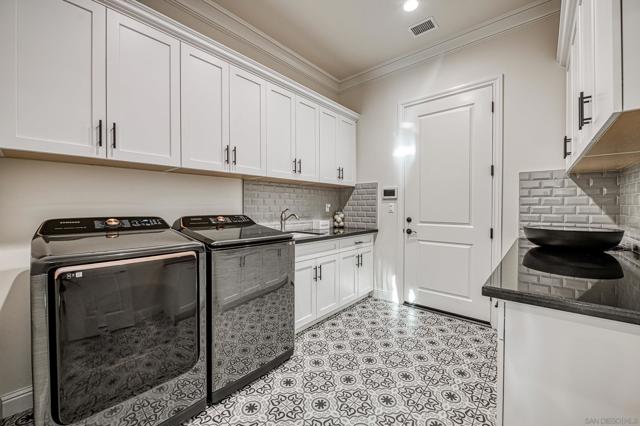
Inside, Gas Dryer Hookup, Laundry Room, Electric Dryer Hookup, Washer Hookup
Levels
One
Exterior
Accessibility Features
Other
Architectural Style
Contemporary
Association Amenities
Call for Rules
Construction Materials
Wood Siding, Concrete, Stucco, Synthetic Stucco, Glass, Drywall Walls
Covered Spaces
3
Fencing
Security, Excellent Condition, Brick, Wrought Iron
Garage Spaces
3
Lot Features
Sprinklers In Front, Sprinklers In Rear
Open Parking Spaces
2
Open Parking YN
1
Parking Features
Garage, Golf Cart Garage, Assigned, Garage – Single Door, Concrete, Driveway, Direct Access, Garage Door Opener
Parking Spots
5
Parking Total
5
Patio And Porch Features
Covered, Front Porch, Concrete, Patio Open, Patio, Roof Top
Roof
Concrete
Security Features
Fire Sprinkler System, Carbon Monoxide Detector(s), Fire and Smoke Detection System, Fire Rated Drywall, Wired for Alarm System, Security System, Security Lights, Smoke Detector(s), Gated Community, Automatic Gate
Spa Features
In Ground, Bath
Stories
1
View
Golf Course
Financial
HOA Fee
$122
HOA Fee Frequency
Monthly
HOA Name
Pacific Central Managemen
HOA Phone
559-297-5910
Need more info?
If you have any questions about this property, we at the Mohr Group would be happy to answer them. Click the button below and send us a message.
Ask a QuestionReady to go see it?
Schedule a Showing
Mortgage Calculator
Similar Listings Nearby
 Courtesy of Berkshire Hathaway HomeService. Disclaimer: All data relating to real estate for sale on this page comes from the Broker Reciprocity (BR) of the California Regional Multiple Listing Service. Detailed information about real estate listings held by brokerage firms other than Mohr Real Estate Group include the name of the listing broker. Neither the listing company nor Mohr Real Estate Group shall be responsible for any typographical errors, misinformation, misprints and shall be held totally harmless. The Broker providing this data believes it to be correct, but advises interested parties to confirm any item before relying on it in a purchase decision. Copyright 2026. California Regional Multiple Listing Service. All rights reserved.
11739 N Turf Drive N
Fresno, CA
