
$2,699,000
1627 Arbor DR
Glendale, CA, 91202
Property Description
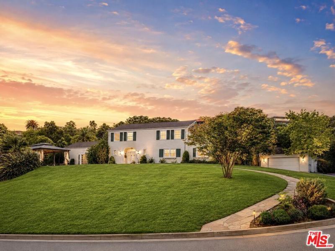
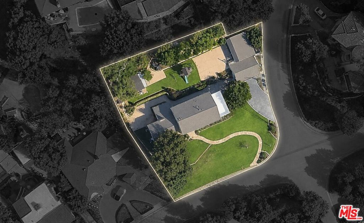
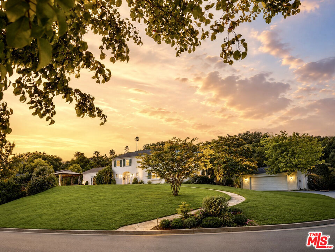
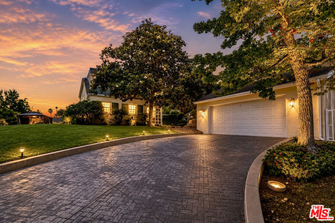
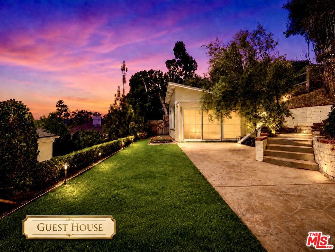
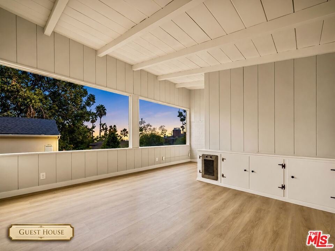
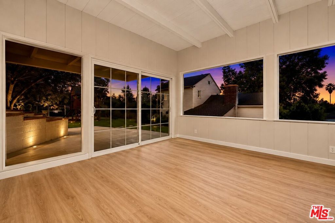
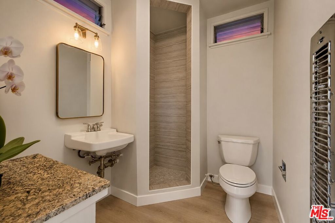
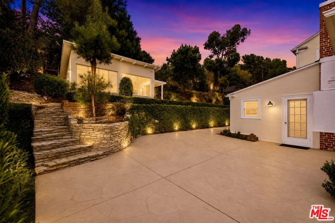
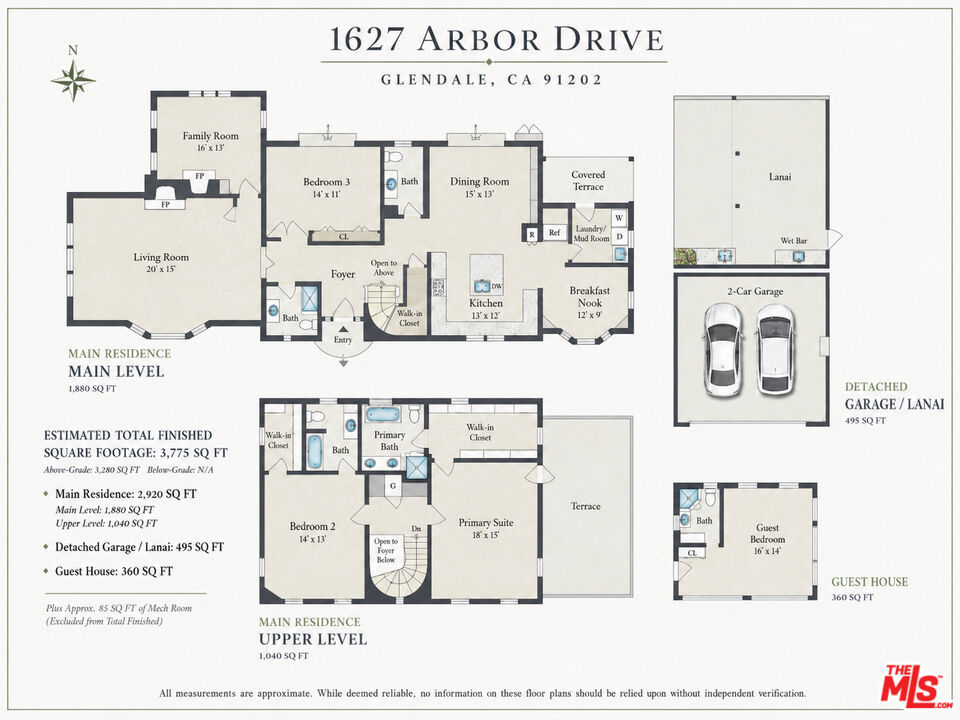
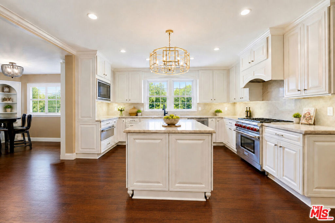
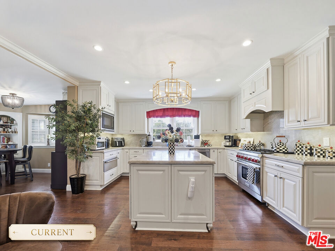
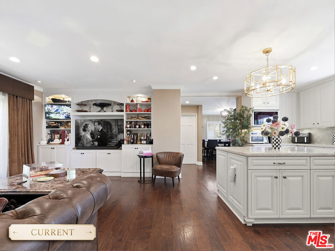
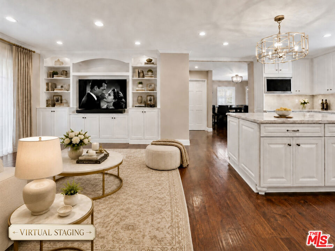
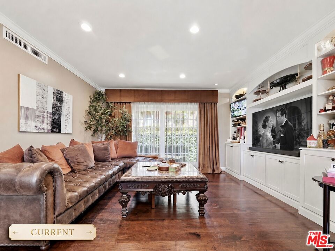
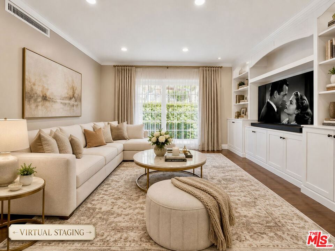
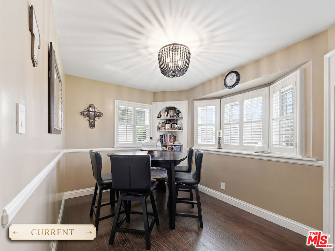
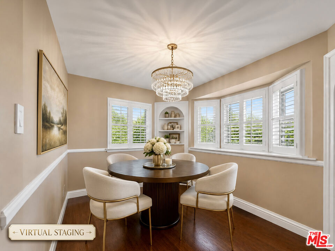
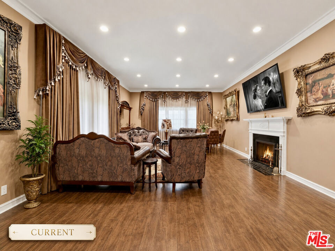
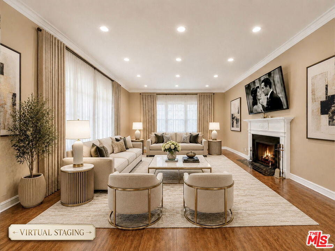
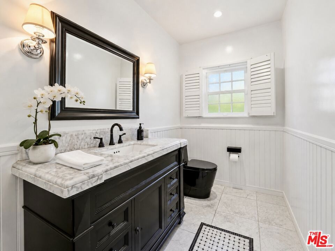
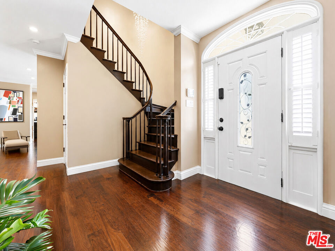
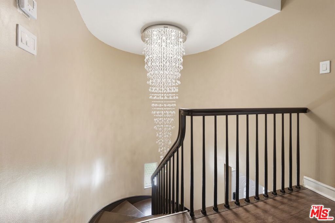
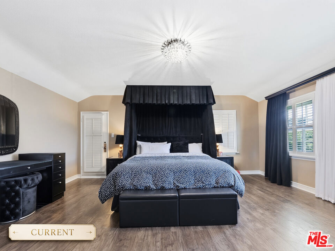
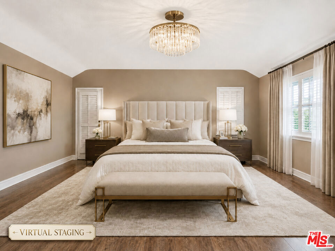
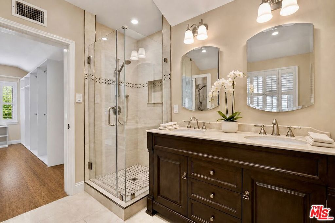
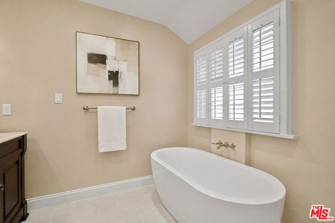
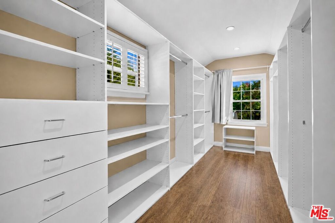
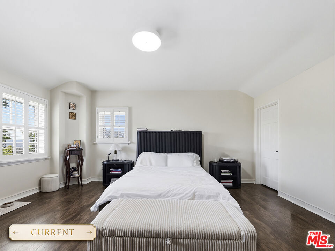
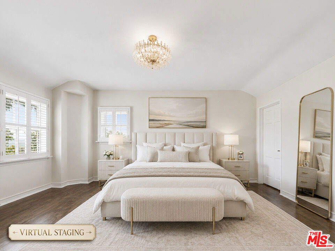
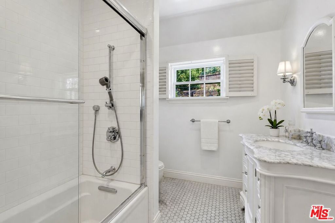
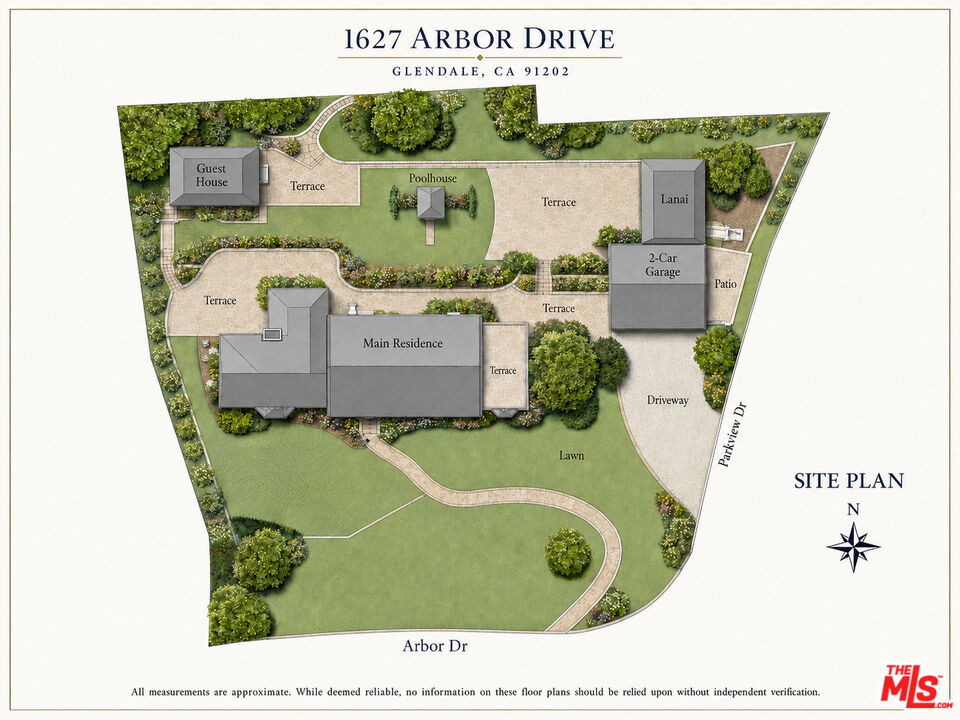
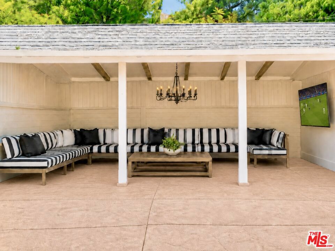
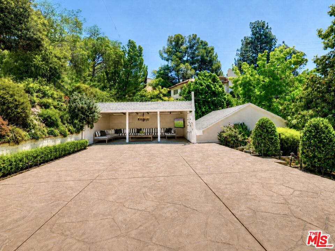
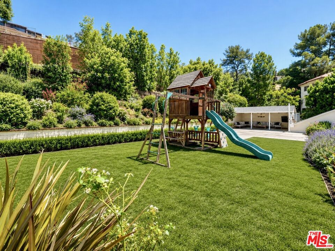
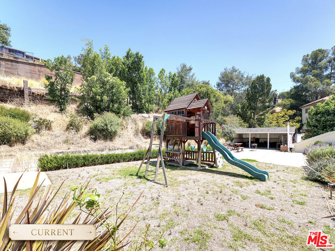
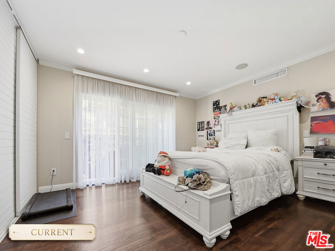
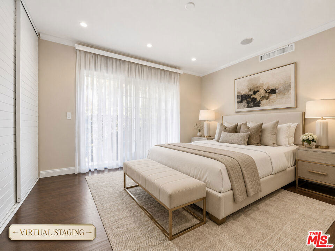
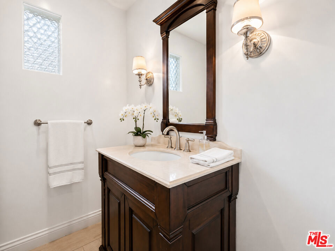
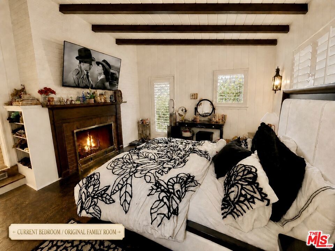
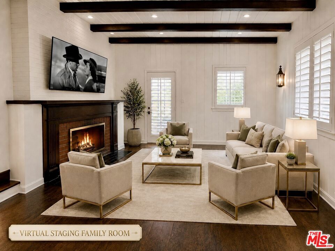
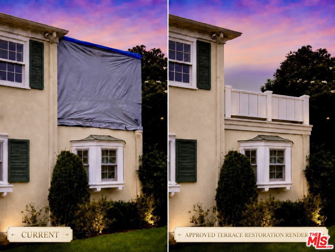
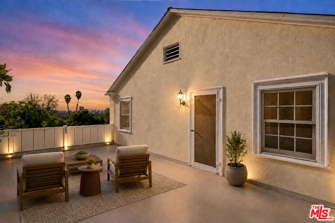
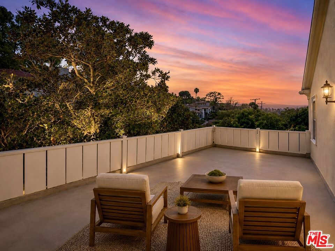
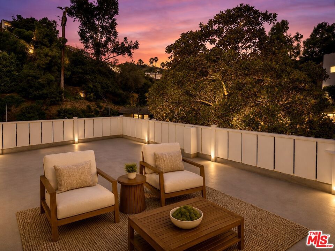
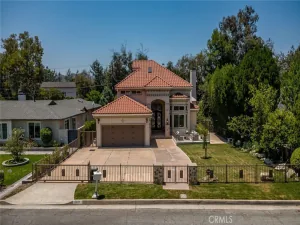
Positioned on a prominent corner in historic Brockmont Park, one of Glendale’s most distinguished residential enclaves, 1627 Arbor Drive offers generous frontage along two streets, substantial space around the residence, exceptional curb appeal, and a rare sense of openness and privacy. Set on nearly 19,000 square feet, the property offers approximately 3,340 square feet of total living space, including a two-story traditional main residence with three bedrooms, four bathrooms, and an office/den, together with a private detached guest house featuring a spacious bedroom and bathroom.The main residence is appointed with hardwood flooring, high ceilings, dramatic crown molding, custom plantation shutters, and abundant natural light. An oversized formal living room features a striking fireplace, while the adjoining office/den with its own fireplace provides a flexible setting for working or relaxing. The gourmet kitchen includes premium appliances, sleek countertops, a center island, and a spacious breakfast nook, opening to an expansive great room with custom built-ins. A main-level bedroom and bathroom provide added flexibility, while upstairs are two spacious bedrooms with walk-in closets and private bathrooms.The upper-level terrace area is currently enclosed. Design Review Exemption approval has been obtained to restore the terrace to its approved open configuration, and the seller has submitted the required building permit application. Once restored, the terrace will offer sweeping mountain and city views.The expansive grounds provide multiple areas for outdoor living and entertaining, including a covered lanai with wet bar, a playground, a pool bathroom, additional garden areas, and ample room for a future pool and further outdoor enhancements, subject to applicable approvals. The detached guest house offers a generously sized bedroom and bathroom, ideal for guests, extended family, a home office, or studio. A detached garage with its own separate driveway further enhances the property’s privacy and functionality.A distinctive opportunity combining timeless architectural character, substantial land, flexible living spaces, a detached guest house, and the ability to enjoy the residence today while further enhancing the property over time.
Property Details
Price:
$2,699,000
MLS #:
26855713
Status:
Active
Beds:
4
Baths:
5
Type:
Single Family
Subtype:
Single Family Residence
Neighborhood:
626glendalenorthwest
Listed Date:
Jul 9, 2026
Finished Sq Ft:
3,340
Total Sq Ft:
3,340
Lot Size:
18,944 sqft / 0.43 acres (approx)
Year Built:
1938
Schools
Interior
Appliances
DW, GD, MW, RF, GS, BI, DO, OV
Bathrooms
5 Full Bathrooms
Cooling
CA
Flooring
TILE, WOOD
Heating
CF
Interior Features
PHSY, OFP
Laundry Features
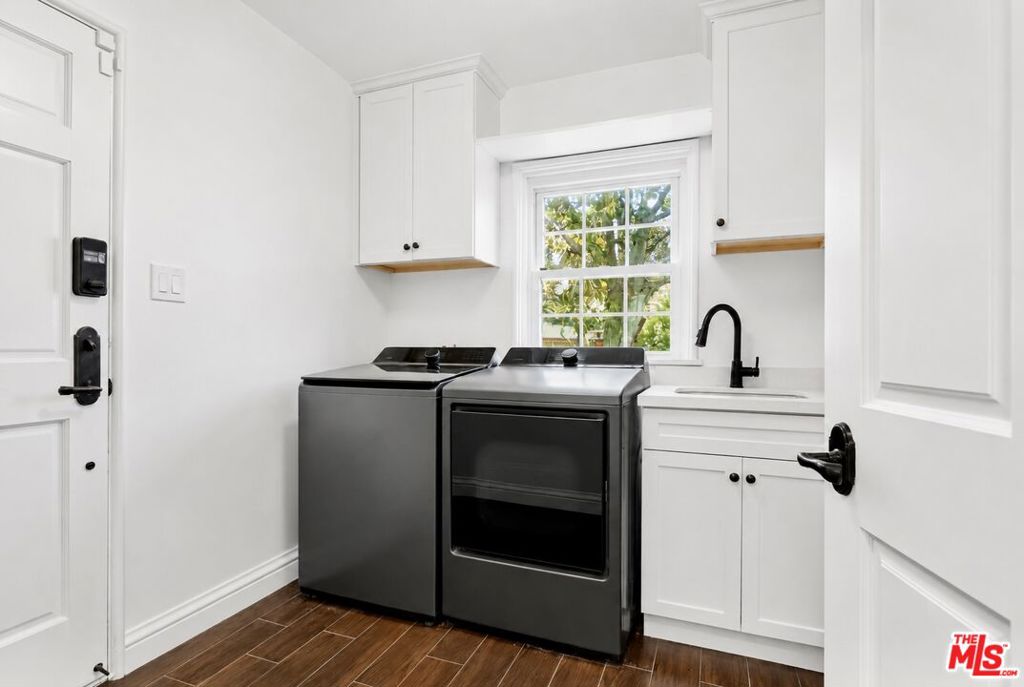
IR, IN, DINC, WINC
Levels
U
Exterior
Architectural Style
TRD
Common Walls
NCW
Exterior Features
RG
Garage Spaces
4
Other Structures
GZ, GH
Parking Spots
2
Parking Total
2
Patio And Porch Features
OPN, POF
Security Features
SD, COD
Spa Features
NO
View
MT
Window Features
FMW, DPW
Financial
Need more info?
If you have any questions about this property, we at the Mohr Group would be happy to answer them. Click the button below and send us a message.
Ask a QuestionReady to go see it?
Schedule a Showing
Mortgage Calculator
Similar Listings Nearby
 Courtesy of Luxury Estates Los Angeles. Disclaimer: All data relating to real estate for sale on this page comes from the Broker Reciprocity (BR) of the California Regional Multiple Listing Service. Detailed information about real estate listings held by brokerage firms other than Mohr Real Estate Group include the name of the listing broker. Neither the listing company nor Mohr Real Estate Group shall be responsible for any typographical errors, misinformation, misprints and shall be held totally harmless. The Broker providing this data believes it to be correct, but advises interested parties to confirm any item before relying on it in a purchase decision. Copyright 2026. California Regional Multiple Listing Service. All rights reserved.
 1627 Arbor DR
Glendale, CA
