There are multiple listings for this address:
$12,000
652 Robin Glen Drive
Glendale, CA, 91202
Property Description
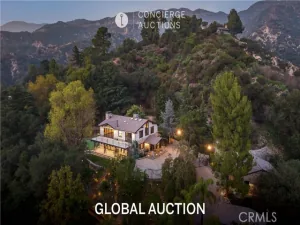
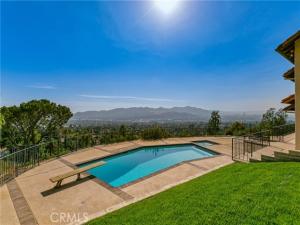
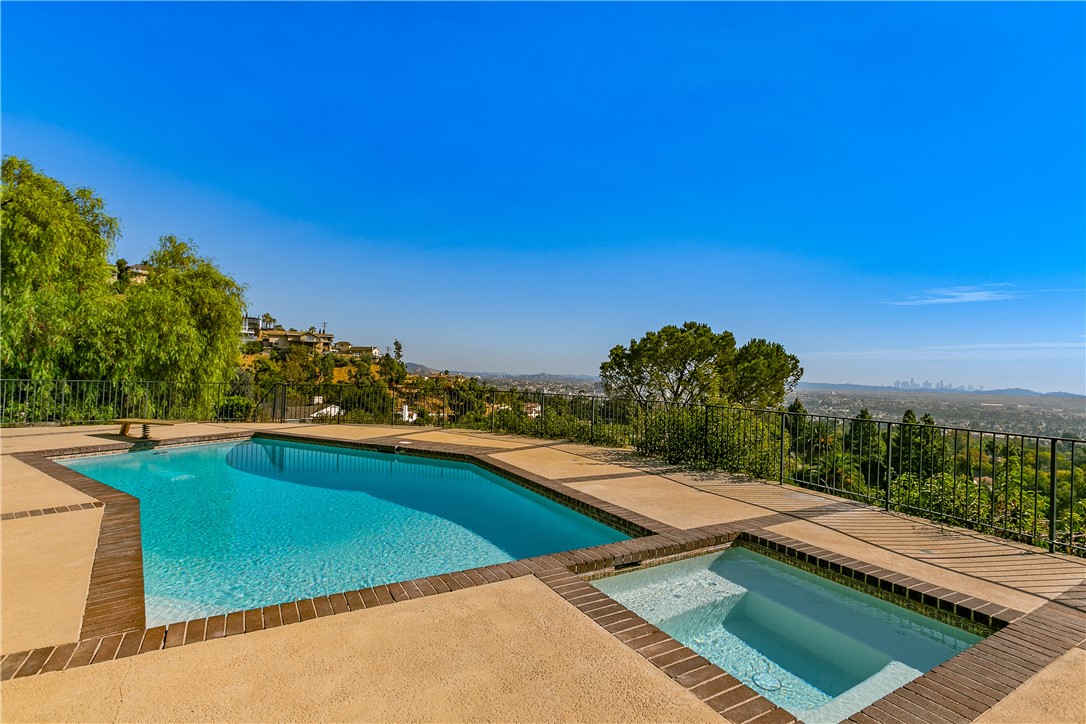
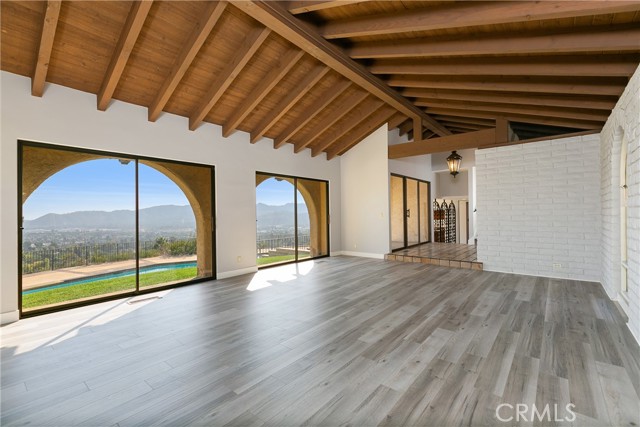
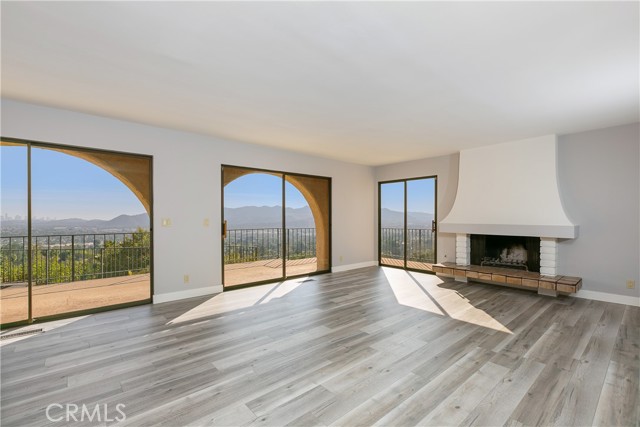
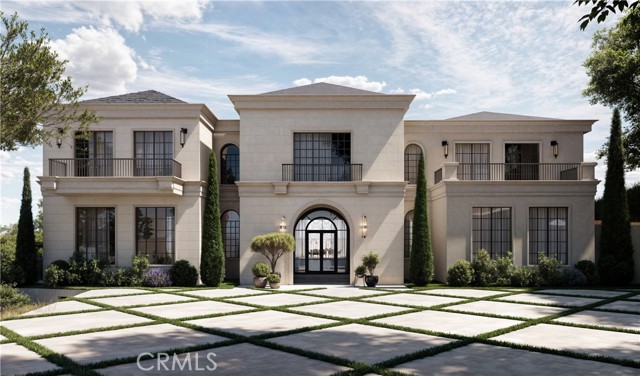
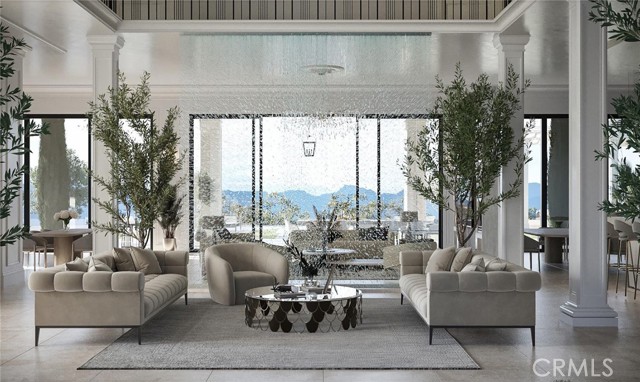
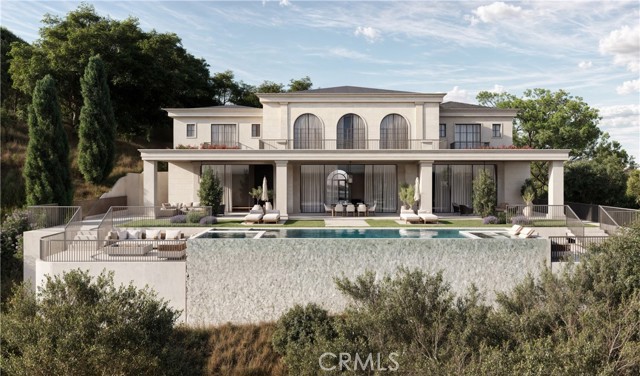
Create a signature French château–inspired estate in the hills of northwest Glendale. Set on approximately 2.24 acres with panoramic city and mountain views, this offering includes an existing residence and design-review-approved plans for a proposed estate of approximately 9,338 sq. ft., featuring seven bedrooms and six full baths plus a powder room.
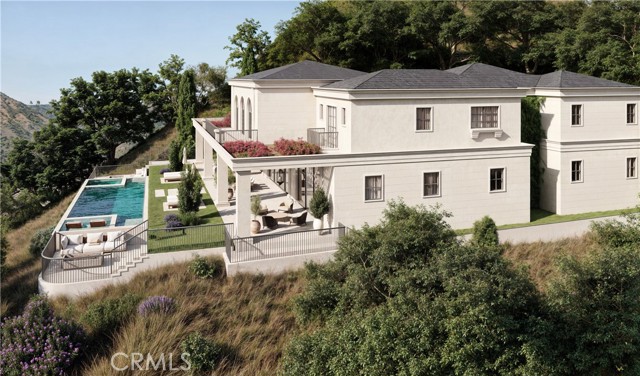
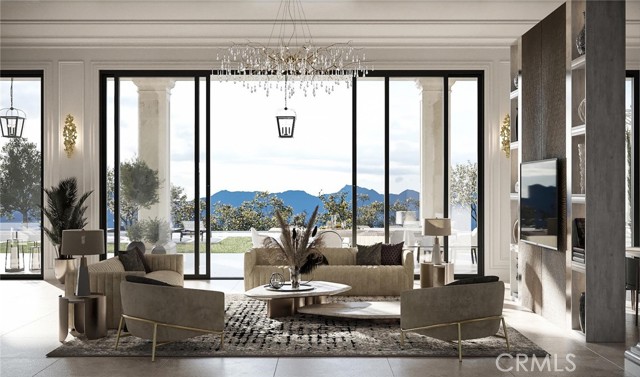
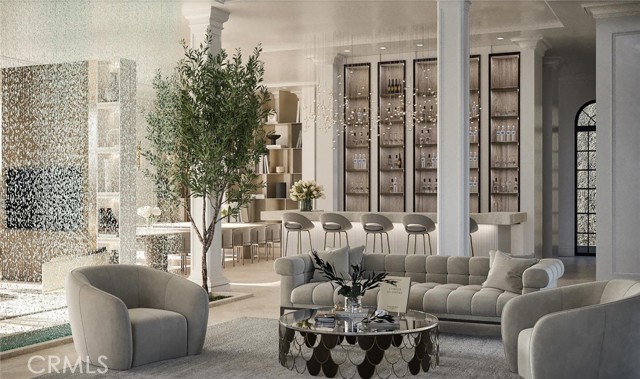
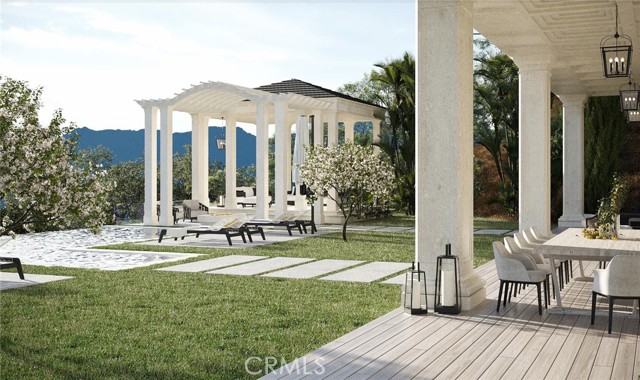
The proposed design pairs elegant formal living and dining spaces with a main kitchen, separate chef’s kitchen, pantry, bar and private office. An expansive primary suite and a central atrium overlooking the double-height living room enhance the layout, while approximately 1,316 sq. ft. of covered outdoor living space creates a setting for dining and entertaining. Planned amenities include a pool, spa, sunken lounge, detached five-car garage and an additional level outdoor area beyond the garage.
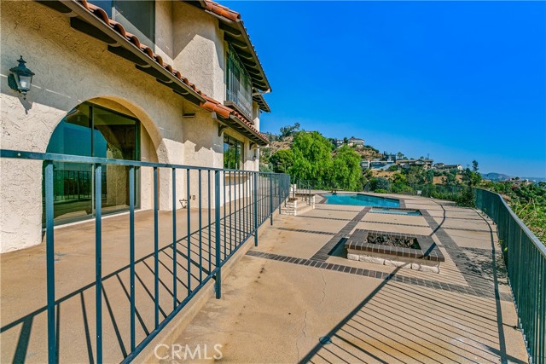
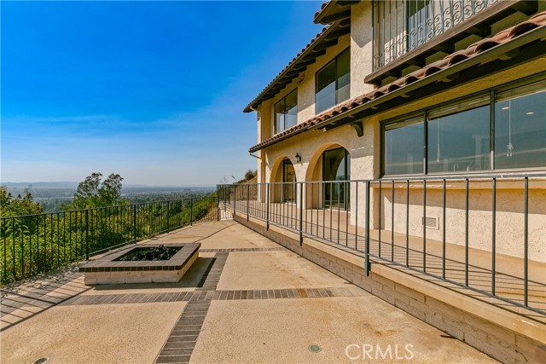
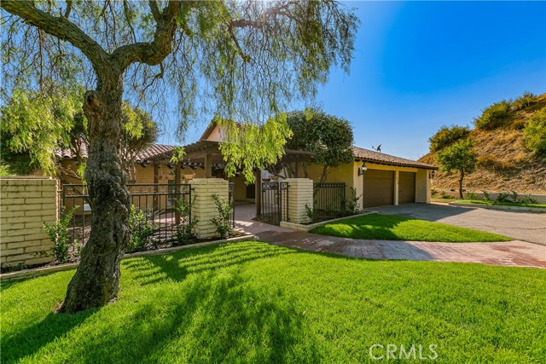
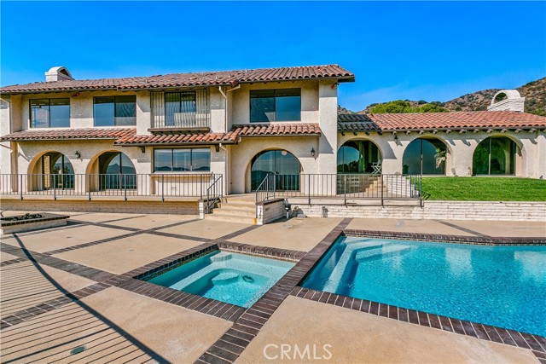
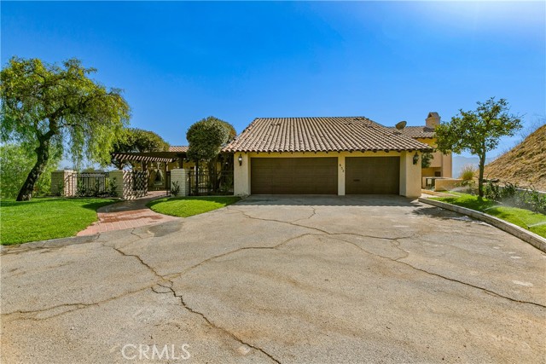
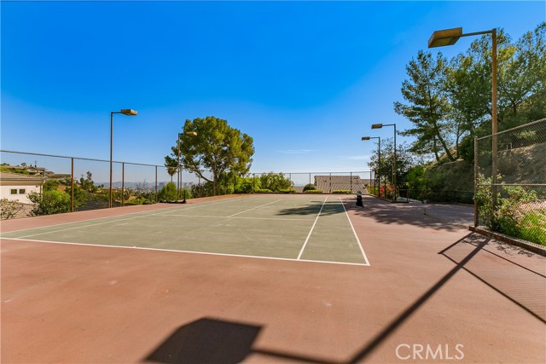
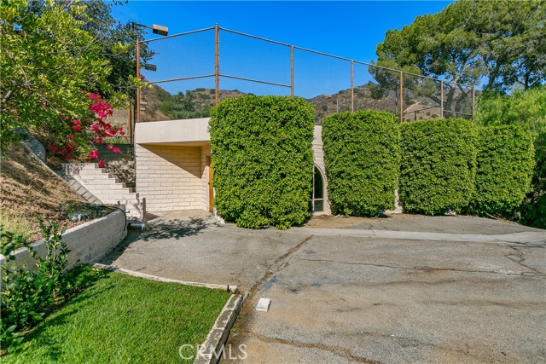
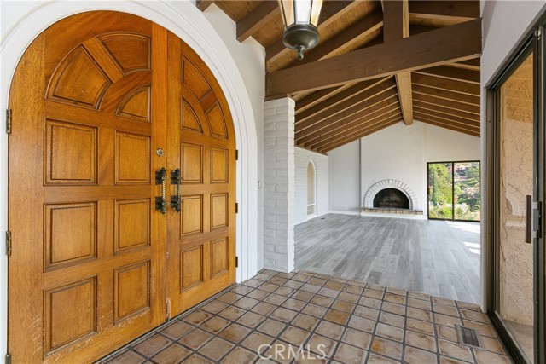
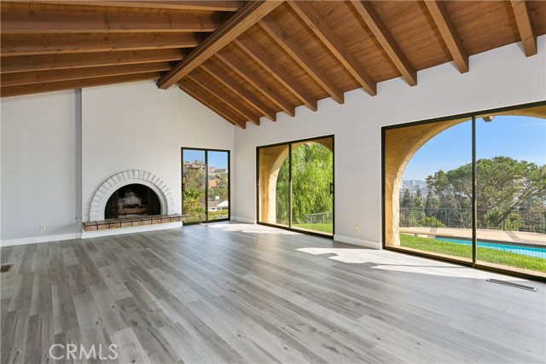
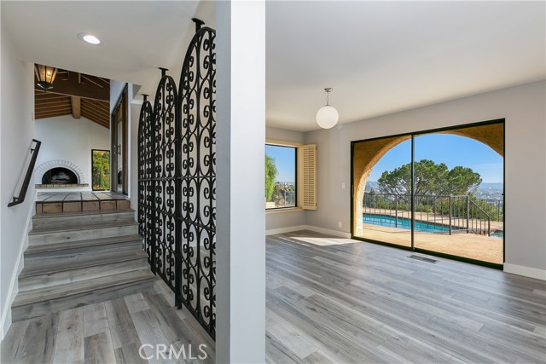
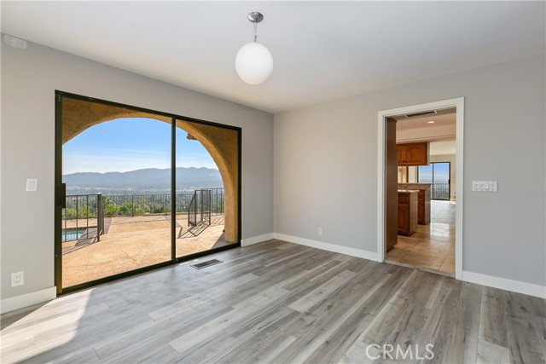
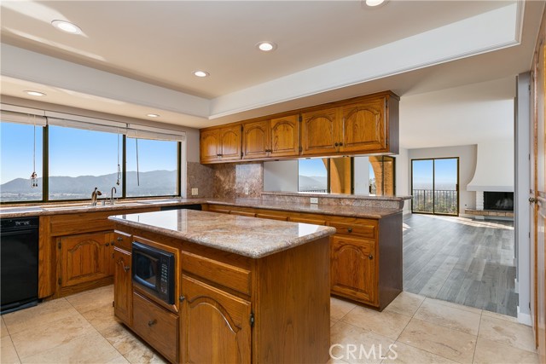
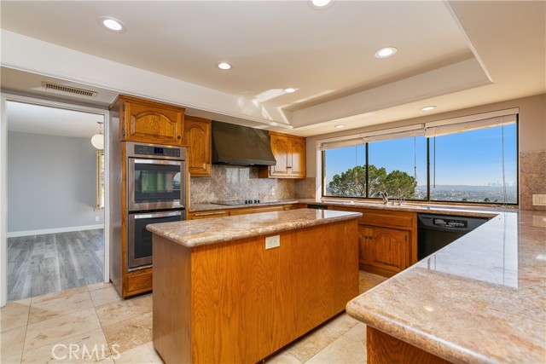
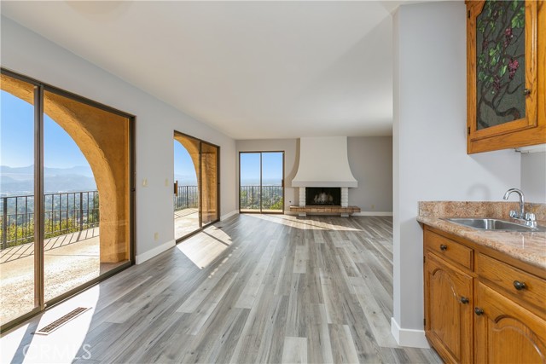
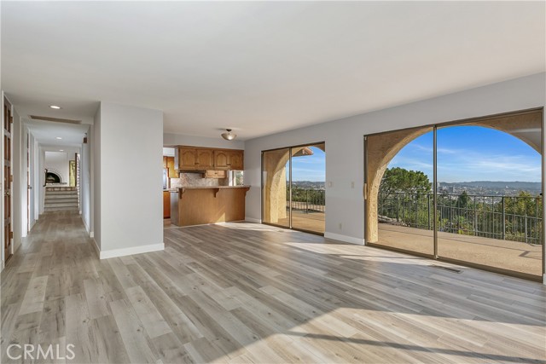
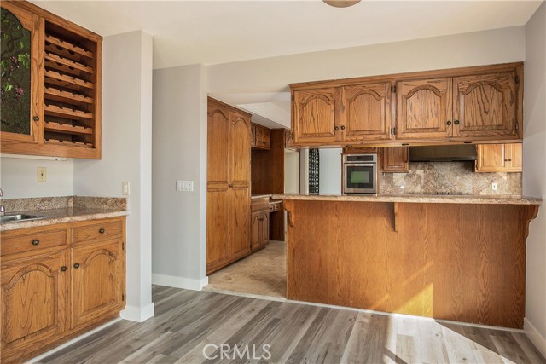
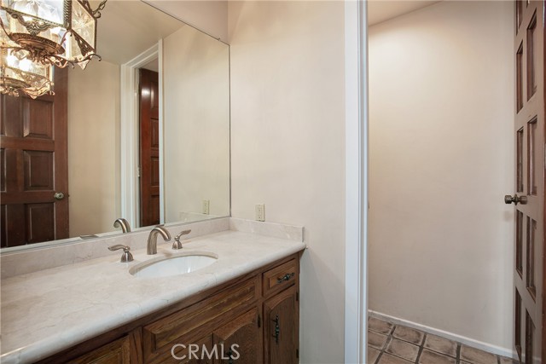
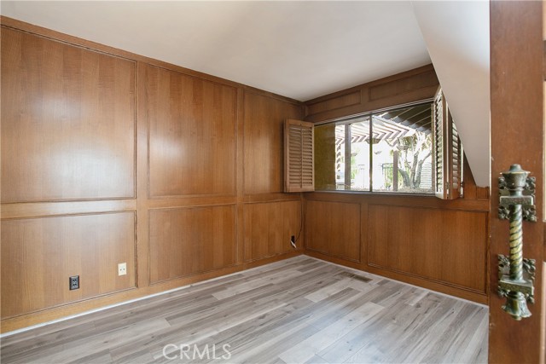
The property currently features an approximately 4,219 sq. ft., four-bedroom, three-bath residence with an attached two-car garage, pool and tennis court. Sale includes the existing property and architectural plans; construction of the proposed estate is not included. Renderings depict proposed improvements. Contact the listing agent for plans, current permit status and showing arrangements.
The proposed design pairs elegant formal living and dining spaces with a main kitchen, separate chef’s kitchen, pantry, bar and private office. An expansive primary suite and a central atrium overlooking the double-height living room enhance the layout, while approximately 1,316 sq. ft. of covered outdoor living space creates a setting for dining and entertaining. Planned amenities include a pool, spa, sunken lounge, detached five-car garage and an additional level outdoor area beyond the garage.
The property currently features an approximately 4,219 sq. ft., four-bedroom, three-bath residence with an attached two-car garage, pool and tennis court. Sale includes the existing property and architectural plans; construction of the proposed estate is not included. Renderings depict proposed improvements. Contact the listing agent for plans, current permit status and showing arrangements.
Property Details
Price:
$12,000
MLS #:
GD26243561
Status:
Active
Beds:
4
Baths:
5
Type:
Rental
Subtype:
Single Family Residence
Neighborhood:
626glendalenorthwest
Listed Date:
Nov 13, 2026
Finished Sq Ft:
4,219
Lot Size:
63,579 sqft / 1.46 acres (approx)
Year Built:
1977
Schools
School District:
Glendale Unified
Interior
Bathrooms
4 Full Bathrooms, 1 Half Bathroom
Cooling
Central Air
Heating
Central
Laundry Features
Laundry Room
Levels
Two
Main Level Bathrooms
2
Main Level Bedrooms
1
Exterior
Attached Garage YN
1
Common Walls
No Common Walls
Community Features
Street Lights, Urban
Covered Spaces
5
Garage Spaces
5
Lot Features
2-5 Units/Acre
Parking Spots
5
Parking Total
5
Stories
2
View
City Lights
Financial
Need more info?
If you have any questions about this property, we at the Mohr Group would be happy to answer them. Click the button below and send us a message.
Ask a QuestionReady to go see it?
Schedule a Showing
Mortgage Calculator
Similar Listings Nearby
 Courtesy of Keller Williams R. E. Services. Disclaimer: All data relating to real estate for sale on this page comes from the Broker Reciprocity (BR) of the California Regional Multiple Listing Service. Detailed information about real estate listings held by brokerage firms other than Mohr Real Estate Group include the name of the listing broker. Neither the listing company nor Mohr Real Estate Group shall be responsible for any typographical errors, misinformation, misprints and shall be held totally harmless. The Broker providing this data believes it to be correct, but advises interested parties to confirm any item before relying on it in a purchase decision. Copyright 2026. California Regional Multiple Listing Service. All rights reserved.
652 Robin Glen Drive
Glendale, CA
$5,350,000
652 Robin Glen Drive
Glendale, CA, 91202
Property Description
Create a signature French château–inspired estate in the hills of northwest Glendale. Set on approximately 2.24 acres with panoramic city and mountain views, this offering includes an existing residence and design-review-approved plans for a proposed estate of approximately 9,338 sq. ft., featuring seven bedrooms and six full baths plus a powder room.
The proposed design pairs elegant formal living and dining spaces with a main kitchen, separate chef’s kitchen, pantry, bar and private office. An expansive primary suite and a central atrium overlooking the double-height living room enhance the layout, while approximately 1,316 sq. ft. of covered outdoor living space creates a setting for dining and entertaining. Planned amenities include a pool, spa, sunken lounge, detached five-car garage and an additional level outdoor area beyond the garage.
The property currently features an approximately 4,219 sq. ft., four-bedroom, three-bath residence with an attached two-car garage, pool and tennis court. Sale includes the existing property and architectural plans; construction of the proposed estate is not included. Renderings depict proposed improvements. Contact the listing agent for plans, current permit status and showing arrangements.
The proposed design pairs elegant formal living and dining spaces with a main kitchen, separate chef’s kitchen, pantry, bar and private office. An expansive primary suite and a central atrium overlooking the double-height living room enhance the layout, while approximately 1,316 sq. ft. of covered outdoor living space creates a setting for dining and entertaining. Planned amenities include a pool, spa, sunken lounge, detached five-car garage and an additional level outdoor area beyond the garage.
The property currently features an approximately 4,219 sq. ft., four-bedroom, three-bath residence with an attached two-car garage, pool and tennis court. Sale includes the existing property and architectural plans; construction of the proposed estate is not included. Renderings depict proposed improvements. Contact the listing agent for plans, current permit status and showing arrangements.
Property Details
Price:
$5,350,000
MLS #:
GD26244207
Status:
Active
Beds:
4
Baths:
4.5
Type:
Single Family
Subtype:
Single Family Residence
Neighborhood:
626glendalenorthwest
Listed Date:
Nov 15, 2026
Finished Sq Ft:
4,219
Lot Size:
97,455 sqft / 2.24 acres (approx)
Year Built:
1977
Schools
School District:
Glendale Unified
Interior
Bathrooms
4 Full Bathrooms, 1 Half Bathroom
Cooling
Central Air
Heating
Central
Laundry Features
Laundry Room
Levels
Two
Main Level Bathrooms
2
Main Level Bedrooms
1
Exterior
Attached Garage YN
1
Common Walls
No Common Walls
Community Features
Street Lights, Urban
Covered Spaces
5
Garage Spaces
5
Lot Features
2-5 Units/Acre
Parking Spots
5
Parking Total
5
Stories
2
View
City Lights
Financial
Need more info?
If you have any questions about this property, we at the Mohr Group would be happy to answer them. Click the button below and send us a message.
Ask a QuestionReady to go see it?
Schedule a Showing