
$1,799,000
1014 England ST
Huntington Beach, CA, 92648
Property Description
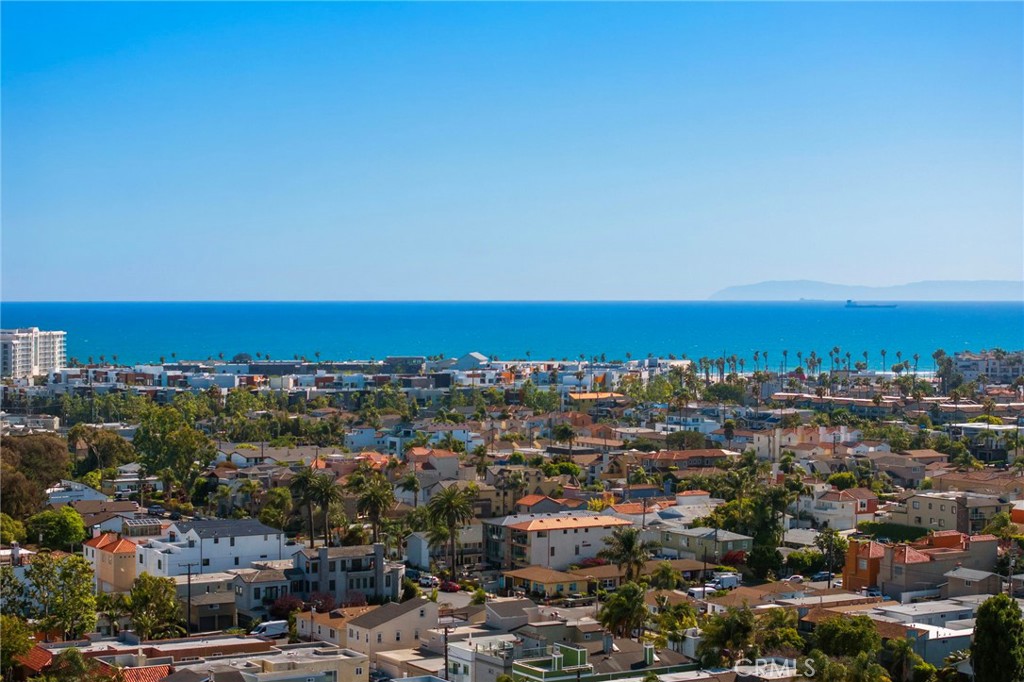
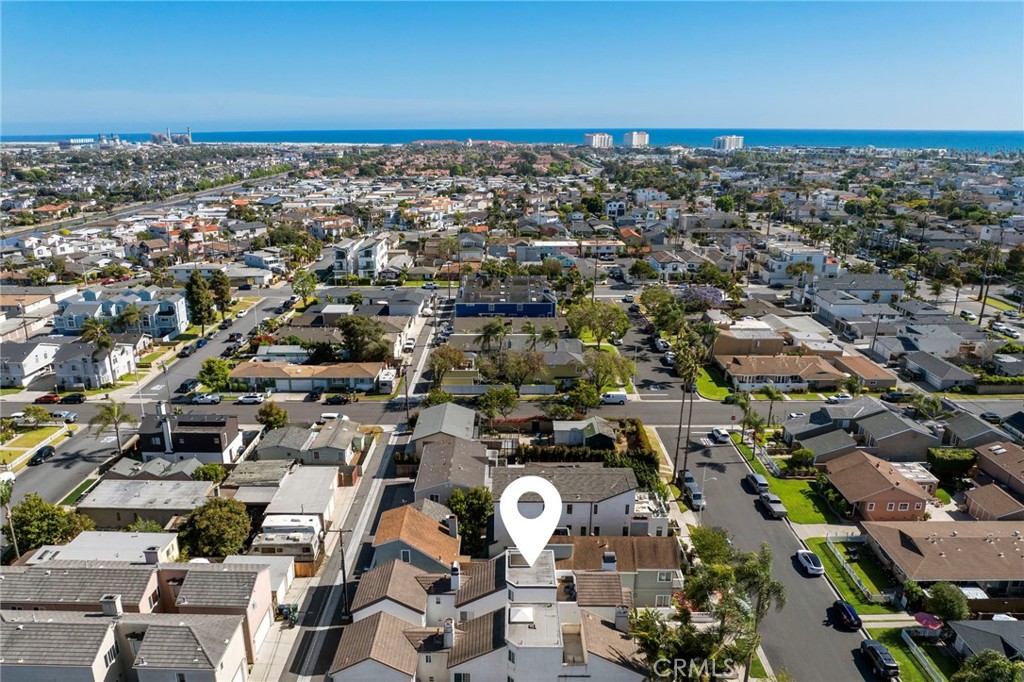
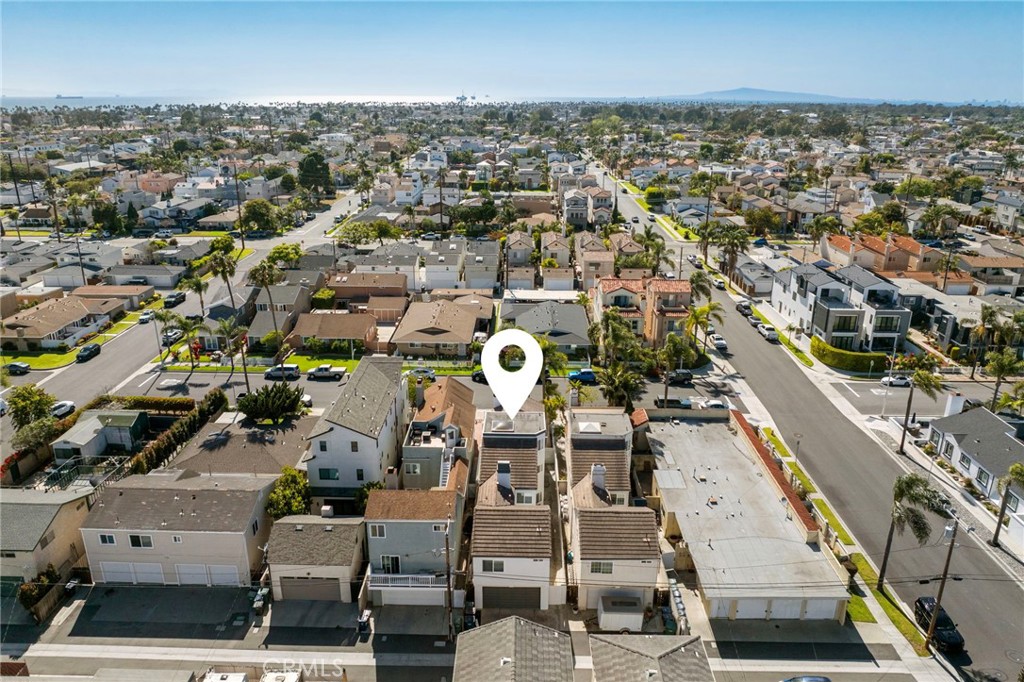
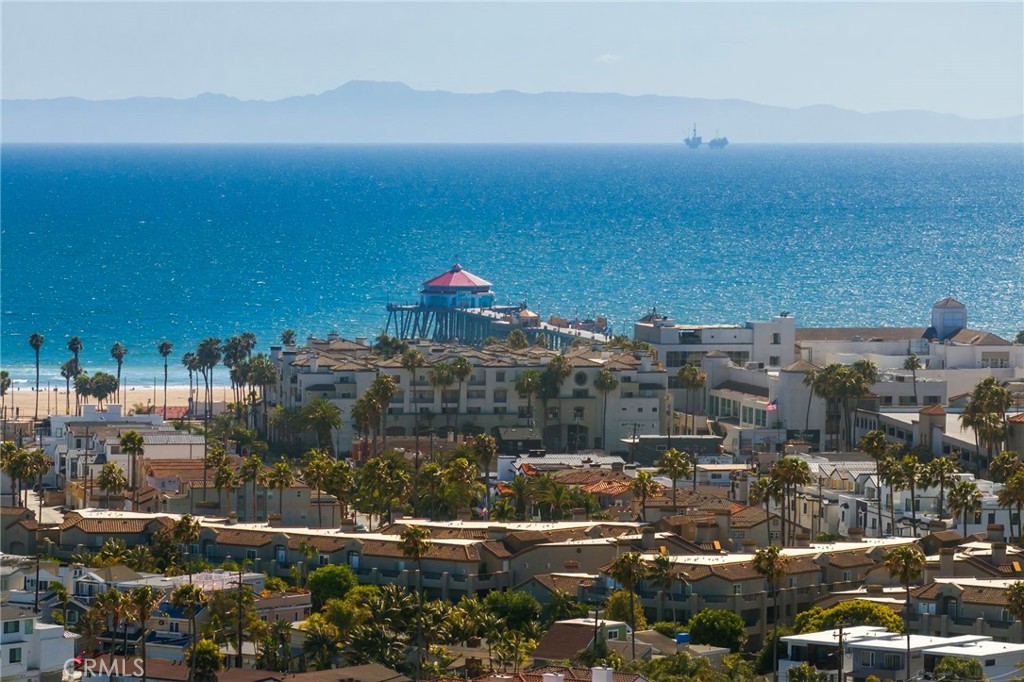
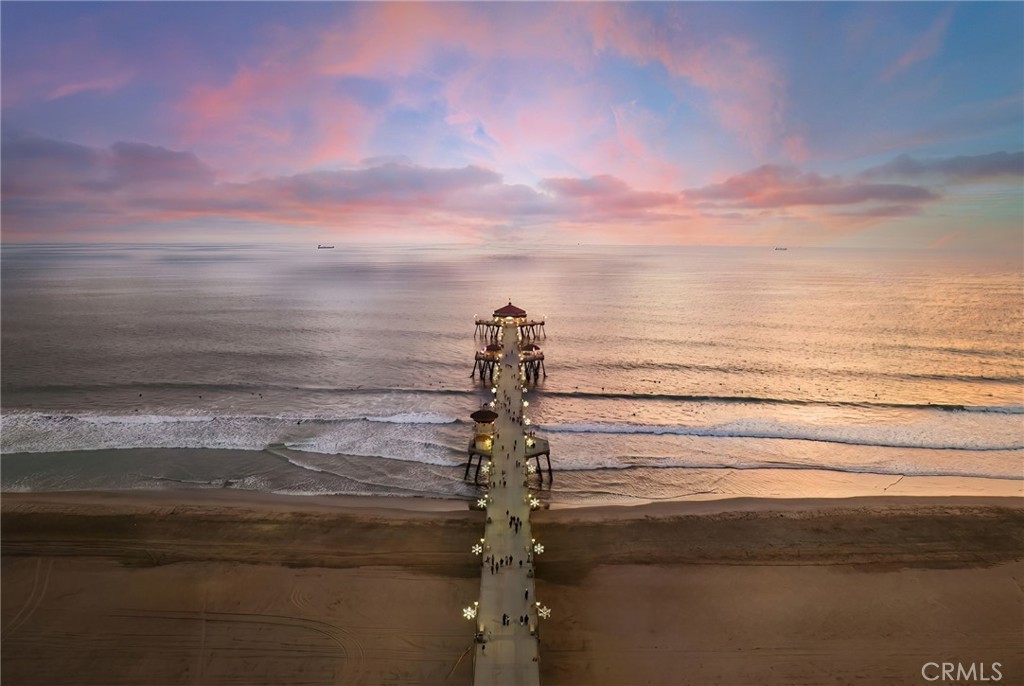
Nestled on a quiet, non-through street in the heart of downtown Huntington Beach, this beautifully upgraded coastal home offers an exceptional blend of privacy, versatility, and beachside convenience just minutes from the sand, Main Street, Pacific City, premier shopping, and dining.
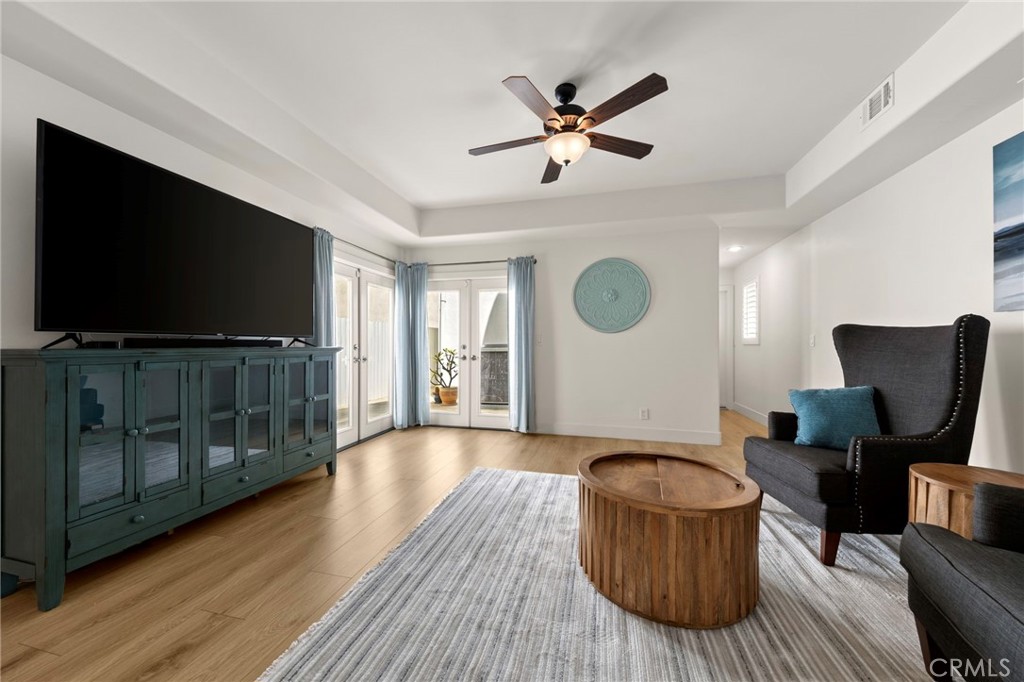
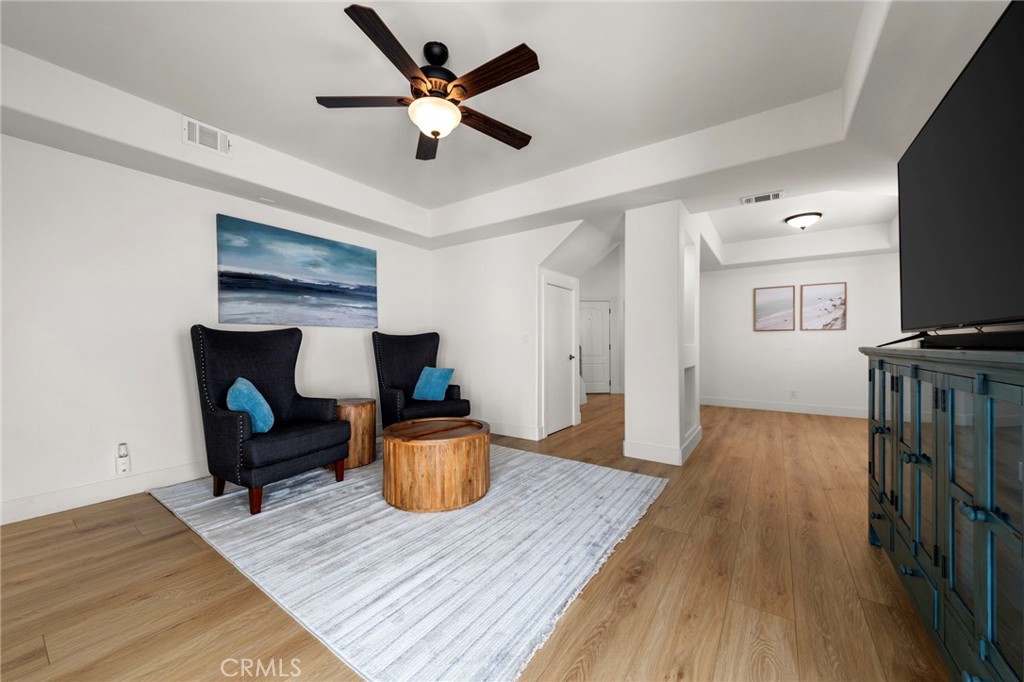
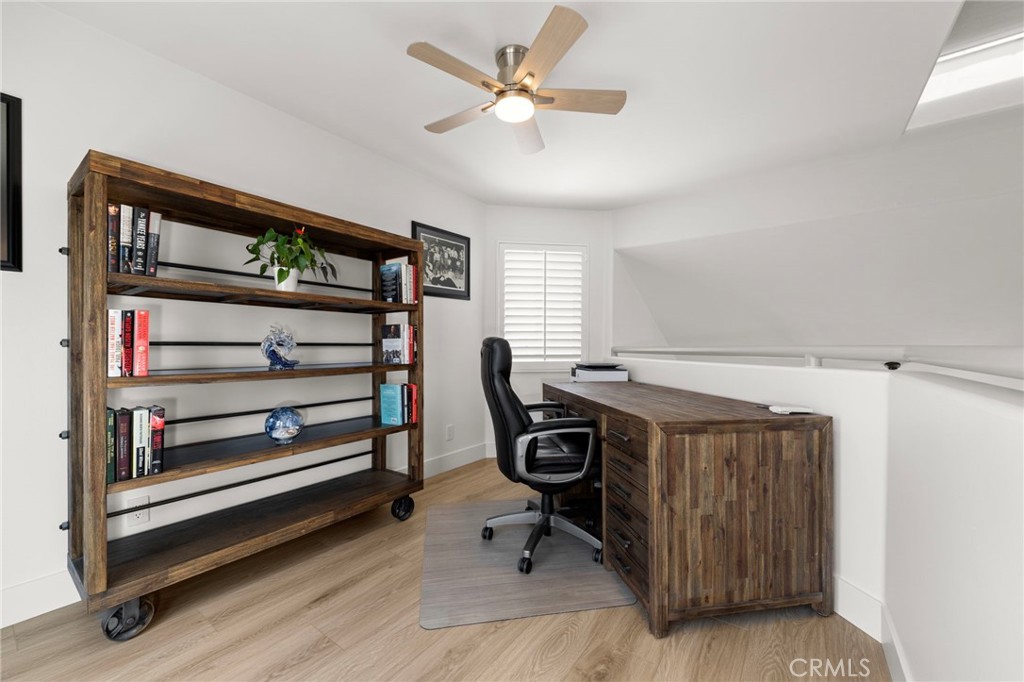
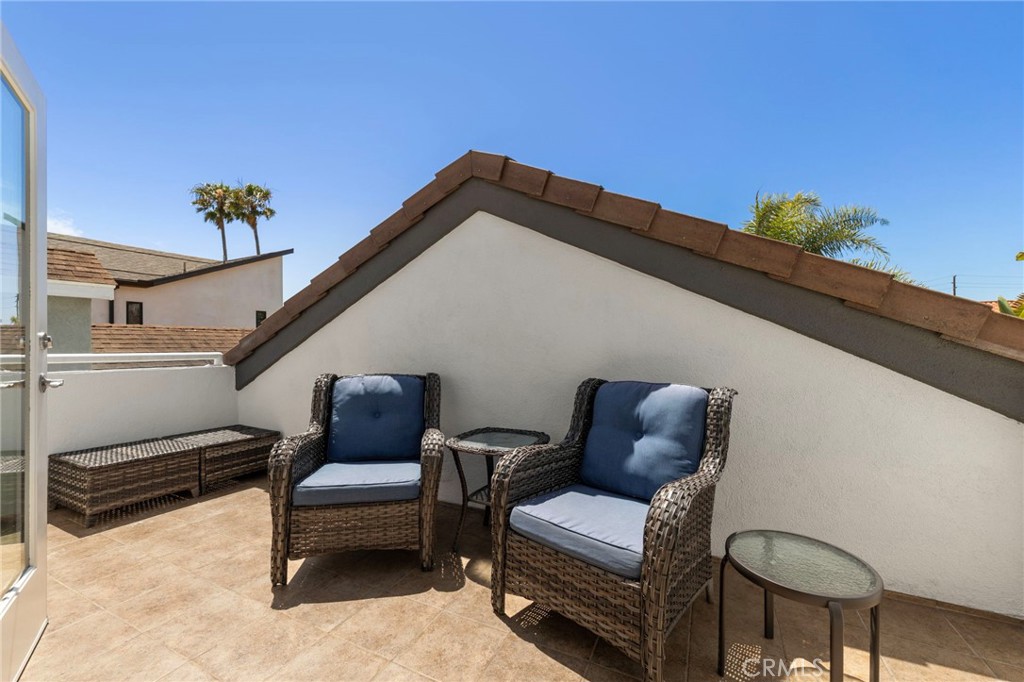
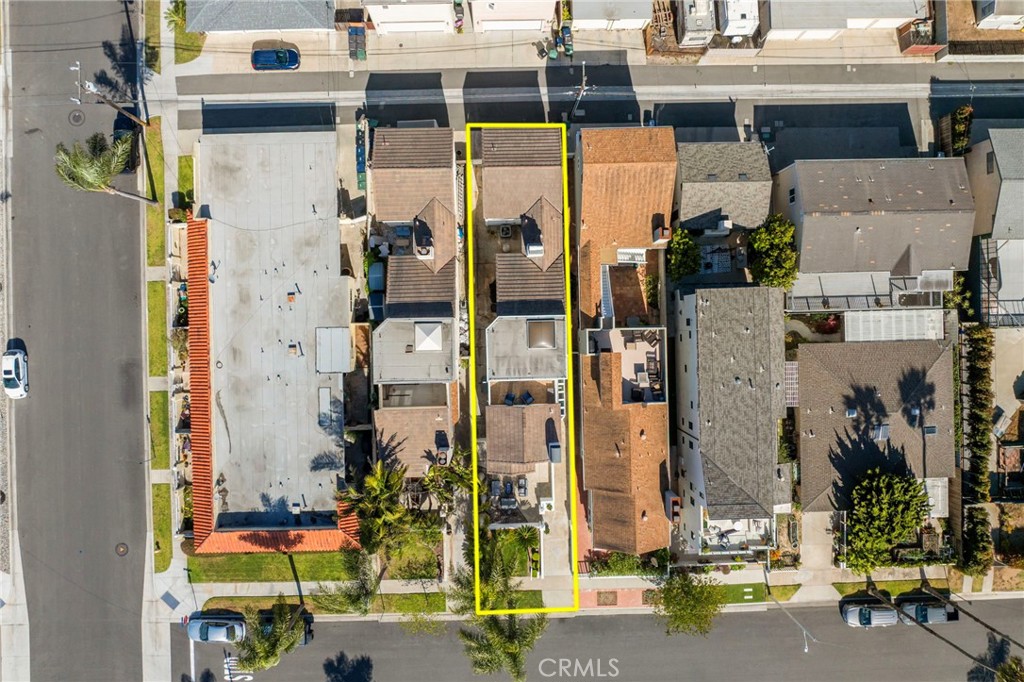
Spanning approximately 2,594 square feet, this thoughtfully designed residence features 3 spacious bedrooms, 3.5 bathrooms, and a highly desirable private third-story loft retreat—the only space on this level—offering an ideal setting for a home office, media room, creative space, or flexible lounge. Just beyond the loft, a rare private rooftop deck provides a secluded outdoor escape perfect for entertaining, relaxing, and enjoying elevated coastal living in complete privacy.
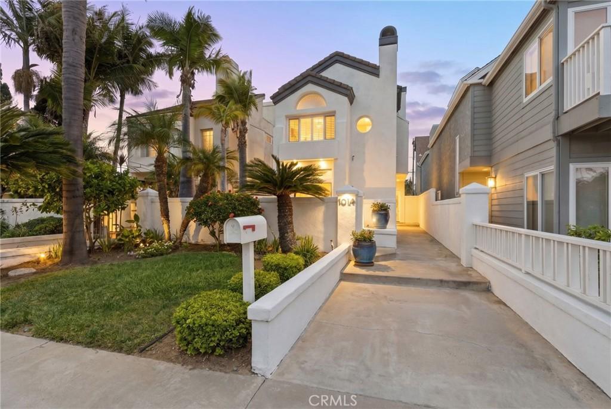
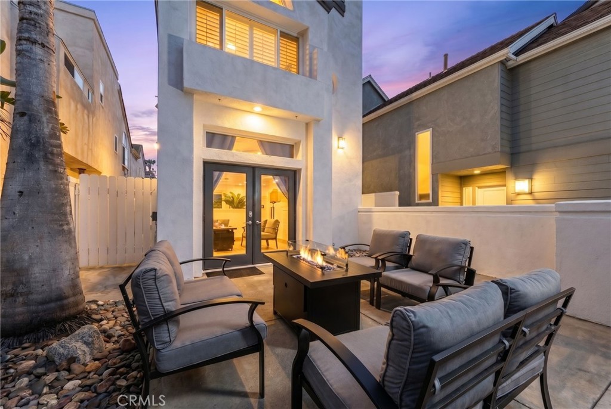
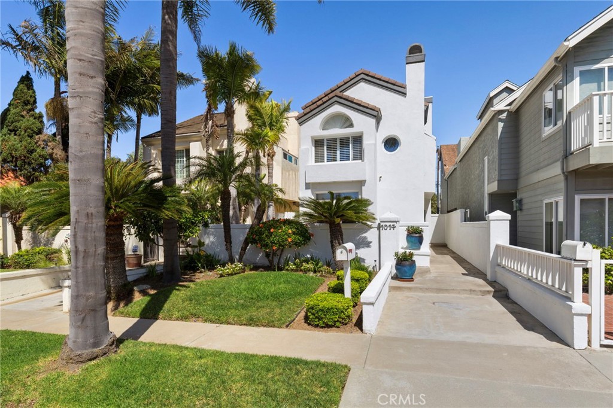
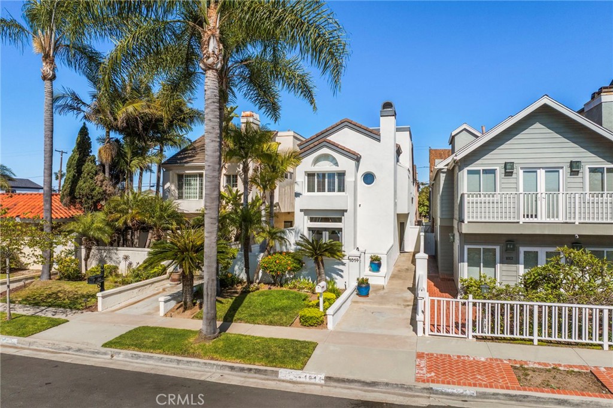
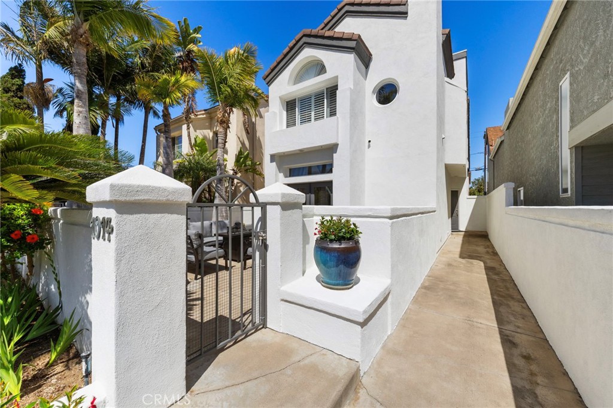
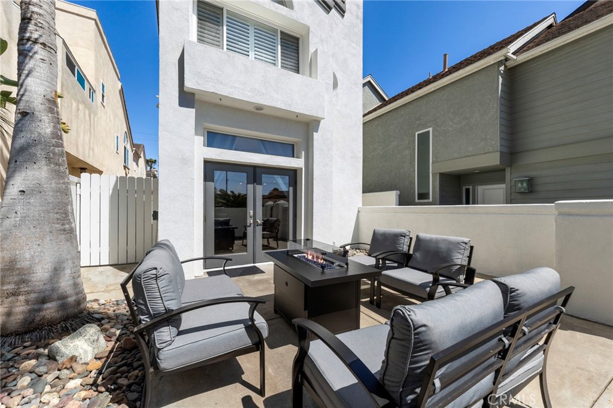
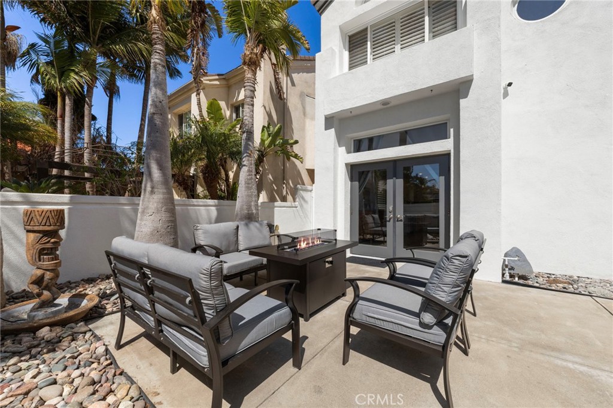
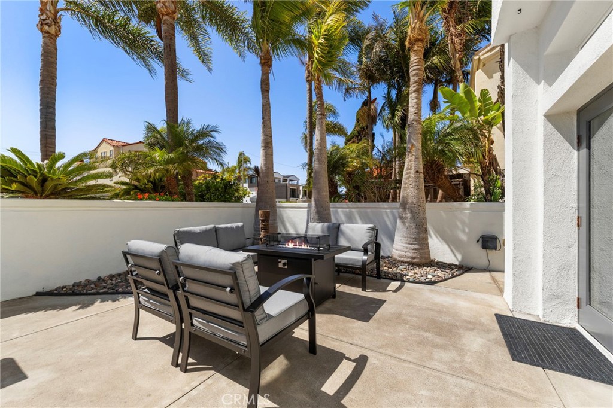
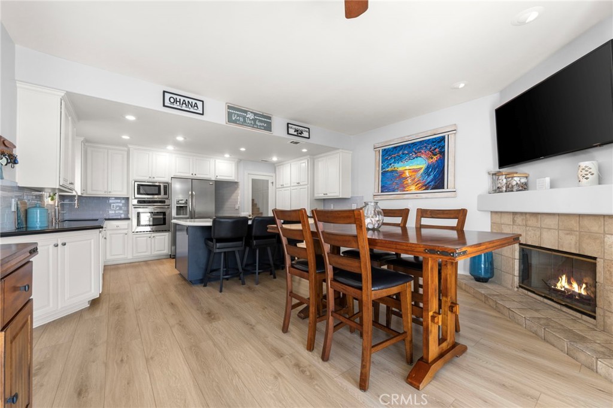
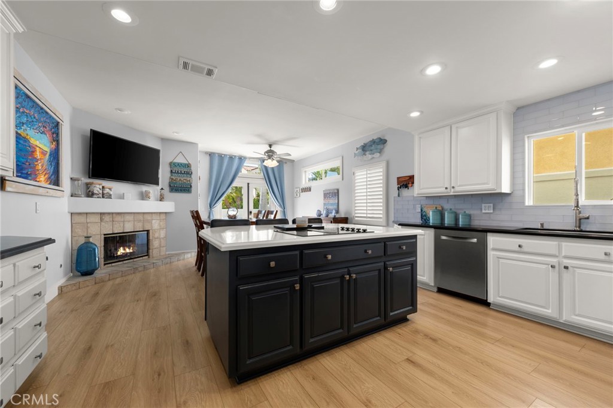
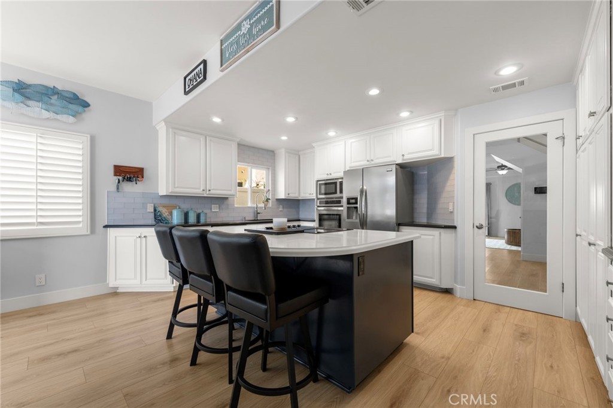
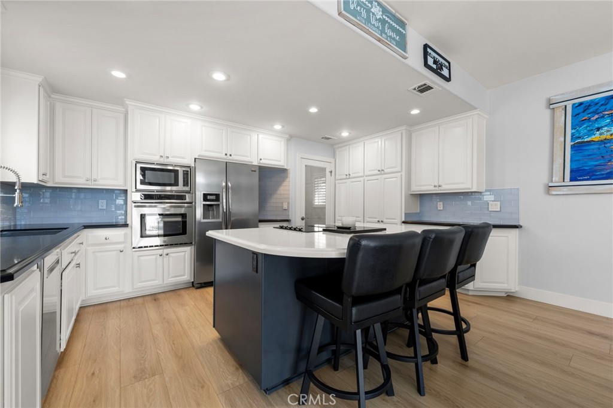
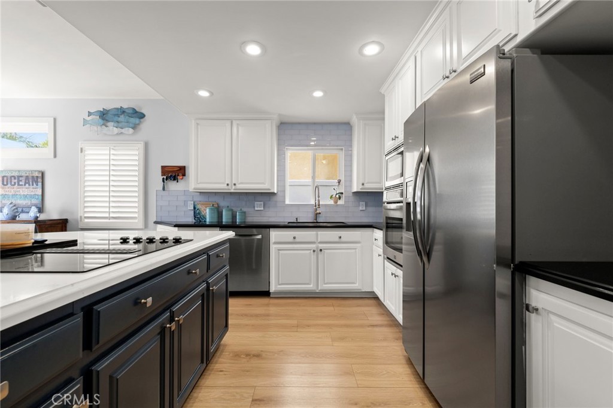
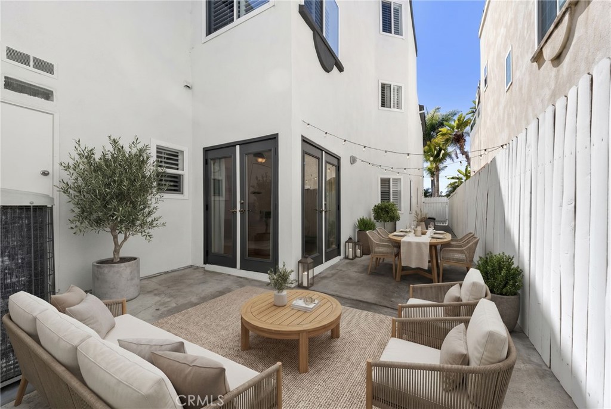
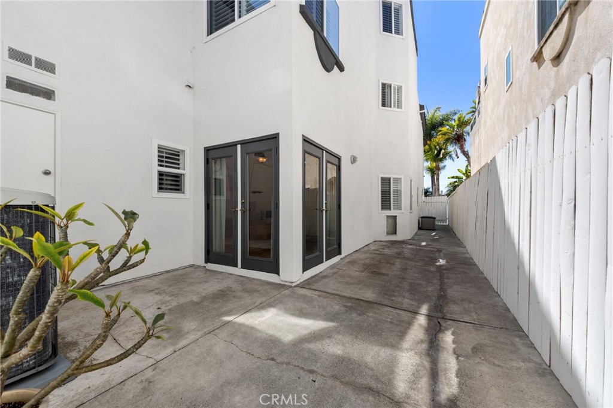
Set back from the street with lush tropical-inspired curb appeal, the home welcomes you through a spacious front courtyard patio designed for seamless indoor-outdoor living. Inside, the remodeled kitchen showcases quartz countertops, newly remodeled custom cabinetry, a large center island, recessed lighting, and an open-concept layout ideal for modern coastal living. Stylish wood-look luxury vinyl flooring flows throughout the home, enhancing its warm and contemporary aesthetic.
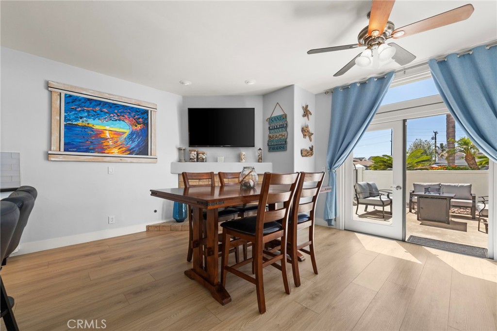
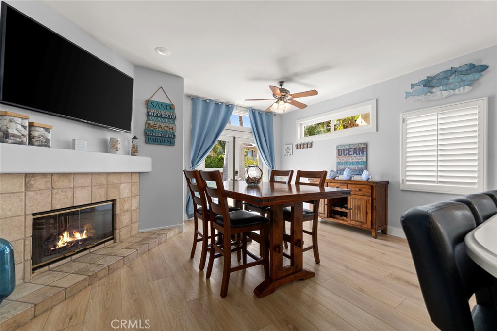
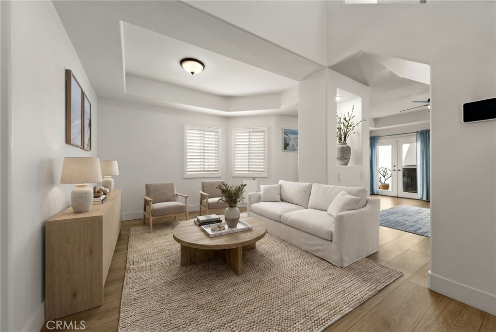
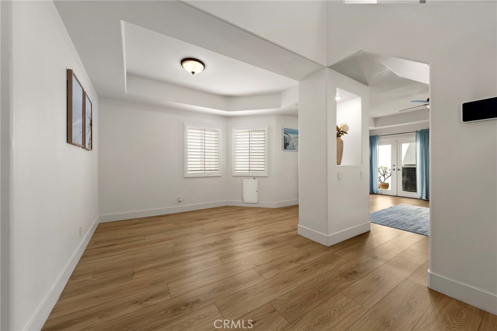
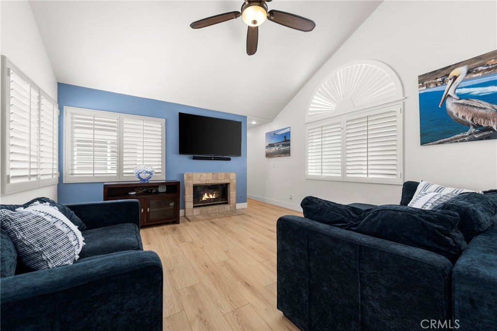
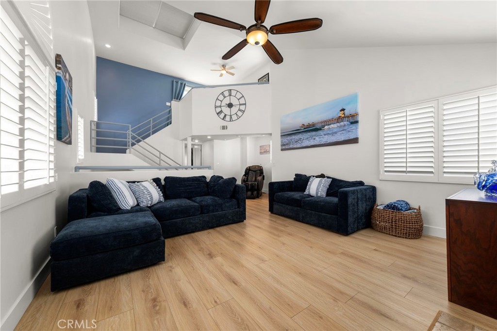
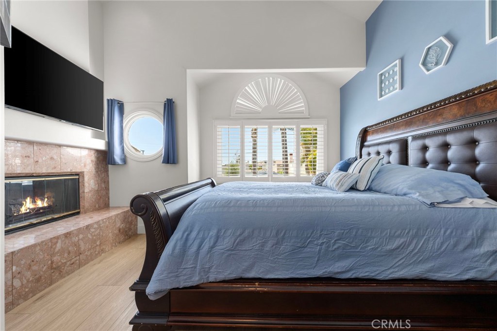
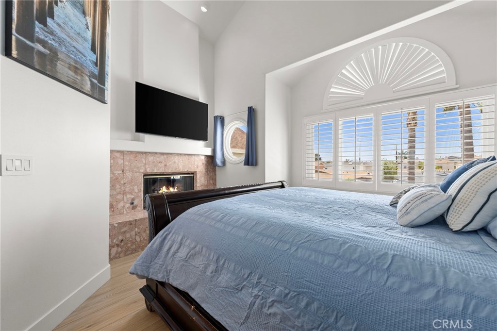
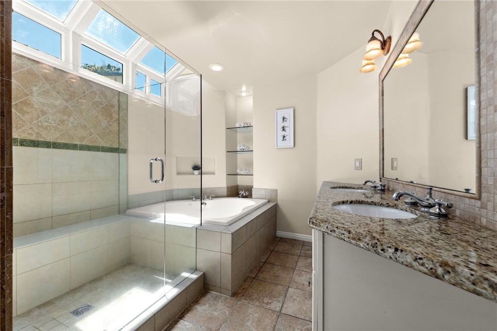
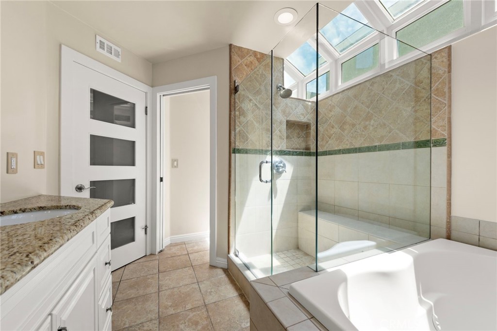
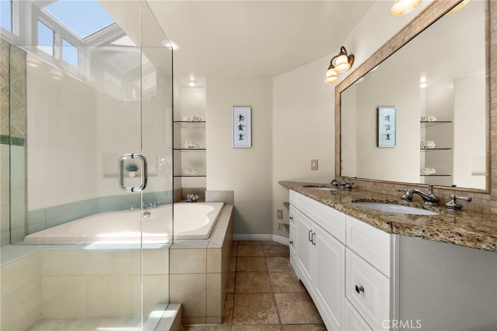
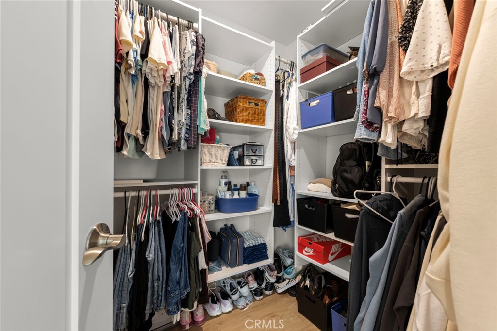
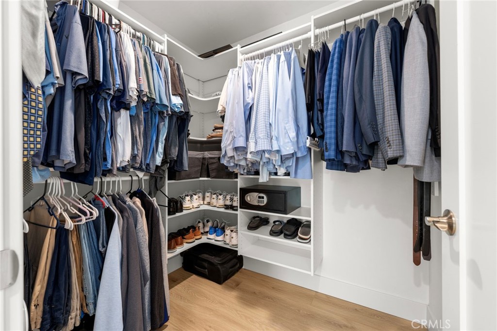
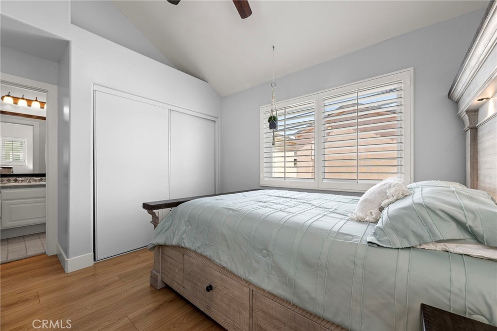
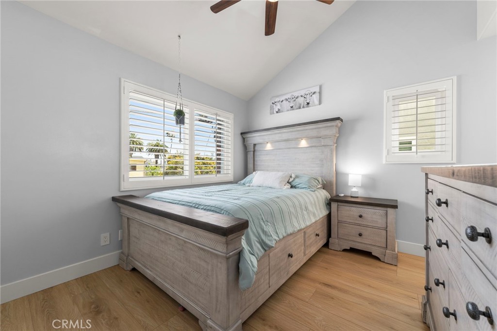
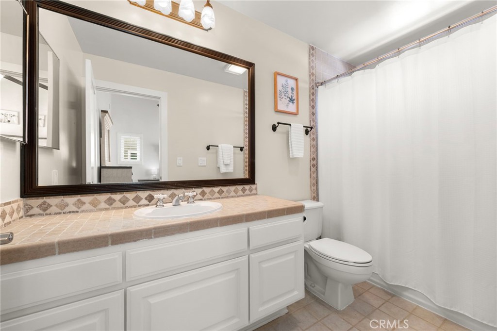
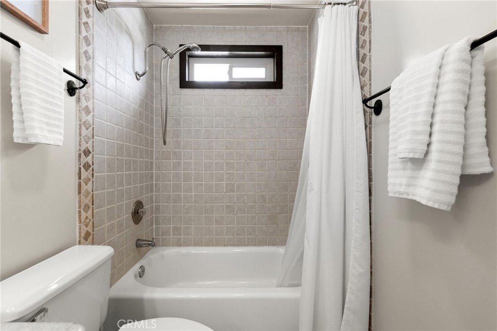
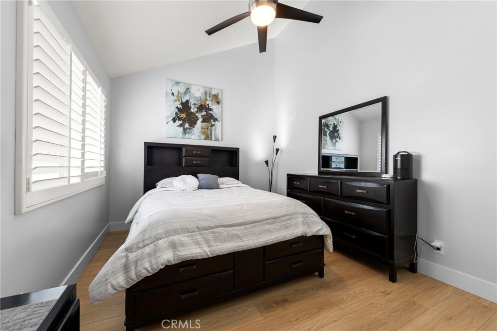
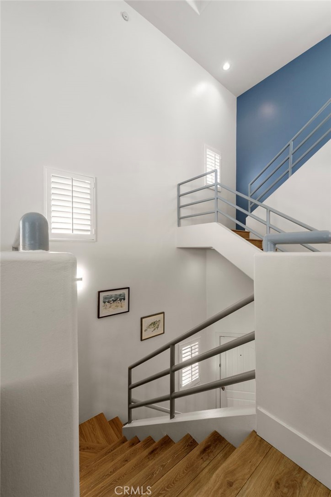
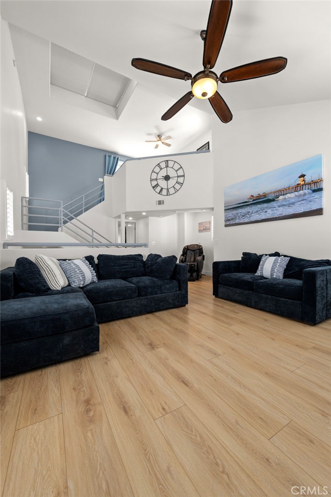
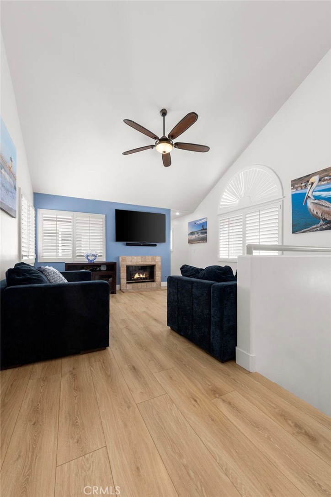
A unique and highly functional floorplan rarely found downtown offers multiple living spaces designed for both comfort and flexibility. The main level features an inviting family room with fireplace just off the front courtyard, while the expansive second-story great room boasts soaring vaulted ceilings, abundant natural light, and a second fireplace. The luxurious primary suite serves as a private retreat with its own fireplace, vaulted ceilings, dual walk-in closets with built-in organizers, and a beautifully remodeled spa-inspired bathroom featuring granite countertops and a soaking tub.
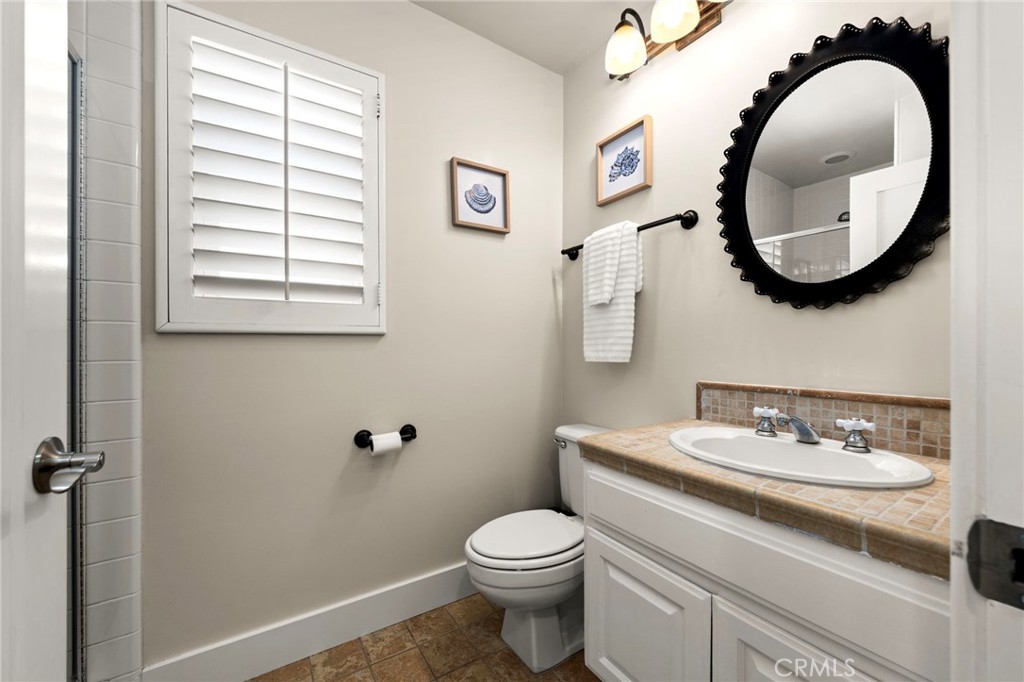
One guest bedroom features an en-suite bathroom, while the additional bedroom provides comfortable accommodations for family or guests.
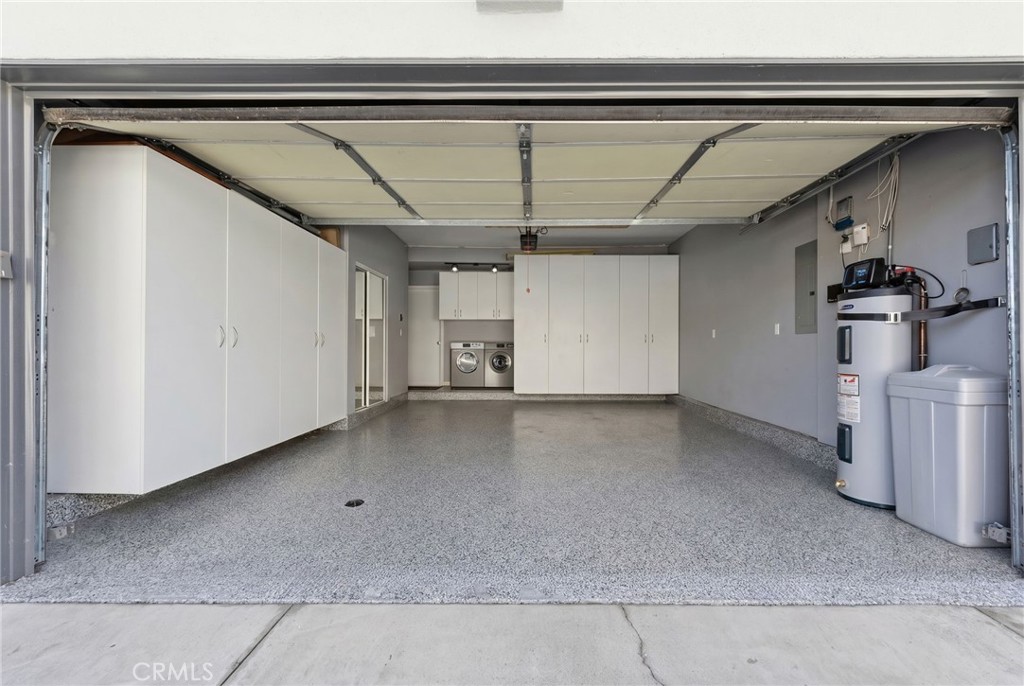
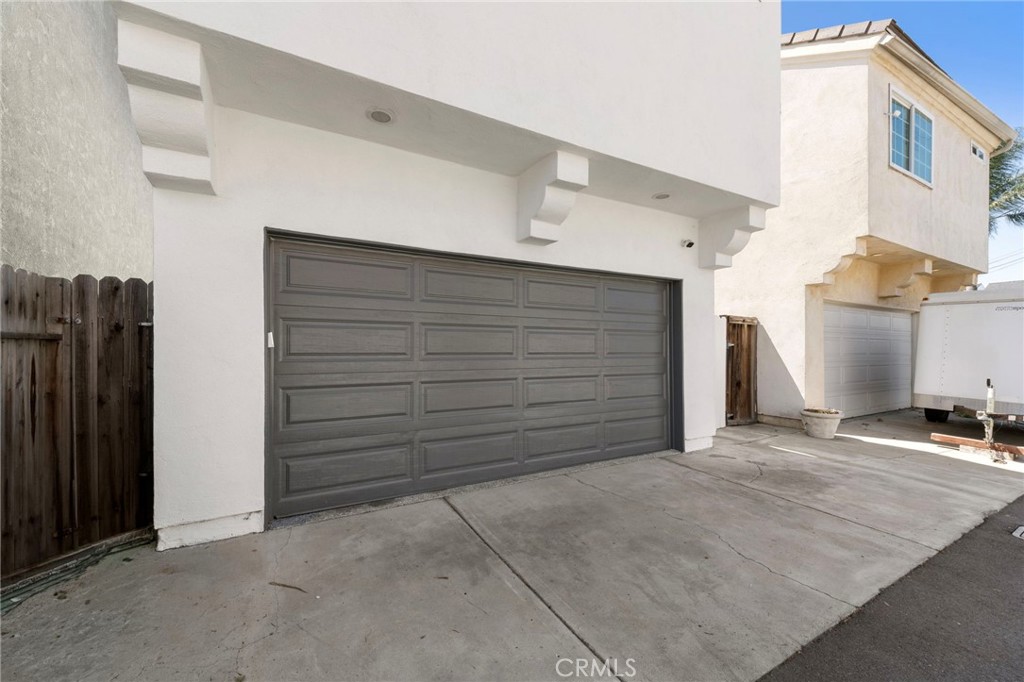
Additional highlights include dual-pane windows and doors, plantation shutters, air conditioning, an attached two-car garage with epoxy flooring, built-in storage, conveniently located laundry in the garage, and a durable cement tile roof built for lasting quality.
Located in one of Huntington Beach’s most sought-after family-friendly neighborhoods, this exceptional turnkey home delivers rare privacy, elevated design, and flexible living spaces in an unbeatable downtown coastal location.
Spanning approximately 2,594 square feet, this thoughtfully designed residence features 3 spacious bedrooms, 3.5 bathrooms, and a highly desirable private third-story loft retreat—the only space on this level—offering an ideal setting for a home office, media room, creative space, or flexible lounge. Just beyond the loft, a rare private rooftop deck provides a secluded outdoor escape perfect for entertaining, relaxing, and enjoying elevated coastal living in complete privacy.
Set back from the street with lush tropical-inspired curb appeal, the home welcomes you through a spacious front courtyard patio designed for seamless indoor-outdoor living. Inside, the remodeled kitchen showcases quartz countertops, newly remodeled custom cabinetry, a large center island, recessed lighting, and an open-concept layout ideal for modern coastal living. Stylish wood-look luxury vinyl flooring flows throughout the home, enhancing its warm and contemporary aesthetic.
A unique and highly functional floorplan rarely found downtown offers multiple living spaces designed for both comfort and flexibility. The main level features an inviting family room with fireplace just off the front courtyard, while the expansive second-story great room boasts soaring vaulted ceilings, abundant natural light, and a second fireplace. The luxurious primary suite serves as a private retreat with its own fireplace, vaulted ceilings, dual walk-in closets with built-in organizers, and a beautifully remodeled spa-inspired bathroom featuring granite countertops and a soaking tub.
One guest bedroom features an en-suite bathroom, while the additional bedroom provides comfortable accommodations for family or guests.
Additional highlights include dual-pane windows and doors, plantation shutters, air conditioning, an attached two-car garage with epoxy flooring, built-in storage, conveniently located laundry in the garage, and a durable cement tile roof built for lasting quality.
Located in one of Huntington Beach’s most sought-after family-friendly neighborhoods, this exceptional turnkey home delivers rare privacy, elevated design, and flexible living spaces in an unbeatable downtown coastal location.
Property Details
Price:
$1,799,000
MLS #:
PW26092802
Status:
Active
Beds:
3
Baths:
4
Type:
Single Family
Subtype:
Single Family Residence
Neighborhood:
15westhuntingtonbeach
Listed Date:
Apr 29, 2026
Finished Sq Ft:
2,594
Lot Size:
3,375 sqft / 0.08 acres (approx)
Year Built:
1989
Schools
School District:
Huntington Beach Union High
Elementary School:
Peterson
Middle School:
Dwyer
High School:
Huntington Beach
Interior
Appliances
DW, GD, MW, ES, BIR, EO, GWH, HEWH, ESWH
Bathrooms
3 Full Bathrooms, 1 Half Bathroom
Cooling
CA, ELC
Flooring
VINY
Heating
CF, FIR
Interior Features
CF, FC, CRWN, RECL, GRNC, STNC, OFP, TREY, TSCE, BL, CC, HCEL, QTZC
Laundry Features
GAS, IG, WH
Levels
C
Main Level Bathrooms
3
Main Level Bedrooms
3
Exterior
Accessibility Features
DSI, PK
Architectural Style
CNT, MED, SPN, CB
Attached Garage YN
1
Common Walls
NCW
Community Features
SDW, SL, SUB, CRB, GOLF, PARK, WATE, BIKI, DGP
Construction Materials
STC, DWAL
Direction Faces
W
Fencing
BW, WD
Garage Spaces
2
Parking Spots
2
Parking Total
2
Patio And Porch Features
CON, DK, RT, OPN
Roof
CON
Security Features
SS, SD
Spa Features
NO
View
CI, NE
Window Features
PLS, SHT, SK, GW, DPW, DPC
Financial
Need more info?
If you have any questions about this property, we at the Mohr Group would be happy to answer them. Click the button below and send us a message.
Ask a QuestionReady to go see it?
Schedule a Showing
Mortgage Calculator
Similar Listings Nearby
 Courtesy of First Team Real Estate. Disclaimer: All data relating to real estate for sale on this page comes from the Broker Reciprocity (BR) of the California Regional Multiple Listing Service. Detailed information about real estate listings held by brokerage firms other than Mohr Real Estate Group include the name of the listing broker. Neither the listing company nor Mohr Real Estate Group shall be responsible for any typographical errors, misinformation, misprints and shall be held totally harmless. The Broker providing this data believes it to be correct, but advises interested parties to confirm any item before relying on it in a purchase decision. Copyright 2026. California Regional Multiple Listing Service. All rights reserved.
 1014 England ST
Huntington Beach, CA
