
$3,190,000
36 Trailing Ivy
Irvine, CA, 92620
Property Description
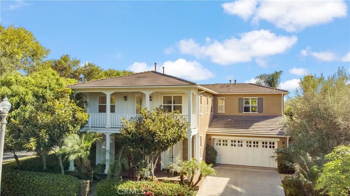
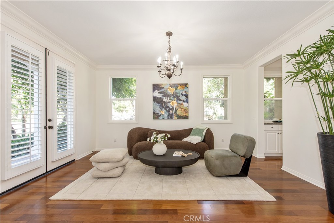
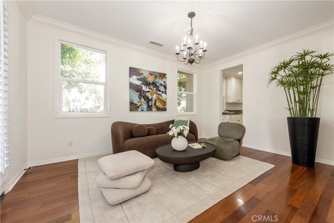
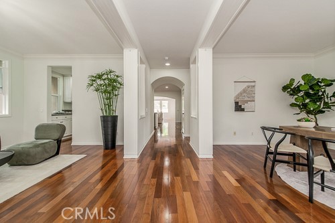
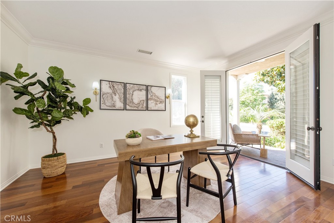
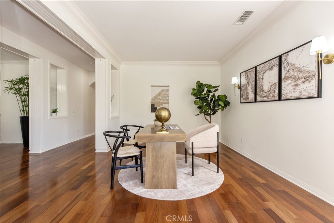
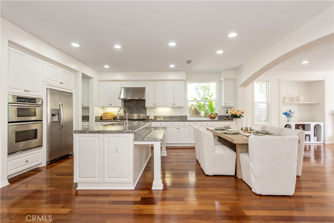
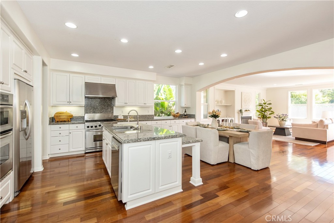
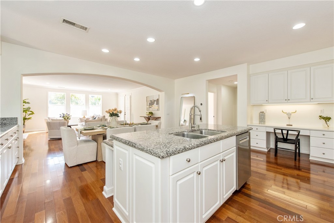
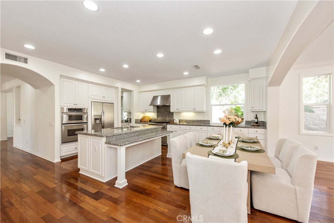
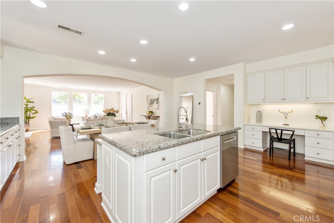
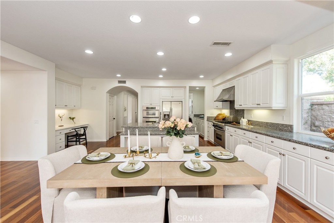
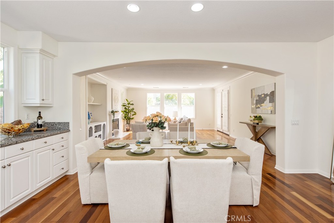
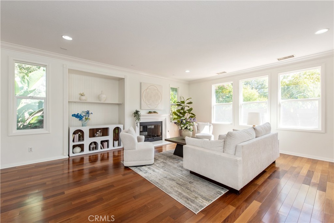
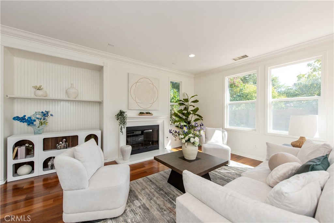
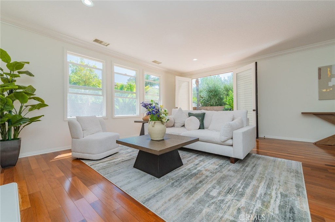
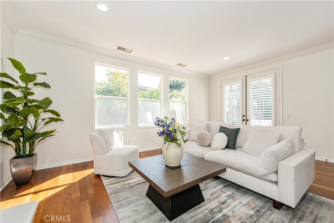
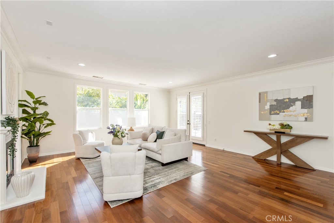
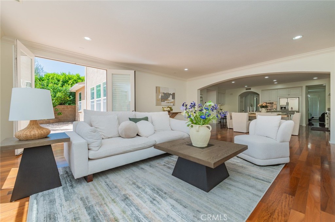
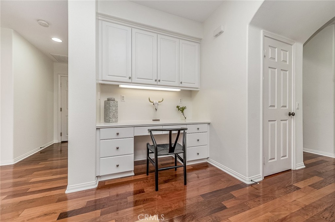
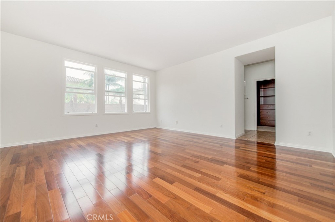
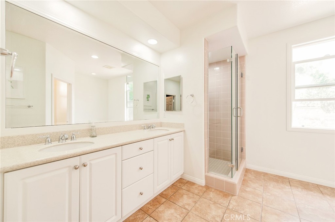
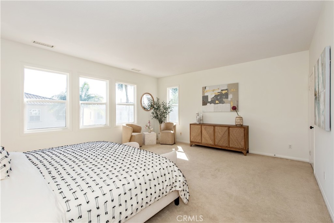
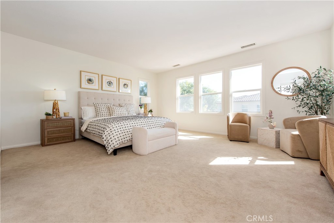
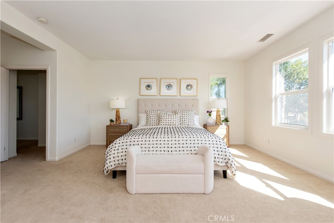
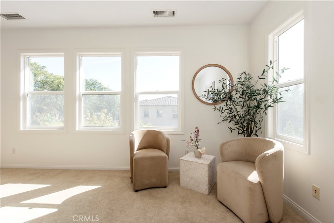
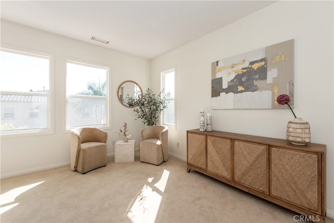
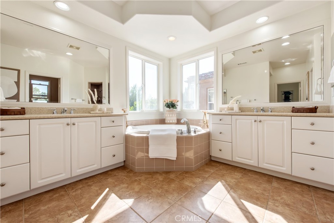
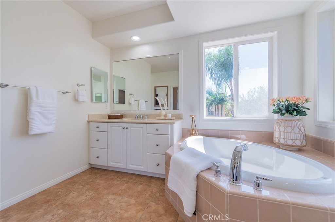
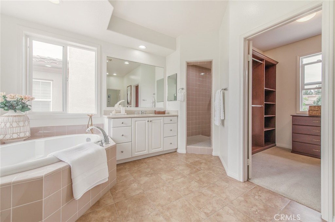
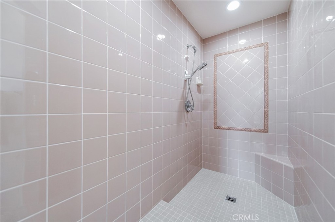
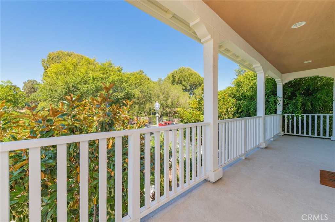
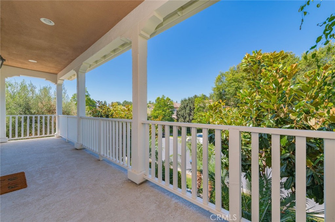
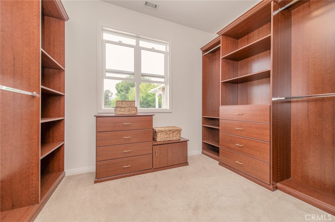
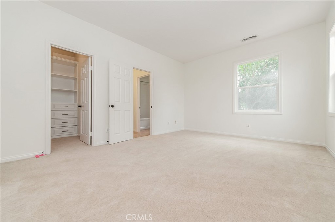
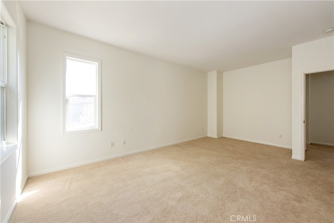
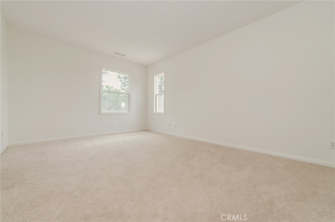
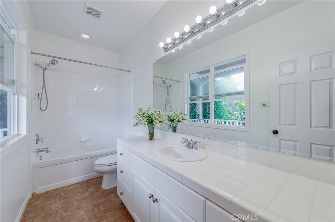
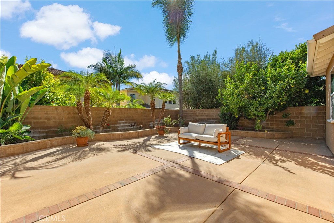
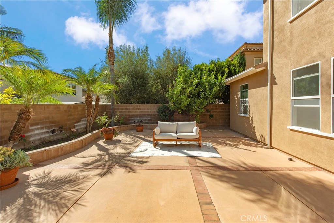
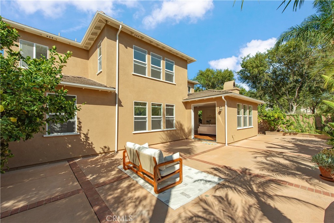
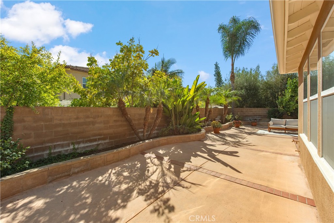
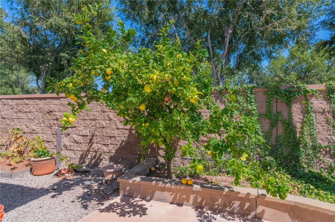
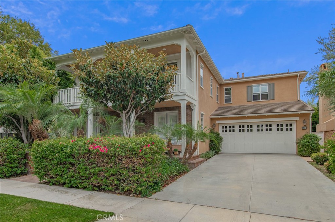
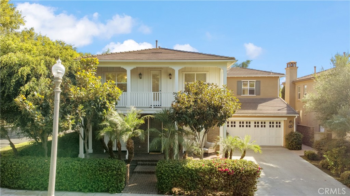
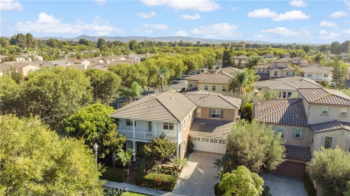
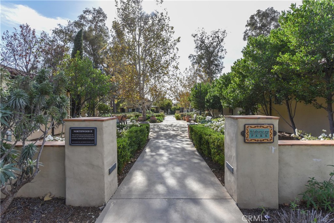
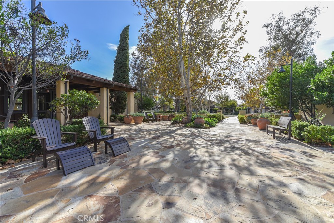
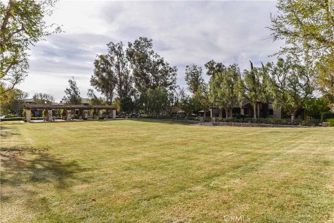
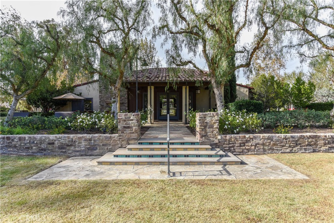
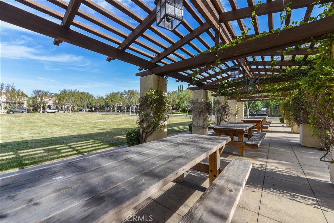
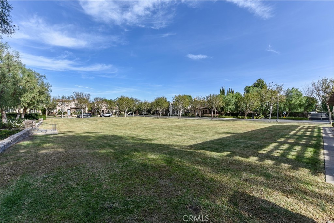
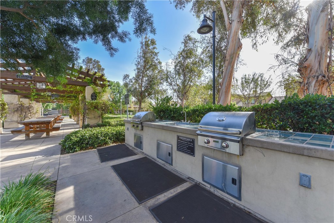
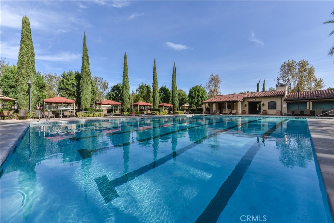
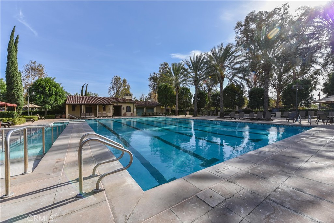
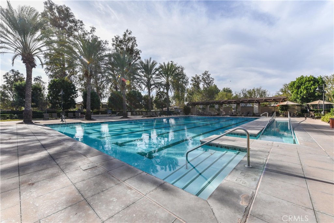
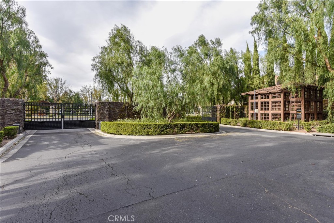
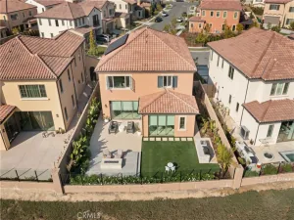
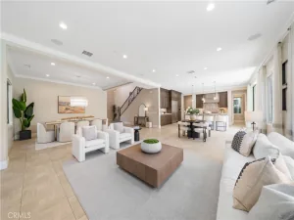
Nestled on an expanded premium corner lot offering exceptional privacy, this stunning residence showcases one of the community’s most sought-after floor plans, featuring rare dual primary suites, including a highly desirable main-level primary suite. Beautiful curb appeal, fresh interior and exterior paint, and an inviting entry with exquisite hardwood flooring and custom millwork set the stage for the home’s elegant design. The spacious floor plan is ideal for both everyday living and entertaining, offering formal living and dining rooms, an expansive great room, and a chef-inspired kitchen with a large center island, butler’s pantry, abundant cabinetry, and generous counter space. The kitchen opens seamlessly to the spacious family room, where walls of windows overlook the beautifully landscaped backyard and capture serene outdoor views. The luxurious downstairs primary suite provides a peaceful retreat with a spa-inspired bathroom and tranquil garden views. Upstairs, a second oversized primary suite offers outstanding flexibility for multi-generational living or extended guests. The spacious secondary bedrooms feature walk-in closets, while the fifth bedroom includes its own en-suite bathroom and access to a charming private balcony. Located within the award-winning Irvine Unified School District and just steps from the neighborhood park, clubhouse, resort-style pool, and spa, this exceptional home offers the perfect blend of luxury, comfort, and convenience. A rare opportunity to own one of the finest homes on a premium corner lot in this highly desirable community.
Property Details
Price:
$3,190,000
MLS #:
OC26159980
Status:
Active
Beds:
5
Baths:
5
Type:
Single Family
Subtype:
Single Family Residence
Subdivision:
Arbors ARBR
Neighborhood:
nwnorthwood
Listed Date:
Jul 25, 2026
Finished Sq Ft:
4,039
Lot Size:
6,708 sqft / 0.15 acres (approx)
Year Built:
2004
Schools
School District:
Irvine Unified
Elementary School:
Northwood
Middle School:
Sierra Vista
High School:
Northwood
Interior
Appliances
DW, GD, MW, GR, _6BS
Bathrooms
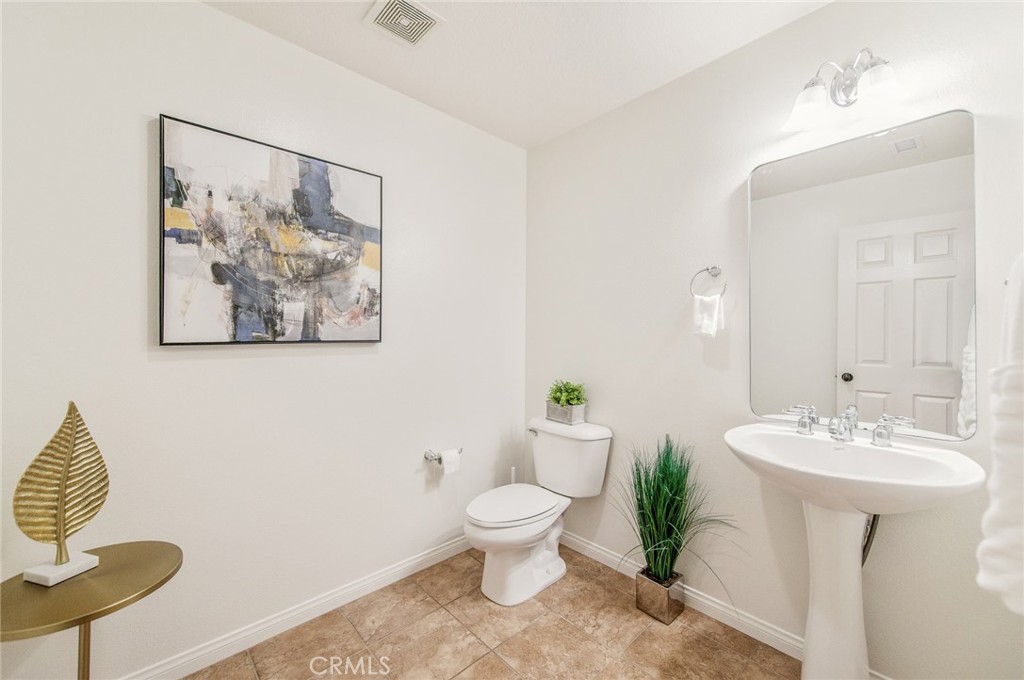
4 Full Bathrooms, 1 Half Bathroom
Cooling
CA
Flooring
TILE, WOOD, CARP
Heating
CF
Interior Features
OFP, BL
Laundry Features
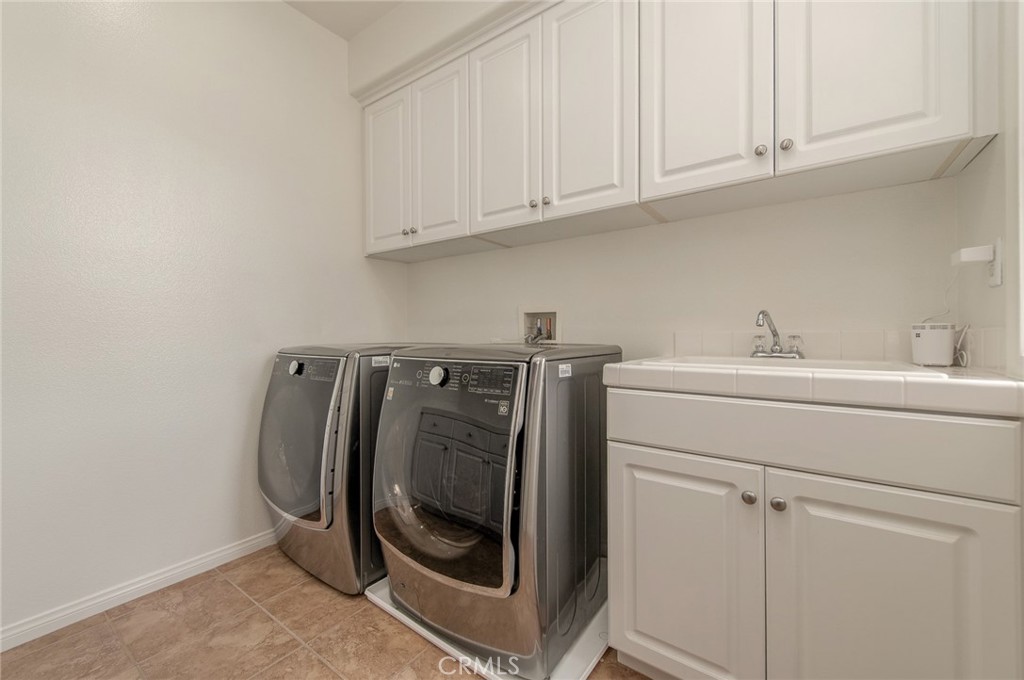
GAS, IN, DINC, WH, WINC
Levels
U
Main Level Bathrooms
1
Main Level Bedrooms
1
Exterior
Attached Garage YN
1
Common Walls
NCW
Community Features
SL, PARK
Garage Spaces
2
Parking Spots
2
Parking Total
2
Spa Features
AS, COM
View
NO
Financial
HOA Fee
$220
HOA Fee Frequency
MO
Need more info?
If you have any questions about this property, we at the Mohr Group would be happy to answer them. Click the button below and send us a message.
Ask a QuestionReady to go see it?
Schedule a Showing
Mortgage Calculator
Similar Listings Nearby
 Courtesy of Alink Realty Group. Disclaimer: All data relating to real estate for sale on this page comes from the Broker Reciprocity (BR) of the California Regional Multiple Listing Service. Detailed information about real estate listings held by brokerage firms other than Mohr Real Estate Group include the name of the listing broker. Neither the listing company nor Mohr Real Estate Group shall be responsible for any typographical errors, misinformation, misprints and shall be held totally harmless. The Broker providing this data believes it to be correct, but advises interested parties to confirm any item before relying on it in a purchase decision. Copyright 2026. California Regional Multiple Listing Service. All rights reserved.
 36 Trailing Ivy
Irvine, CA
