
$2,690,000
48 Parkcrest
Irvine, CA, 92620
Property Description
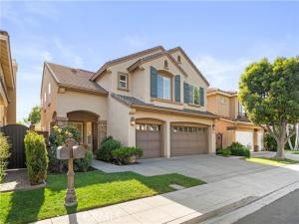
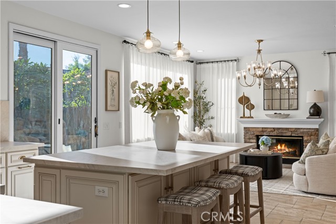
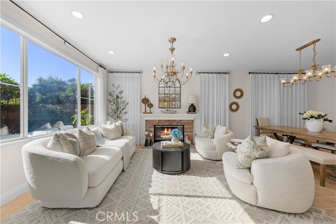
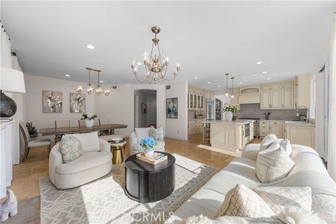
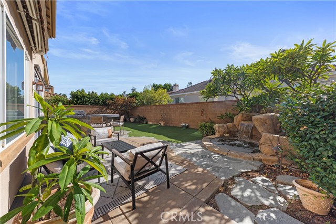
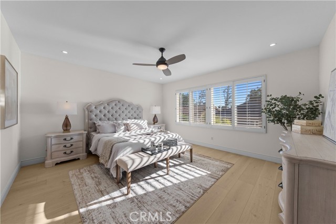
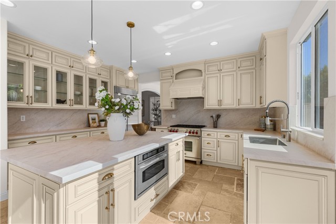
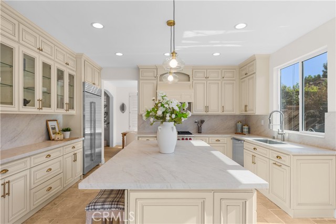
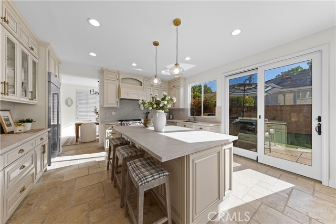
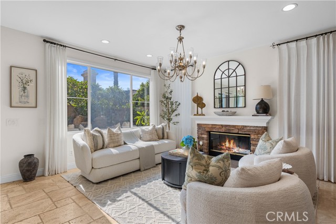
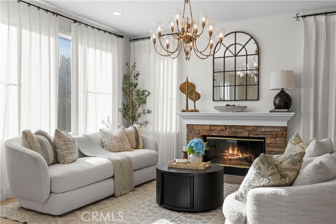
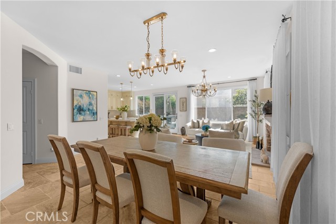
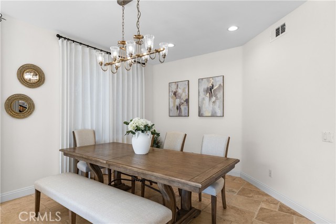
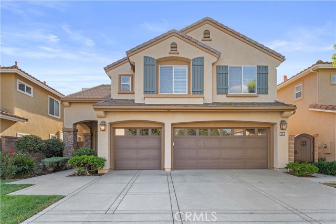
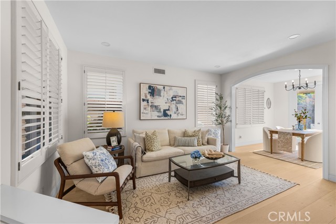
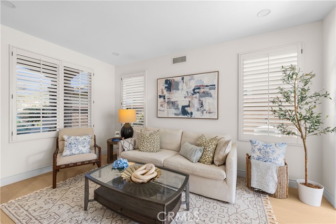
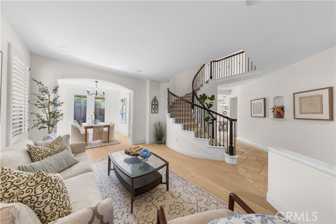
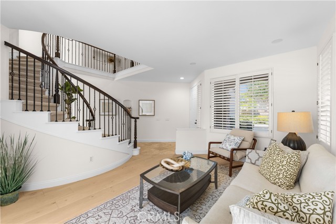
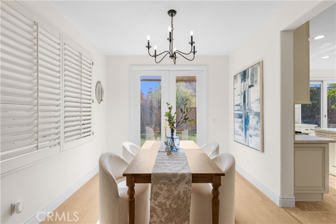
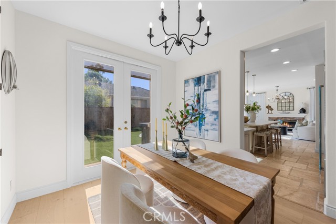
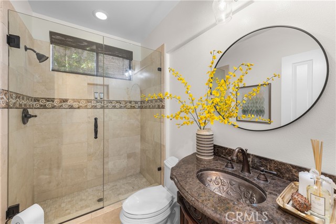
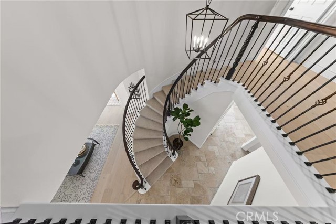
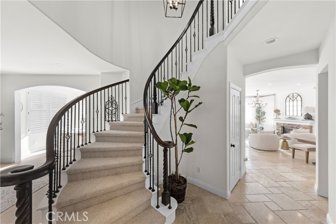
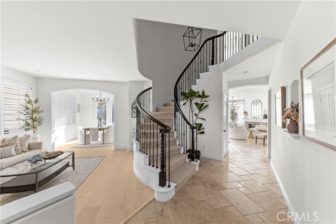
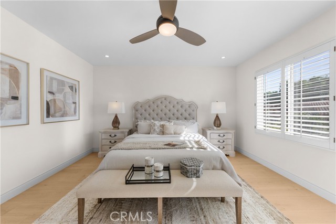
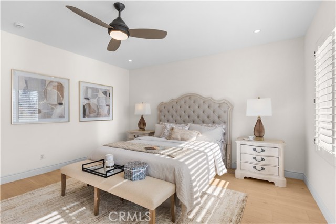
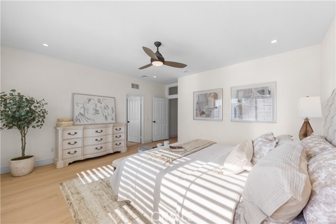
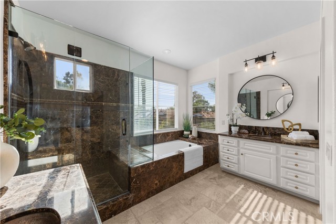
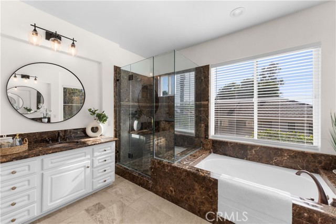
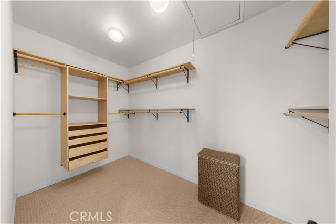
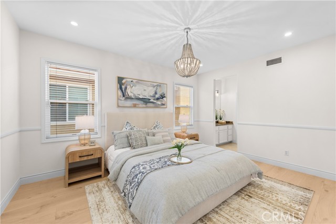
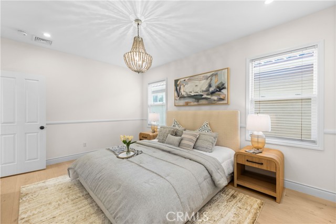
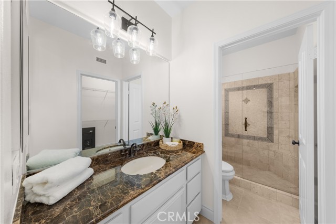
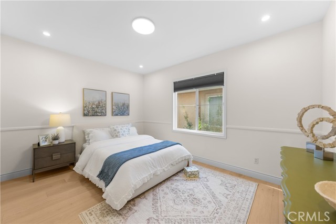
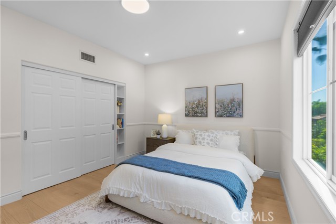
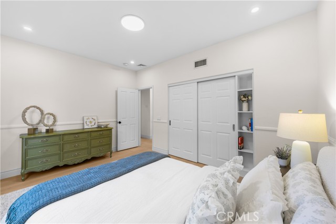
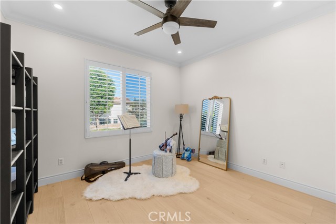
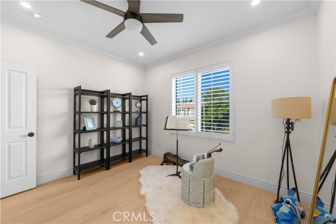
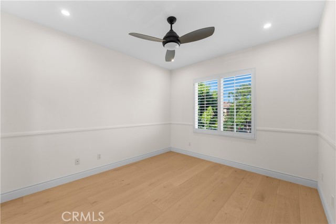
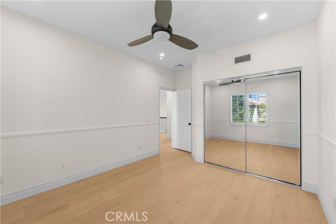
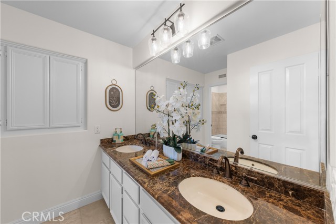
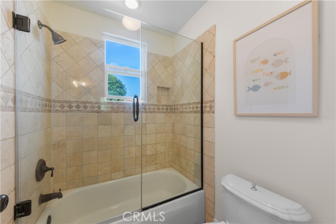
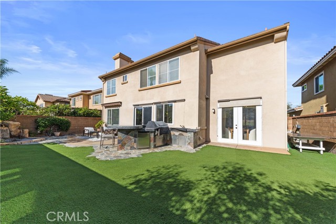
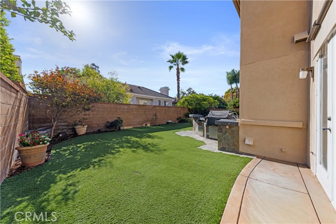
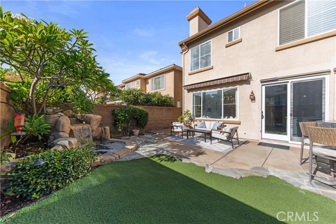
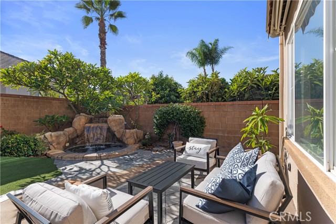
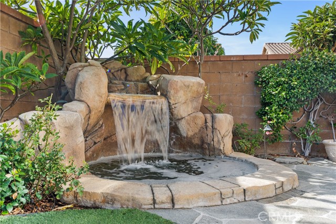
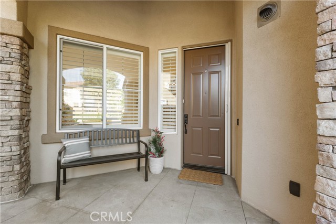
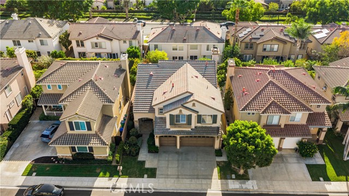
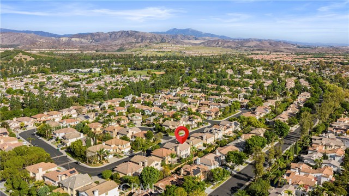
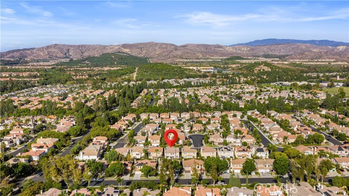
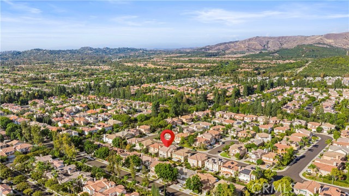
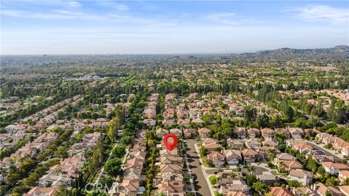
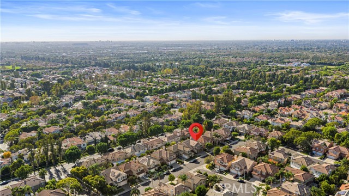
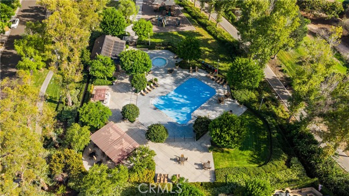
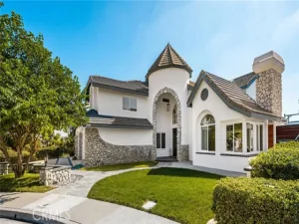
Welcome to 48 Parkcrest, a beautifully renovated 5-bedroom, 4-bathroom home in the 24-hour guard-gated Trailwood community of Northwood Pointe. Extensively renovated in 2026, this move-in-ready residence features a designer kitchen with all-new cabinetry, new Sub-Zero built-in refrigerator, new Cove dishwasher, matte-finish Mykonos stone island, and Wolf gas range. Interior upgrades include new engineered hardwood flooring, fresh paint, new recessed lighting and designer fixtures throughout, remodeled staircase with new railings and handrails, refinished cabinet doors, new mirrors and closet doors, upgraded primary walk-in closet, new door locks, and upgraded whole-house fan. The spacious floor plan offers formal living and dining rooms, an inviting family room, and a primary suite with dual vanities, walk-in closet, soaking tub, and separate shower. Four additional bedrooms include one en-suite. The private backyard features a built-in spa, BBQ, multiple seating areas, mature landscaping, artificial turf, and side-yard gate. Additional highlights include a three-car garage with built-in cabinetry and sink, tankless water heater, whole-house repiping, attic storage, retractable front-door screen, and exterior carriage-style lighting. Enjoy 24-hour guard-gated security, low HOA dues, no Mello-Roos, and convenient access to parks, trails, shopping, dining, and highly regarded Irvine schools, including Canyon View Elementary, Sierra Vista Middle, and Northwood High. Brand-new designer furnishings are available for separate purchase.
Property Details
Price:
$2,690,000
MLS #:
OC26217050
Status:
Active
Beds:
5
Baths:
4
Type:
Single Family
Subtype:
Single Family Residence
Subdivision:
Bainbridge BAIN
Neighborhood:
nwnorthwood
Listed Date:
Oct 17, 2026
Finished Sq Ft:
3,004
Lot Size:
4,450 sqft / 0.10 acres (approx)
Year Built:
1997
Schools
School District:
Irvine Unified
Interior
Appliances
6 Burner Stove, Disposal, Microwave, Tankless Water Heater, Dishwasher
Bathrooms
4 Full Bathrooms
Cooling
Central Air
Flooring
Wood
Heating
Forced Air, Central
Interior Features
Ceiling Fan(s)
Laundry Features
Inside
Levels
Two
Main Level Bathrooms
1
Exterior
Architectural Style
Craftsman, Contemporary
Association Amenities
Pool, Barbecue, Outdoor Cooking Area, Spa/Hot Tub
Attached Garage YN
1
Common Walls
No Common Walls
Community Features
Curbs, Biking, Sidewalks
Covered Spaces
3
Garage Spaces
3
Lot Features
Back Yard
Open Parking YN
1
Parking Features
Paved, Direct Access, Driveway, Garage Door Opener
Parking Spots
3
Parking Total
3
Roof
Concrete
Security Features
Carbon Monoxide Detector(s), Gated with Attendant, Smoke Detector(s)
Spa Features
Association, Community
Stories
2
View
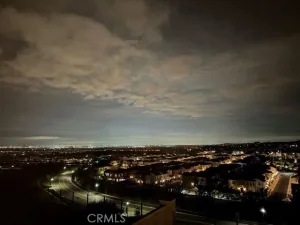
Neighborhood
Window Features
Shutters, Double Pane Windows
Financial
HOA Fee
$230
HOA Fee 2
$65
HOA Fee 2 Frequency
Monthly
HOA Fee Frequency
Monthly
HOA Name
Tralwood
HOA Name 2
Meadowood
HOA Phone
9498330919
HOA Phone 2
9498332600
Need more info?
If you have any questions about this property, we at the Mohr Group would be happy to answer them. Click the button below and send us a message.
Ask a QuestionReady to go see it?
Schedule a Showing
Mortgage Calculator
Similar Listings Nearby
 Courtesy of Harvest Realty Development, Inc.. Disclaimer: All data relating to real estate for sale on this page comes from the Broker Reciprocity (BR) of the California Regional Multiple Listing Service. Detailed information about real estate listings held by brokerage firms other than Mohr Real Estate Group include the name of the listing broker. Neither the listing company nor Mohr Real Estate Group shall be responsible for any typographical errors, misinformation, misprints and shall be held totally harmless. The Broker providing this data believes it to be correct, but advises interested parties to confirm any item before relying on it in a purchase decision. Copyright 2026. California Regional Multiple Listing Service. All rights reserved.
48 Parkcrest
Irvine, CA
