
$2,050,000
97 Canopy
Irvine, CA, 92603
Property Description
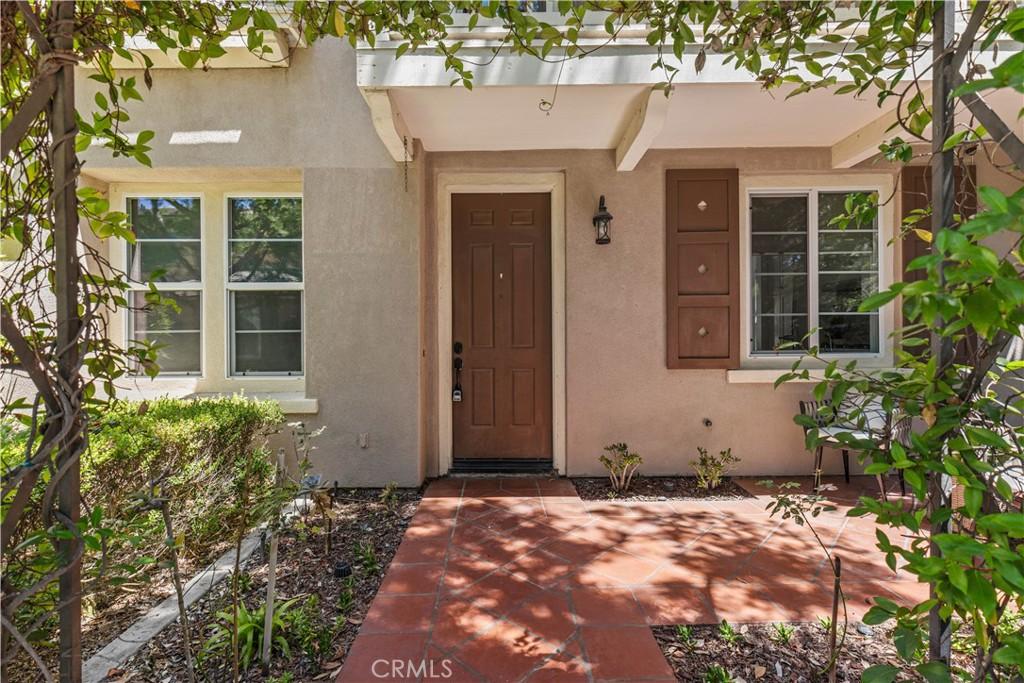
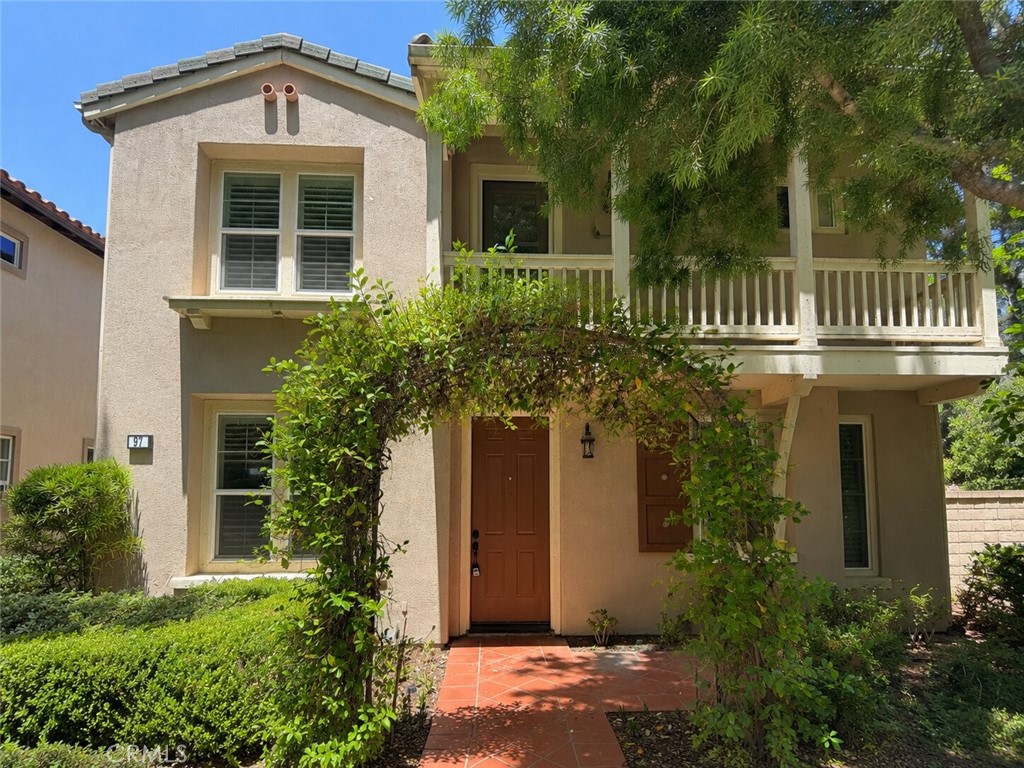
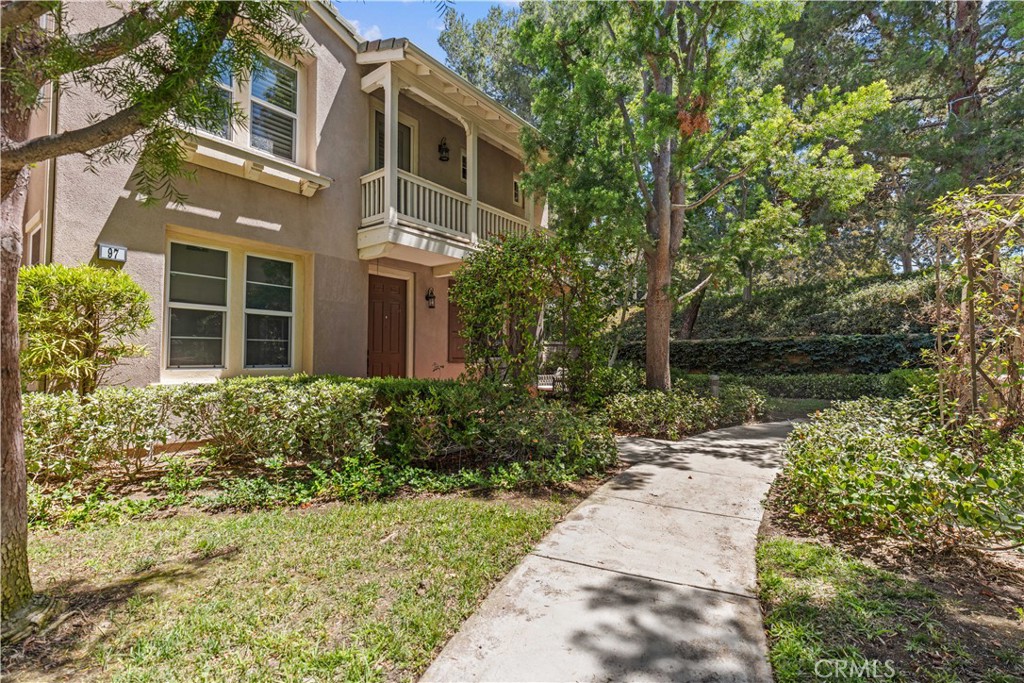
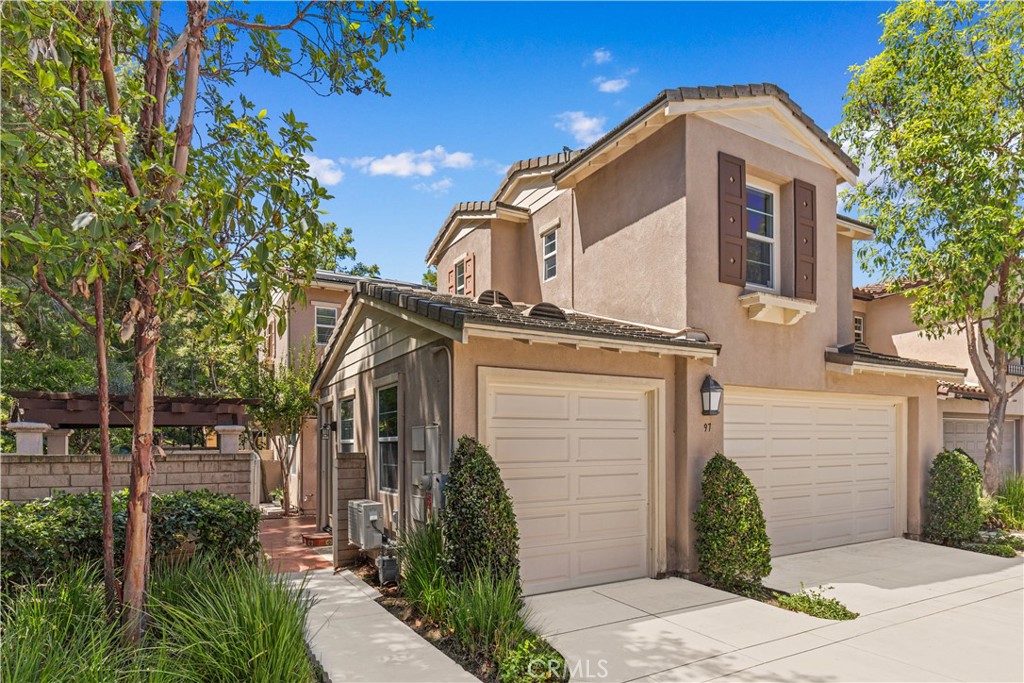
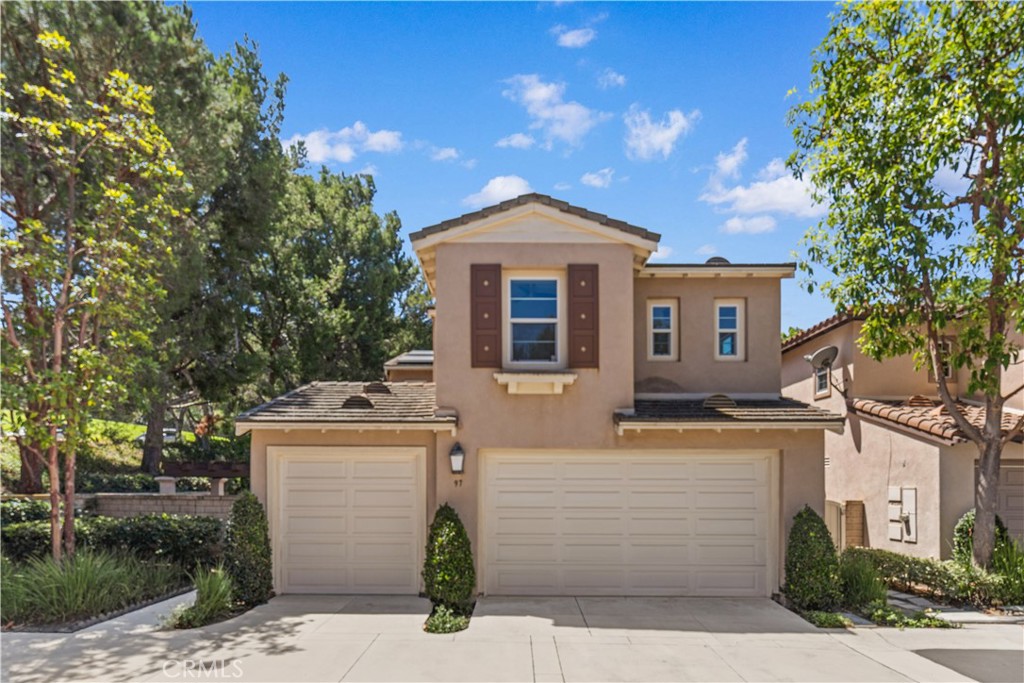
Beautifully remodeled and thoughtfully updated, this inviting Quail Hill home combines modern comfort, quality upgrades, and a flexible floor plan in Irvine’s most desirable neighborhoods.
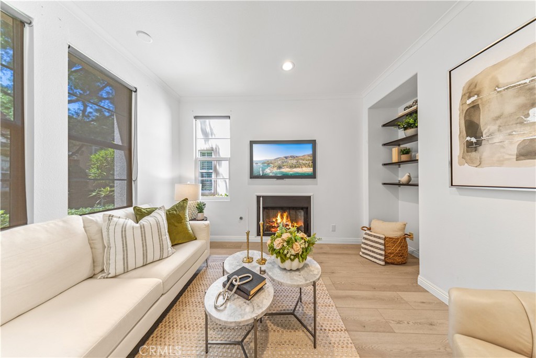
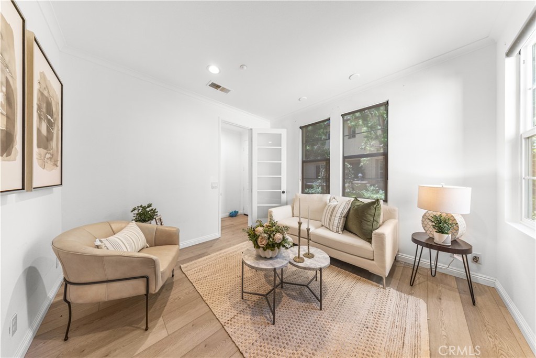
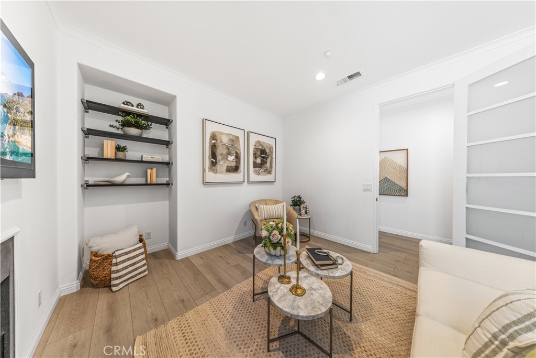
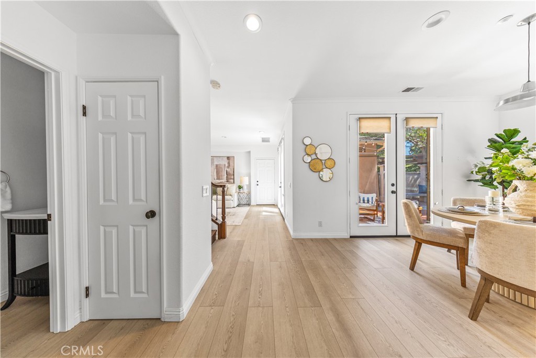
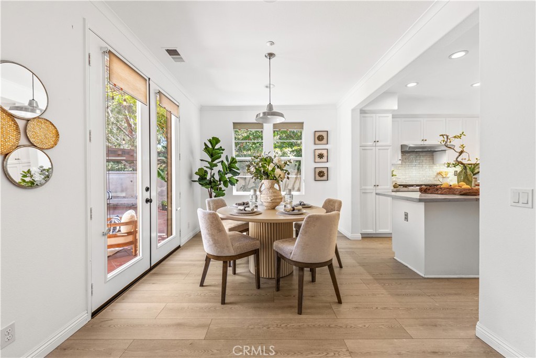
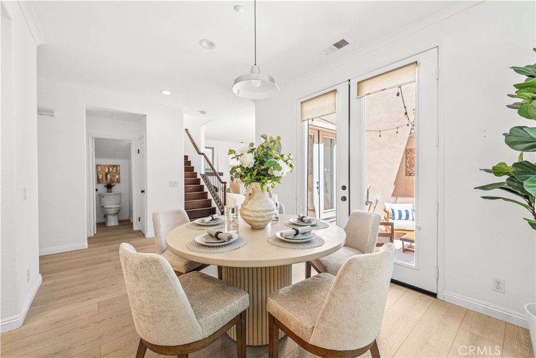
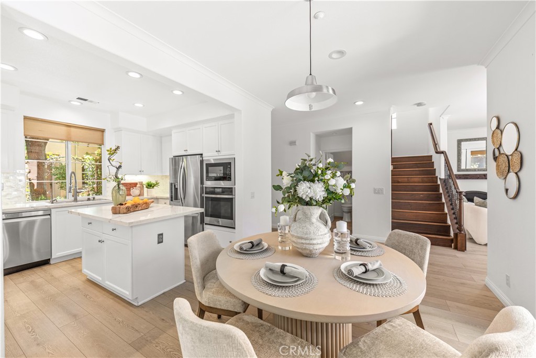
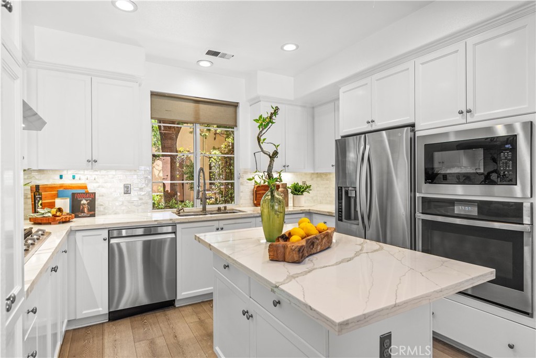
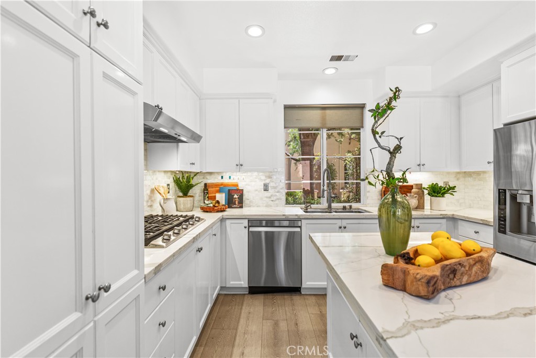
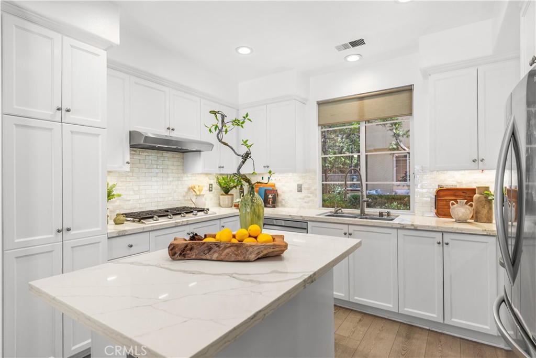
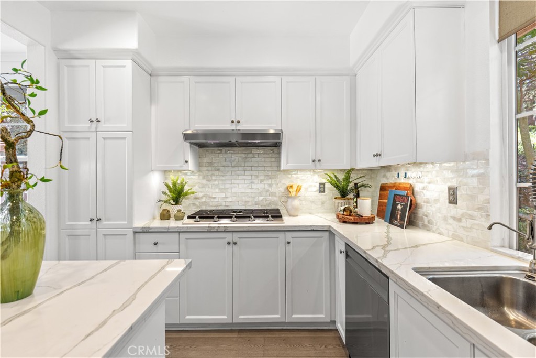
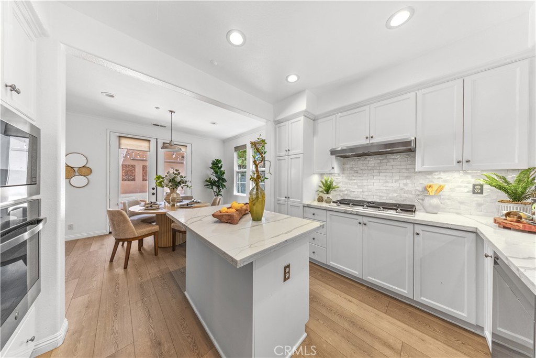
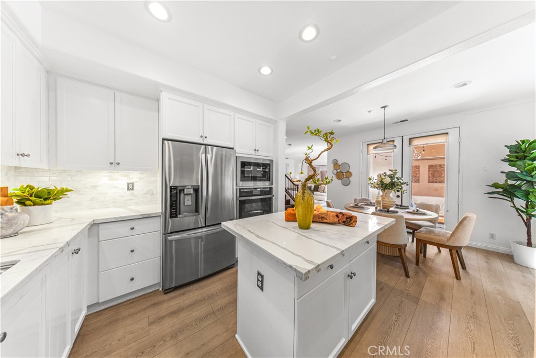
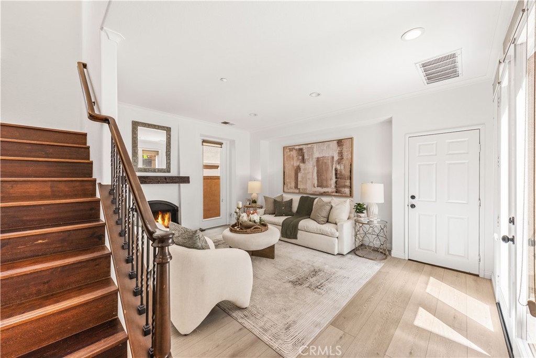
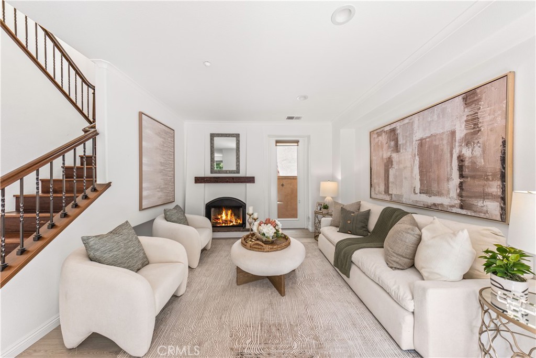
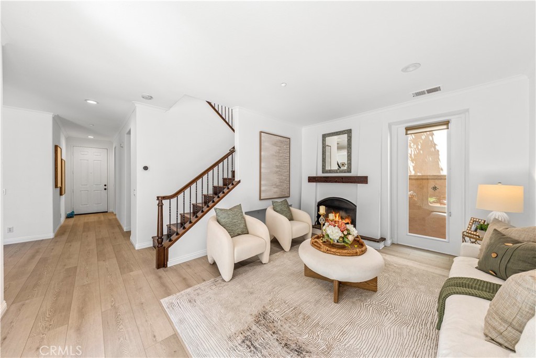
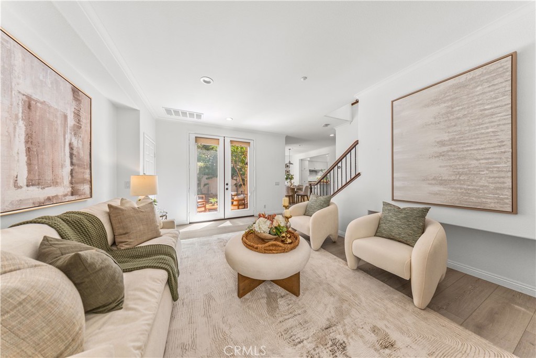
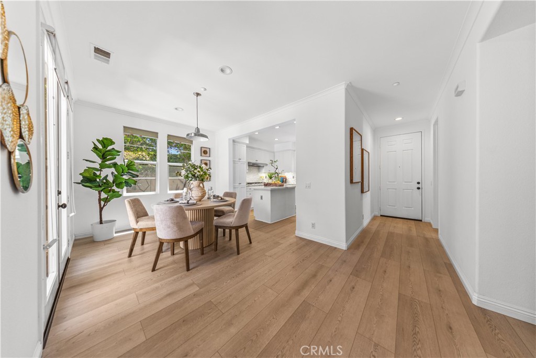
Designed with both comfort and functionality in mind, the light-filled main living area centers around a beautifully remodeled kitchen featuring white cabinetry, quartz countertops, a full designer backsplash, a suite of stainless-steel appliances, and an oversized center island. The adjoining dining area facing the backyard, while the spacious living room opens through French doors to create a seamless indoor-outdoor lifestyle. A separate family room with a fireplace and door provides additional flexibility as a media room, playroom, or quiet retreat.
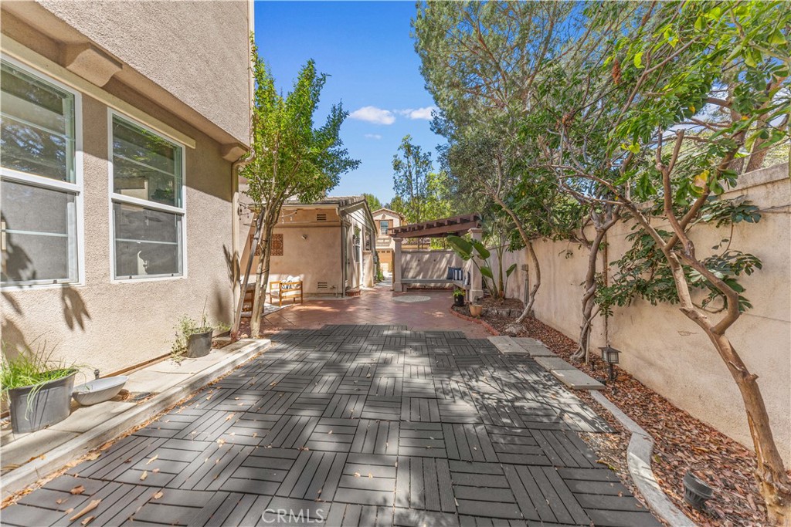
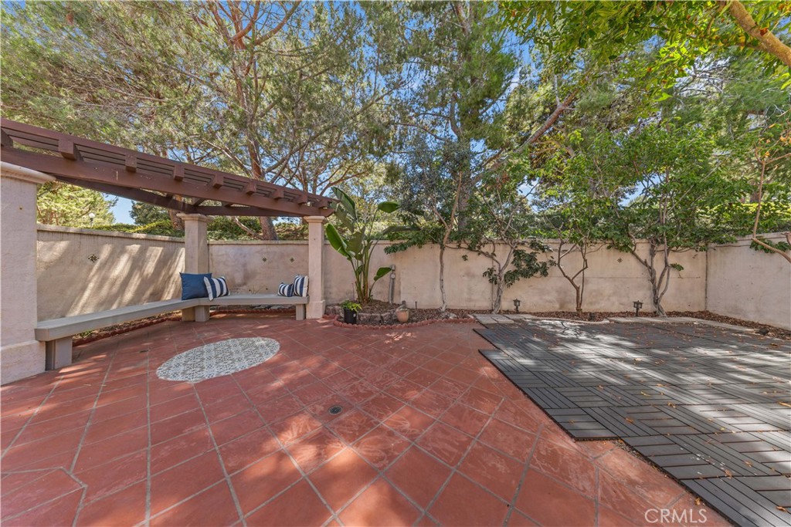
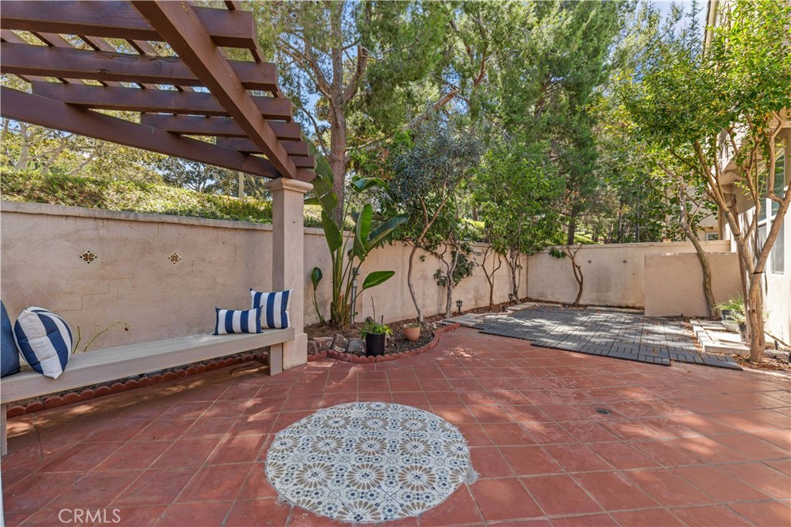
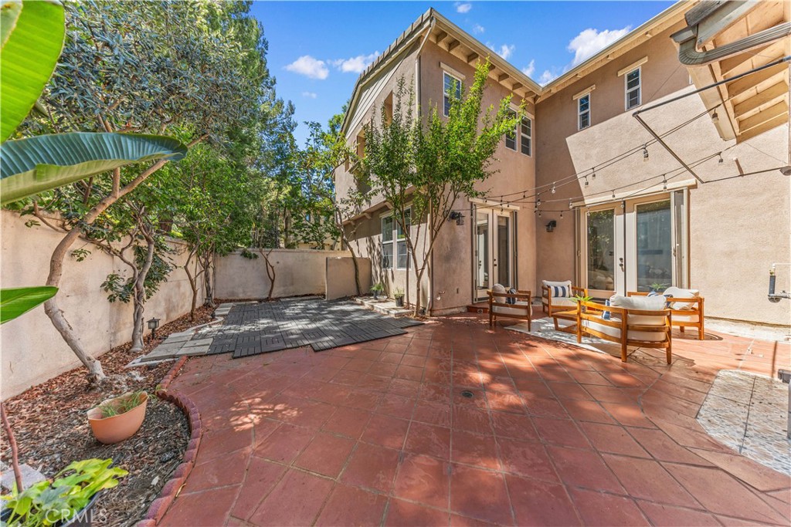
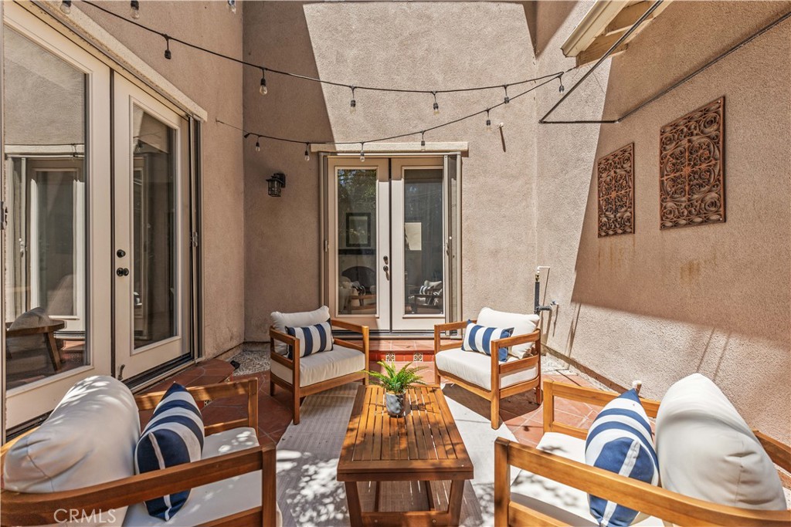

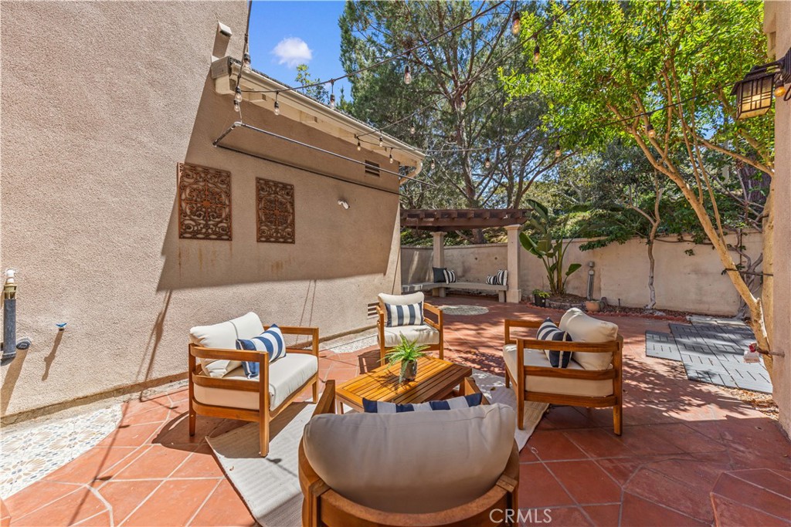
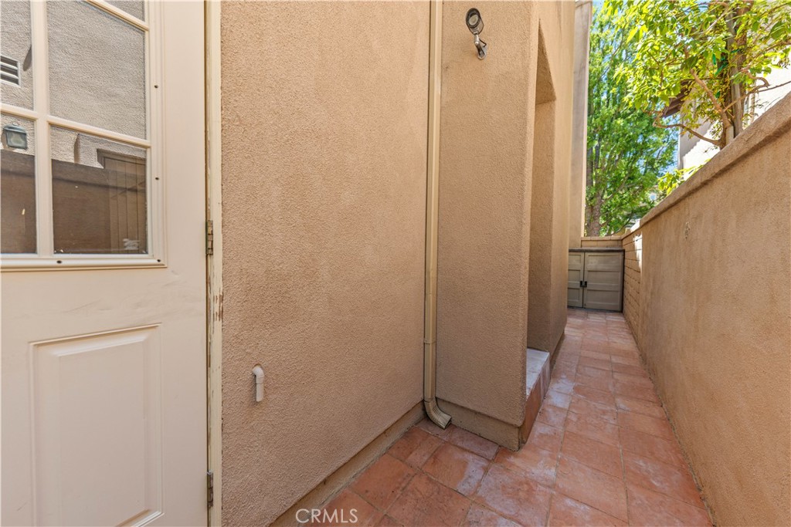
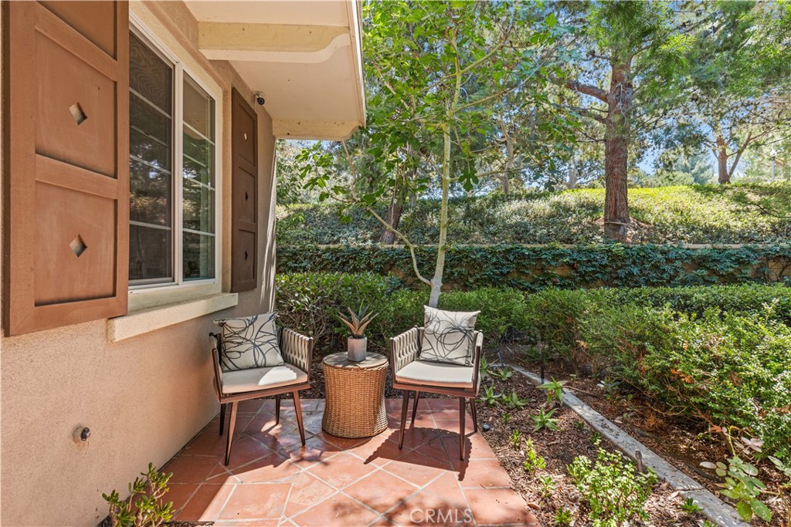
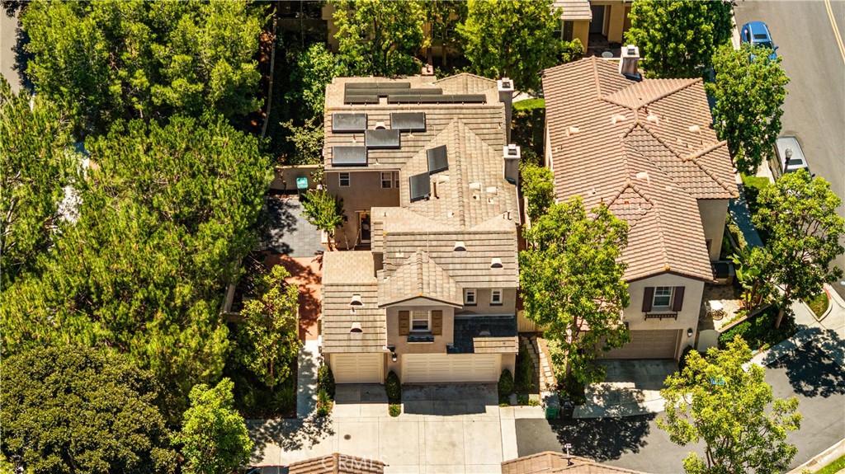
The private backyard features mature landscaping and a spacious patio, creating the perfect setting for outdoor dining, entertaining, or relaxing.
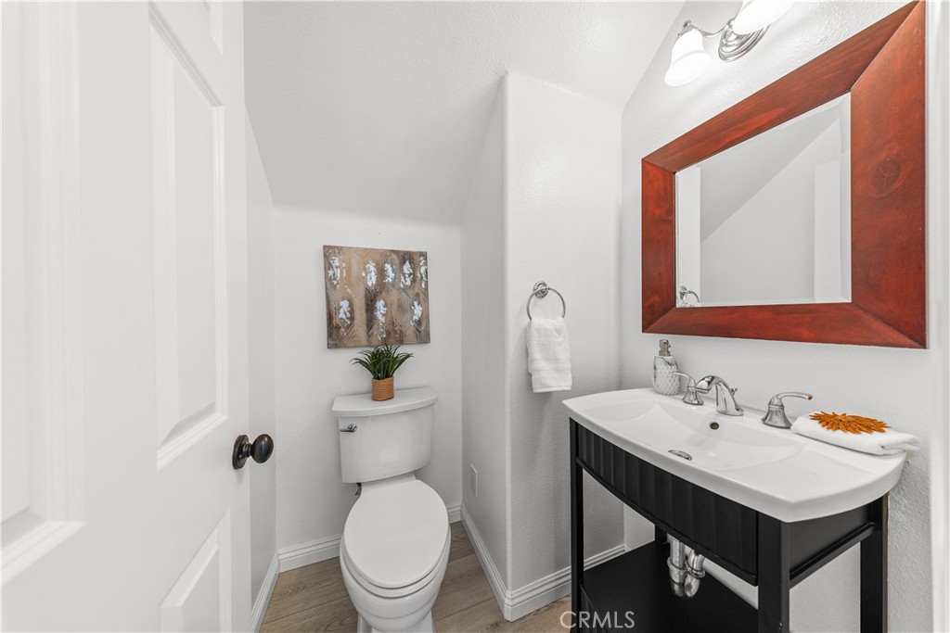
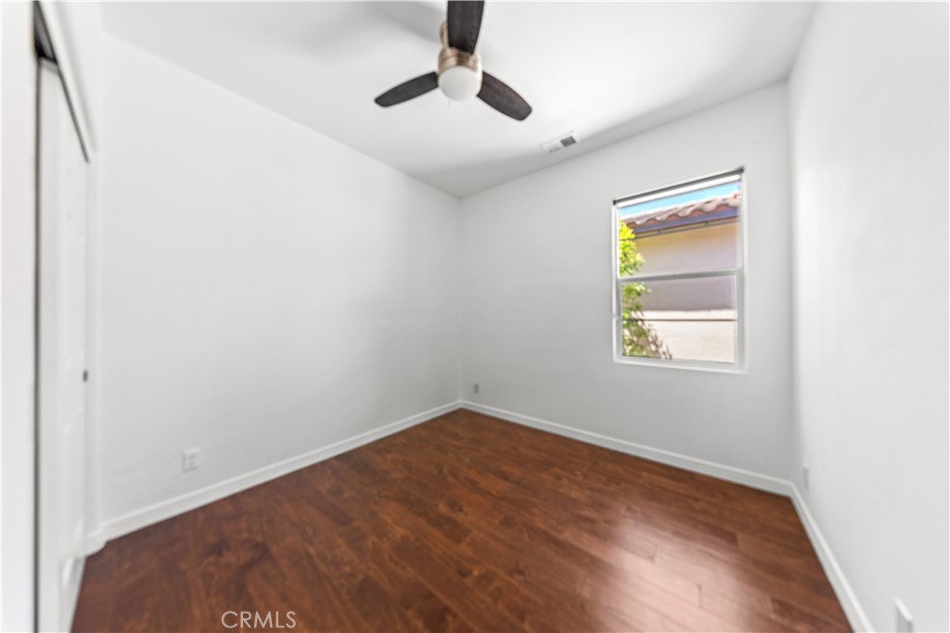
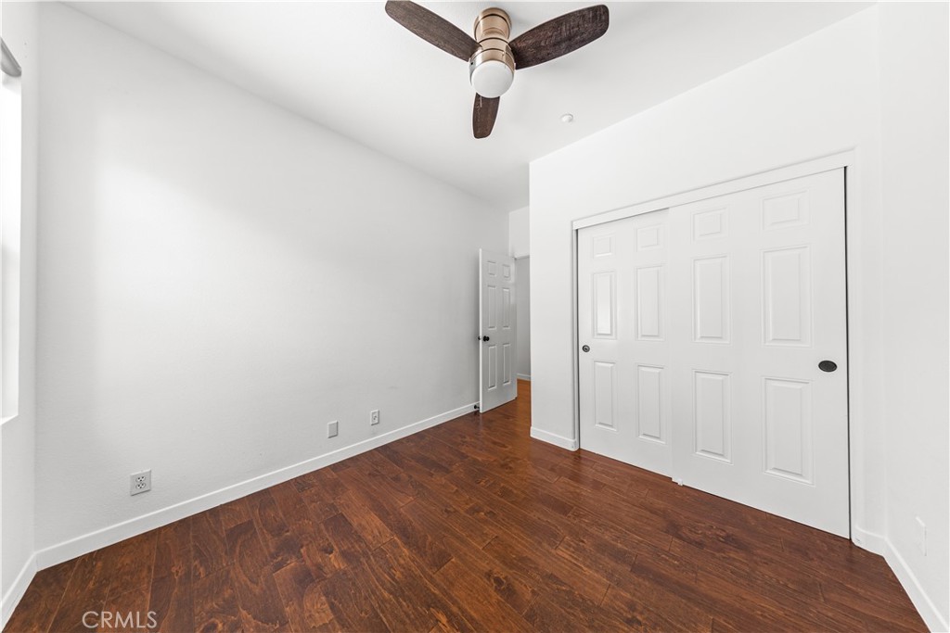
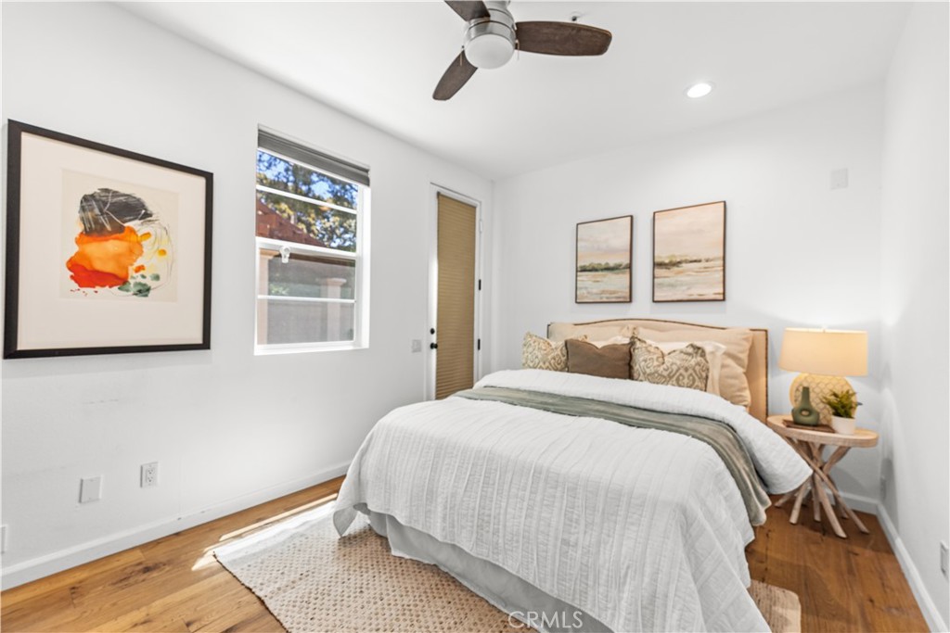
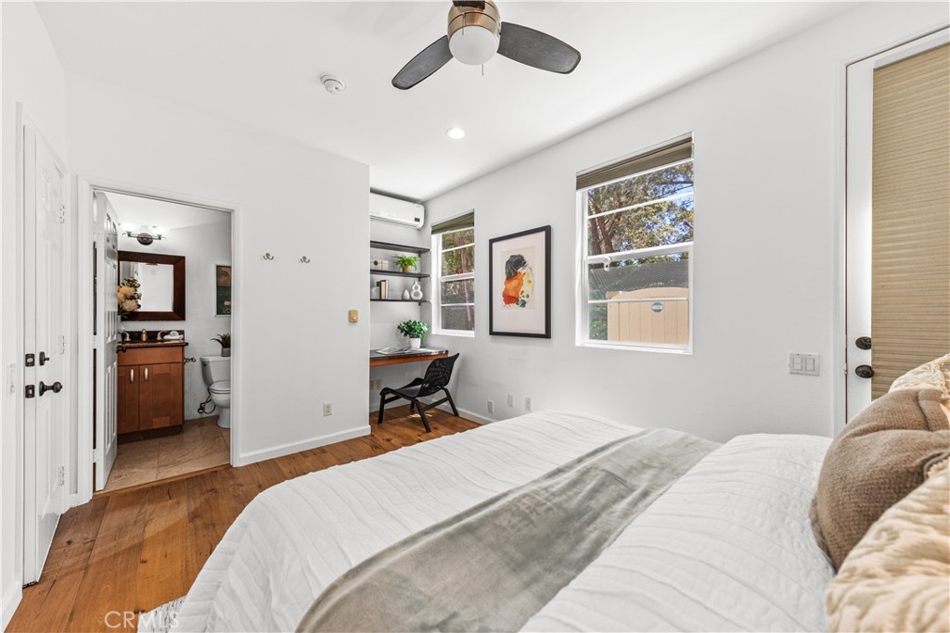
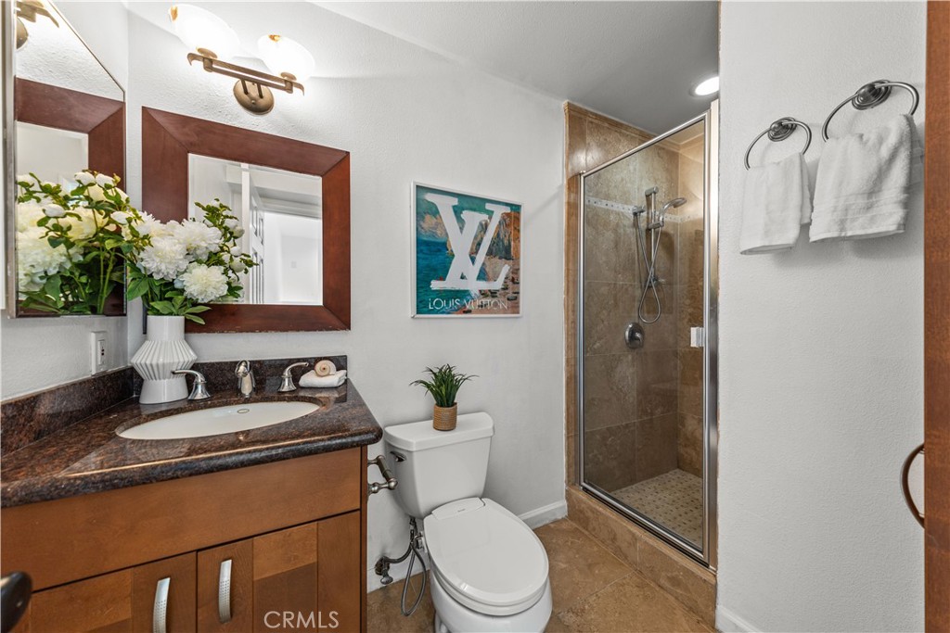
A rare permitted main-level flex suite with a full bathroom offers exceptional versatility as a guest suite, fitness room, creative studio, or other flexible living space—an adaptable feature rarely found in the community.
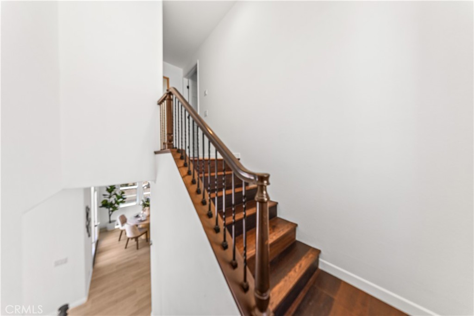
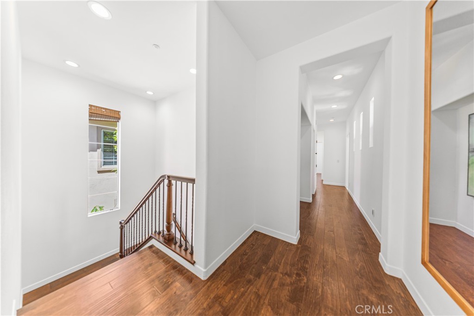
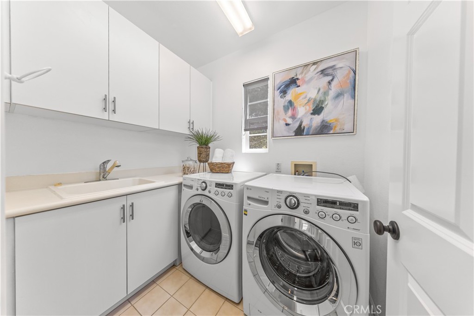
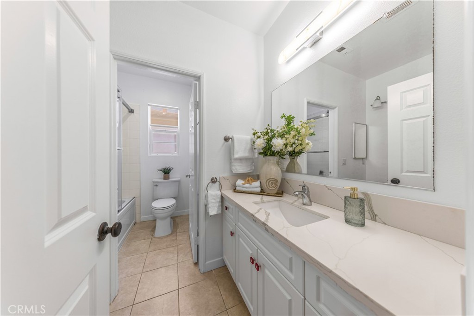
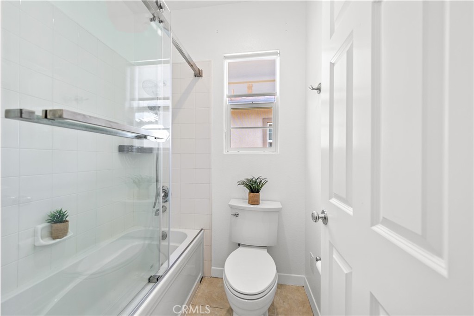
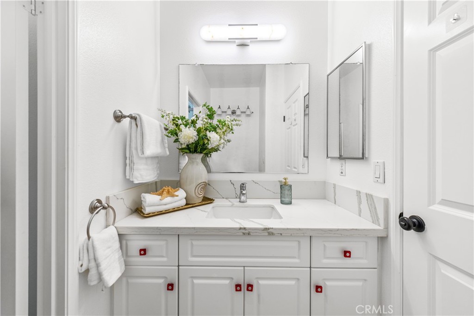
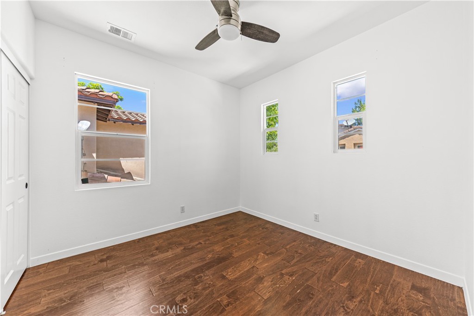
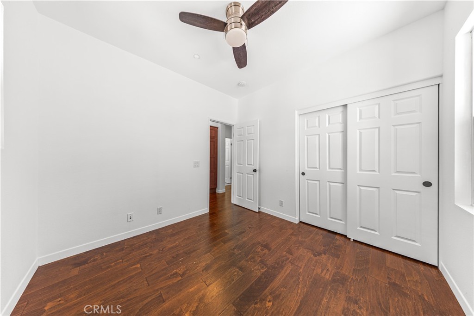
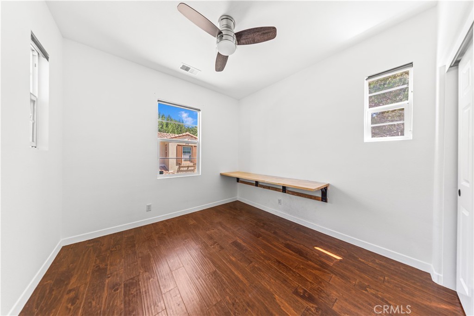
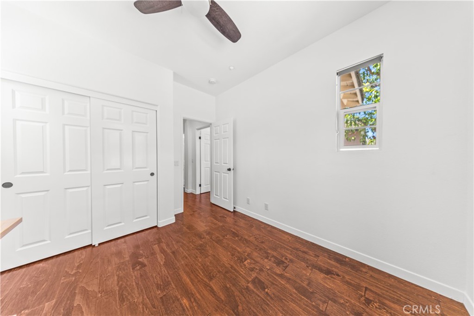
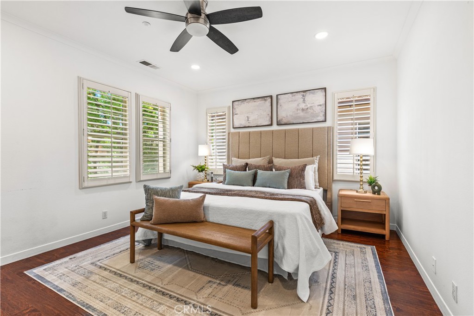
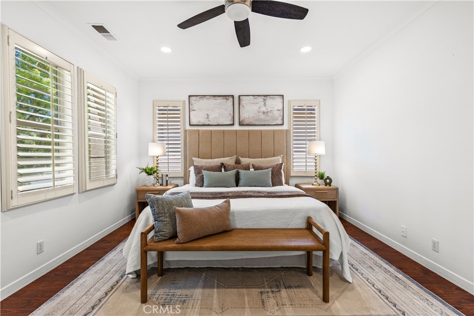
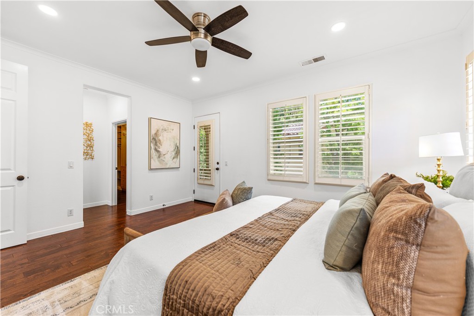
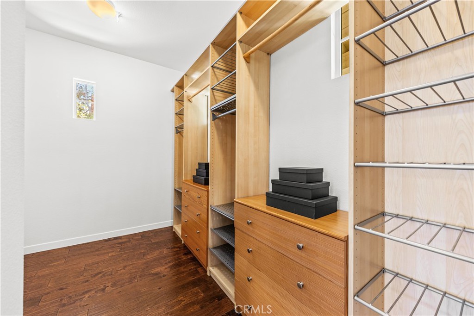
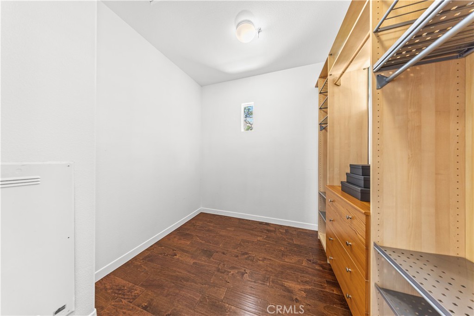
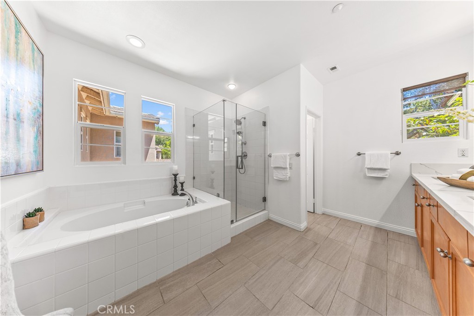
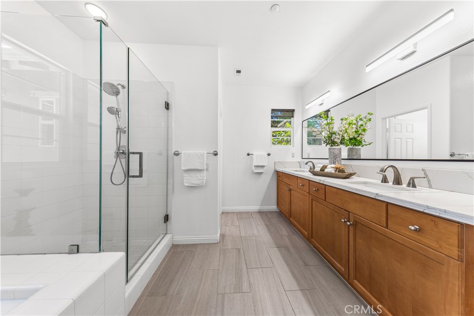
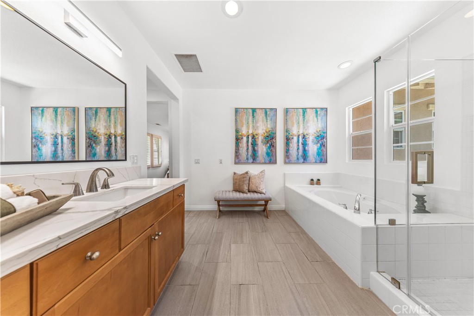
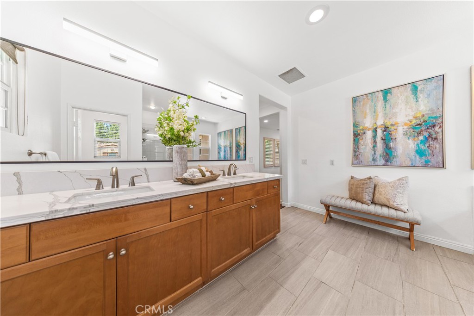
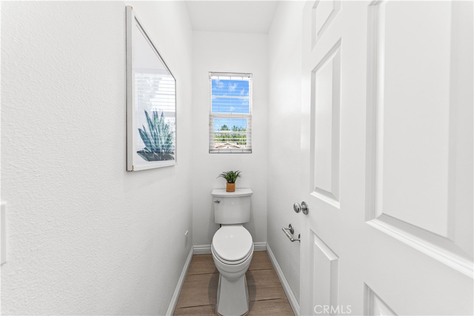
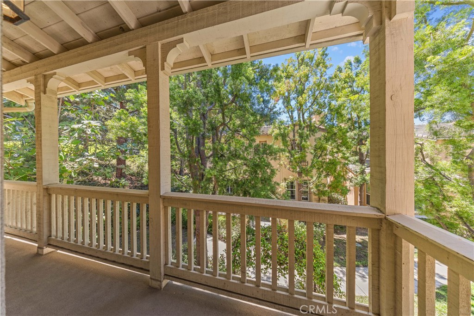
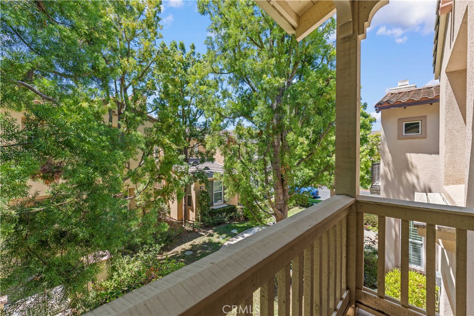
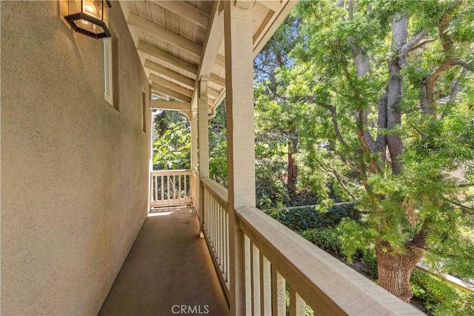
Upstairs, the spacious primary suite features a private balcony, an organized walk-in closet, and master bath with dual vanities, a soaking tub, and seperate walk-in shower. Three additional bedrooms, a full secondary bathroom, and an upstairs laundry room complete the second floor.
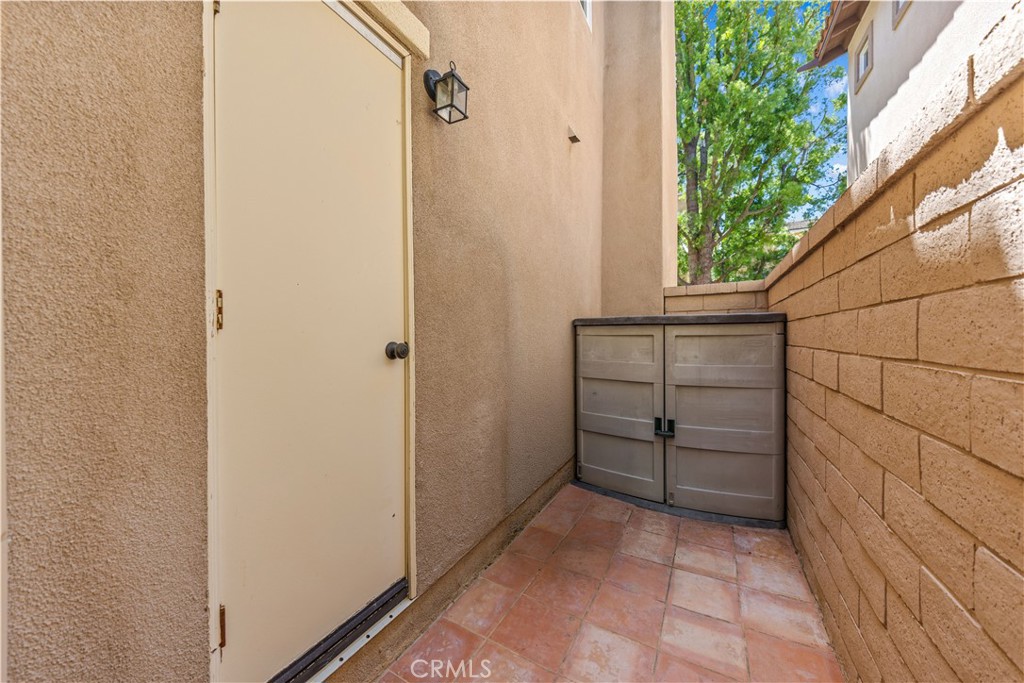
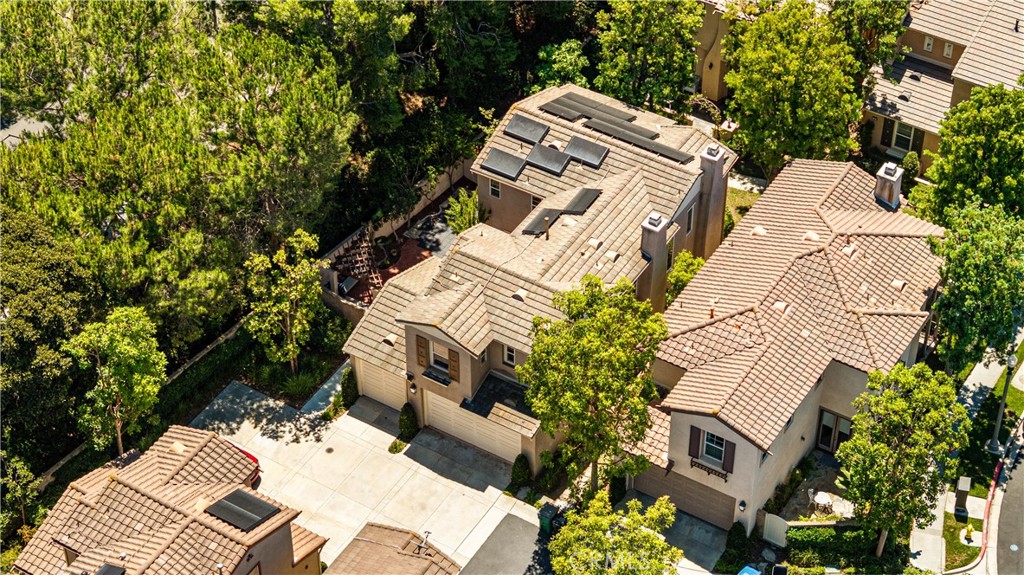
Thoughtful upgrades include a Tesla solar and Powerwall energy system, reverse osmosis drinking water system, whole-house potassium water softener, wide-plank hardwood flooring, plantation shutters, and professional garage storage.
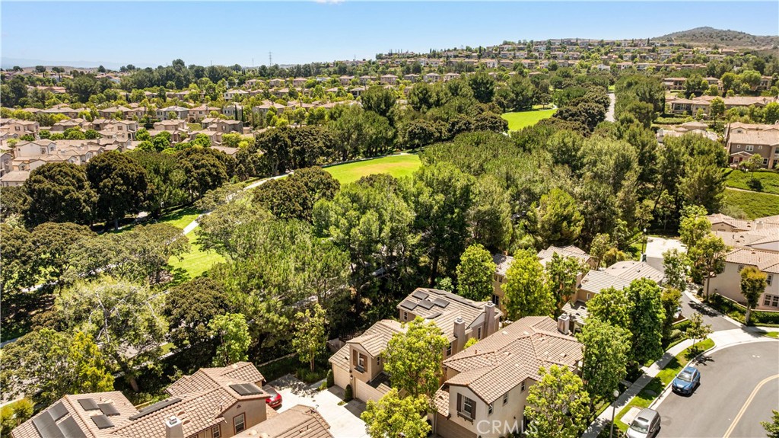
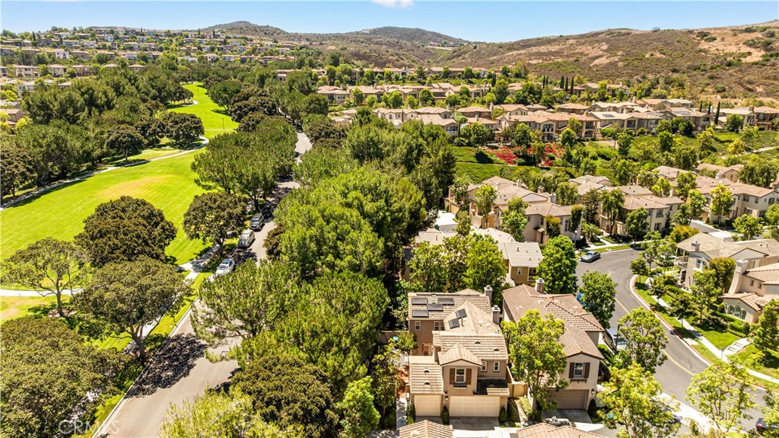
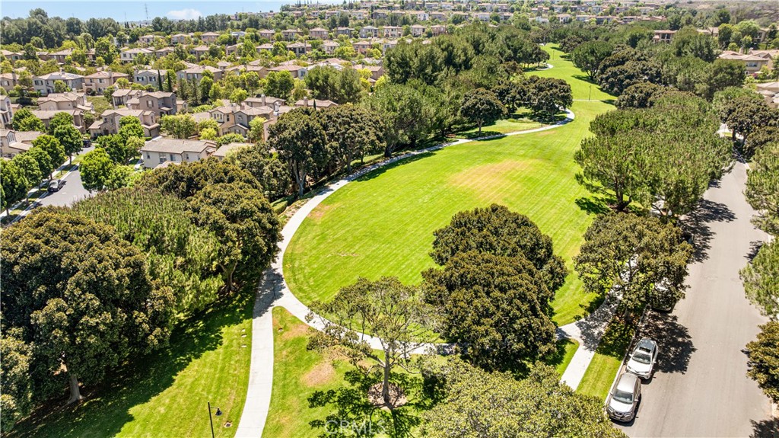
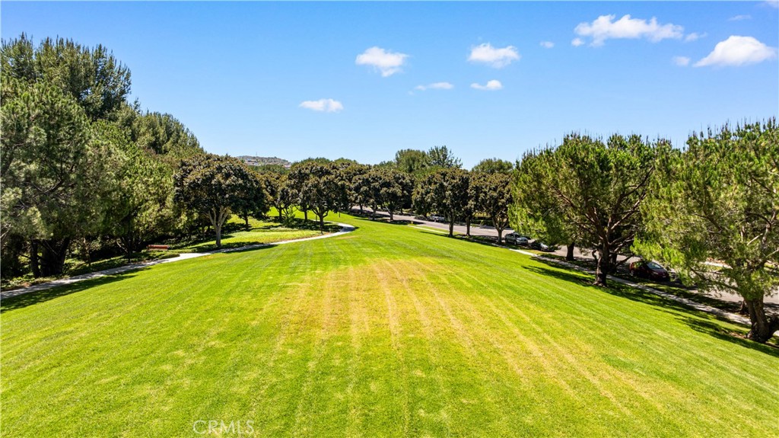
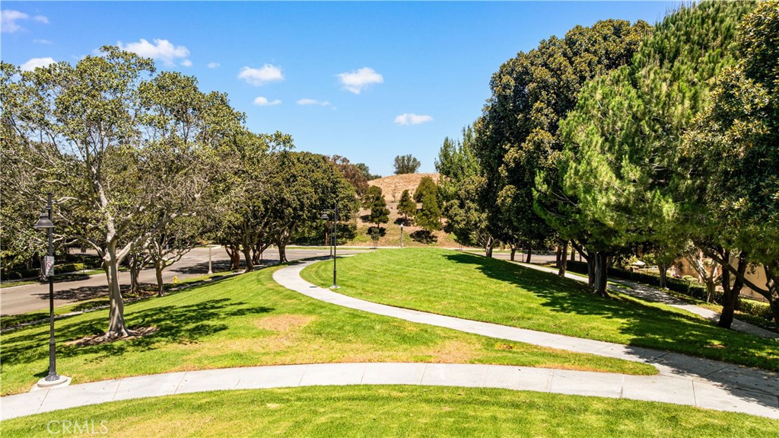
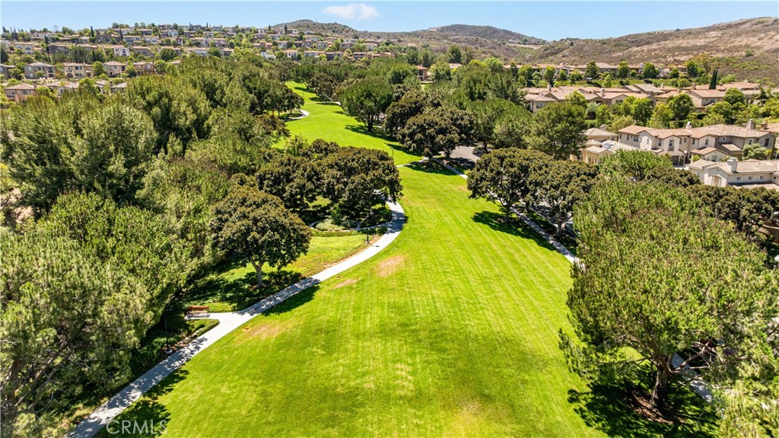
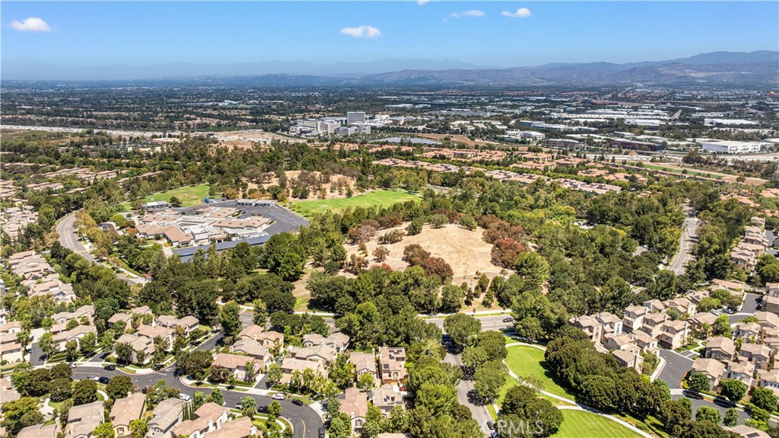
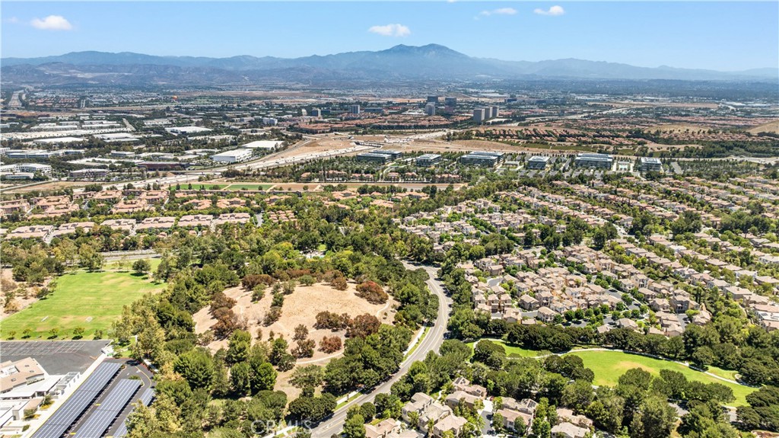
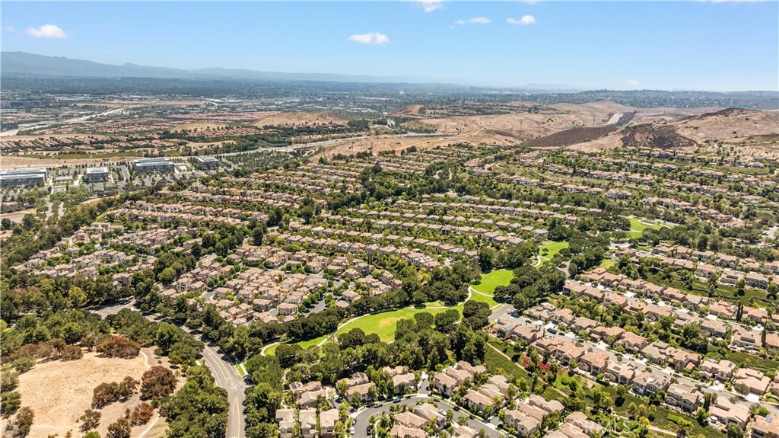
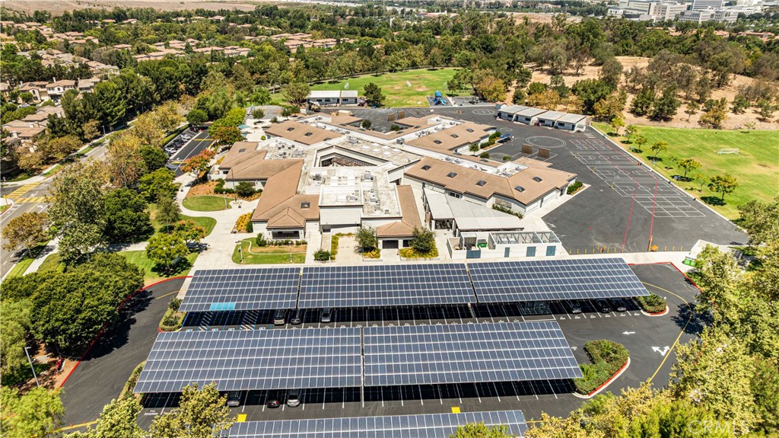
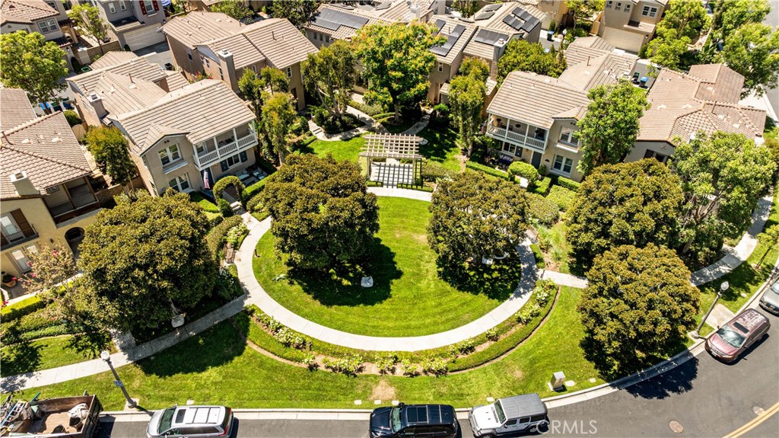
Perfectly positioned in the heart of Quail Hill, this home offers access to award-winning Alderwood Elementary School, resort-style amenities including pools, tennis courts, a fitness center, parks, and scenic trails, with Quail Hill Shopping Center featuring popular restaurants, cafés, grocery shopping, and convenient neighborhood services close by.
Designed with both comfort and functionality in mind, the light-filled main living area centers around a beautifully remodeled kitchen featuring white cabinetry, quartz countertops, a full designer backsplash, a suite of stainless-steel appliances, and an oversized center island. The adjoining dining area facing the backyard, while the spacious living room opens through French doors to create a seamless indoor-outdoor lifestyle. A separate family room with a fireplace and door provides additional flexibility as a media room, playroom, or quiet retreat.
The private backyard features mature landscaping and a spacious patio, creating the perfect setting for outdoor dining, entertaining, or relaxing.
A rare permitted main-level flex suite with a full bathroom offers exceptional versatility as a guest suite, fitness room, creative studio, or other flexible living space—an adaptable feature rarely found in the community.
Upstairs, the spacious primary suite features a private balcony, an organized walk-in closet, and master bath with dual vanities, a soaking tub, and seperate walk-in shower. Three additional bedrooms, a full secondary bathroom, and an upstairs laundry room complete the second floor.
Thoughtful upgrades include a Tesla solar and Powerwall energy system, reverse osmosis drinking water system, whole-house potassium water softener, wide-plank hardwood flooring, plantation shutters, and professional garage storage.
Perfectly positioned in the heart of Quail Hill, this home offers access to award-winning Alderwood Elementary School, resort-style amenities including pools, tennis courts, a fitness center, parks, and scenic trails, with Quail Hill Shopping Center featuring popular restaurants, cafés, grocery shopping, and convenient neighborhood services close by.
Property Details
Price:
$2,050,000
MLS #:
OC26167057
Status:
Active
Beds:
5
Baths:
4
Type:
Condo
Subtype:
Condominium
Subdivision:
Laurel Quail Hill LAUR
Neighborhood:
qhquailhill
Listed Date:
Aug 1, 2026
Finished Sq Ft:
2,336
Year Built:
2003
Schools
School District:
Irvine Unified
Elementary School:
Alderwood
Middle School:
Rancho San Joaquin
High School:
University
Interior
Appliances
DW, GD, RF, GO, GR, WHU
Bathrooms
3 Full Bathrooms, 1 Half Bathroom
Cooling
CA
Heating
FA
Laundry Features
ELC, IN, UL, WH
Levels
U
Main Level Bathrooms
1
Main Level Bedrooms
1
Exterior
Attached Garage YN
1
Common Walls
EU, NCW
Community Features
SDW, SUB, PARK
Garage Spaces
2
Parking Spots
2
Parking Total
2
View
NO
Financial
HOA Fee
$160
HOA Fee 2
$165
HOA Fee 2 Frequency
MO
HOA Fee Frequency
MO
Need more info?
If you have any questions about this property, we at the Mohr Group would be happy to answer them. Click the button below and send us a message.
Ask a QuestionReady to go see it?
Schedule a Showing
Mortgage Calculator
Similar Listings Nearby
 Courtesy of Real Broker. Disclaimer: All data relating to real estate for sale on this page comes from the Broker Reciprocity (BR) of the California Regional Multiple Listing Service. Detailed information about real estate listings held by brokerage firms other than Mohr Real Estate Group include the name of the listing broker. Neither the listing company nor Mohr Real Estate Group shall be responsible for any typographical errors, misinformation, misprints and shall be held totally harmless. The Broker providing this data believes it to be correct, but advises interested parties to confirm any item before relying on it in a purchase decision. Copyright 2026. California Regional Multiple Listing Service. All rights reserved.
 97 Canopy
Irvine, CA
