
$1,850,000
323 Sawbuck
Irvine, CA, 92618
Property Description
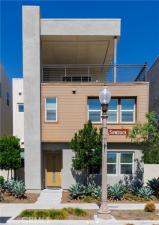
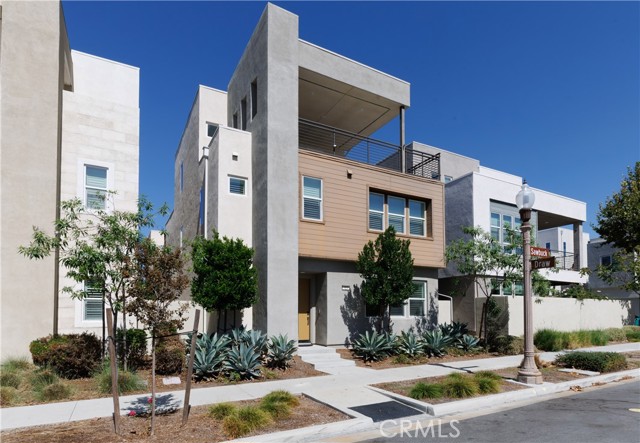
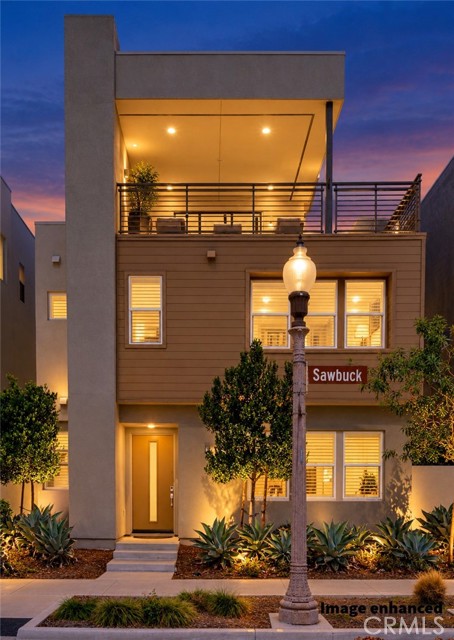
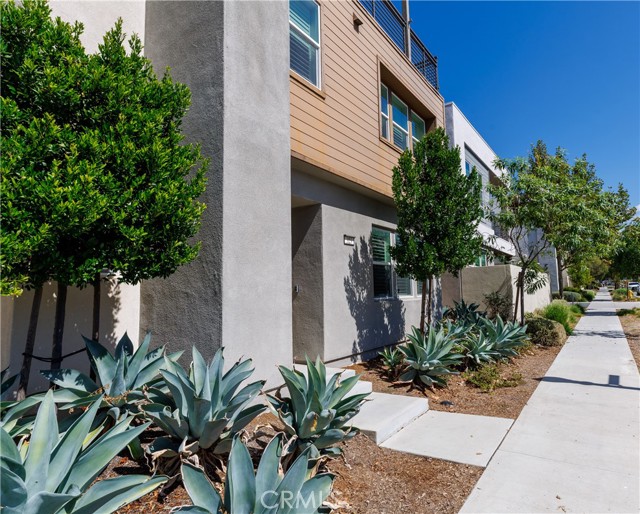
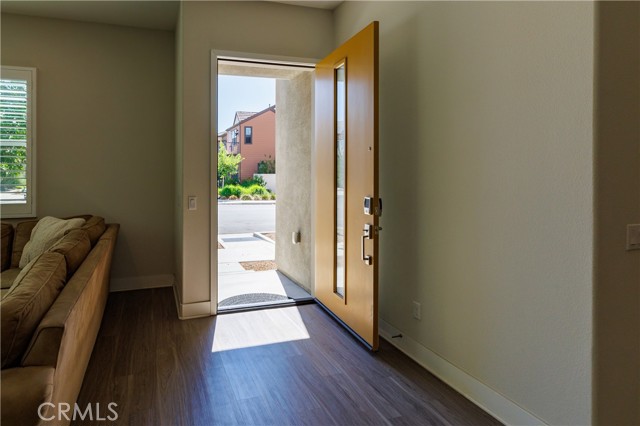
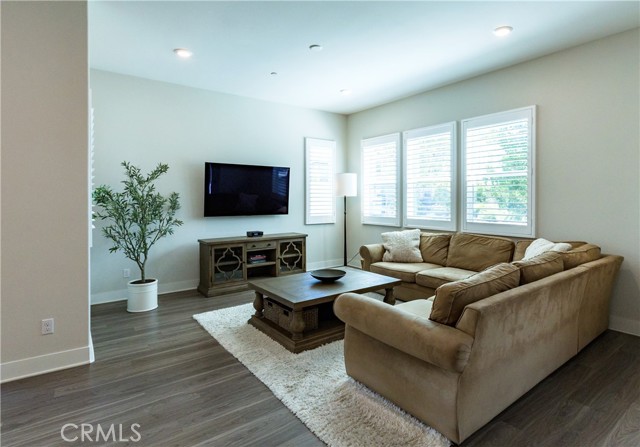
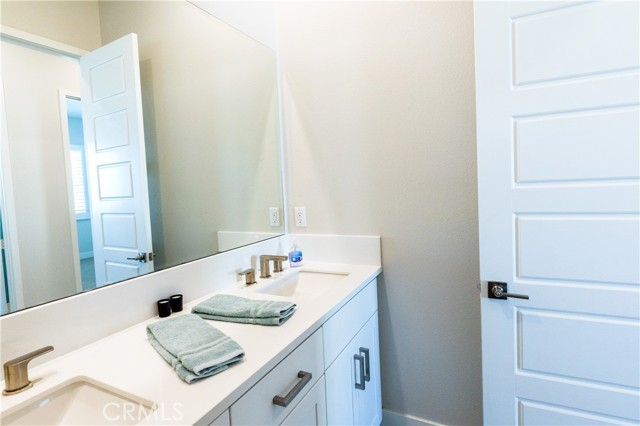
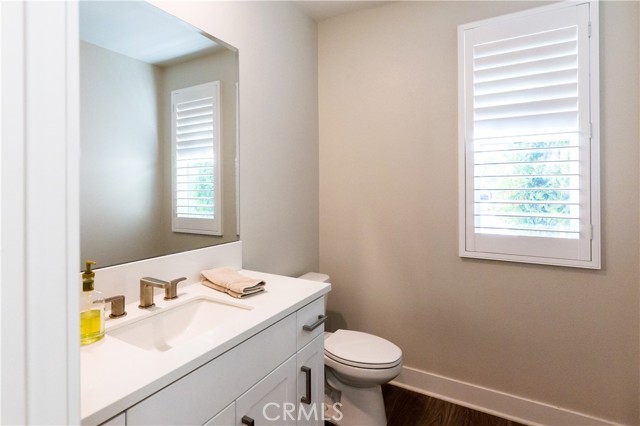
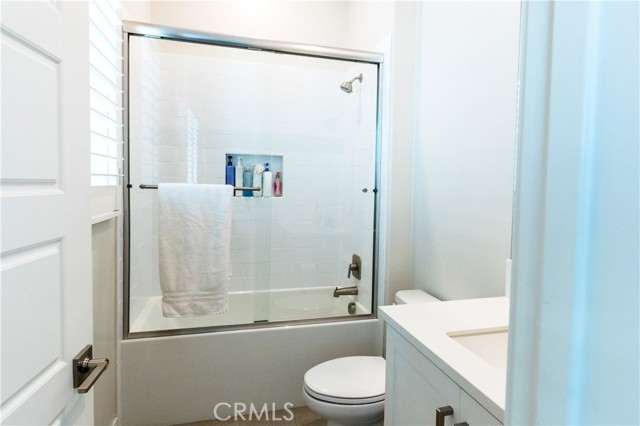
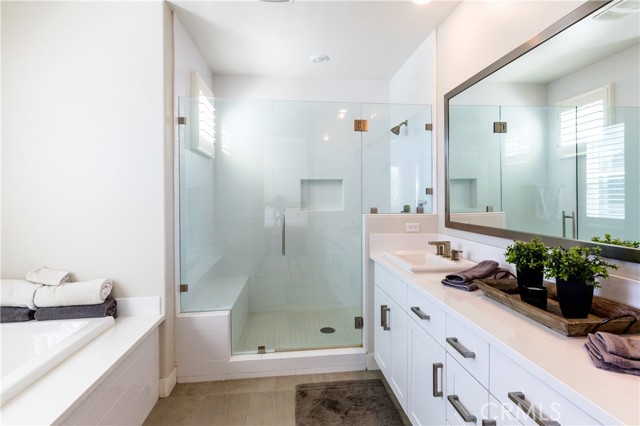
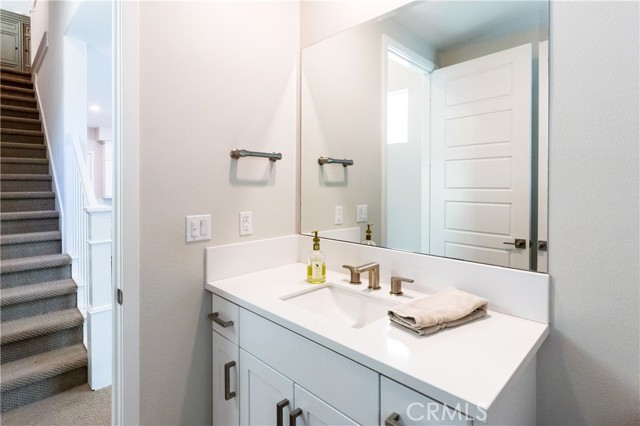
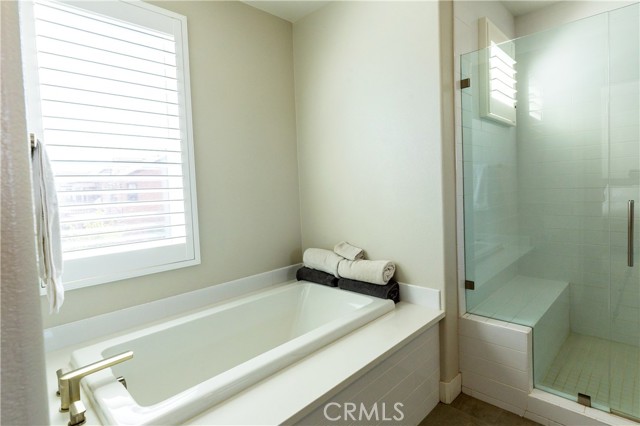
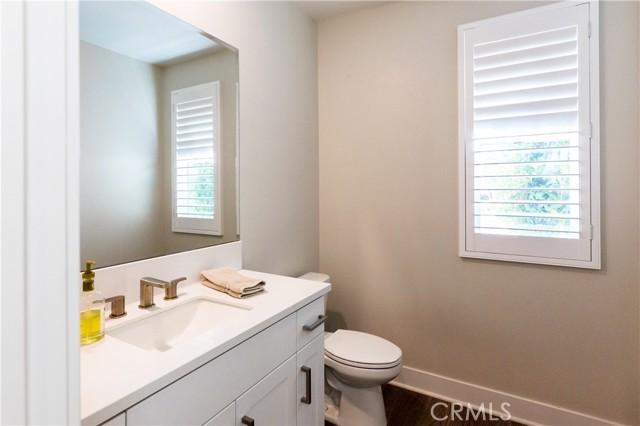
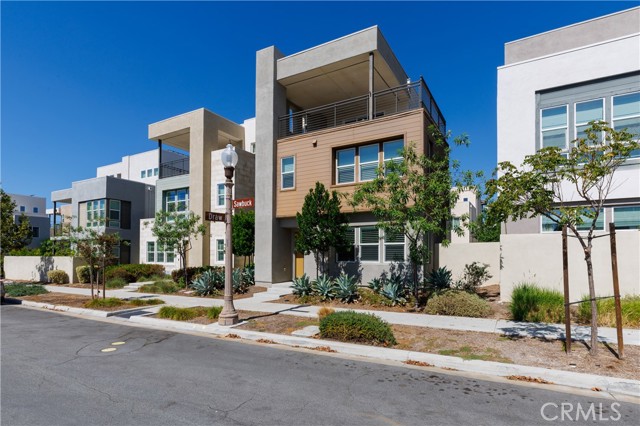
“SELLER WILL CONSIDER FINANCING CONCESSIONS, INCLUDING TEMPORARY MORTGAGE RATE BUYDOWN OPTIONS!” City-light views, beautiful curb appeal, and spacious living come together in this Montair Residence 3 by Lennar in Irvine’s Great Park Neighborhoods. With over $200,000 in builder features, finishes, and upgrades, the home pair’s thoughtful design with beautifully appointed interiors. Featuring four bedrooms, three full bathrooms, and two powder rooms, this thoughtfully designed home offers inviting gathering spaces across three levels. Irvine School District, Portola High School and Cadence Park School
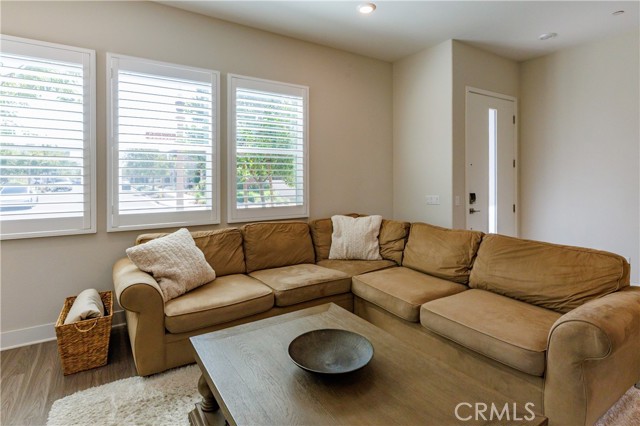
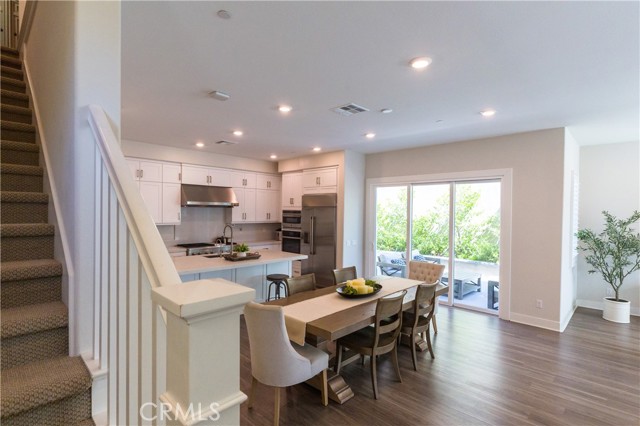
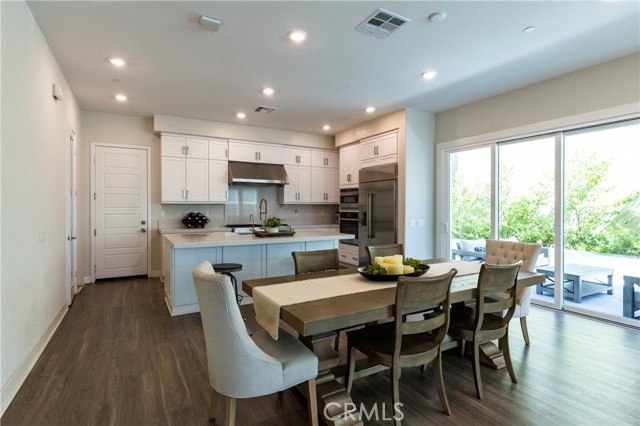
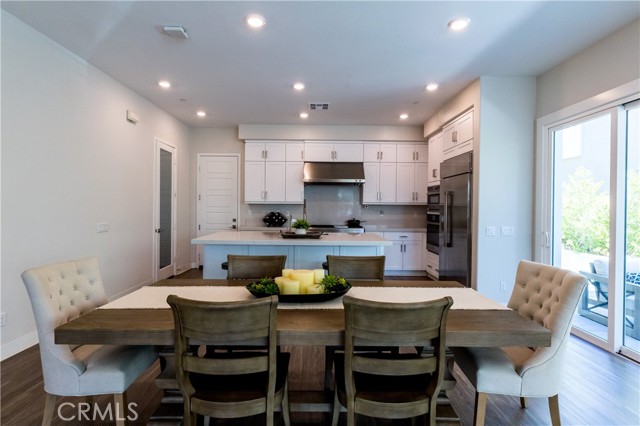
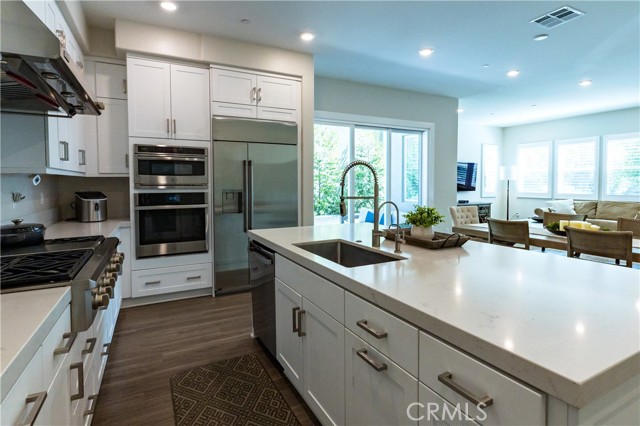
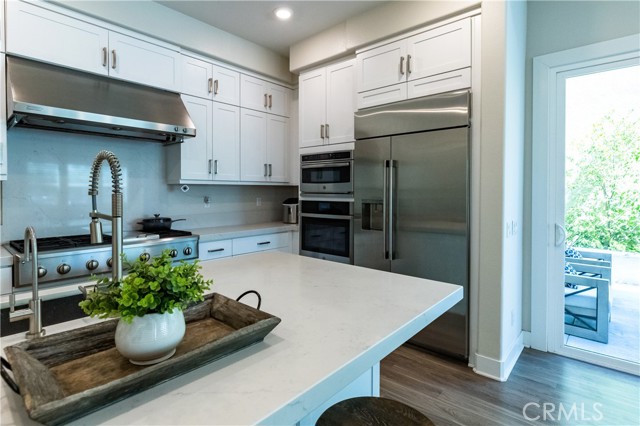
The main floor brings the kitchen, dining, and living areas together in an open layout ideal for everyday living and entertaining. The beautifully appointed kitchen features quartz countertops, a generous center island, and GE Monogram Professional Series appliances, including a six-burner gas cooktop, stainless-steel hood, and built-in side-by-side refrigerator. GE Profile convection cooking appliances and dishwasher complement Shaker-style cabinetry with soft-close hinges, stacked upper cabinets, under-cabinet lighting, and a walk-in pantry.
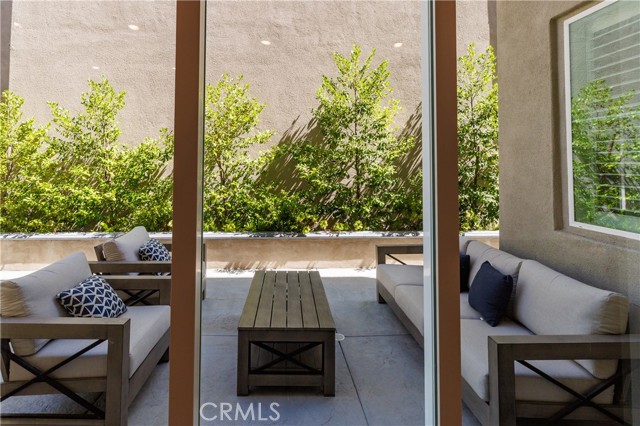
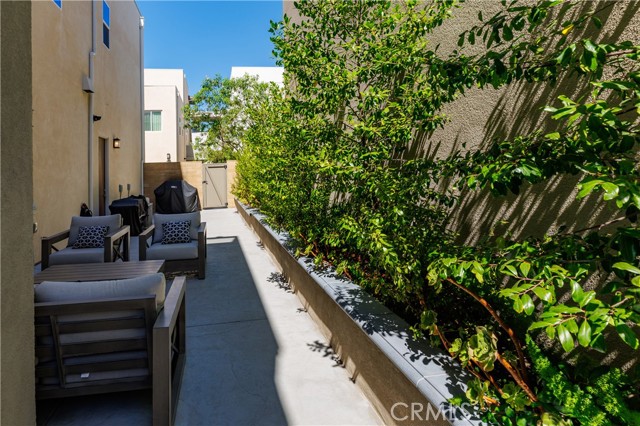
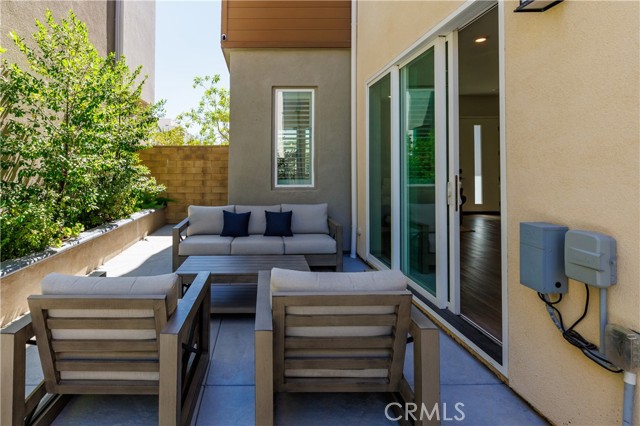
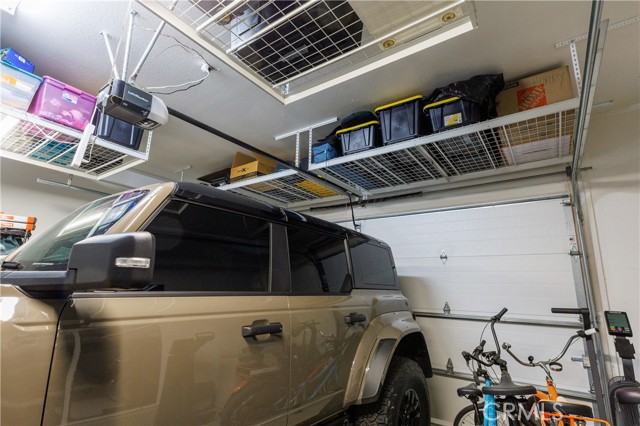
A finished side yard measuring approximately 12 × 50 feet extends the main-floor living experience outdoors, offering ample space for dining, lounging, and gathering with friends. An attached two-car garage provides convenient access on the main level.
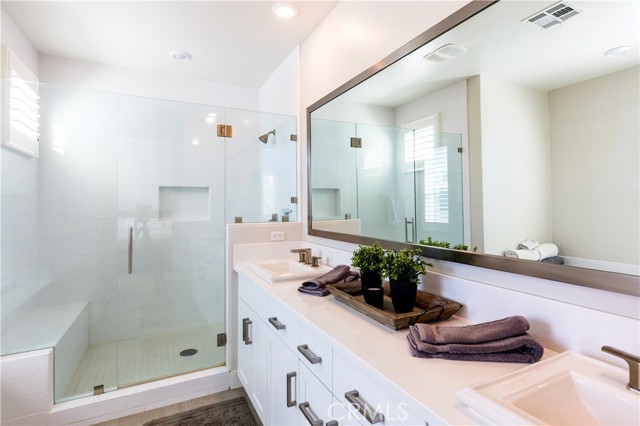
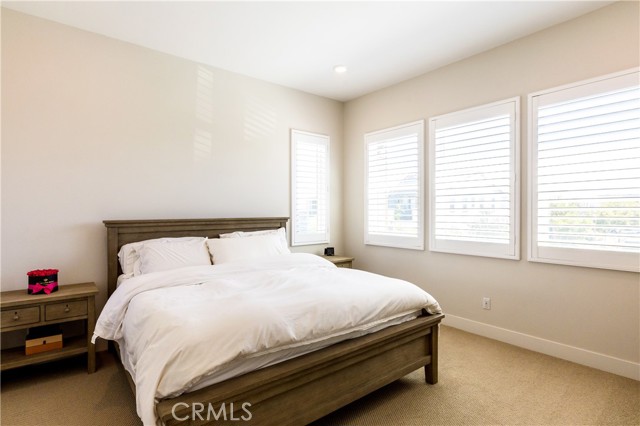
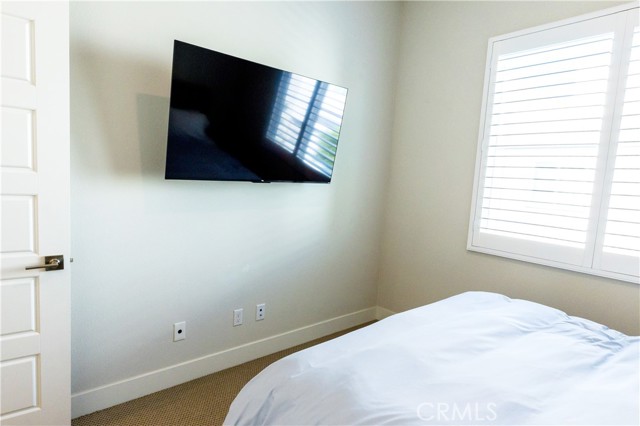
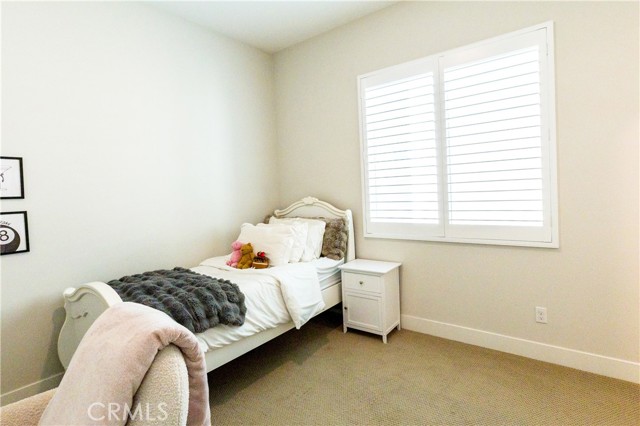
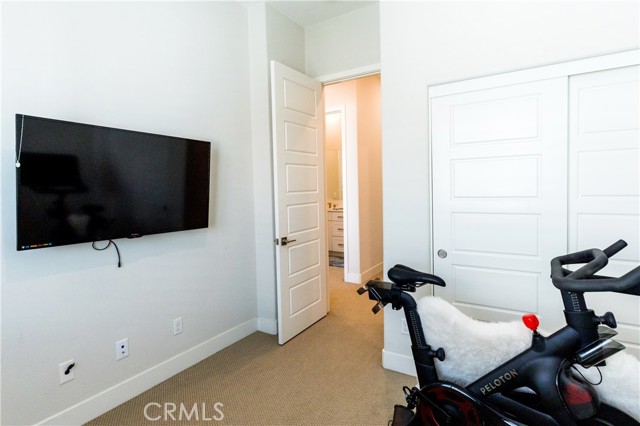
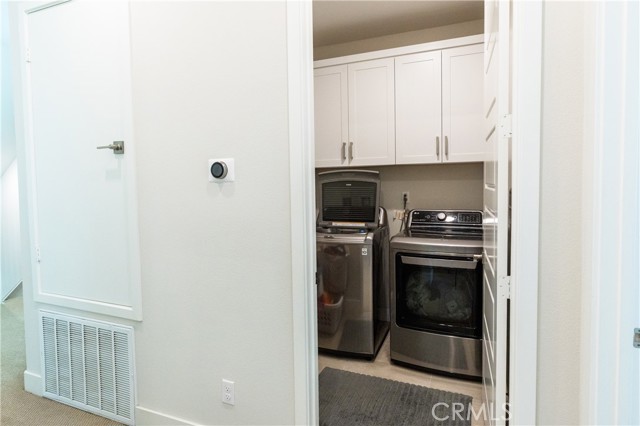
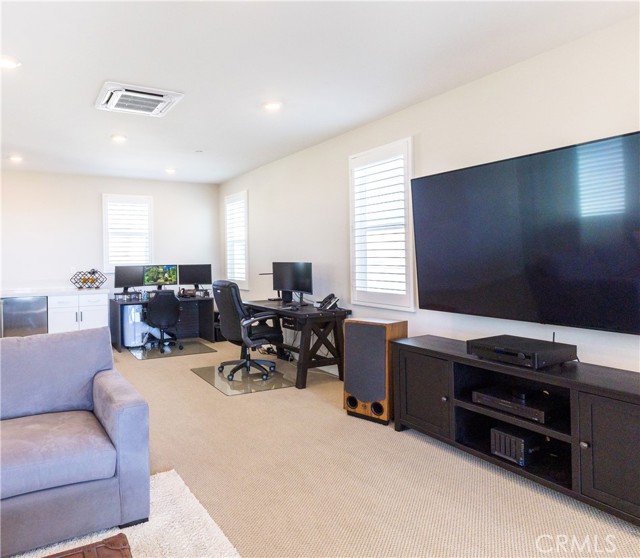
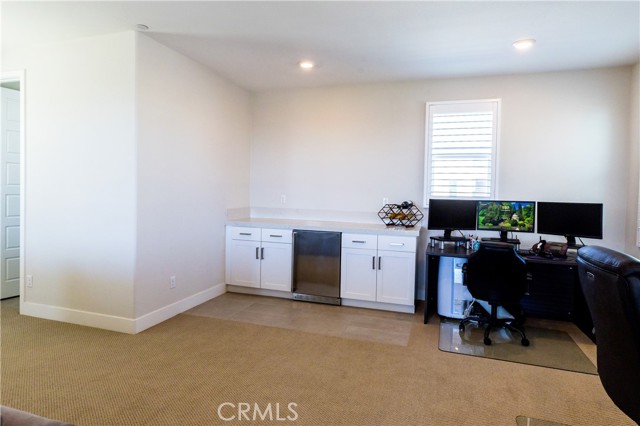
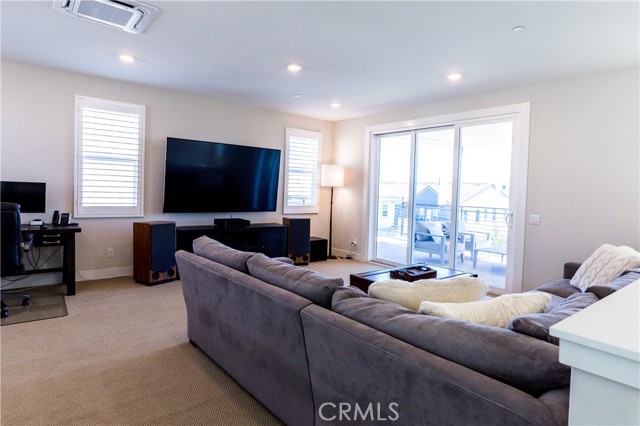
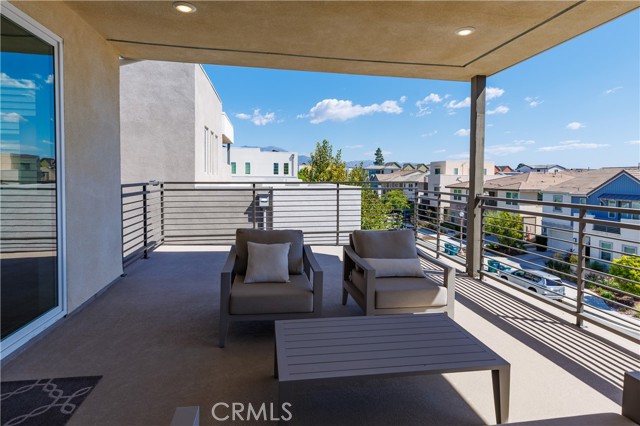
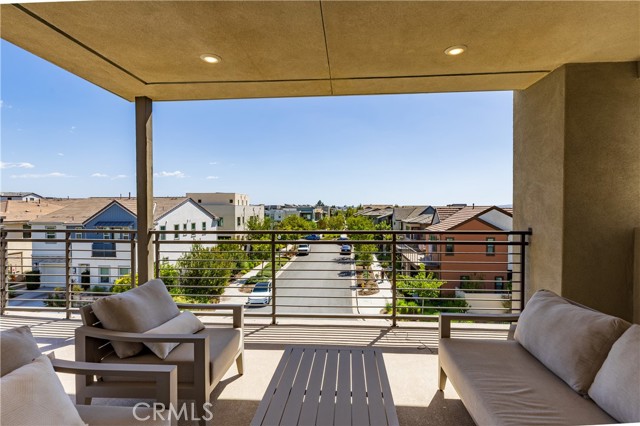
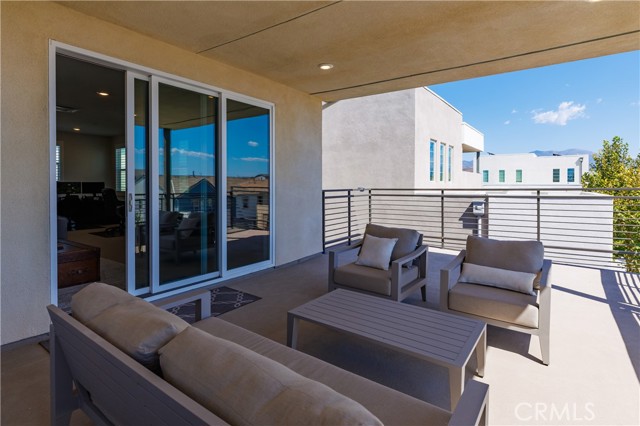
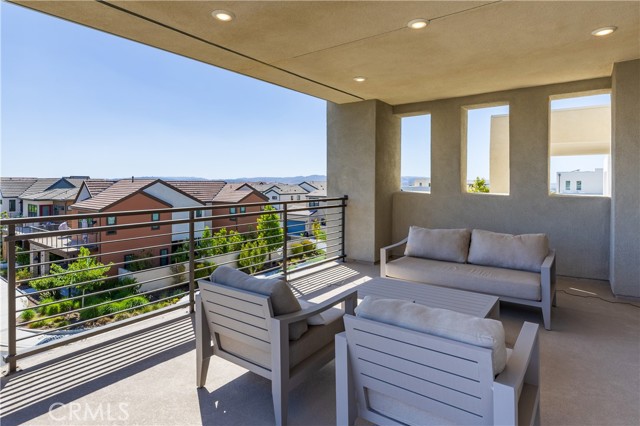
All four bedrooms are located on the second floor, including a spacious primary suite with a walk-in closet, complemented by a conveniently located laundry room. Above, the third-floor bonus room offers more than 500 square feet of versatile living space, ideal for a media room, game room, home office, or entertaining retreat. A nearby powder room adds convenience, while the covered balcony showcases sparkling city-light views.
With its upgraded kitchen, generous outdoor space, and expansive top-floor retreat, this home offers an exceptional combination of comfort, style, and flexibility in Montair at Rise.
The main floor brings the kitchen, dining, and living areas together in an open layout ideal for everyday living and entertaining. The beautifully appointed kitchen features quartz countertops, a generous center island, and GE Monogram Professional Series appliances, including a six-burner gas cooktop, stainless-steel hood, and built-in side-by-side refrigerator. GE Profile convection cooking appliances and dishwasher complement Shaker-style cabinetry with soft-close hinges, stacked upper cabinets, under-cabinet lighting, and a walk-in pantry.
A finished side yard measuring approximately 12 × 50 feet extends the main-floor living experience outdoors, offering ample space for dining, lounging, and gathering with friends. An attached two-car garage provides convenient access on the main level.
All four bedrooms are located on the second floor, including a spacious primary suite with a walk-in closet, complemented by a conveniently located laundry room. Above, the third-floor bonus room offers more than 500 square feet of versatile living space, ideal for a media room, game room, home office, or entertaining retreat. A nearby powder room adds convenience, while the covered balcony showcases sparkling city-light views.
With its upgraded kitchen, generous outdoor space, and expansive top-floor retreat, this home offers an exceptional combination of comfort, style, and flexibility in Montair at Rise.
Property Details
Price:
$1,850,000
MLS #:
OC26223142
Status:
Active
Beds:
4
Baths:
4
Type:
Single Family
Subtype:
Single Family Residence
Neighborhood:
gpgreatpark
Listed Date:
Oct 15, 2026
Finished Sq Ft:
2,963
Lot Size:
14,024 sqft / 0.32 acres (approx)
Year Built:
2020
Schools
School District:
Irvine Unified
High School:
Portola
Interior
Appliances
6 Burner Stove, Gas Cooktop, Water Heater, Disposal, Microwave, Tankless Water Heater, Range Hood, Ice Maker, High Efficiency Water Heater, Electric Oven, Freezer, Dishwasher
Bathrooms
3 Full Bathrooms, 2 Half Bathrooms
Cooling
Central Air, ENERGY STAR Qualified Equipment
Flooring
Tile, Vinyl, Wood
Heating
Natural Gas, Forced Air, High Efficiency, Central
Interior Features
Wired for Data, Quartz Counters, Block Walls, Pantry, Recessed Lighting, Open Floorplan, Storage, Copper Plumbing Full, Wired for Sound
Laundry Features
Inside, Laundry Room, Gas & Electric Dryer Hookup, Upper Level, Washer Hookup
Levels
Three Or More
Main Level Bathrooms
1
Exterior
Accessibility Features
None
Architectural Style
Contemporary
Association Amenities
Call for Rules, Racquetball, Spa/Hot Tub, Trail(s), Picnic Area, Sauna, Management, Biking Trails, Tennis Court(s), Pickleball, Pool, Fire Pit, Outdoor Cooking Area, Barbecue, Sport Court, Fitness Center, Playground
Attached Garage YN
1
Common Walls
No Common Walls
Community Features
Watersports, Biking, Street Lights, Storm Drains, Sidewalks, Suburban, Park
Construction Materials
Wood Siding, Stucco, Drywall Walls
Covered Spaces
2
Direction Faces
South
Fencing
Block
Garage Spaces
2
Lot Features
Level, 6-10 Units/Acre
Open Parking YN
1
Parking Features
Direct Access, Garage Faces Rear, Garage Door Opener, On Street
Parking Spots
2
Parking Total
2
Patio And Porch Features
Concrete, Patio Open
Roof
Mixed
Security Features
Fire Sprinkler System, Carbon Monoxide Detector(s), Fire and Smoke Detection System, Smoke Detector(s)
Spa Features
Association, Community, Heated, Gunite
Stories
3
View
City Lights
Window Features
Shutters, ENERGY STAR Qualified Windows
Financial
HOA Fee
$246
HOA Fee Frequency
Monthly
HOA Name
Great Park Neighborhoods
HOA Phone
9497333232
Need more info?
If you have any questions about this property, we at the Mohr Group would be happy to answer them. Click the button below and send us a message.
Ask a QuestionReady to go see it?
Schedule a Showing
Mortgage Calculator
Similar Listings Nearby
 Courtesy of Engel & Voelkers Newport Beach. Disclaimer: All data relating to real estate for sale on this page comes from the Broker Reciprocity (BR) of the California Regional Multiple Listing Service. Detailed information about real estate listings held by brokerage firms other than Mohr Real Estate Group include the name of the listing broker. Neither the listing company nor Mohr Real Estate Group shall be responsible for any typographical errors, misinformation, misprints and shall be held totally harmless. The Broker providing this data believes it to be correct, but advises interested parties to confirm any item before relying on it in a purchase decision. Copyright 2026. California Regional Multiple Listing Service. All rights reserved.
323 Sawbuck
Irvine, CA
