
$2,298,800
53 Painted Cameo
Irvine, CA, 92602
Property Description
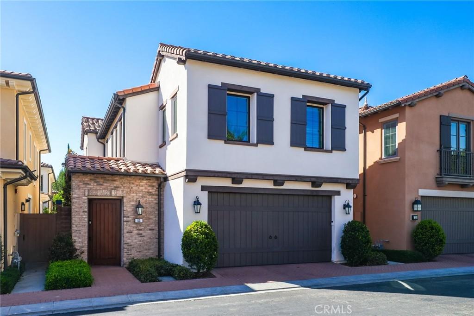
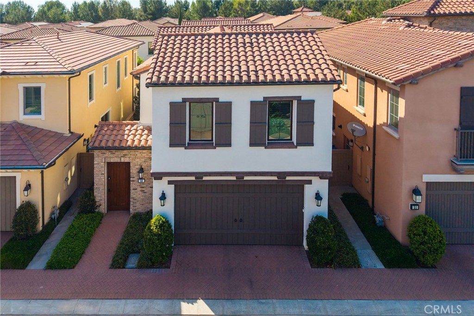
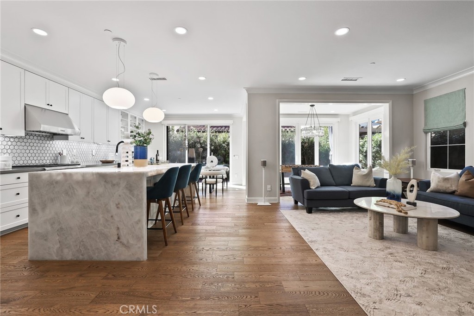
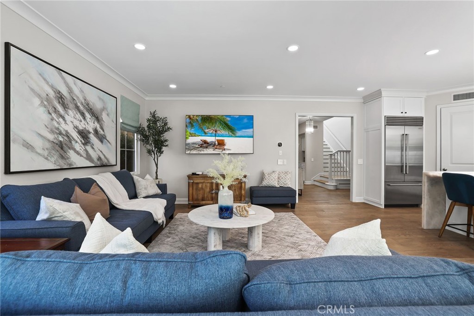
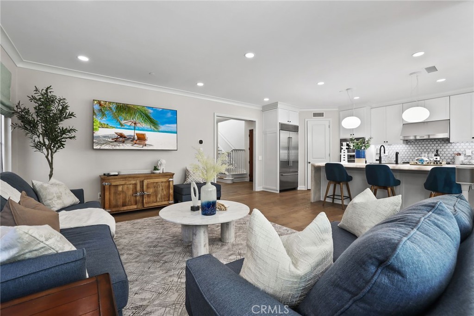
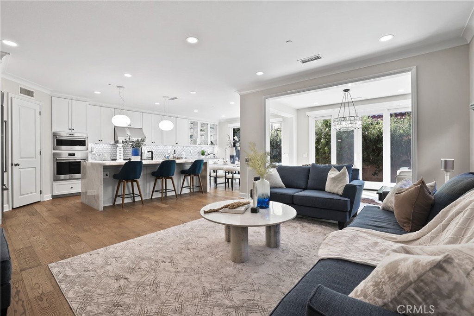
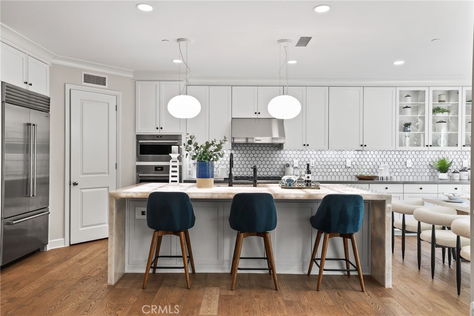
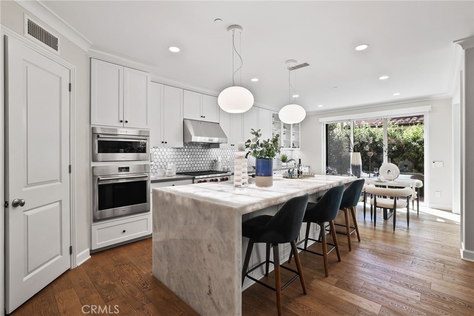
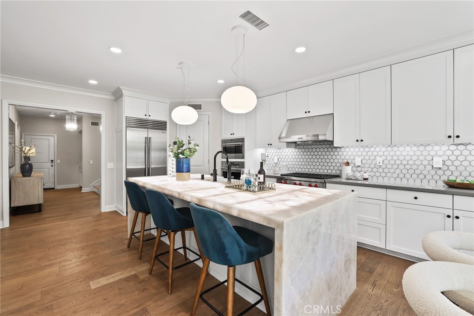
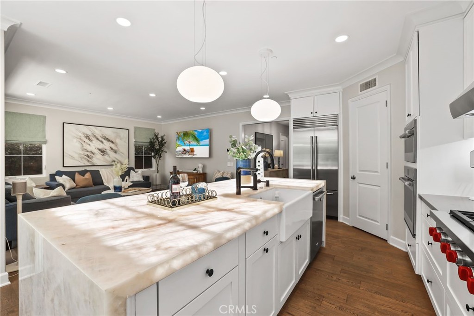
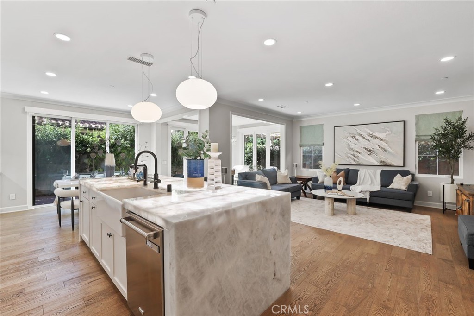
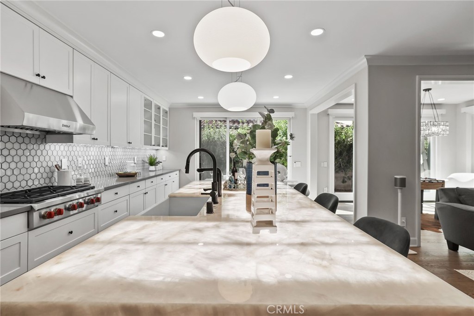
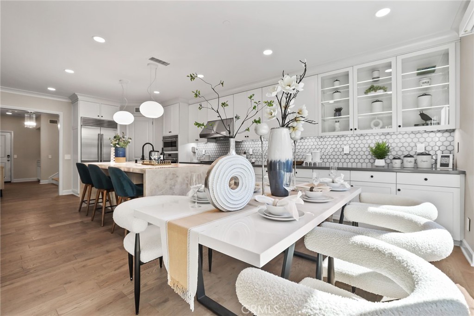
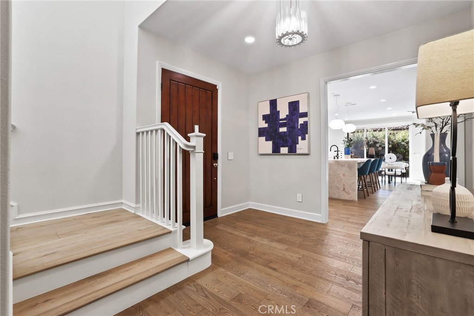
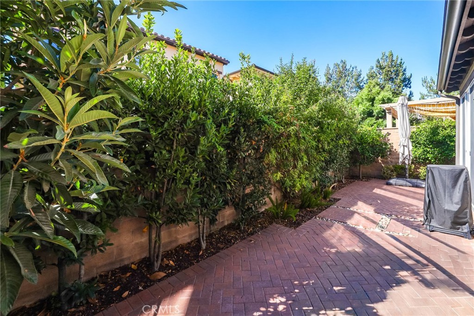
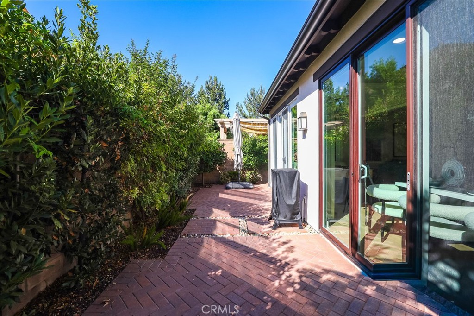
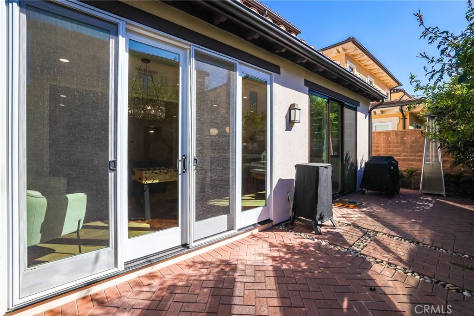
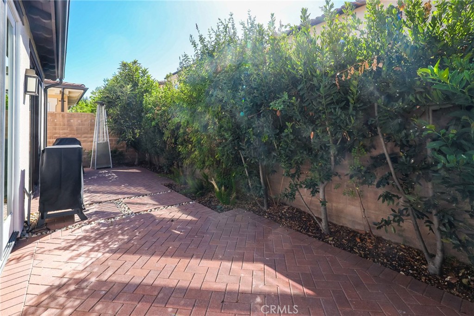
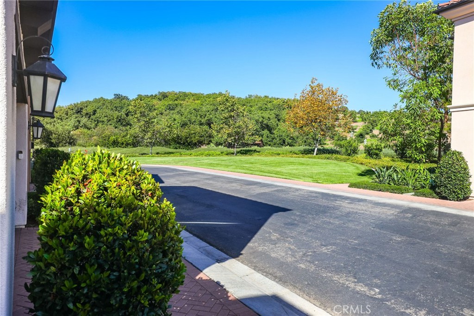
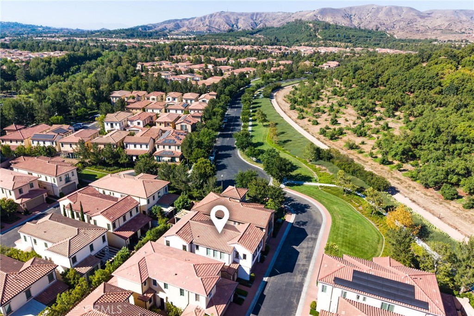
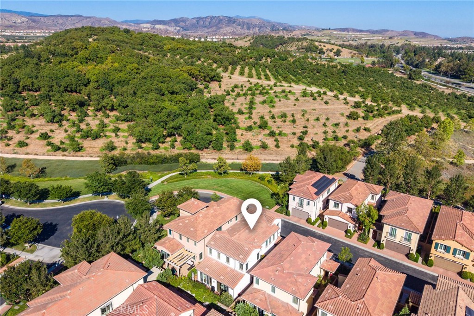
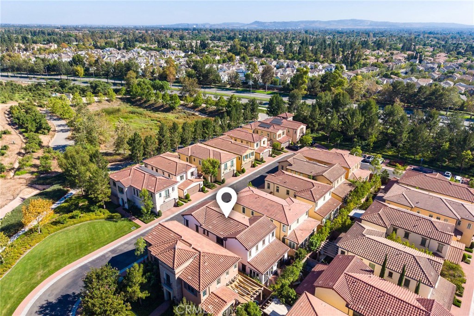
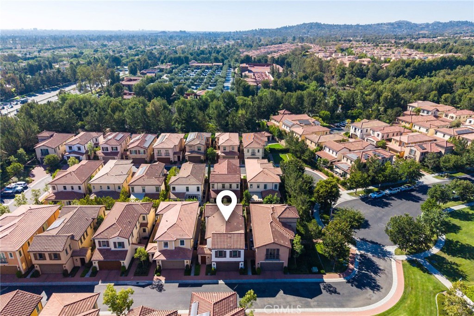
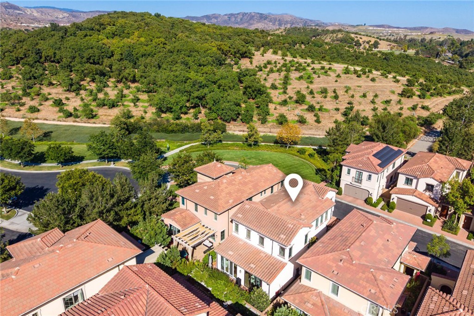
Where architectural drama meets the serenity of nature, 53 Painted Cameo presents a rare greenbelt-front setting in Irvine’s coveted Orchard Hills community. Positioned directly across from lush open space, this exceptionally upgraded residence enjoys a peaceful outlook, abundant natural light, and a refreshing sense of openness. At the heart of the home, a dramatic extended waterfall island crafted from backlit translucent white onyx creates an unforgettable focal point. Its luminous natural veining and generous proportions bring a striking sense of luxury to the beautifully reimagined chef’s kitchen while providing abundant space for casual dining and entertaining. Extended cabinetry, soft-close drawers, a mirrored backsplash, and an impressive appliance suite featuring a Wolf six-burner range, Cove dishwasher, and Sub-Zero refrigerator complete this sophisticated culinary space.
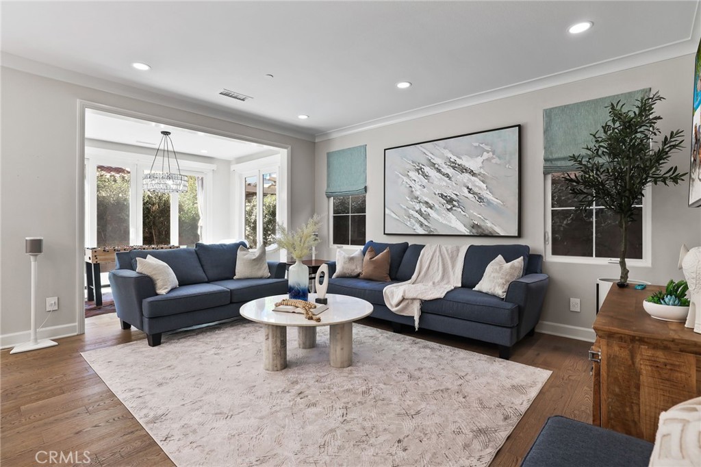
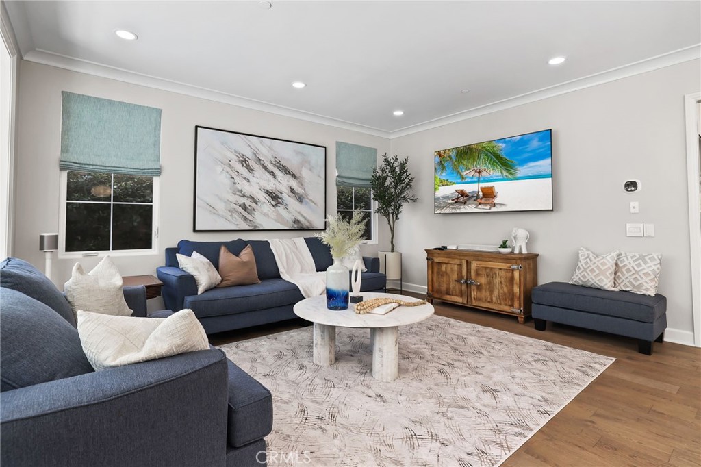
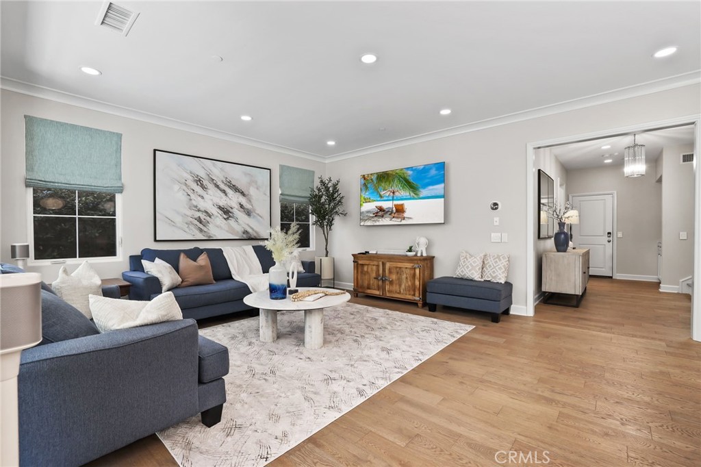
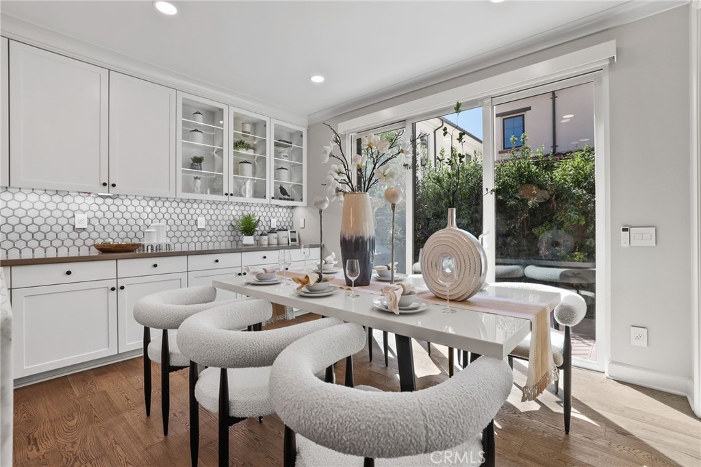
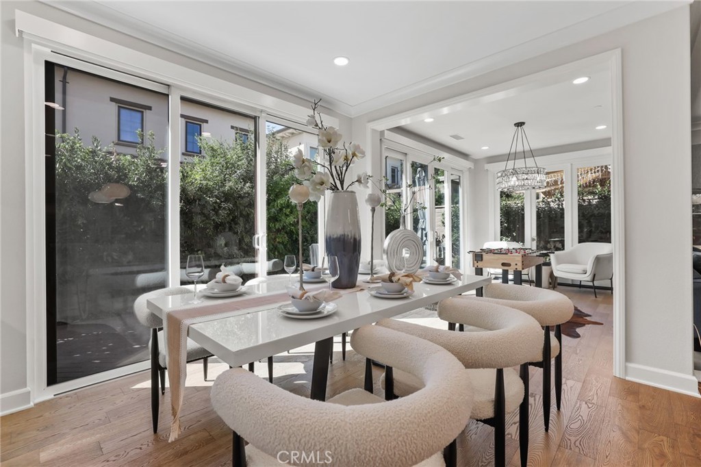
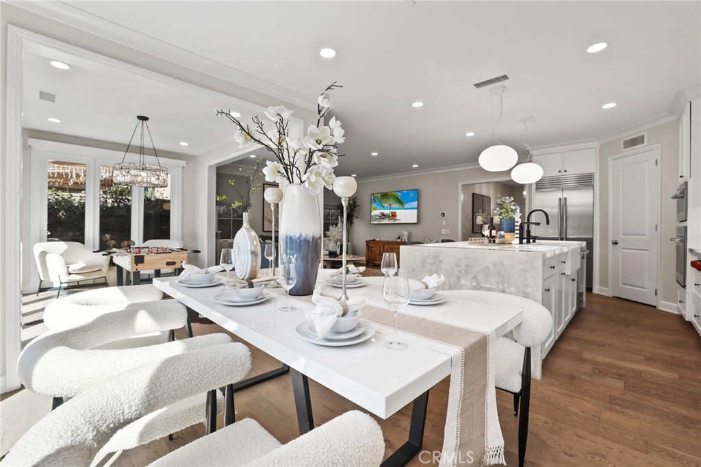
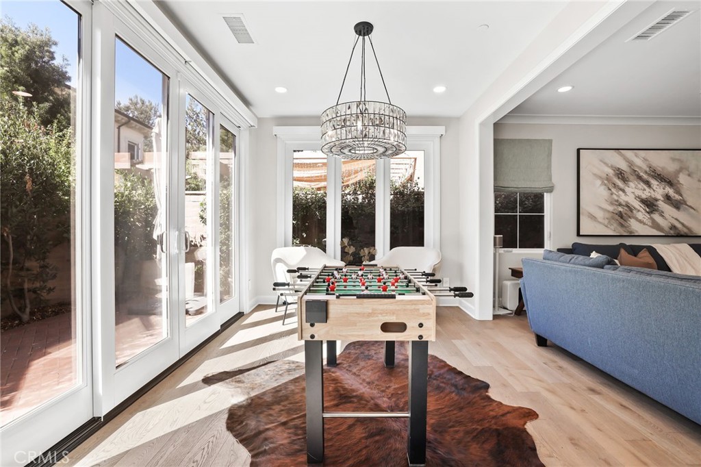
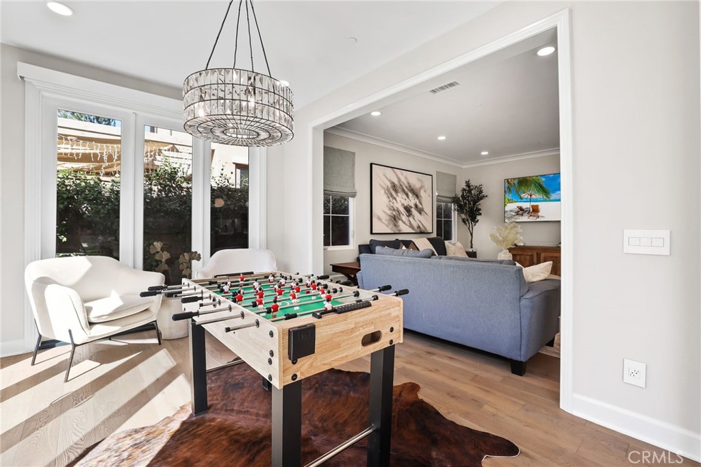
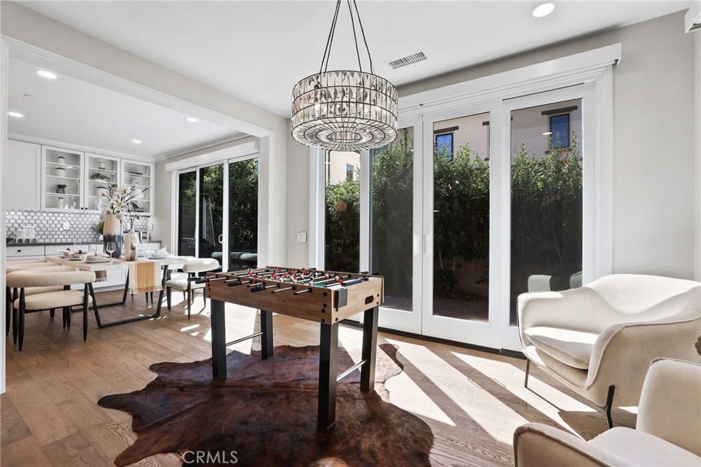
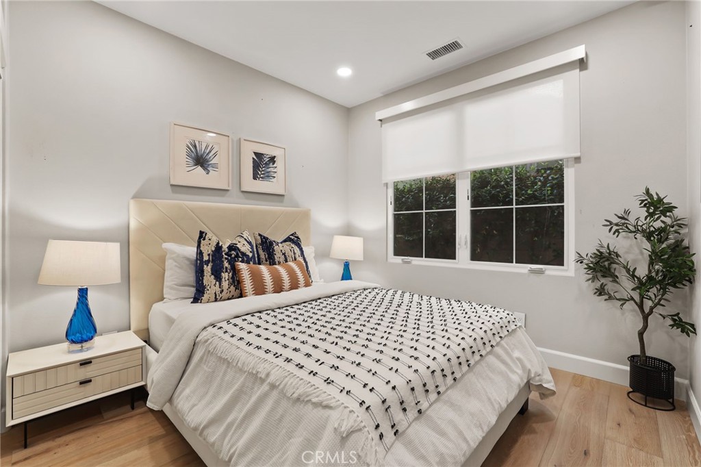
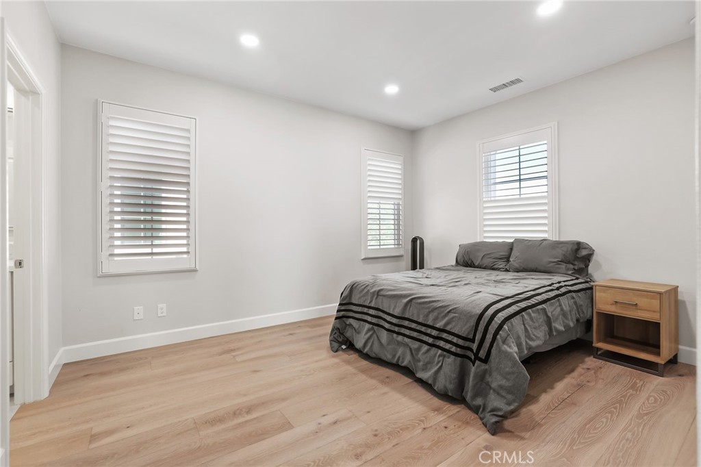
The open-concept great room and dining area flow effortlessly from the kitchen, creating an inviting setting for everyday living and memorable gatherings. A desirable main-level en-suite bedroom offers privacy and flexibility for guests, extended family, or a refined home office.
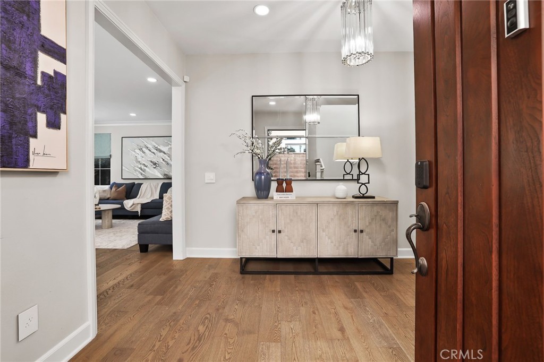
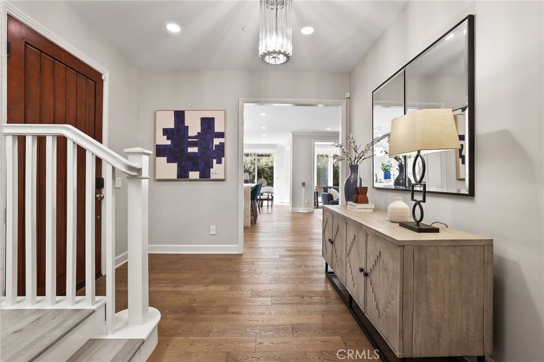
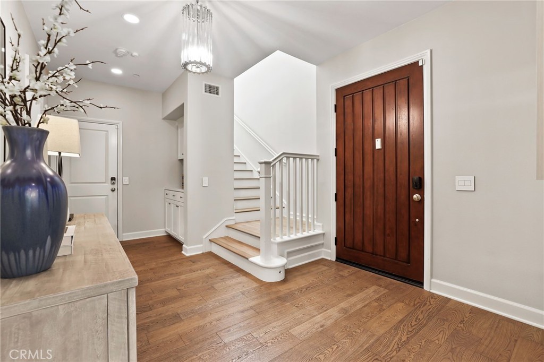
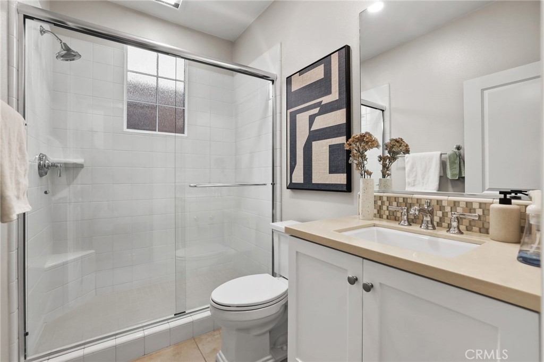
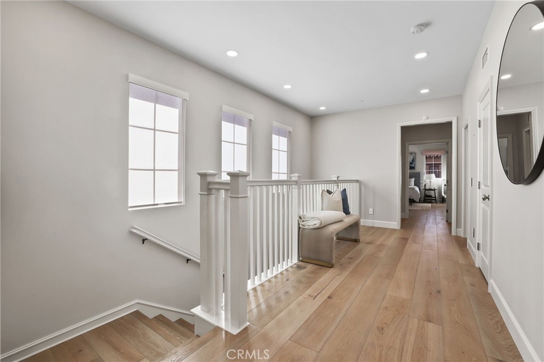
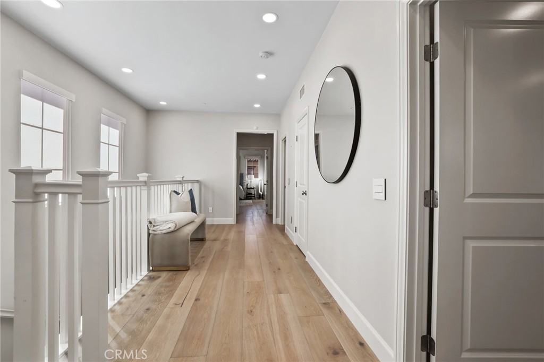
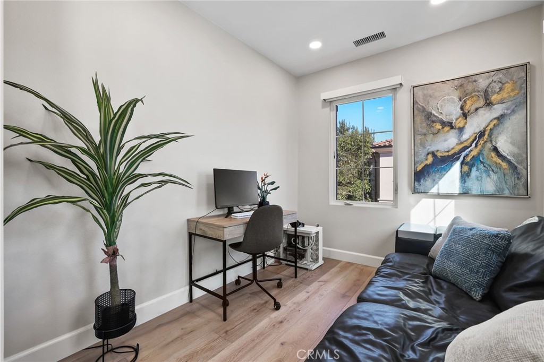
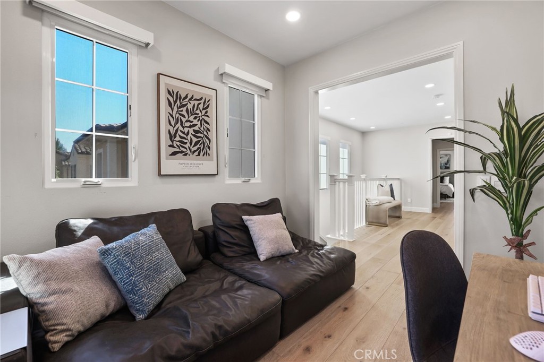
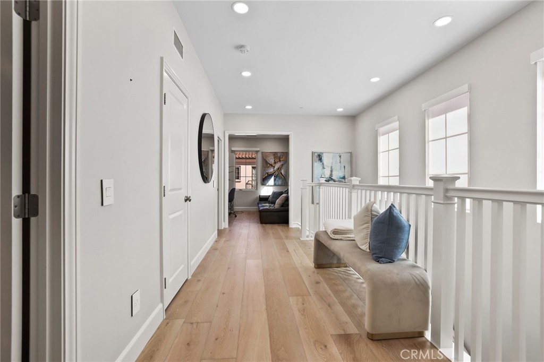
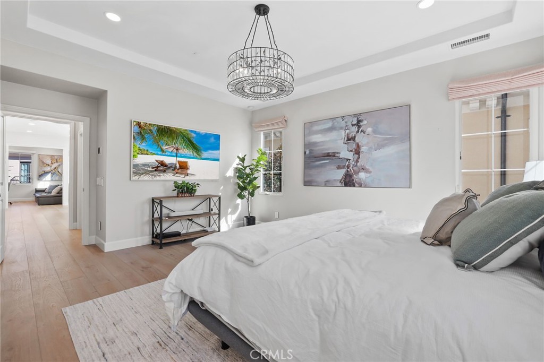
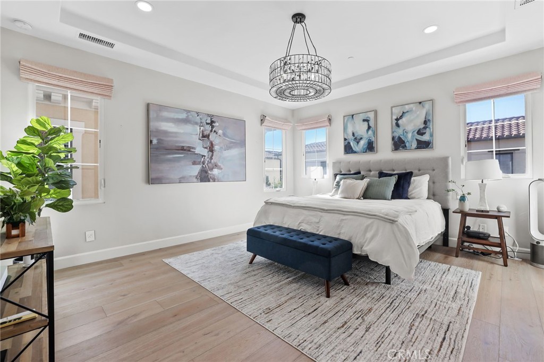
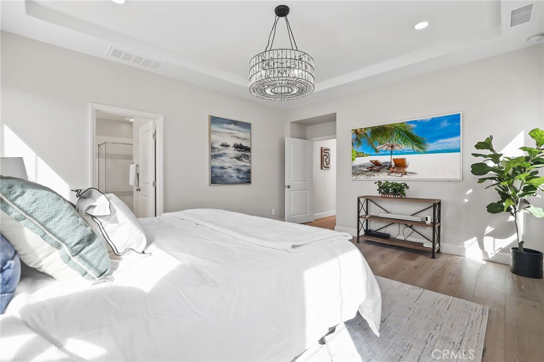
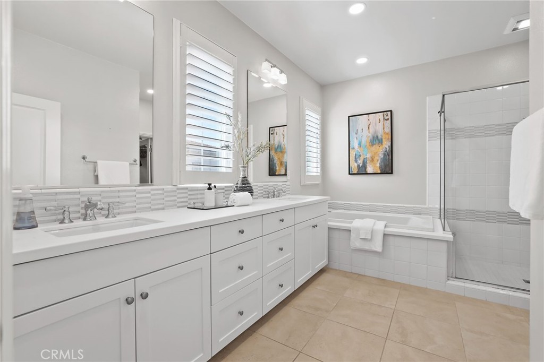
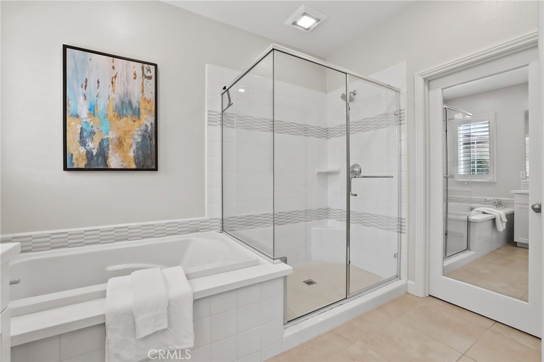
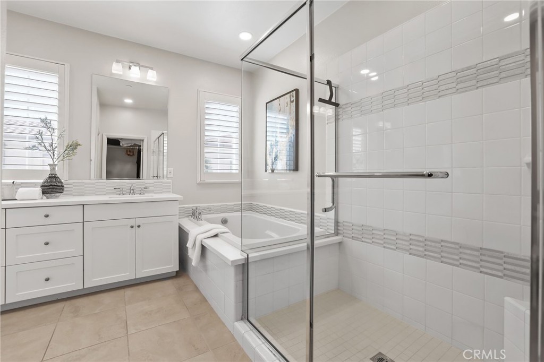
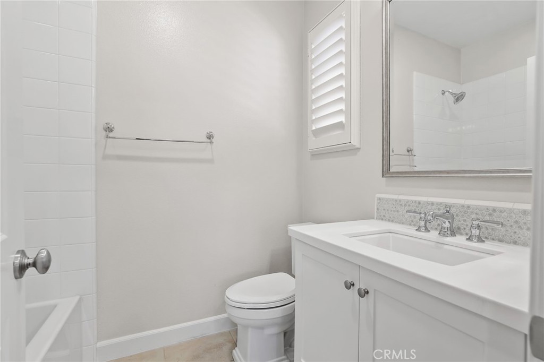
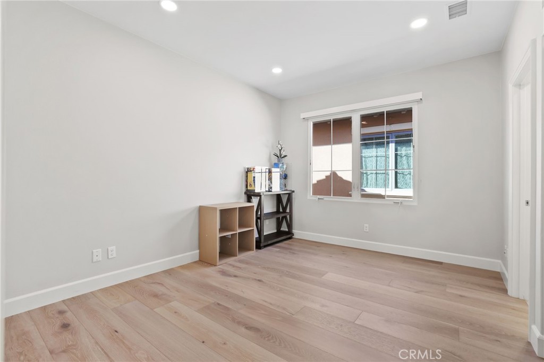
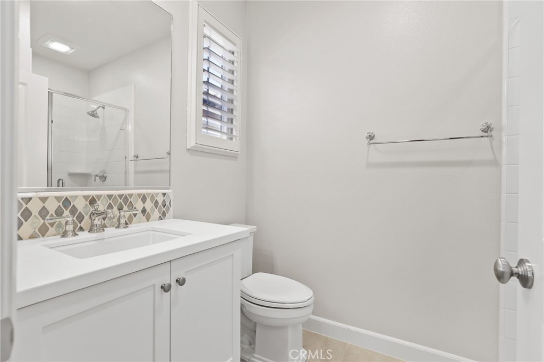
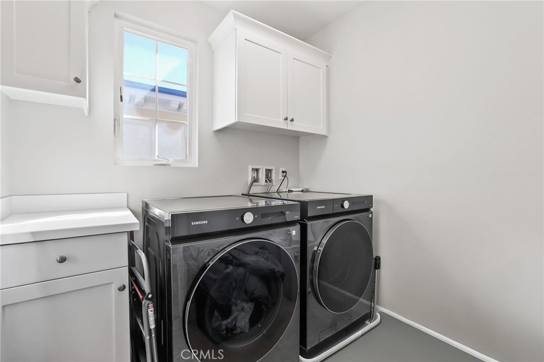
Upstairs, a versatile loft complements the spacious primary retreat, featuring dual vanities, a soaking tub, a separate frameless-glass shower, upgraded finishes, and a walk-in closet. Two additional en-suite bedrooms and a conveniently located laundry room complete the second level, providing every bedroom with the comfort and privacy of its own bathroom. Thoughtfully designed lighting elevates the ambiance throughout the residence, including a designer Legrand smart lighting system with dimmable controls and energy-efficient integrated LED recessed lighting. Wide-plank hardwood flooring, Crown moldings, upgraded countertops and backsplashes, move-in-ready appeal. Located within walking distance of Orchard Hills School (K–8) and Orchard Hills Shopping Center, home to convenient markets, restaurants, and coffee shops, the residence also enjoys close proximity to neighborhood parks, pools, spas, and Orchard Hills’s resort-inspired amenities. Premier shopping, dining, beaches, and major freeways are all within easy reach. This is a rare opportunity to experience refined Irvine living, distinguished by one-of-a-kind upgrades, exceptional design, everyday convenience, and a tranquil greenbelt setting just outside the front door.
The open-concept great room and dining area flow effortlessly from the kitchen, creating an inviting setting for everyday living and memorable gatherings. A desirable main-level en-suite bedroom offers privacy and flexibility for guests, extended family, or a refined home office.
Upstairs, a versatile loft complements the spacious primary retreat, featuring dual vanities, a soaking tub, a separate frameless-glass shower, upgraded finishes, and a walk-in closet. Two additional en-suite bedrooms and a conveniently located laundry room complete the second level, providing every bedroom with the comfort and privacy of its own bathroom. Thoughtfully designed lighting elevates the ambiance throughout the residence, including a designer Legrand smart lighting system with dimmable controls and energy-efficient integrated LED recessed lighting. Wide-plank hardwood flooring, Crown moldings, upgraded countertops and backsplashes, move-in-ready appeal. Located within walking distance of Orchard Hills School (K–8) and Orchard Hills Shopping Center, home to convenient markets, restaurants, and coffee shops, the residence also enjoys close proximity to neighborhood parks, pools, spas, and Orchard Hills’s resort-inspired amenities. Premier shopping, dining, beaches, and major freeways are all within easy reach. This is a rare opportunity to experience refined Irvine living, distinguished by one-of-a-kind upgrades, exceptional design, everyday convenience, and a tranquil greenbelt setting just outside the front door.
Property Details
Price:
$2,298,800
MLS #:
OC26158756
Status:
Active
Beds:
4
Baths:
4
Type:
Condo
Subtype:
Condominium
Subdivision:
Terrazza OHTER
Neighborhood:
ohorchardhills
Listed Date:
Aug 3, 2026
Finished Sq Ft:
2,515
Lot Size:
2,887 sqft / 0.07 acres (approx)
Year Built:
2017
Schools
School District:
Tustin Unified
Middle School:
Orchard Hills
High School:
Beckman
Interior
Appliances
DW, MW, RF, GO, GR, BIR, _6BS, HOD
Bathrooms
4 Full Bathrooms
Cooling
CA, ZN
Heating
FA, ZN, CF
Interior Features
CRWN, RECL, OFP, PTRY, HCEL
Laundry Features
IR, IN, UL
Levels
U
Main Level Bathrooms
1
Main Level Bedrooms
1
Exterior
Accessibility Features
NO
Attached Garage YN
1
Common Walls
NCW
Community Features
SDW, SUB, CW, PARK
Construction Materials
STC, DWAL
Exterior Features
RG
Fencing
BR
Garage Spaces
2
Parking Spots
2
Parking Total
2
Roof
CON, TLE
Security Features
SD, COD, FS
Spa Features
AS
View
MT, TW
Window Features
DPW
Financial
HOA Fee
$221
HOA Fee Frequency
MO
Need more info?
If you have any questions about this property, we at the Mohr Group would be happy to answer them. Click the button below and send us a message.
Ask a QuestionReady to go see it?
Schedule a Showing
Mortgage Calculator
Similar Listings Nearby
 Courtesy of Christie’s International. Disclaimer: All data relating to real estate for sale on this page comes from the Broker Reciprocity (BR) of the California Regional Multiple Listing Service. Detailed information about real estate listings held by brokerage firms other than Mohr Real Estate Group include the name of the listing broker. Neither the listing company nor Mohr Real Estate Group shall be responsible for any typographical errors, misinformation, misprints and shall be held totally harmless. The Broker providing this data believes it to be correct, but advises interested parties to confirm any item before relying on it in a purchase decision. Copyright 2026. California Regional Multiple Listing Service. All rights reserved.
 53 Painted Cameo
Irvine, CA
