
There are multiple listings for this address:
$7,995,000
1246 El Vago ST
La Canada Flintridge, CA, 91011
Property Description
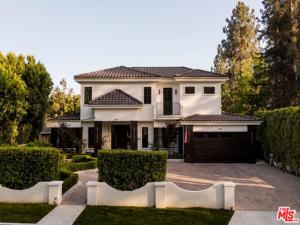
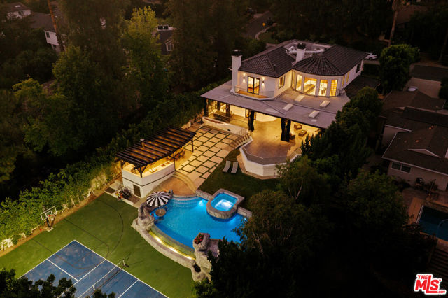
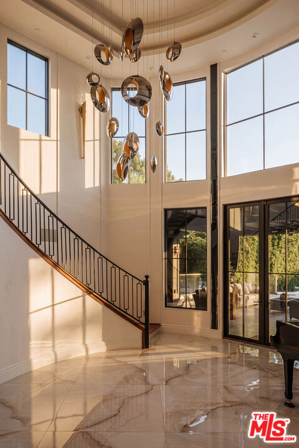
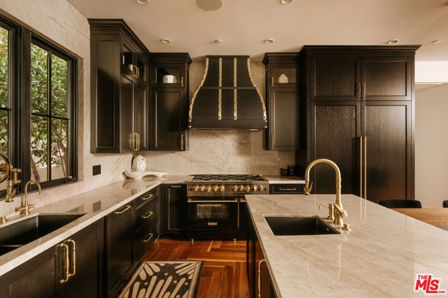
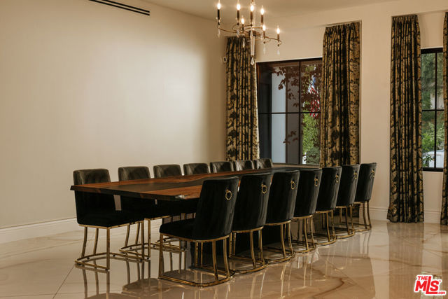
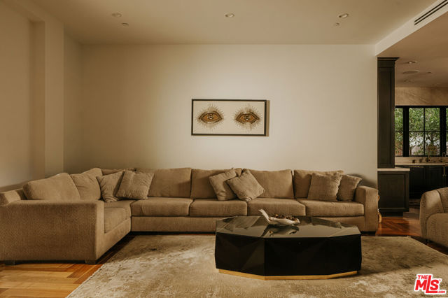
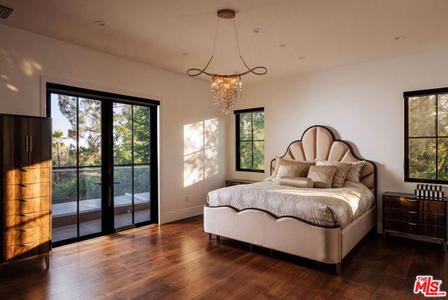
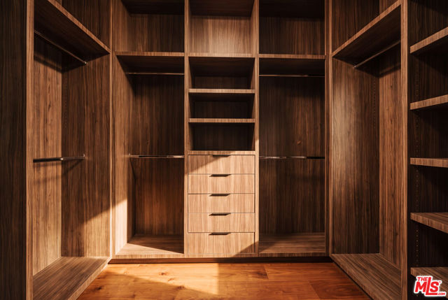
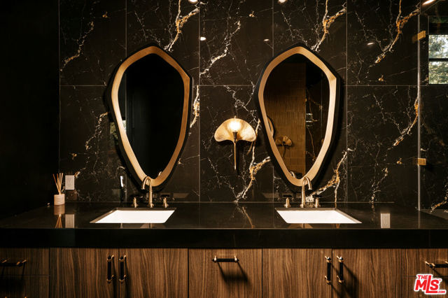
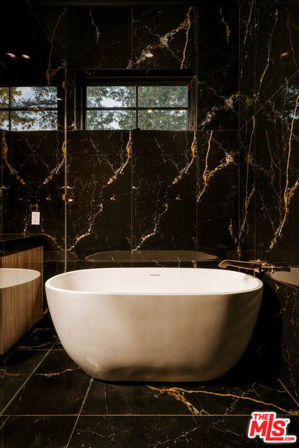
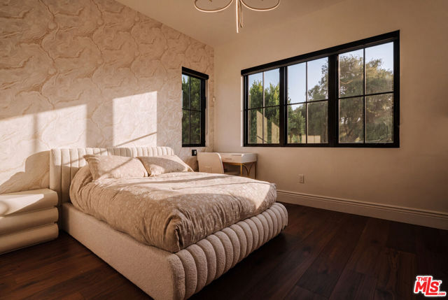
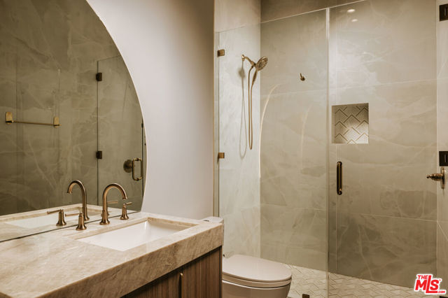
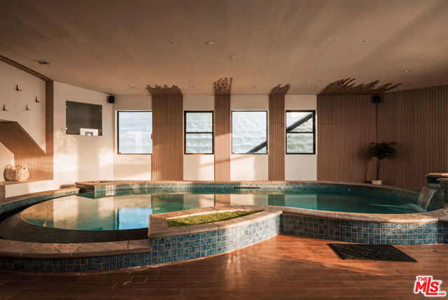
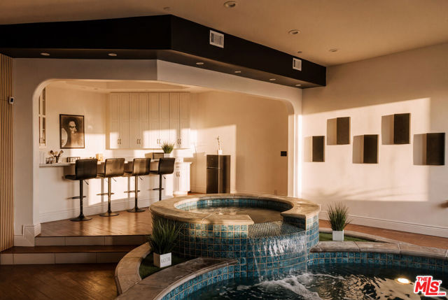
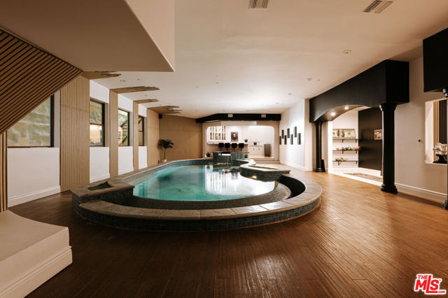
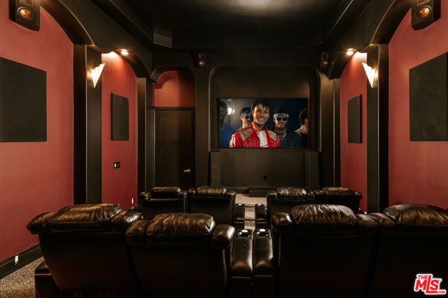
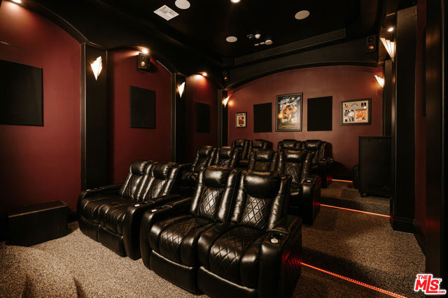
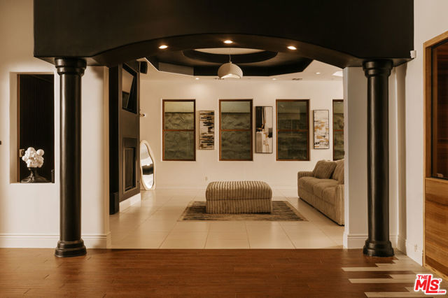
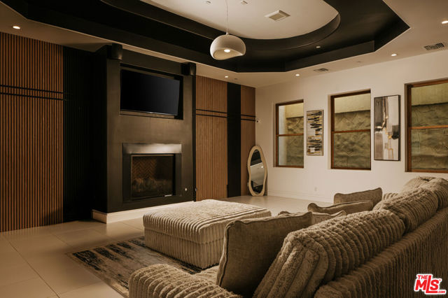
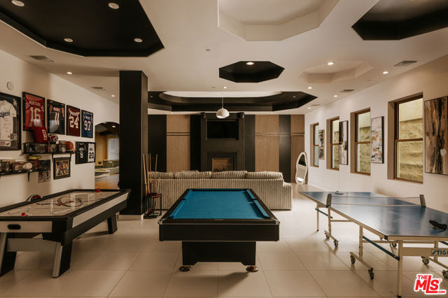
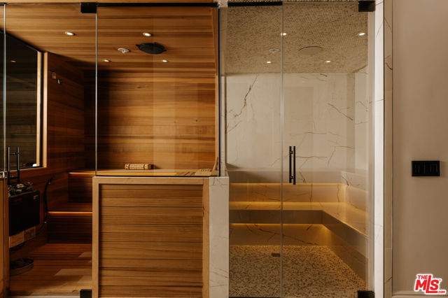
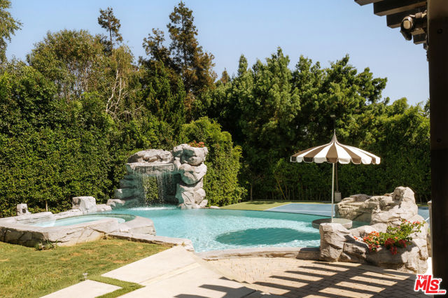
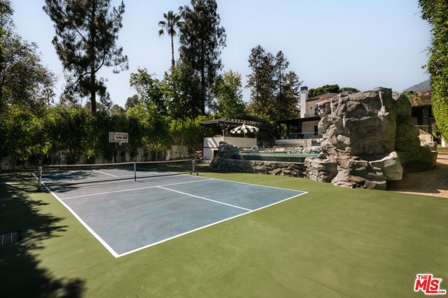
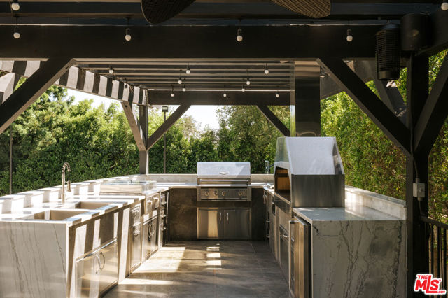
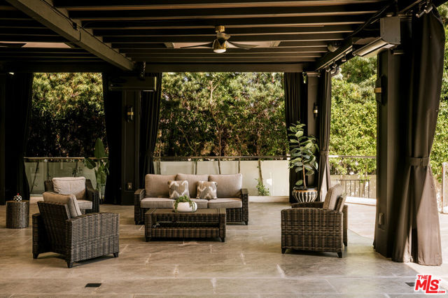
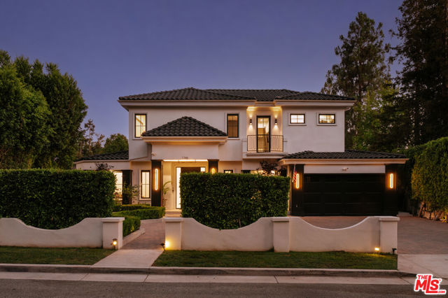
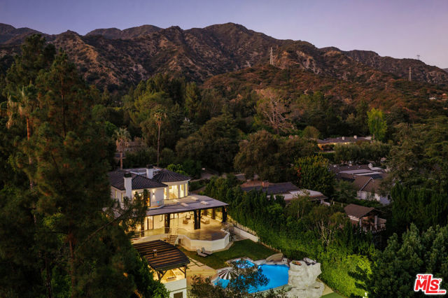
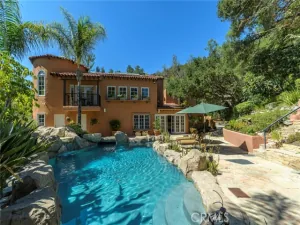
Now Available For Lease! Tucked in one of La Canada Flintridge’s most coveted neighborhoods, this extraordinary Mediterranean estate offers approximately 8,828 square feet of luxury living on a sprawling 16,000+ square-foot lot, with a level of resort-style amenities rarely found in the area. The home’s true showpiece is its expansive entertainment level, anchored by a spectacular indoor pool and spa designed for year-round enjoyment. The level also features a private sauna, full-service bar, dedicated game room with billiards, ping pong and air hockey, and a state-of-the-art theater with 12 leather recliners and immersive surround sound, creating a true private resort for entertaining, relaxing, and hosting on a grand scale. Newly remodeled in 2024, the main residence blends timeless Mediterranean architecture with contemporary finishes, soaring 20-foot ceilings, walls of glass, and an open-concept floor plan filled with natural light. Grand living and dining spaces flow seamlessly into an expansive family room and exceptional chef’s kitchen featuring premium appliances, an oversized center island, and a large walk-in pantry. A private main-level guest suite or executive office offers flexibility, while a dramatic spiral staircase and private elevator lead upstairs to four bedrooms, including a luxurious primary retreat with private balcony, custom walk-in closet, and spa-inspired bath. A conveniently located laundry room sits on the main level. Outdoors, the resort experience continues with a sparkling pool accented by a waterfall, spa, expansive entertaining deck, and generous flat lawn framed by mature landscaping for exceptional privacy. A rare offering combining scale, privacy, and an exceptional indoor-outdoor entertainment experience within the award-winning La Canada Flintridge school district.
Property Details
Price:
$7,995,000
MLS #:
26868287
Status:
Active
Beds:
5
Baths:
7
Type:
Single Family
Subtype:
Single Family Residence
Neighborhood:
634lacanadaflintridge
Listed Date:
Aug 6, 2026
Finished Sq Ft:
8,828
Total Sq Ft:
8,828
Lot Size:
16,633 sqft / 0.38 acres (approx)
Year Built:
1950
Schools
Interior
Appliances
Oven, Range, Refrigerator, Barbecue, Range Hood, Dishwasher
Bathrooms
7 Full Bathrooms
Cooling
Central Air
Flooring
Carpet, Wood
Heating
Central
Interior Features
Bar, Elevator, Recessed Lighting
Laundry Features
Inside, Laundry Room, Washer Included, Dryer Included
Levels
Multi/Split, Three Or More
Exterior
Attached Garage YN
1
Common Walls
No Common Walls
Covered Spaces
2
Garage Spaces
2
Lot Features
Landscaped, Back Yard, Lawn, Yard
Open Parking Spaces
2
Open Parking YN
1
Parking Features
Garage, Covered, Guest, Private, Driveway, Garage – Two Door
Parking Spots
4
Parking Total
4
Patio And Porch Features
Covered, Patio Open
Spa Features
Private, Heated, Above Ground
View
Mountain(s), Pool
Financial
Need more info?
If you have any questions about this property, we at the Mohr Group would be happy to answer them. Click the button below and send us a message.
Ask a QuestionReady to go see it?
Schedule a Showing
Mortgage Calculator
Similar Listings Nearby
 Courtesy of Douglas Elliman of California, Inc.. Disclaimer: All data relating to real estate for sale on this page comes from the Broker Reciprocity (BR) of the California Regional Multiple Listing Service. Detailed information about real estate listings held by brokerage firms other than Mohr Real Estate Group include the name of the listing broker. Neither the listing company nor Mohr Real Estate Group shall be responsible for any typographical errors, misinformation, misprints and shall be held totally harmless. The Broker providing this data believes it to be correct, but advises interested parties to confirm any item before relying on it in a purchase decision. Copyright 2026. California Regional Multiple Listing Service. All rights reserved.
1246 El Vago ST
La Canada Flintridge, CA
$30,000
1246 El Vago ST
La Canada Flintridge, CA, 91011
Property Description
Now Available For Lease! Tucked in one of La Canada Flintridge’s most coveted neighborhoods, this extraordinary Mediterranean estate offers approximately 8,828 square feet of luxury living on a sprawling 16,000+ square-foot lot, with a level of resort-style amenities rarely found in the area. The home’s true showpiece is its expansive entertainment level, anchored by a spectacular indoor pool and spa designed for year-round enjoyment. The level also features a private sauna, full-service bar, dedicated game room with billiards, ping pong and air hockey, and a state-of-the-art theater with 12 leather recliners and immersive surround sound, creating a true private resort for entertaining, relaxing, and hosting on a grand scale. Newly remodeled in 2024, the main residence blends timeless Mediterranean architecture with contemporary finishes, soaring 20-foot ceilings, walls of glass, and an open-concept floor plan filled with natural light. Grand living and dining spaces flow seamlessly into an expansive family room and exceptional chef’s kitchen featuring premium appliances, an oversized center island, and a large walk-in pantry. A private main-level guest suite or executive office offers flexibility, while a dramatic spiral staircase and private elevator lead upstairs to four bedrooms, including a luxurious primary retreat with private balcony, custom walk-in closet, and spa-inspired bath. A conveniently located laundry room sits on the main level. Outdoors, the resort experience continues with a sparkling pool accented by a waterfall, spa, expansive entertaining deck, and generous flat lawn framed by mature landscaping for exceptional privacy. A rare offering combining scale, privacy, and an exceptional indoor-outdoor entertainment experience within the award-winning La Canada Flintridge school district.
Property Details
Price:
$30,000
MLS #:
26998645
Status:
Active
Beds:
5
Baths:
7
Type:
Single Family
Subtype:
Single Family Residence
Neighborhood:
634lacanadaflintridge
Listed Date:
Oct 8, 2026
Finished Sq Ft:
8,828
Total Sq Ft:
8,828
Lot Size:
16,633 sqft / 0.38 acres (approx)
Year Built:
1950
Schools
Interior
Appliances
Oven, Range, Refrigerator, Barbecue, Range Hood, Dishwasher
Bathrooms
7 Full Bathrooms
Cooling
Central Air
Flooring
Carpet, Wood
Heating
Central
Interior Features
Bar, Elevator, Recessed Lighting
Laundry Features
Inside, Laundry Room, Washer Included, Dryer Included
Levels
Multi/Split, Three Or More
Exterior
Attached Garage YN
1
Common Walls
No Common Walls
Covered Spaces
2
Garage Spaces
2
Lot Features
Landscaped, Back Yard, Lawn, Yard
Open Parking Spaces
2
Open Parking YN
1
Parking Features
Garage, Covered, Guest, Private, Driveway, Garage – Two Door
Parking Spots
4
Parking Total
4
Patio And Porch Features
Covered, Patio Open
Spa Features
Private, Heated, Above Ground
View
Mountain(s), Pool
Financial
Need more info?
If you have any questions about this property, we at the Mohr Group would be happy to answer them. Click the button below and send us a message.
Ask a QuestionReady to go see it?
Schedule a Showing