
$4,599,000
5171 Vista Miguel DR
La Canada Flintridge, CA, 91011
Property Description
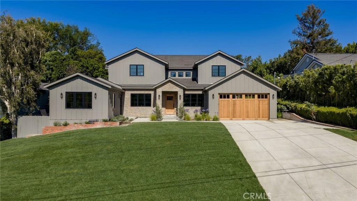
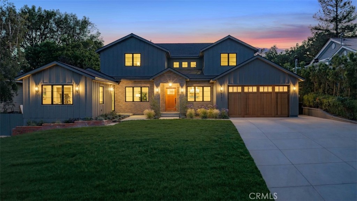
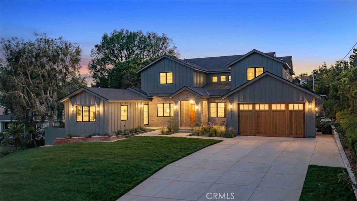
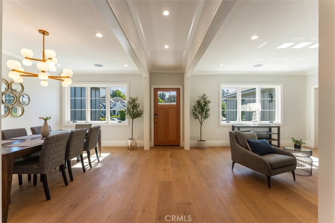
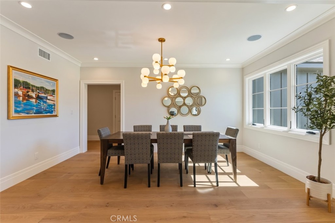
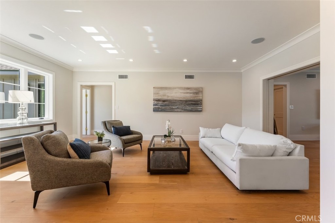
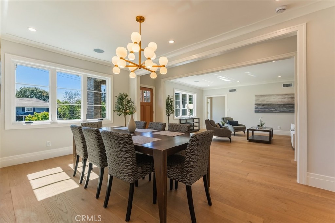
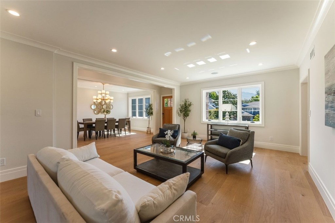
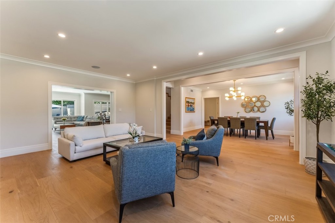
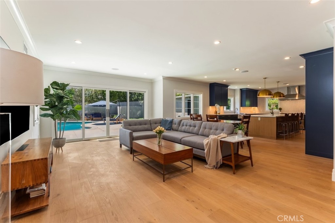
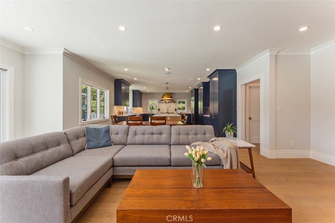
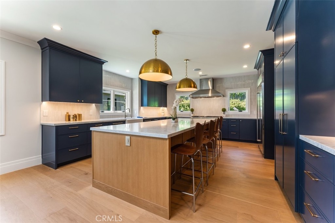
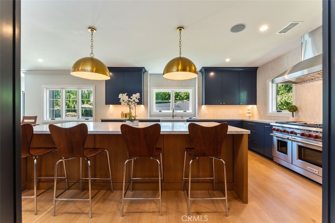
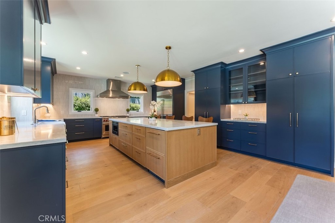
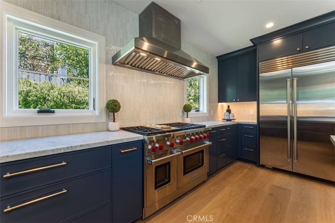
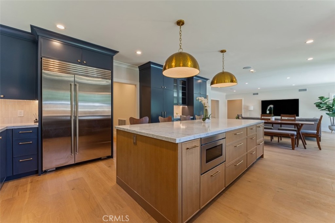
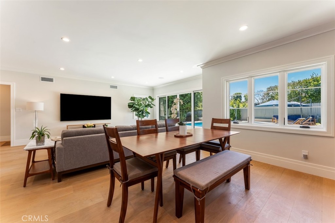
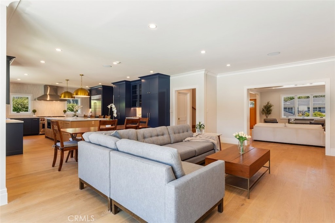
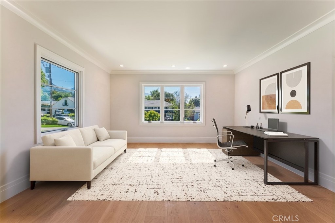
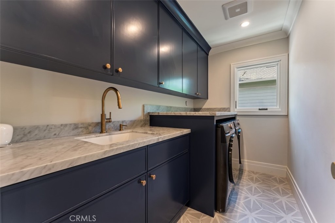
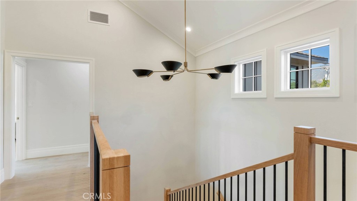
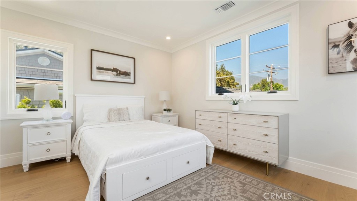
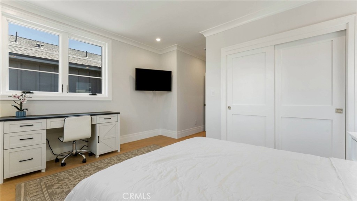
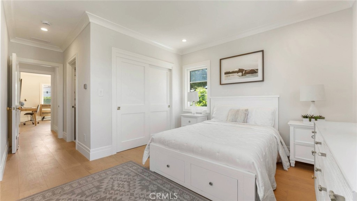
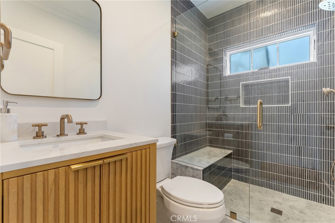
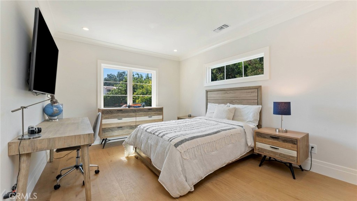
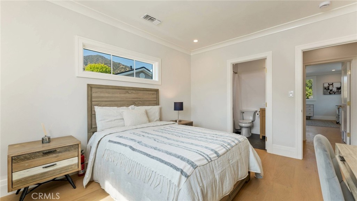
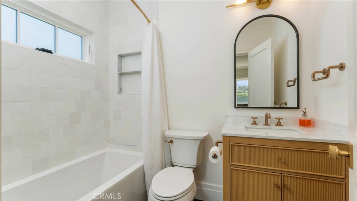
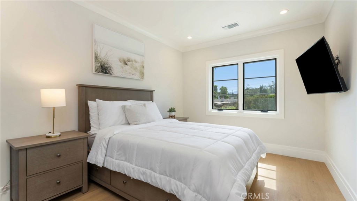
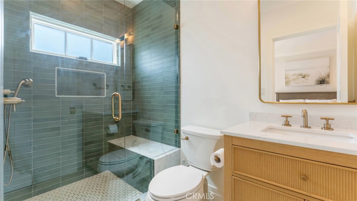
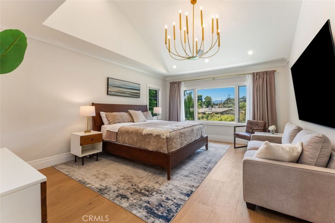
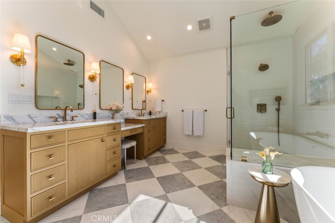
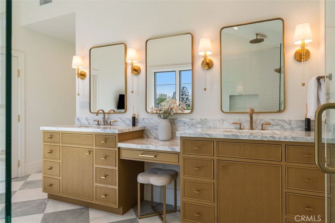
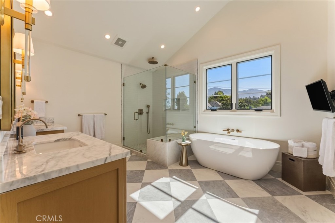
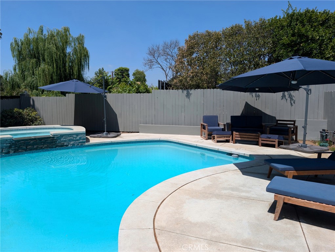
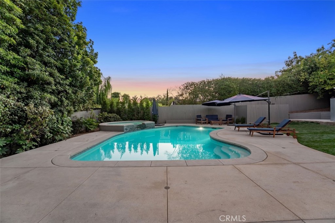
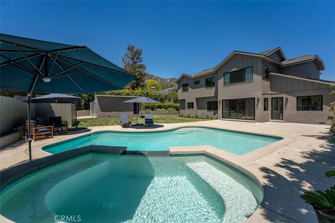
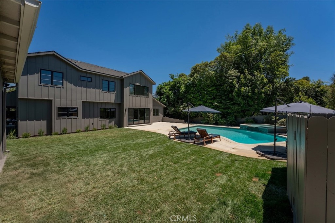
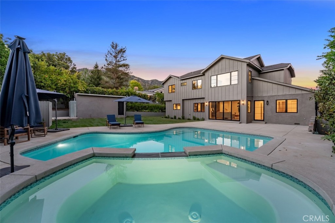
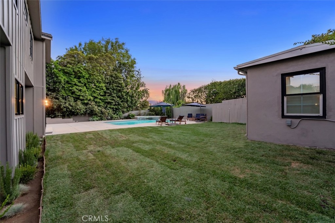
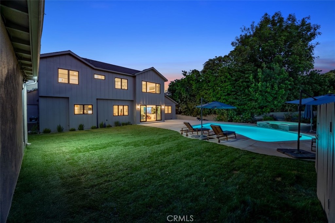
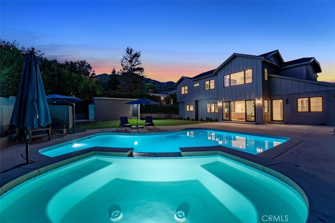
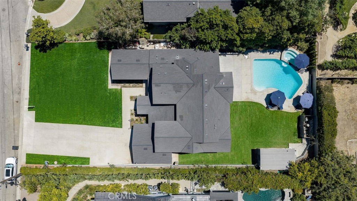
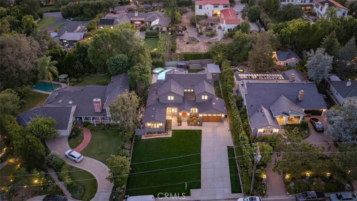
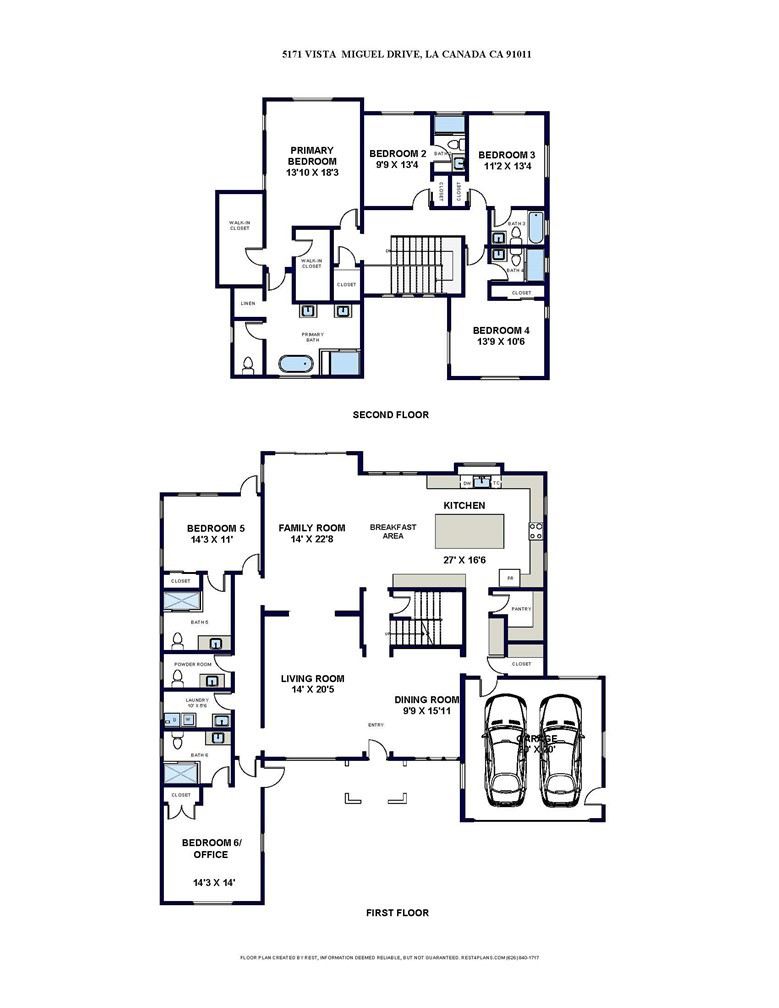
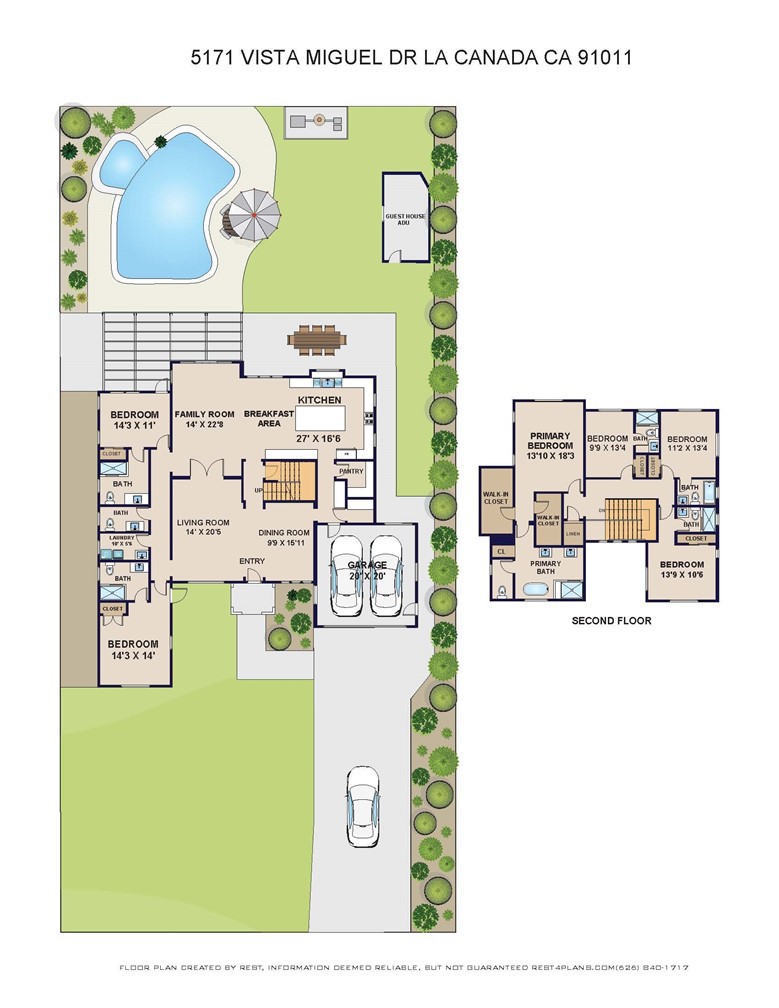
This stunning La Cañada estate is centrally located in the heart of town at the end of a quiet cul-de-sac. Remodeled and reimagined for luxurious modern living, the Modern Farmhouse-style home features an open floor plan with six ensuite bedrooms and an additional powder room. The heart of the home is the spacious kitchen and a large room area, where sliding doors open to the backyard with a pool and spa for quintessential California indoor-outdoor living. Throughout the property, high-end finishes pair beautifully with natural materials, including marble floors, custom tilework, and oak hardwood floors. The chef’s kitchen is a culinary dream, equipped with top-tier appliances, premium countertops, and a massive center island. This down-to-the-studs remodel and addition includes all-new mechanicals, wood doors and windows, a shingle roof, updated electrical and plumbing, HVAC, low-voltage wiring, home audio, a security alarm, and smart home automation. The sprawling primary suite features vaulted ceilings, two walk-in closets, and a sumptuous bath with dual vanities, a makeup station, a soaking tub, and a stall shower. Upstairs, you will find three additional ensuite bedrooms. Downstairs hosts two more suites: one facing the pool, and another facing the street with direct exterior access—perfect for a home office or guest quarters. Outdoors, the mature landscaping frames a pristine pool, spa, and lush grassy areas. A detached guest house/ADU offers an additional ensuite bedroom and kitchenette. Rounding out the estate is an attached, high-ceiling two-car garage that flows into a mudroom with direct access to the pantry and kitchen. Connected to public sewer and located within the boundaries of the award-winning La Cañada school district
Property Details
Price:
$4,599,000
MLS #:
TR26136556
Status:
Active
Beds:
7
Baths:
7
Type:
Single Family
Subtype:
Single Family Residence
Neighborhood:
634lacanadaflintridge
Listed Date:
Jun 23, 2026
Finished Sq Ft:
4,598
Lot Size:
14,418 sqft / 0.33 acres (approx)
Year Built:
1952
Schools
School District:
La Canada Unified
Interior
Appliances
DW, FZ, GD, IM, MW, RF, WLR, ESA, GO, GR, FSR, _6BS, DO, GWH, HEWH, HC, ESWH, TW, VEF, WHC, WHU
Bathrooms
2 Full Bathrooms, 5 Three Quarter Bathrooms
Cooling
CA, EV, HP, ZN, HE, SR13
Heating
FA, HP, GAS, ZN, CF, HE
Interior Features
HA, ST, CRWN, RECL, DATA, SUND, STNC, OFP, PTRY, TSCE, CC, HCEL
Laundry Features
GAS, IR, IN, WH
Levels
U
Main Level Bathrooms
3
Main Level Bedrooms
2
Exterior
Architectural Style
CB
Attached Garage YN
1
Common Walls
NCW
Community Features
SDW
Construction Materials
STC, DWAL, HAR, BRVE
Direction Faces
E
Fencing
WD, GOOD
Garage Spaces
2
Other Structures
GH, GHD
Parking Spots
6
Parking Total
6
Roof
ASP, SHN
Security Features
SS, SD, WSEC, COD, PRKG, FSDS, FRDW
Spa Features
GN, HT, IG, PM
View
NO
Window Features
WFW, SCR, INSW, DPW
Financial
Need more info?
If you have any questions about this property, we at the Mohr Group would be happy to answer them. Click the button below and send us a message.
Ask a QuestionReady to go see it?
Schedule a Showing
Mortgage Calculator
Similar Listings Nearby

 Courtesy of Homecoin.com. Disclaimer: All data relating to real estate for sale on this page comes from the Broker Reciprocity (BR) of the California Regional Multiple Listing Service. Detailed information about real estate listings held by brokerage firms other than Mohr Real Estate Group include the name of the listing broker. Neither the listing company nor Mohr Real Estate Group shall be responsible for any typographical errors, misinformation, misprints and shall be held totally harmless. The Broker providing this data believes it to be correct, but advises interested parties to confirm any item before relying on it in a purchase decision. Copyright 2026. California Regional Multiple Listing Service. All rights reserved.
 5171 Vista Miguel DR
La Canada Flintridge, CA
