
$3,750,000
25558 Brassie Lane
La Verne, CA, 91750
Property Description
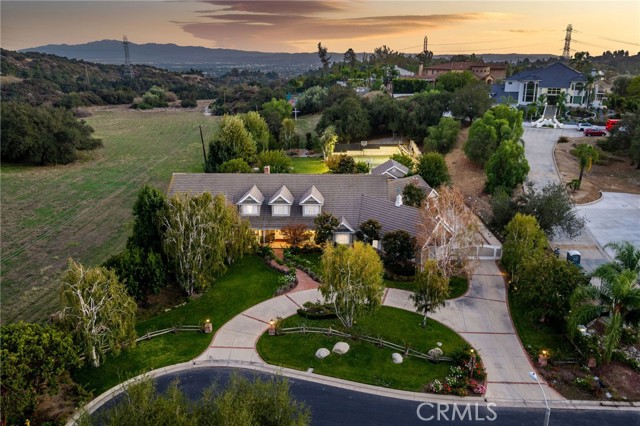
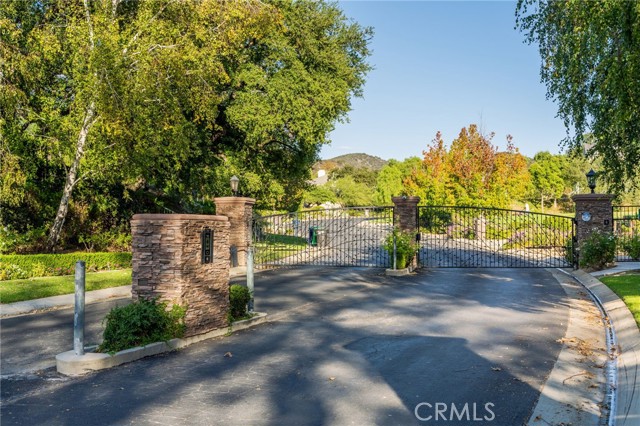
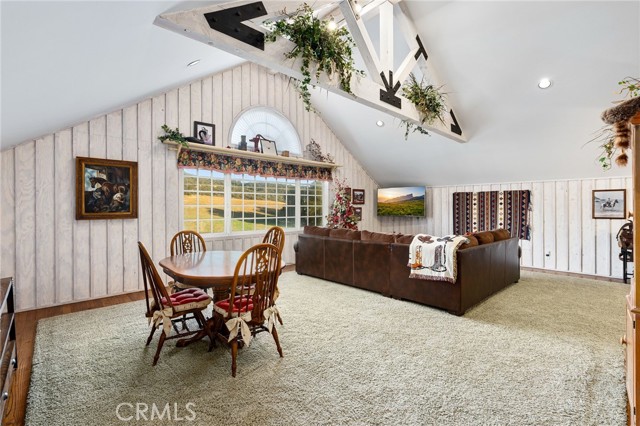
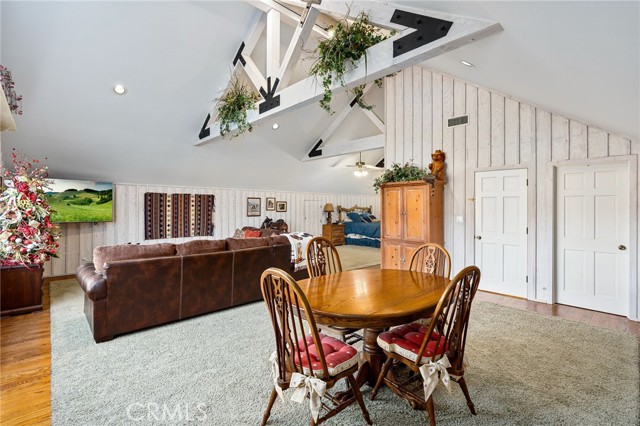
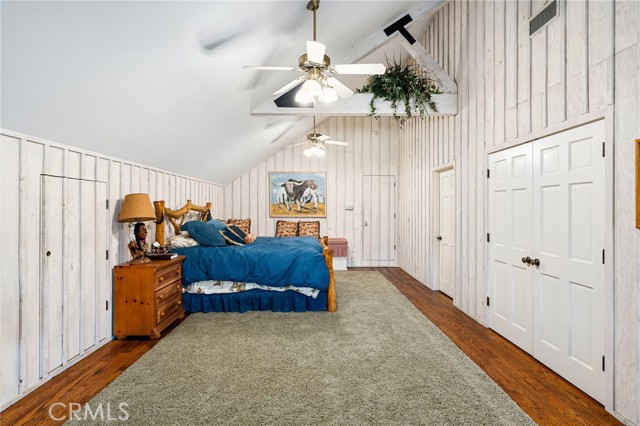
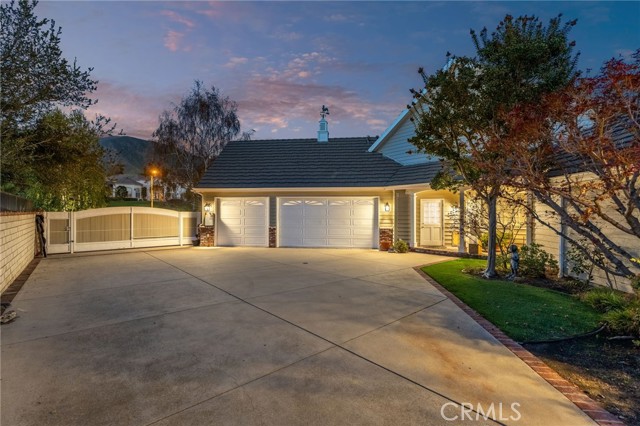
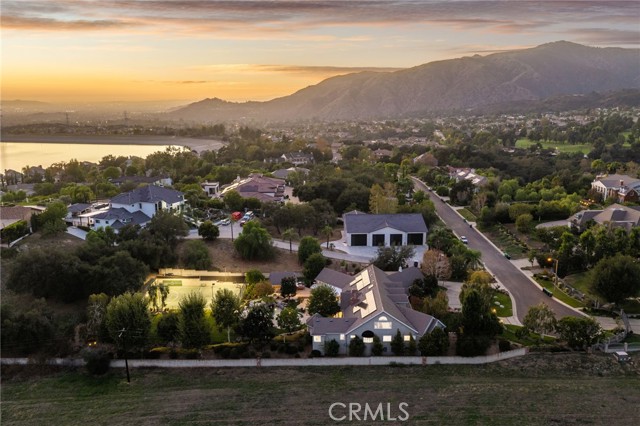
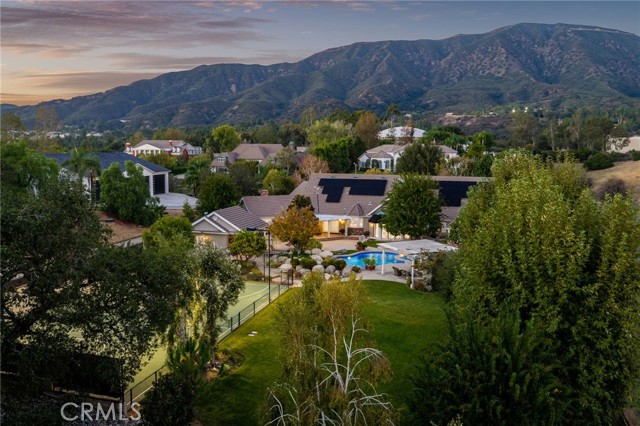
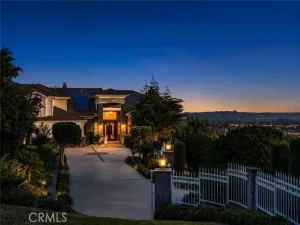
Beyond the double gates of La Verne Oaks, this North La Verne estate brings classic architecture and garden-filled grounds into focus against a panoramic mountain backdrop. Nearly all living spaces and all but one bedroom occupy the main floor; an upstairs bedroom, bathroom, and expansive living area offer a distinct retreat for multigenerational living.
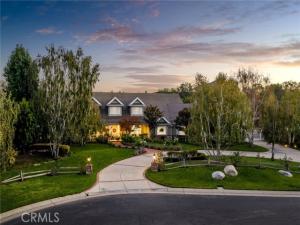
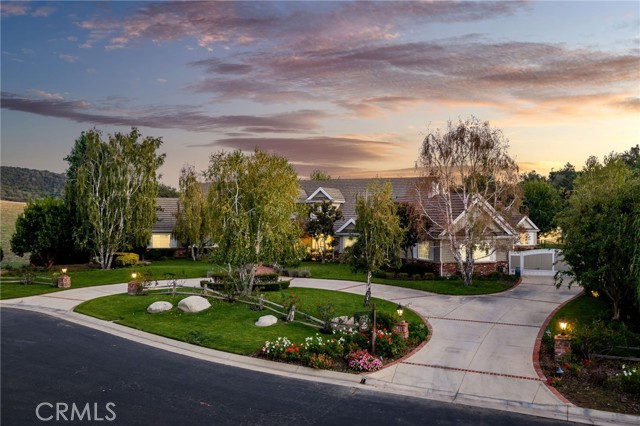
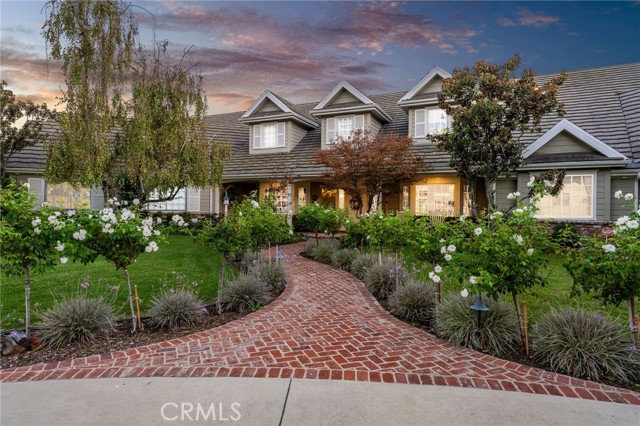
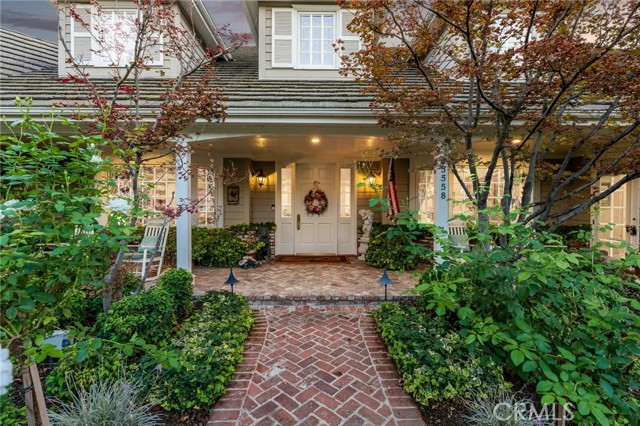
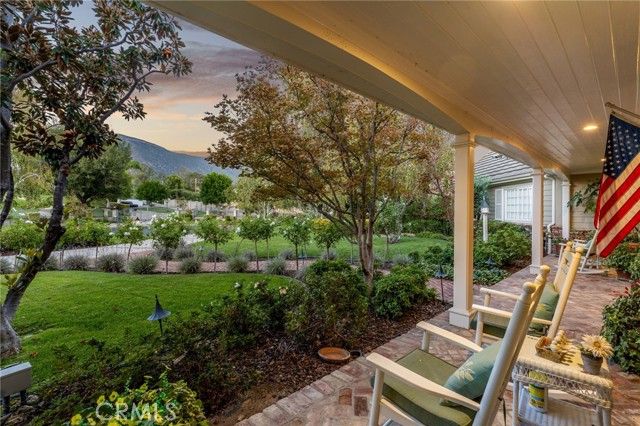
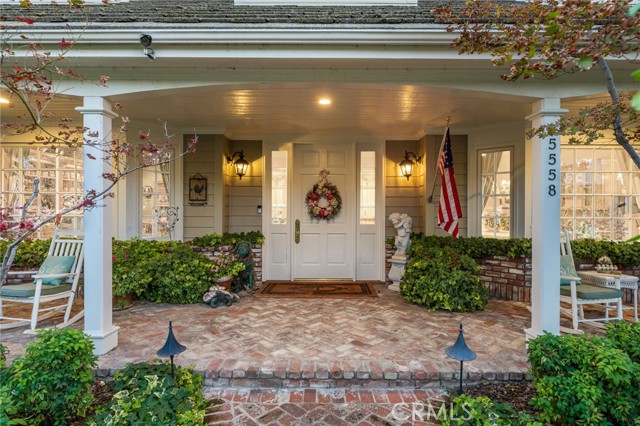
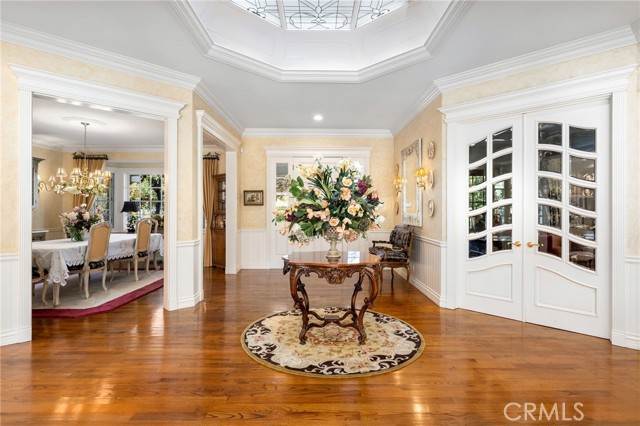
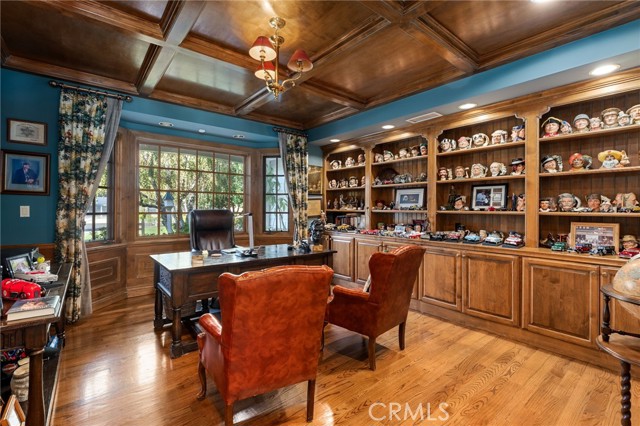
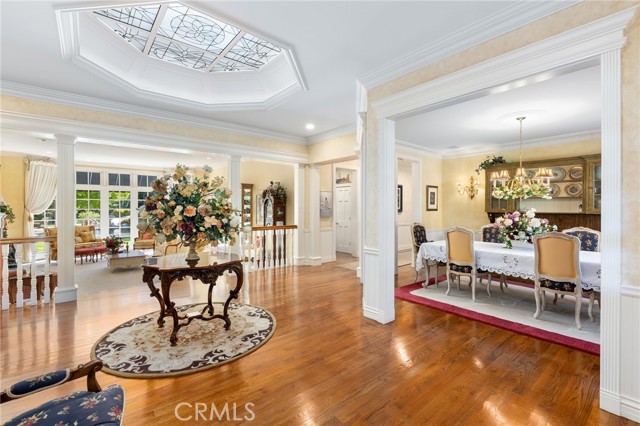
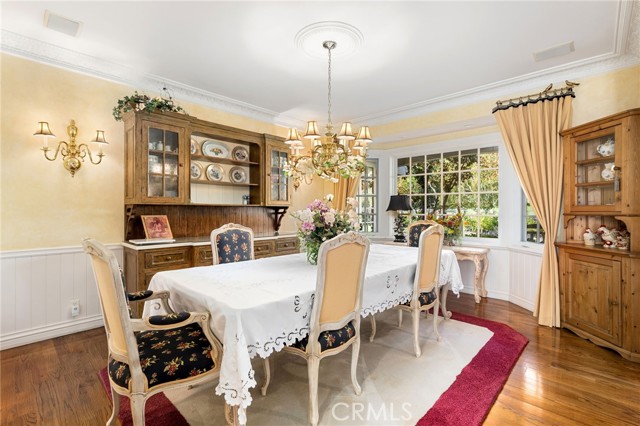
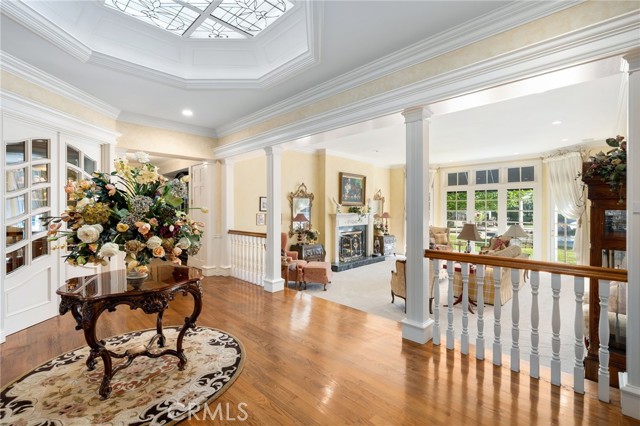
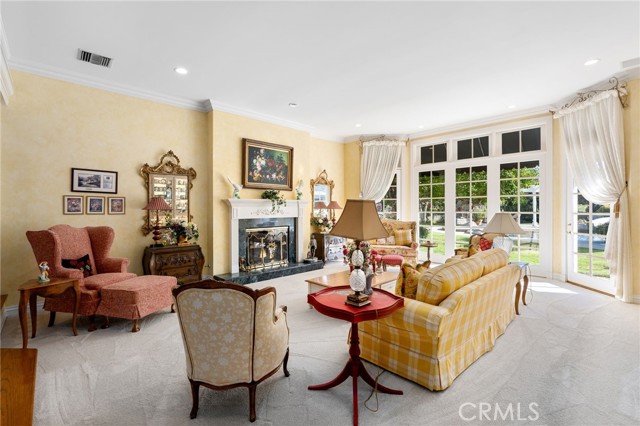
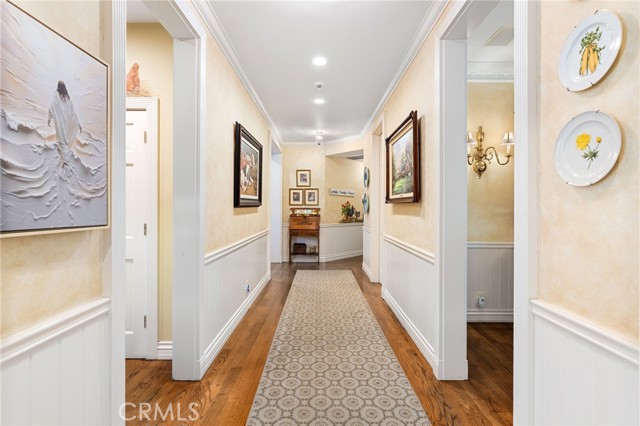
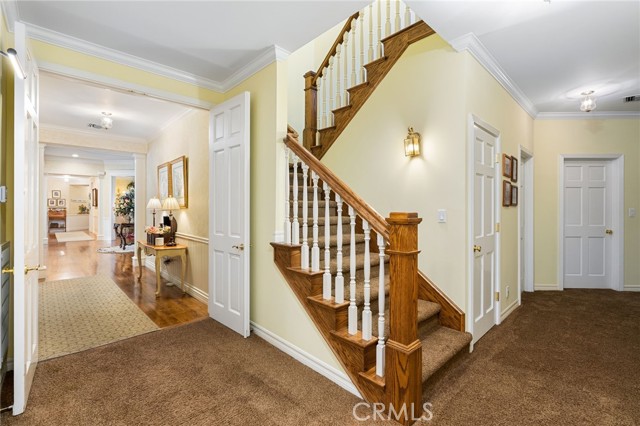
A circular driveway frames sweeping lawns, mature trees, and white rail fencing. Dormer windows rise above a broad covered porch, while a winding brick path leads to an interior rich in architectural detail. Wood flooring, substantial millwork, and a recessed ceiling crowned by decorative glass define the foyer. A fireplace and French doors distinguish the formal living room, and garden views accompany the formal dining room. Behind glass-paneled double doors, the office pairs a wood coffered ceiling with built-in cabinetry and illuminated shelves.
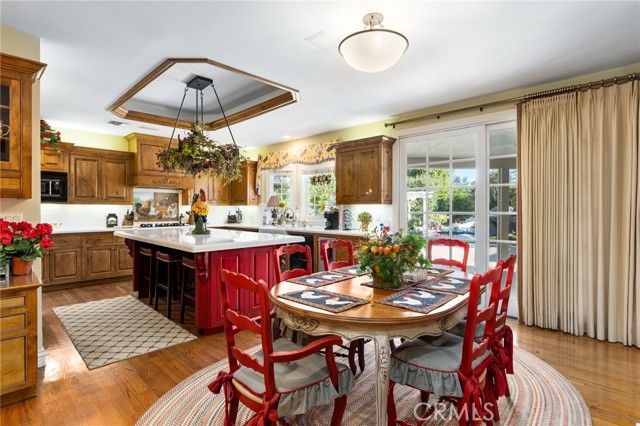
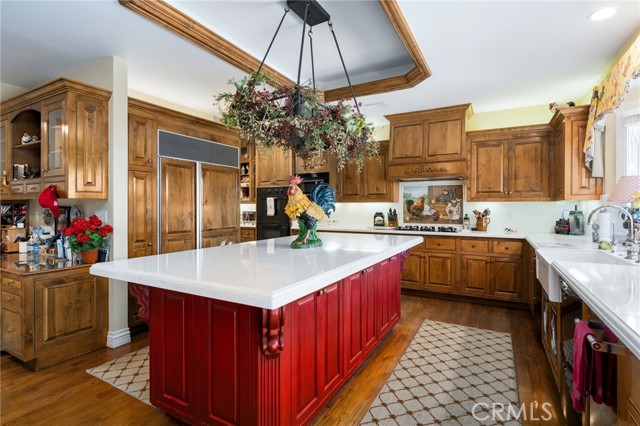
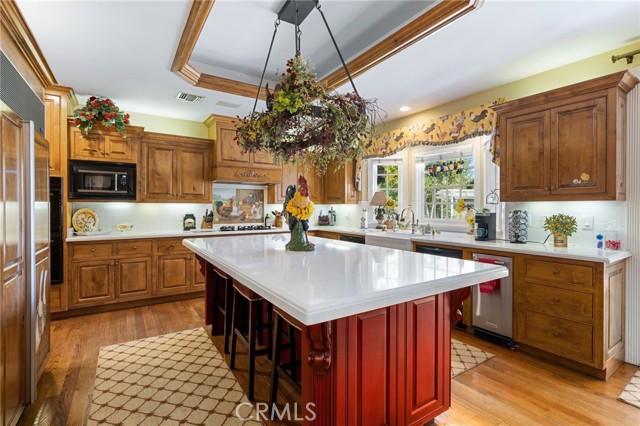
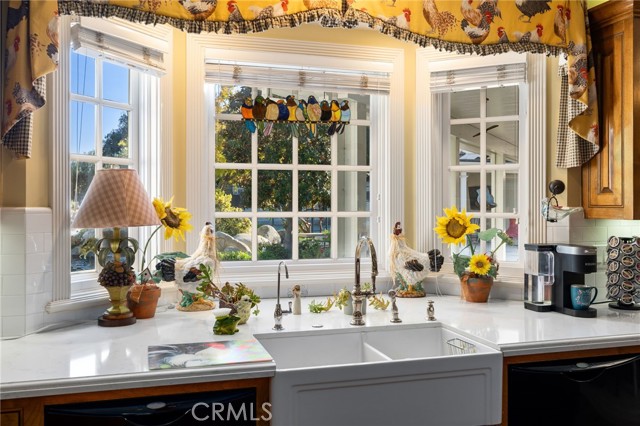
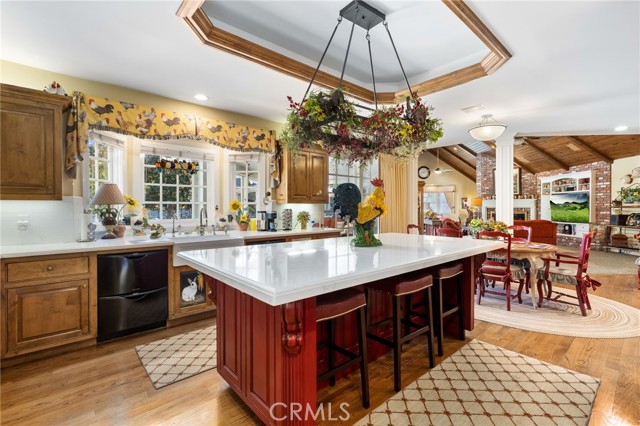
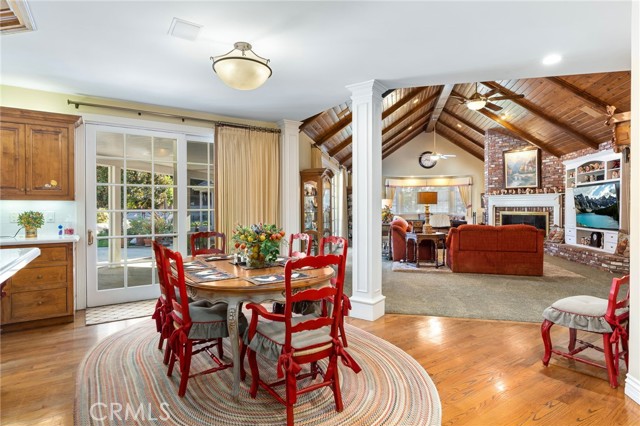
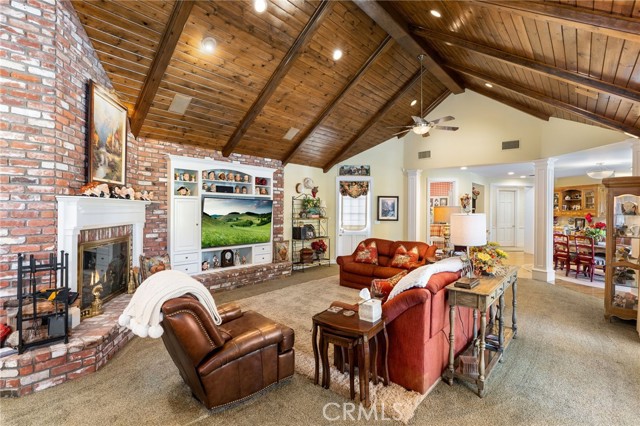
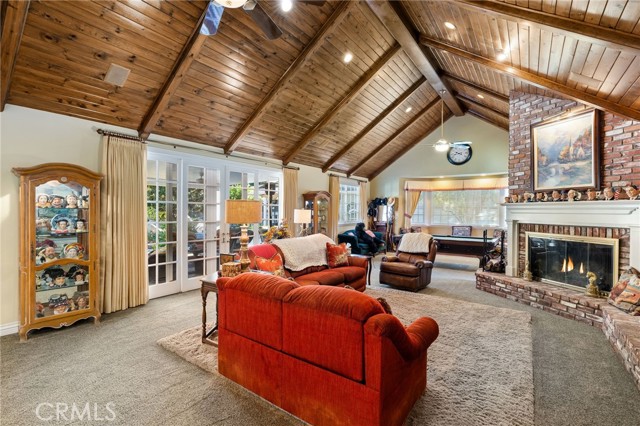
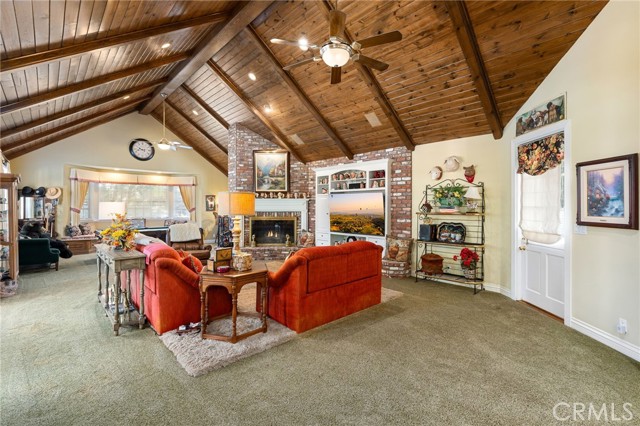
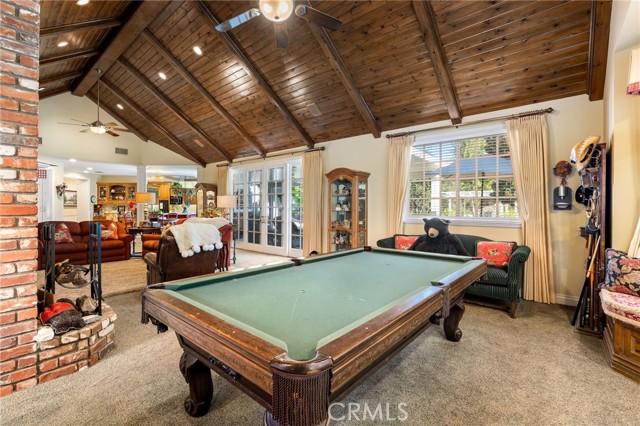
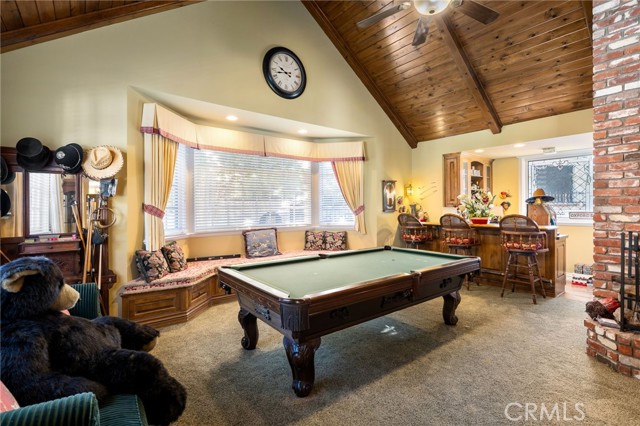
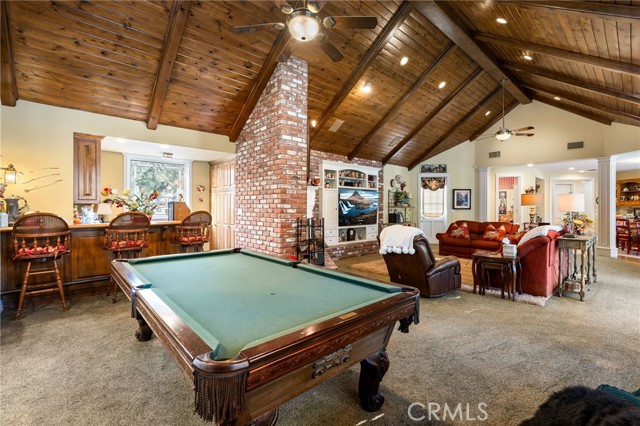
Rich flush-inset cabinetry and white stone countertops surround a contrasting red island with seating in the kitchen. A farmhouse sink, paneled refrigerator, gas cooktop, and double ovens complete the space. The adjoining breakfast area opens to the patio and flows into a family room defined by soaring wood ceilings, exposed beams, and a substantial brick fireplace. Its generous proportions accommodate both fireside seating and billiards.
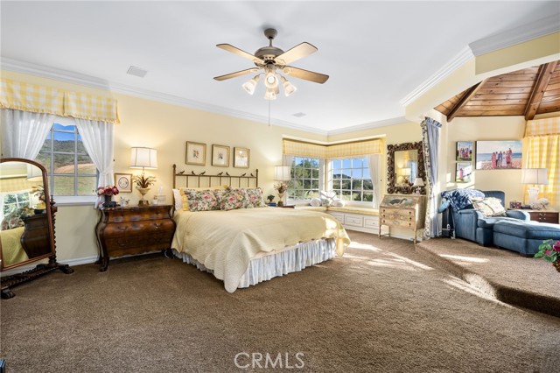
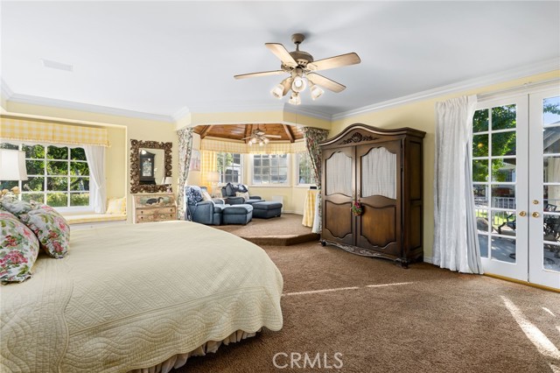
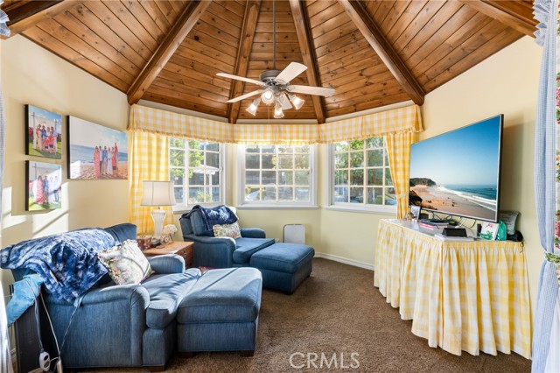
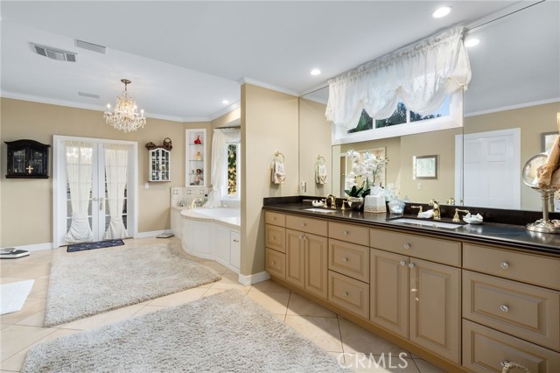
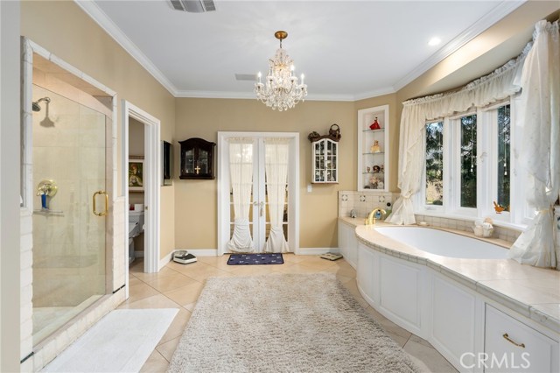
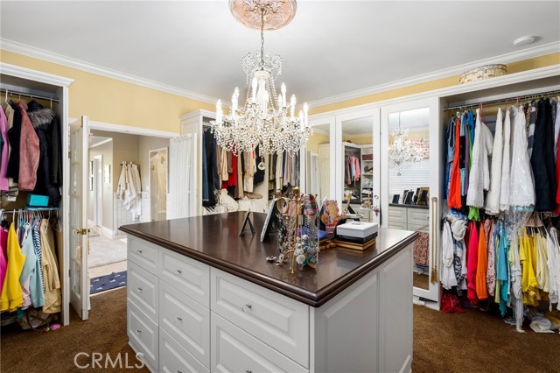
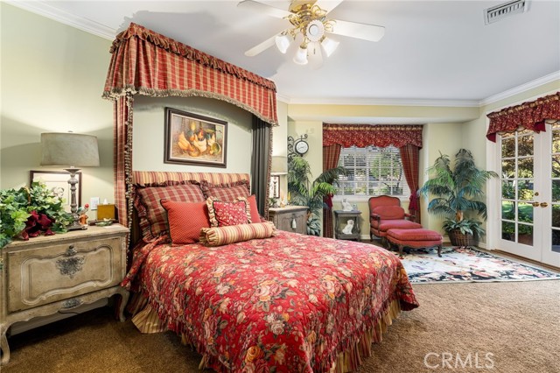
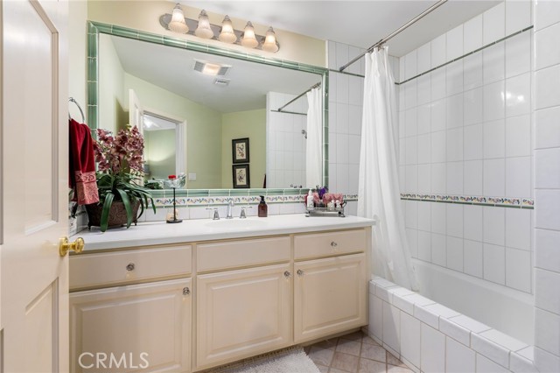
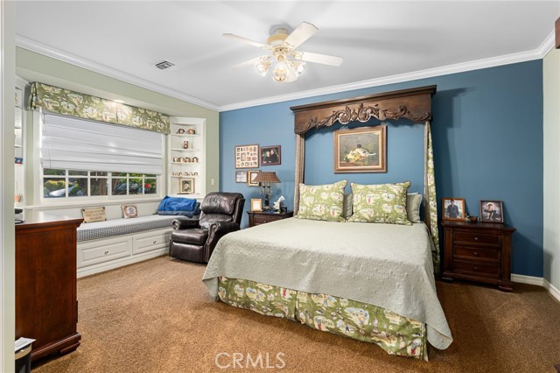
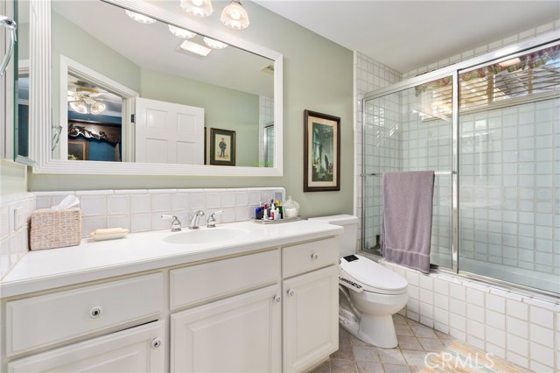
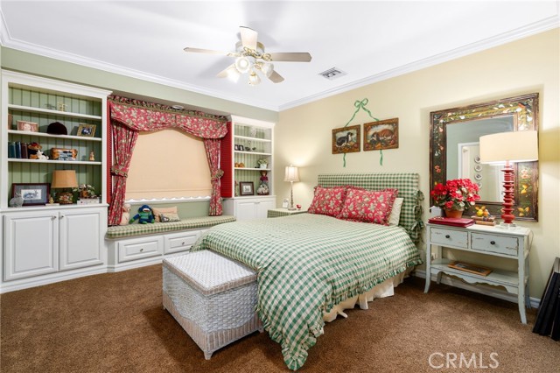
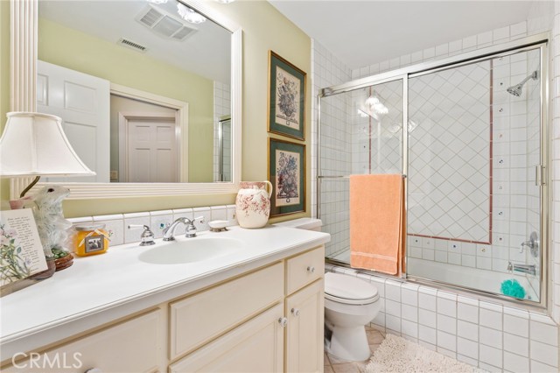
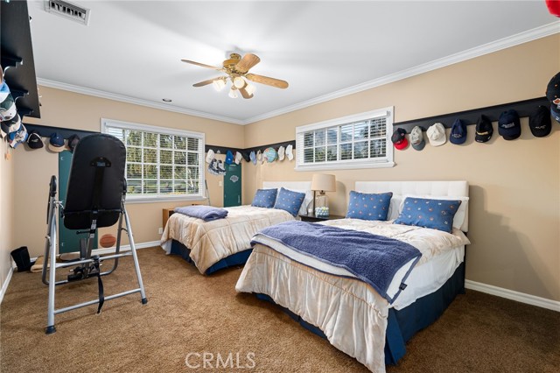
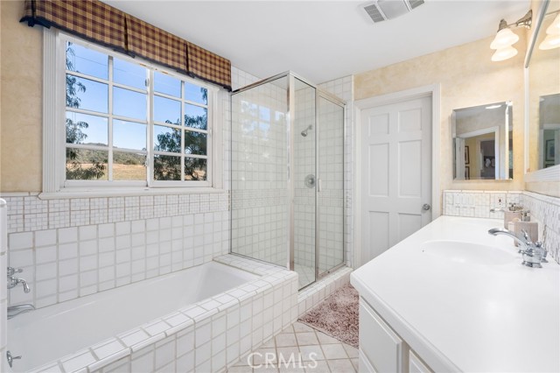
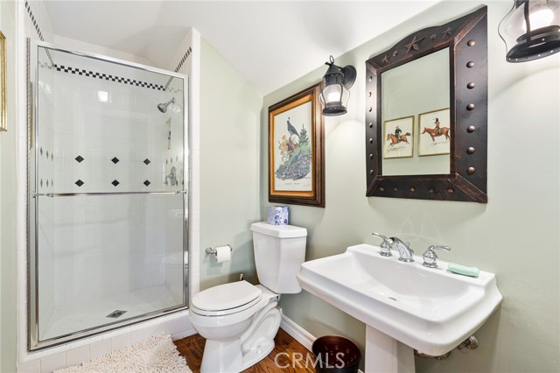
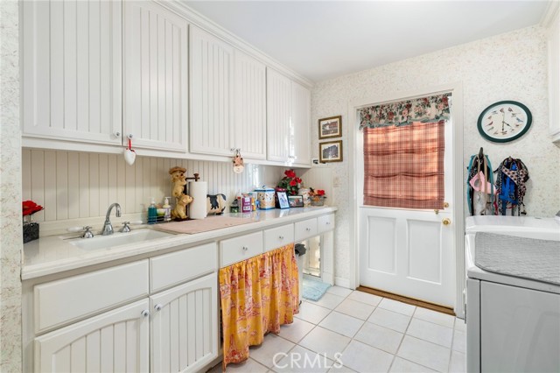
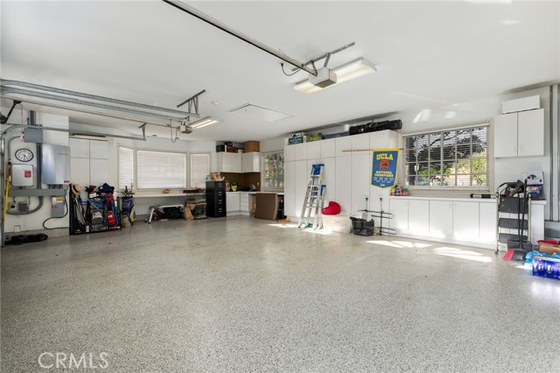
The main-floor primary bedroom extends into a window-lined sitting retreat beneath a vaulted wood ceiling, with French doors opening to the grounds. The bath features dual sinks, a soaking tub, and a separate shower, complemented by an expansive walk-in closet with a central island. Every additional main-floor bedroom has an ensuite bath. Indoor laundry, extensive built-ins, and garage cabinetry deliver tremendous storage, while an automatic side gate leads to the garage. A fully paid-off solar system represents a $100,000 investment.
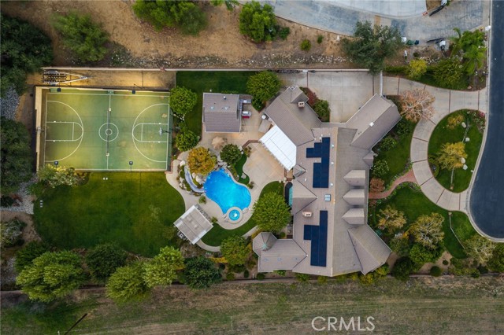
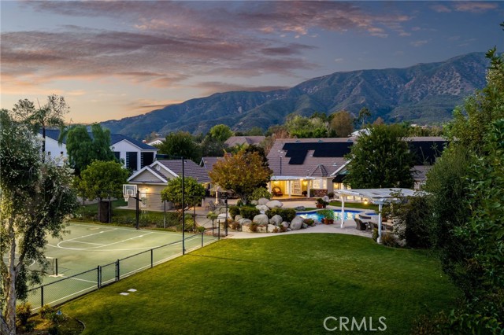
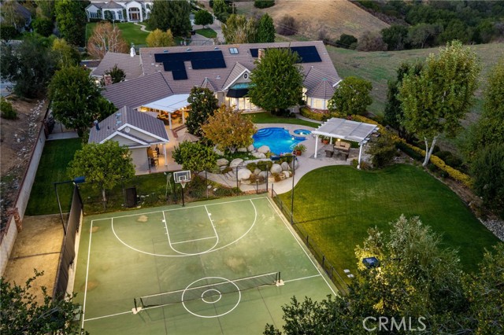
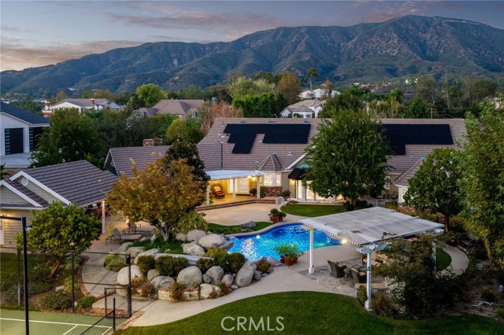
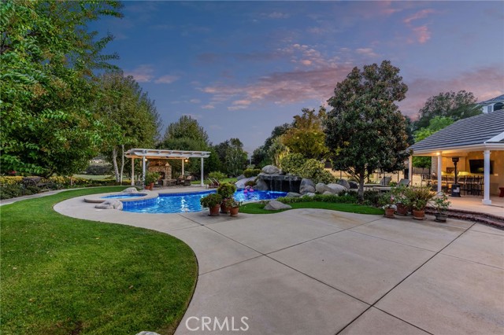
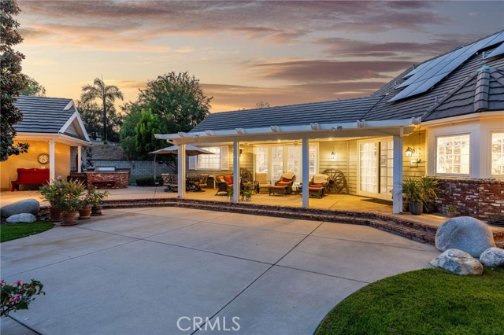
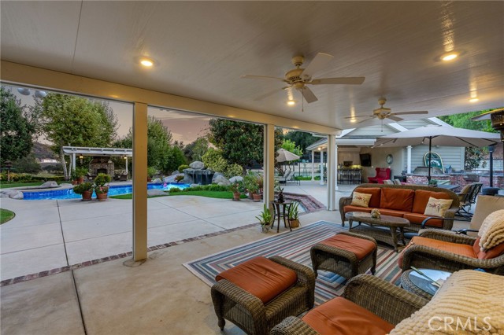
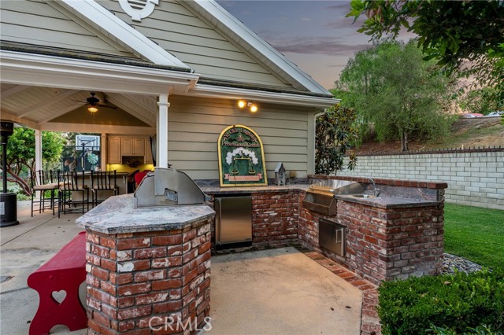
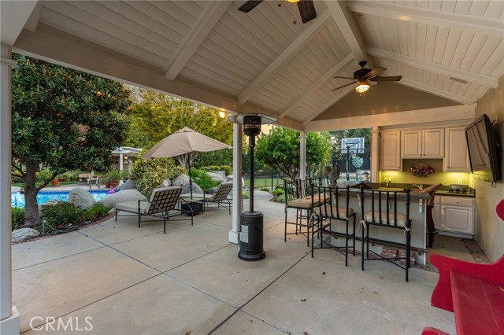
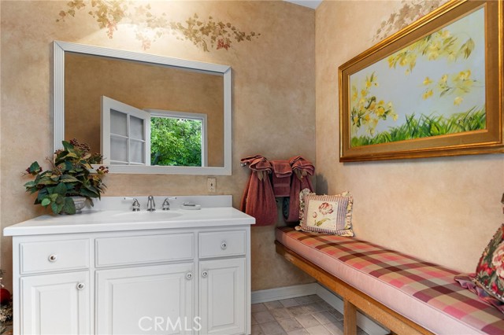
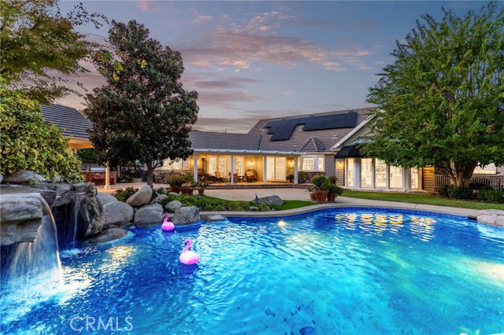
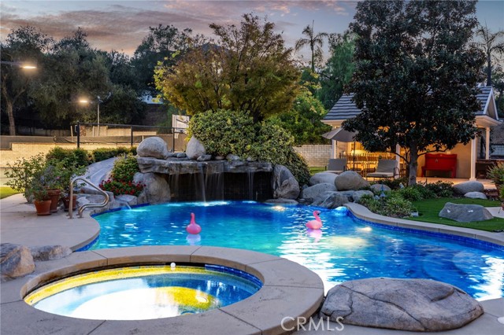
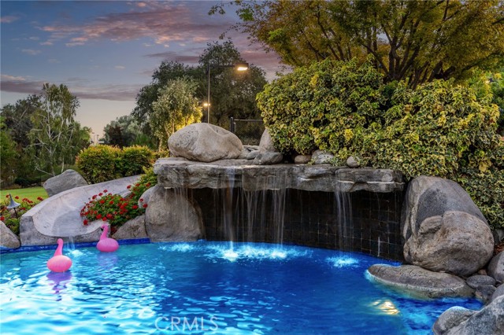
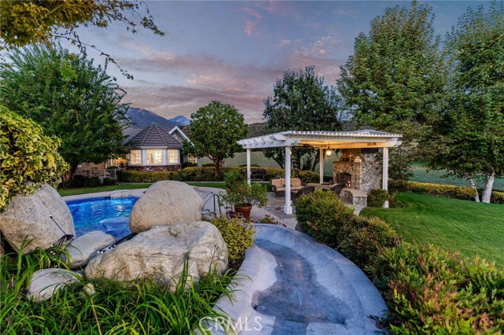
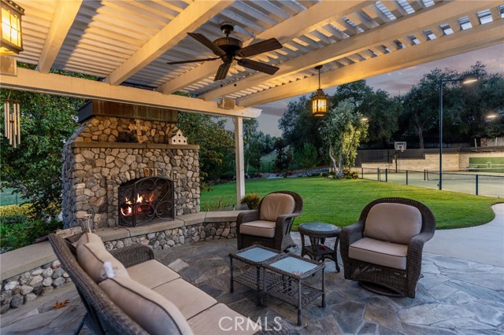
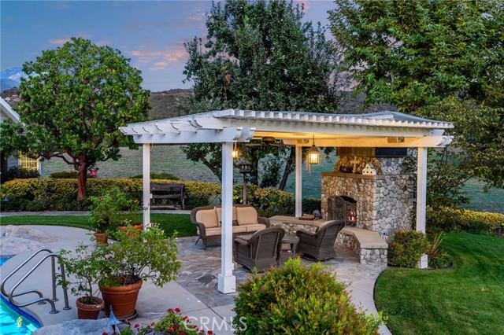
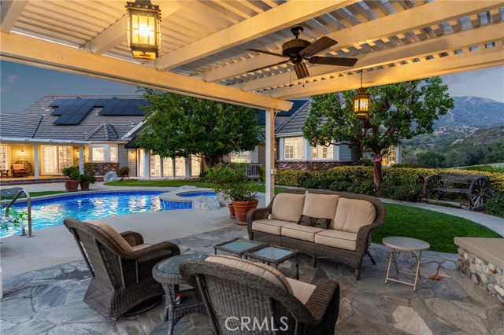
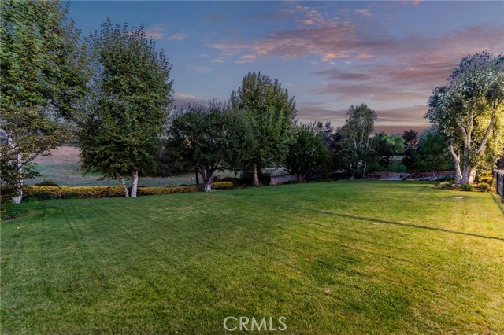
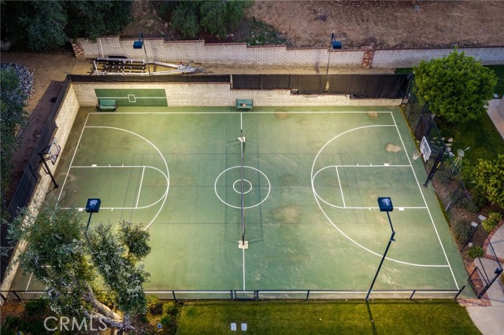
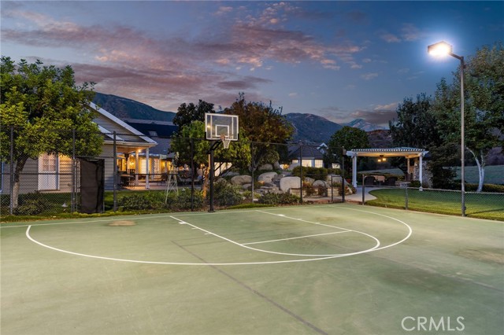
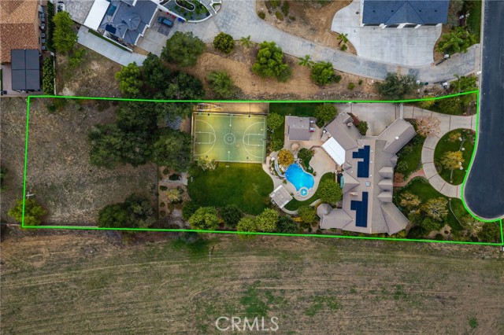
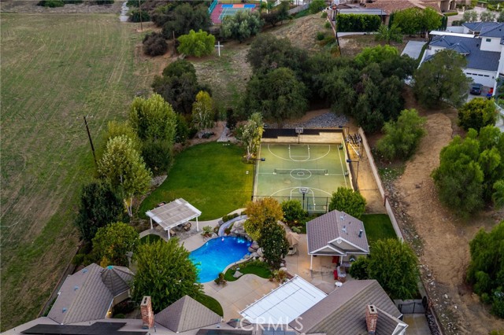
Outdoors, a pool and raised spa are framed by boulders, a cascading waterfall, and a waterslide. A covered pavilion centers on a stone fireplace, creating an intimate counterpoint to the expansive covered patio and lawns. A barbecue island with refrigerator and sink, bar seating, and an outdoor bathroom keep gatherings comfortably outdoors. Beyond, mature landscaping borders a lighted college regulation basketball court with pickleball lines. From the front porch to the poolside pavilion, the grounds offer a succession of places to gather, unwind, and take in the mountain setting.
A circular driveway frames sweeping lawns, mature trees, and white rail fencing. Dormer windows rise above a broad covered porch, while a winding brick path leads to an interior rich in architectural detail. Wood flooring, substantial millwork, and a recessed ceiling crowned by decorative glass define the foyer. A fireplace and French doors distinguish the formal living room, and garden views accompany the formal dining room. Behind glass-paneled double doors, the office pairs a wood coffered ceiling with built-in cabinetry and illuminated shelves.
Rich flush-inset cabinetry and white stone countertops surround a contrasting red island with seating in the kitchen. A farmhouse sink, paneled refrigerator, gas cooktop, and double ovens complete the space. The adjoining breakfast area opens to the patio and flows into a family room defined by soaring wood ceilings, exposed beams, and a substantial brick fireplace. Its generous proportions accommodate both fireside seating and billiards.
The main-floor primary bedroom extends into a window-lined sitting retreat beneath a vaulted wood ceiling, with French doors opening to the grounds. The bath features dual sinks, a soaking tub, and a separate shower, complemented by an expansive walk-in closet with a central island. Every additional main-floor bedroom has an ensuite bath. Indoor laundry, extensive built-ins, and garage cabinetry deliver tremendous storage, while an automatic side gate leads to the garage. A fully paid-off solar system represents a $100,000 investment.
Outdoors, a pool and raised spa are framed by boulders, a cascading waterfall, and a waterslide. A covered pavilion centers on a stone fireplace, creating an intimate counterpoint to the expansive covered patio and lawns. A barbecue island with refrigerator and sink, bar seating, and an outdoor bathroom keep gatherings comfortably outdoors. Beyond, mature landscaping borders a lighted college regulation basketball court with pickleball lines. From the front porch to the poolside pavilion, the grounds offer a succession of places to gather, unwind, and take in the mountain setting.
Property Details
Price:
$3,750,000
MLS #:
CV26230179
Status:
Active
Beds:
6
Baths:
7.5
Type:
Single Family
Subtype:
Single Family Residence
Neighborhood:
684laverne
Listed Date:
Nov 10, 2026
Finished Sq Ft:
7,144
Lot Size:
91,250 sqft / 2.09 acres (approx)
Year Built:
1995
Schools
School District:
Claremont Unified
Elementary School:
Sumner
Middle School:
El Roble
High School:
Claremont
Interior
Appliances
Convection Oven, ENERGY STAR Qualified Appliances, Gas Cooktop, Disposal, Microwave, Refrigerator, Range Hood, Water Line to Refrigerator, Double Oven, Dishwasher
Bathrooms
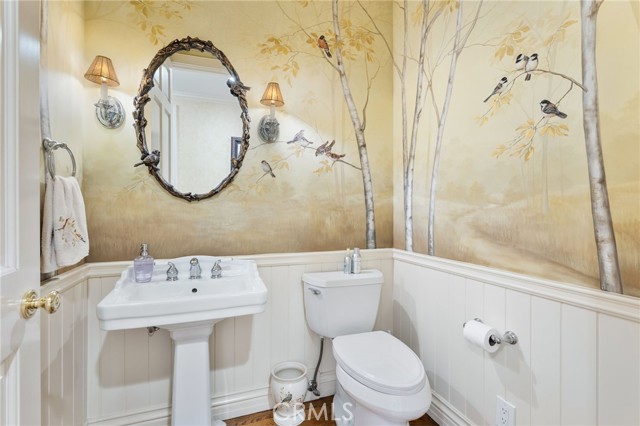
7 Full Bathrooms, 1 Half Bathroom
Cooling
Dual, Central Air, Zoned
Flooring
Tile, Carpet, Stone, Wood
Heating
Zoned, Central
Interior Features
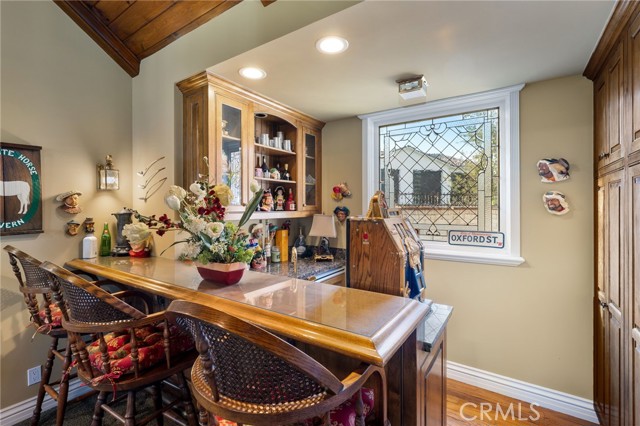
Beamed Ceilings, Crown Molding, Wet Bar, High Ceilings, Pantry, Recessed Lighting, Open Floorplan, Copper Plumbing Full, In-Law Floorplan, Coffered Ceiling(s), Stone Counters, Cathedral Ceiling(s), Granite Counters
Laundry Features
Inside, Laundry Room
Levels
One, Two
Main Level Bathrooms
6
Main Level Bedrooms
5
Exterior
Association Amenities
Management, Controlled Access
Attached Garage YN
1
Common Walls
No Common Walls
Community Features
Gutters, Foothills, Street Lights, Sidewalks
Construction Materials
Stucco, Drywall Walls
Covered Spaces
3
Exterior Features
Rain Gutters, Barbecue, Lighting
Fencing
Block, Stucco Wall
Garage Spaces
3
Lot Features
Lot Over 40000 Sqft, Cul-De-Sac, Landscaped, Front Yard, Horse Property, Sprinkler System, Back Yard, Horse Property Unimproved, Lawn
Open Parking YN
1
Other Structures
Gazebo
Parking Features
Auto Driveway Gate, Direct Access, RV Access/Parking, Garage Faces Rear, Garage Door Opener, RV Potential, RV Gated
Parking Spots
3
Parking Total
3
Patio And Porch Features
Covered, Concrete, Cabana
Roof
Tile
Security Features
Security Lights, Security System, Gated Community
Spa Features
In Ground, Private, Heated
Stories
2
View
Mountain(s), Hills
Window Features
Double Pane Windows, Drapes
Financial
HOA Fee
$285
HOA Fee Frequency
Monthly
HOA Name
La Verne Oaks
HOA Phone
626-967-7921
Need more info?
If you have any questions about this property, we at the Mohr Group would be happy to answer them. Click the button below and send us a message.
Ask a QuestionReady to go see it?
Schedule a Showing
Mortgage Calculator
Similar Listings Nearby
 Courtesy of RE/MAX MASTERS REALTY. Disclaimer: All data relating to real estate for sale on this page comes from the Broker Reciprocity (BR) of the California Regional Multiple Listing Service. Detailed information about real estate listings held by brokerage firms other than Mohr Real Estate Group include the name of the listing broker. Neither the listing company nor Mohr Real Estate Group shall be responsible for any typographical errors, misinformation, misprints and shall be held totally harmless. The Broker providing this data believes it to be correct, but advises interested parties to confirm any item before relying on it in a purchase decision. Copyright 2026. California Regional Multiple Listing Service. All rights reserved.
25558 Brassie Lane
La Verne, CA
