
$469,500
3800 Bradford #202
La Verne, CA, 91750


Property Description
Stunningly Beautiful !!! Double-wide home built by Champion Home Builders in 2023, offering exceptional quality, modern upgrades, and 1,561 sq. ft. of beautifully designed living space. Simply move right in and enjoy!
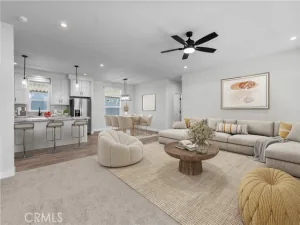
This meticulously maintained 3-Bed, 2-Bath home features an open-concept floor plan with cathedral ceilings, crown molding, ceiling fans, plantation shutters, luxury vinyl flooring throughout the main living areas, and plush carpeting in the bedrooms. The spacious great room flows seamlessly into the beautifully appointed kitchen, creating the perfect space for entertaining and everyday living.
The gourmet kitchen showcases elegant quartz countertops, abundant cabinetry, center island with seating, and a complete suite of stainless-steel appliances, including a gas cooktop and oven, built-in microwave, refrigerator, and dishwasher. (ALL APPLIANCES INCLUDED) Large walk-in pantry in laundry room. The adjacent dining area provides a welcoming space for family meals and gatherings.
The versatile 3rd bedroom is currently configured as a den, offering flexibility to suit your lifestyle. The spacious primary suite features a luxurious ensuite bath with walk in closet, dual-sink vanity, custom glass-enclosed shower, and a private water closet.
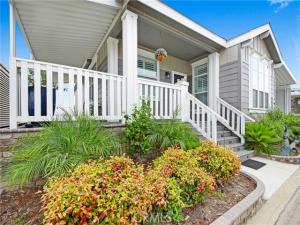
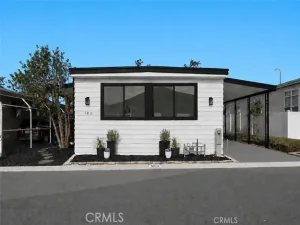
Additional upgrades include a custom H2O whole-house filtration and water treatment system, separate laundry room with direct exterior access out to an extended carport with privacy-enhancing metal siding, and a double-entry storage shed. Outdoor living is equally impressive with a substantial wraparound front porch that extends to a charming patio and low-maintenance backyard featuring artificial turf. Gorgeous Landscaping!
Located in the highly desirable Twin Oaks Mobile Home Park, a beautifully maintained 55+ community in La Verne, residents enjoy outstanding amenities including a clubhouse, social hall, swimming pool, spa, fitness center, billiards room, card room, and a full calendar of community activities.
Conveniently located near shopping, restaurants, hospitals, public transportation, train stations, major freeways, and airports, this exceptional home offers comfort, convenience, and an outstanding active-adult lifestyle.
Schedule your showing today and discover everything this beautiful Twin Oaks home has to offer!
(Space Rent for new Resident is $784.39 per month – The home is on local property tax.)
This meticulously maintained 3-Bed, 2-Bath home features an open-concept floor plan with cathedral ceilings, crown molding, ceiling fans, plantation shutters, luxury vinyl flooring throughout the main living areas, and plush carpeting in the bedrooms. The spacious great room flows seamlessly into the beautifully appointed kitchen, creating the perfect space for entertaining and everyday living.
The gourmet kitchen showcases elegant quartz countertops, abundant cabinetry, center island with seating, and a complete suite of stainless-steel appliances, including a gas cooktop and oven, built-in microwave, refrigerator, and dishwasher. (ALL APPLIANCES INCLUDED) Large walk-in pantry in laundry room. The adjacent dining area provides a welcoming space for family meals and gatherings.
The versatile 3rd bedroom is currently configured as a den, offering flexibility to suit your lifestyle. The spacious primary suite features a luxurious ensuite bath with walk in closet, dual-sink vanity, custom glass-enclosed shower, and a private water closet.
Additional upgrades include a custom H2O whole-house filtration and water treatment system, separate laundry room with direct exterior access out to an extended carport with privacy-enhancing metal siding, and a double-entry storage shed. Outdoor living is equally impressive with a substantial wraparound front porch that extends to a charming patio and low-maintenance backyard featuring artificial turf. Gorgeous Landscaping!
Located in the highly desirable Twin Oaks Mobile Home Park, a beautifully maintained 55+ community in La Verne, residents enjoy outstanding amenities including a clubhouse, social hall, swimming pool, spa, fitness center, billiards room, card room, and a full calendar of community activities.
Conveniently located near shopping, restaurants, hospitals, public transportation, train stations, major freeways, and airports, this exceptional home offers comfort, convenience, and an outstanding active-adult lifestyle.
Schedule your showing today and discover everything this beautiful Twin Oaks home has to offer!
(Space Rent for new Resident is $784.39 per month – The home is on local property tax.)
Property Details
Price:
$469,500
MLS #:
CV26154077
Status:
Active
Beds:
3
Baths:
1.75
Type:
Mobile Home
Neighborhood:
684laverne
Listed Date:
Jul 18, 2026
Finished Sq Ft:
1,610
Year Built:
2023
Schools
School District:
Bonita Unified
Interior
Appliances
Gas Cooktop, Disposal, Gas Water Heater, Dishwasher
Bathrooms
1 Full Bathroom, 1 Three Quarter Bathroom
Cooling
Central Air
Flooring
Vinyl, Carpet
Heating
Forced Air, Central
Interior Features
Quartz Counters, High Ceilings, Ceiling Fan(s), Open Floorplan
Laundry Features
Inside, Gas Dryer Hookup, Laundry Room, Washer Hookup
Levels
One
Exterior
Accessibility Features
No Interior Steps
Community
55+
Community Features
Street Lights
Construction Materials
Wood Siding, Brick
Covered Spaces
3
Direction Faces
North
Exterior Features
Awning(s), Rain Gutters
Fencing
Vinyl
Lot Features
Landscaped, Close to Clubhouse, Sprinkler System, Back Yard
Other Structures
Storage, Shed(s)
Parking Features
Covered, Attached Carport
Parking Spots
3
Parking Total
3
Patio And Porch Features
Covered, Wrap Around
Roof
Composition, Shingle
Security Features
Carbon Monoxide Detector(s), Smoke Detector(s), Resident Manager
Senior Community YN
1
Spa Features
In Ground, Community
Stories
1
View
Mountain(s), Neighborhood
Window Features
Shutters, Double Pane Windows
Financial
HOA Name
N/A
Lease Land Amount
$784
Lease Land Frequency
Annually
Need more info?
If you have any questions about this property, we at the Mohr Group would be happy to answer them. Click the button below and send us a message.
Ask a QuestionReady to go see it?
Schedule a Showing
Mortgage Calculator
Similar Listings Nearby
 Courtesy of Coldwell Banker Icon. Disclaimer: All data relating to real estate for sale on this page comes from the Broker Reciprocity (BR) of the California Regional Multiple Listing Service. Detailed information about real estate listings held by brokerage firms other than Mohr Real Estate Group include the name of the listing broker. Neither the listing company nor Mohr Real Estate Group shall be responsible for any typographical errors, misinformation, misprints and shall be held totally harmless. The Broker providing this data believes it to be correct, but advises interested parties to confirm any item before relying on it in a purchase decision. Copyright 2026. California Regional Multiple Listing Service. All rights reserved.
3800 Bradford #202
La Verne, CA
