
$1,125,000
5502 Carfax AV
Lakewood, CA, 90713


Property Description
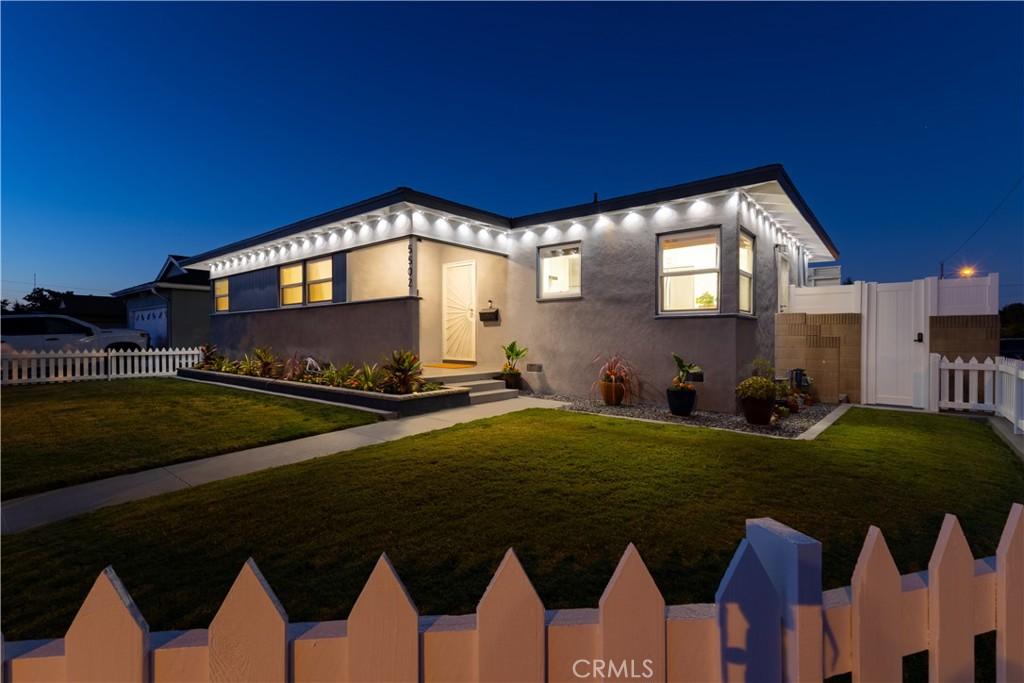
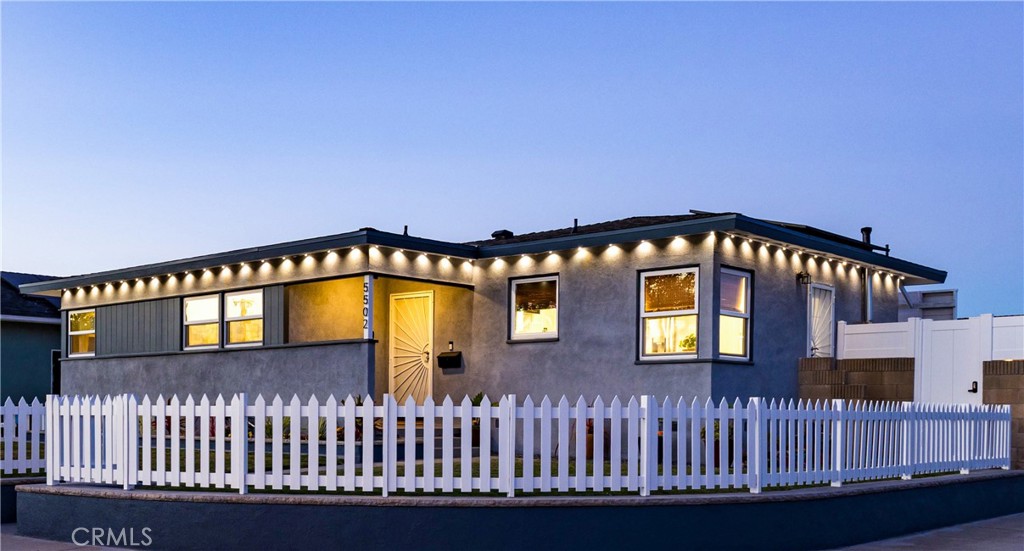
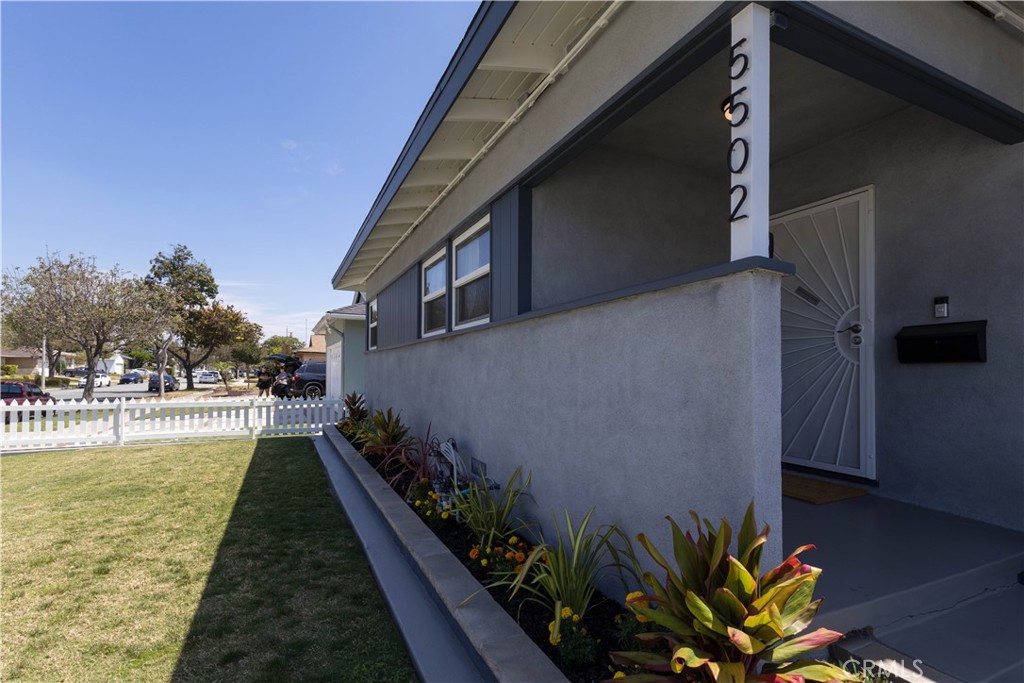
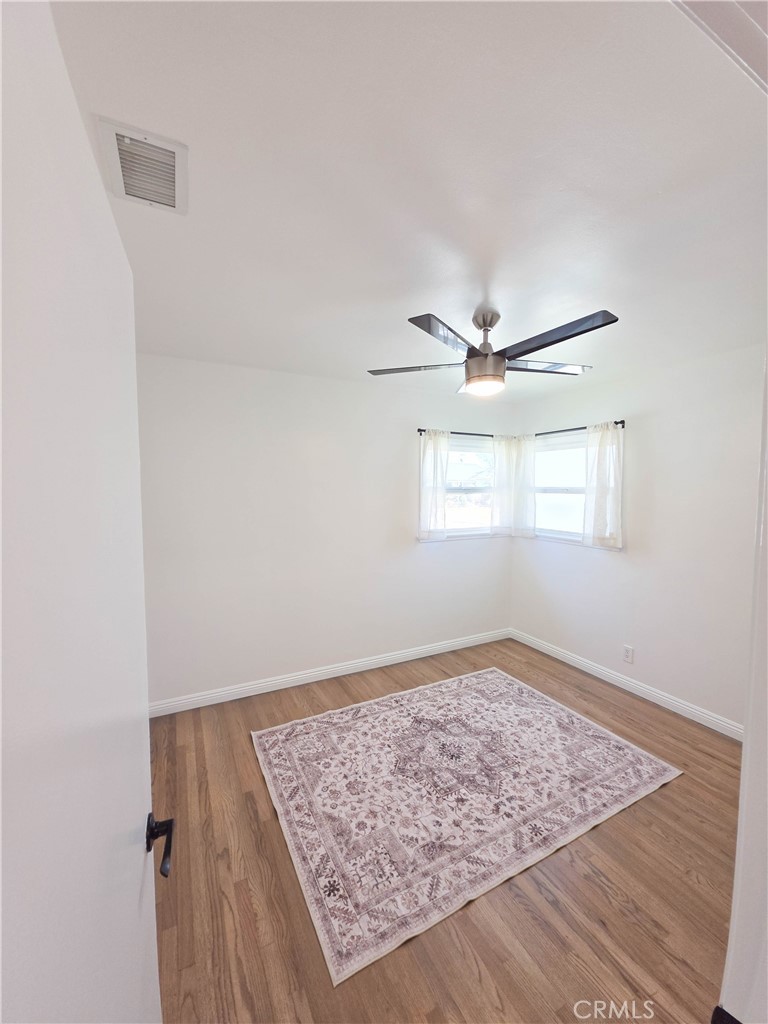
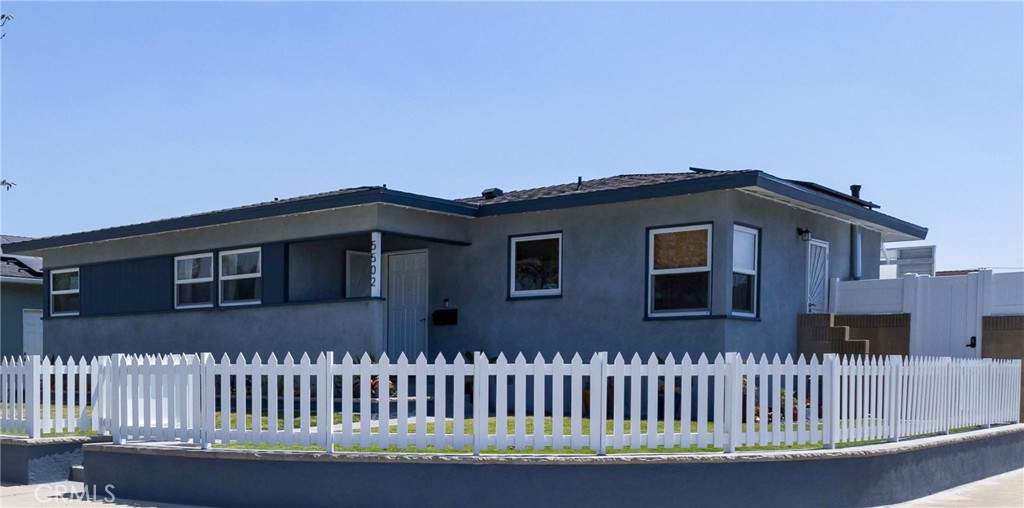
Forget the cosmetic flip. Tucked at the end of a quiet Lakewood cul-de-sac, this home pairs timeless character with thoughtfully modernized major systems. Owned by a professional construction inspector who held his own property to the same standards he applies on the job, the home has been upgraded with a full PEX re-pipe, a new 200-amp electrical panel with comprehensive grounding improvements, replacement of the under-house 3-inch sewer line with ABS and a new cleanout, and a 2019 high-efficiency Bryant HVAC system with newly engineered ductwork. An owned 5.04kW Enphase solar system operating under NEM 2.0 and 14 inches of blown-in attic insulation add to its efficiency and comfort.
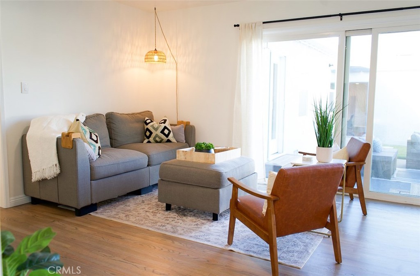
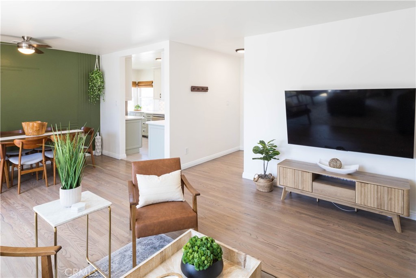
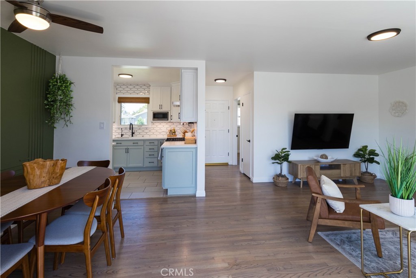
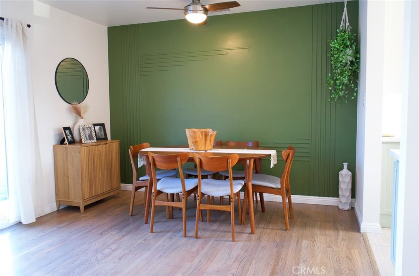
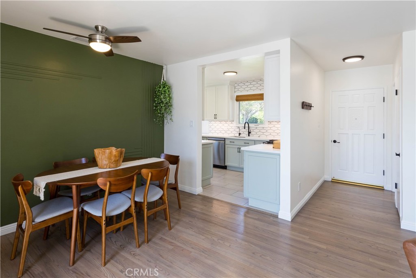
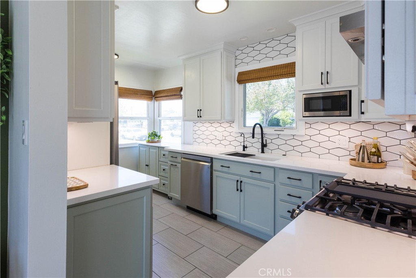
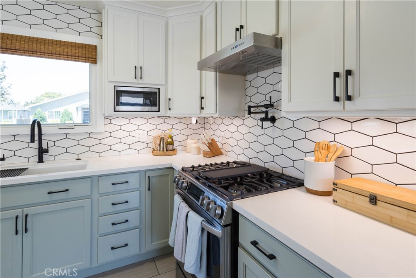
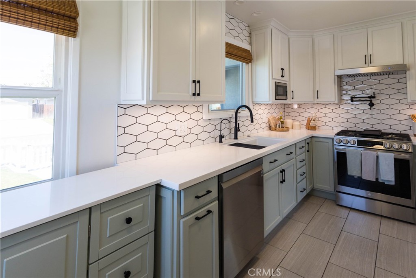
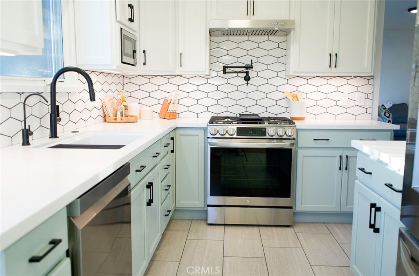
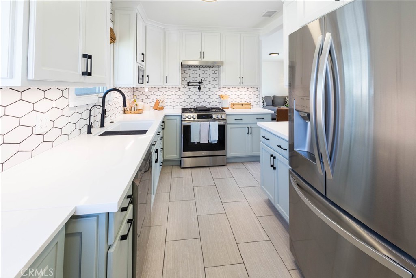
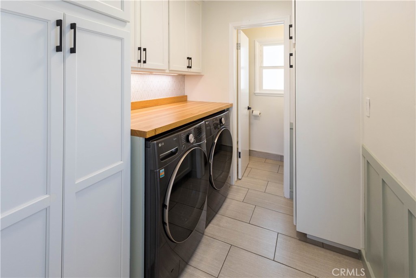
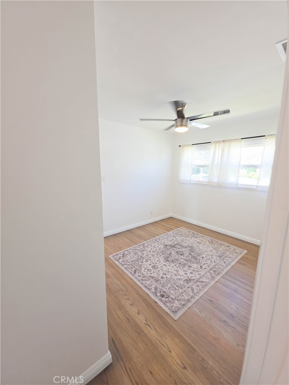
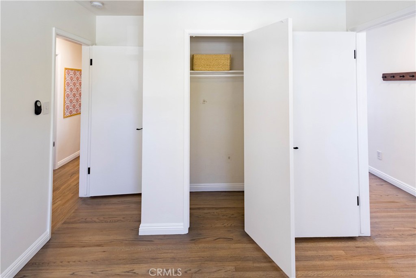
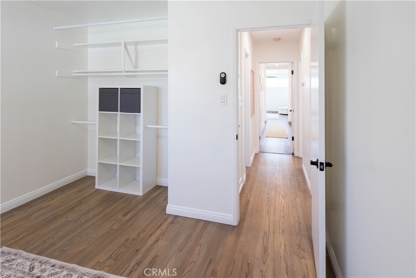
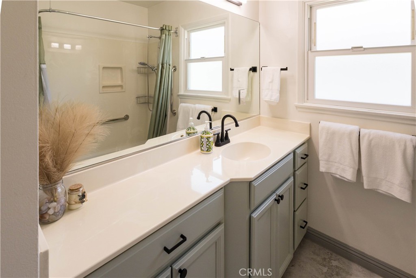
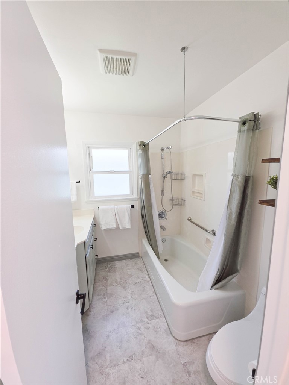
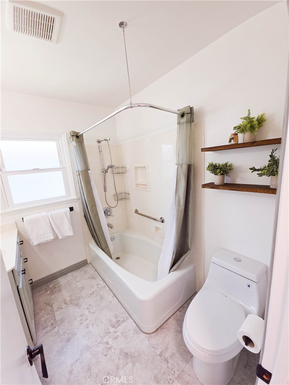
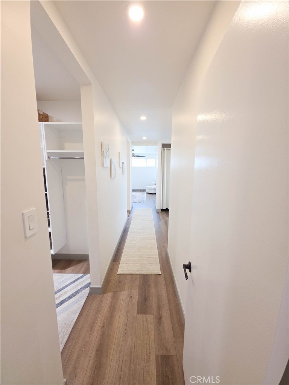
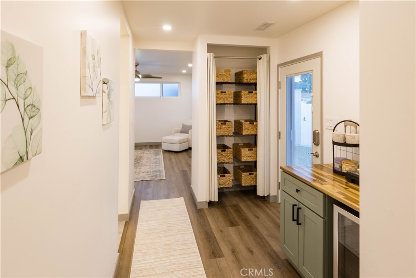
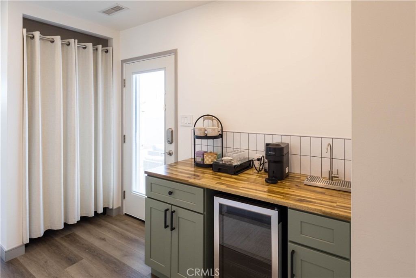
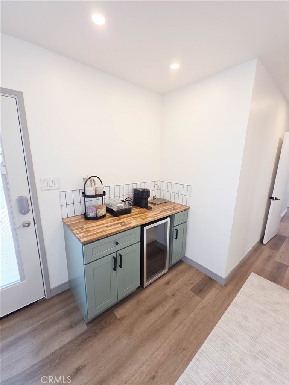
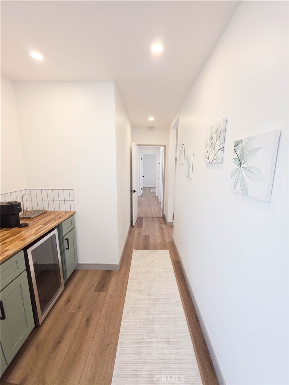
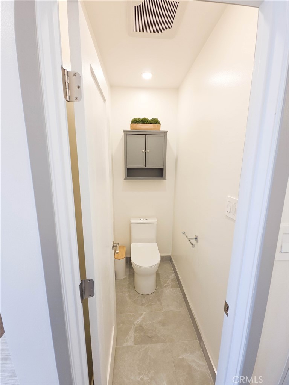
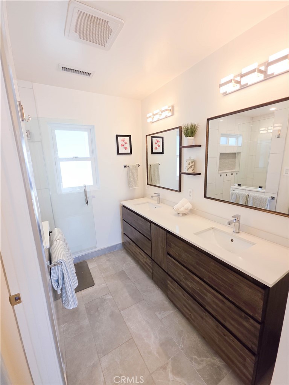
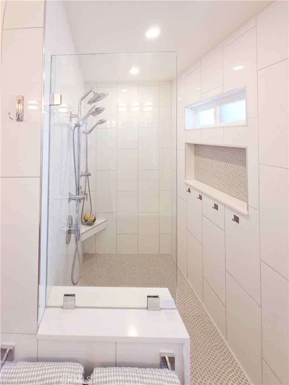
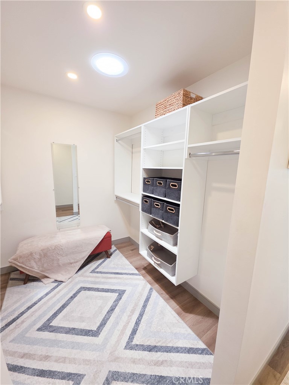
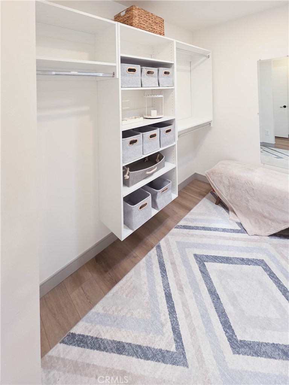
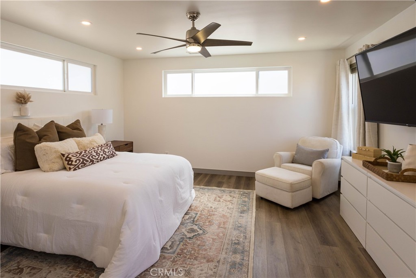
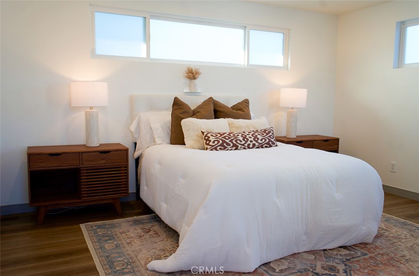
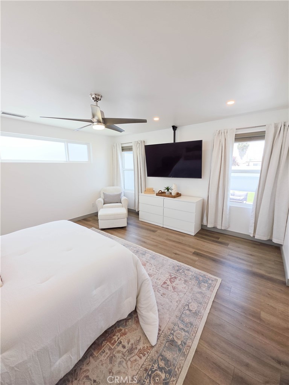
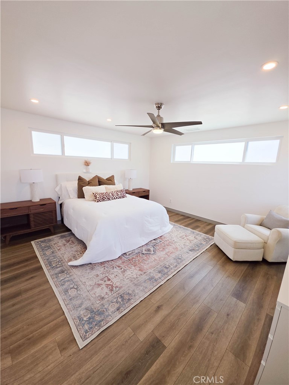
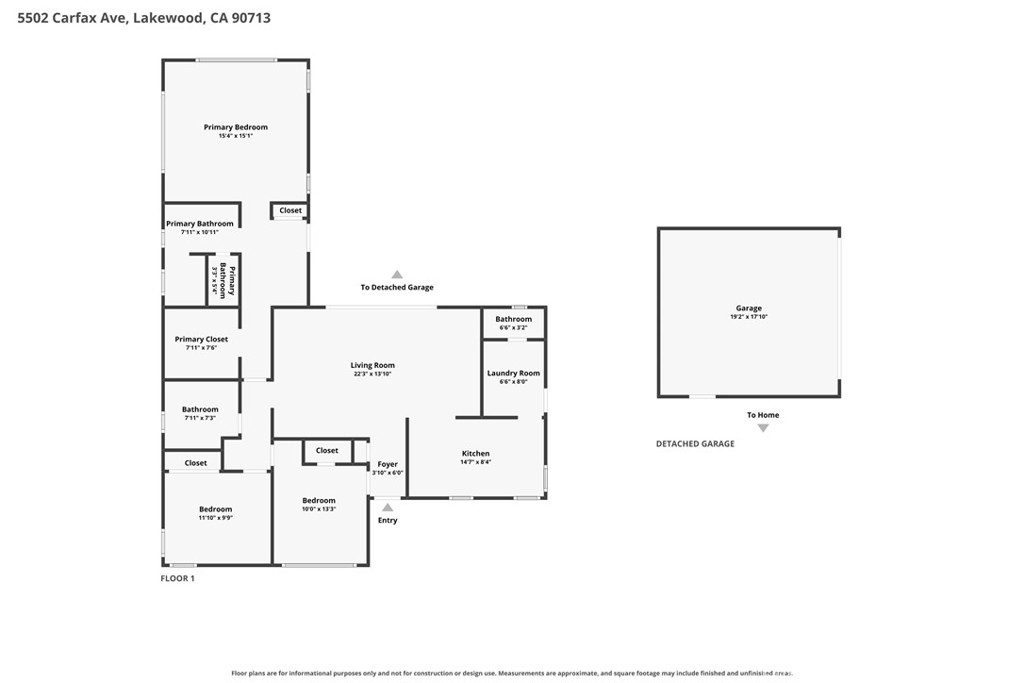
Inside, original hardwood floors flow through a bright, open living and dining area. The kitchen features solid quartz counters, an LG appliance suite, a pot filler, and an iSpring reverse osmosis filtration system. The permitted approximately 500-square-foot primary suite addition, completed in 2020, offers a walk-in closet, private wine and coffee bar, dual-vanity bath, and private water closet.
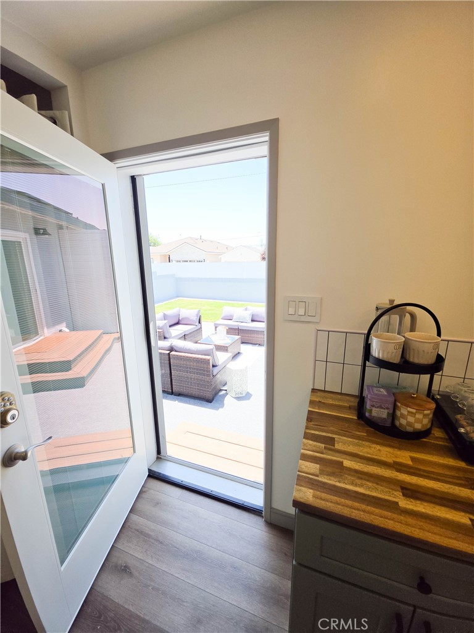
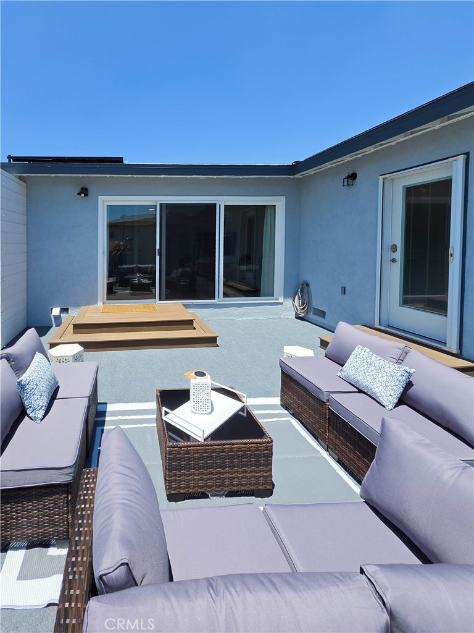
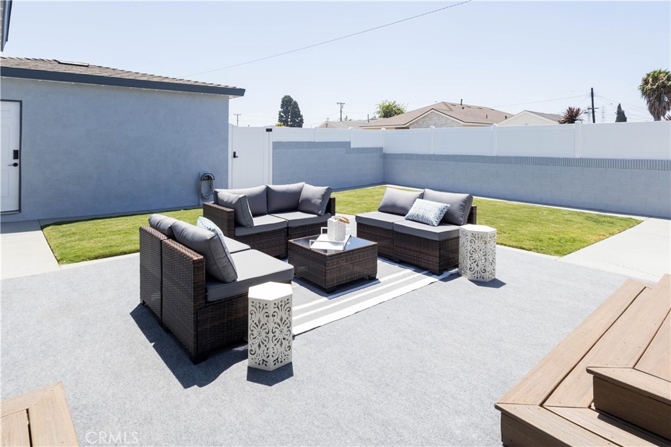
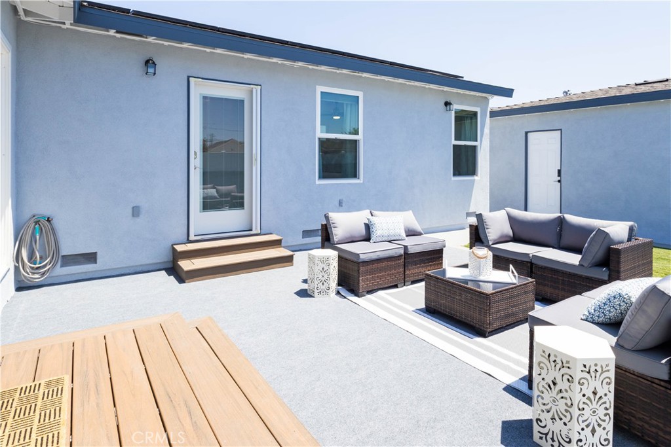
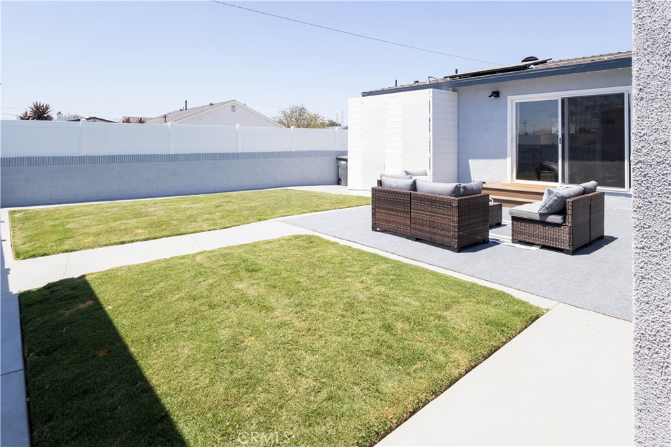
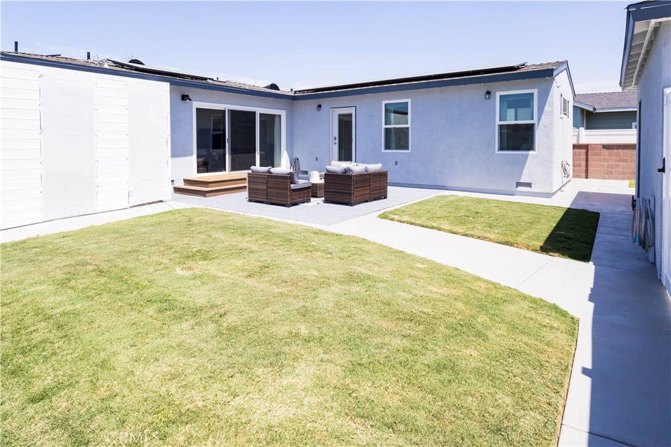
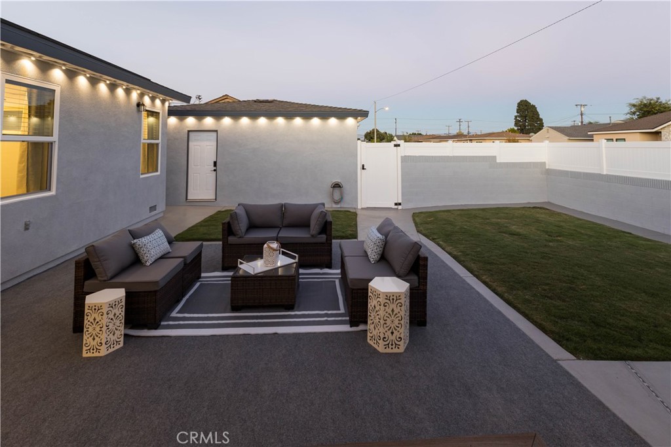
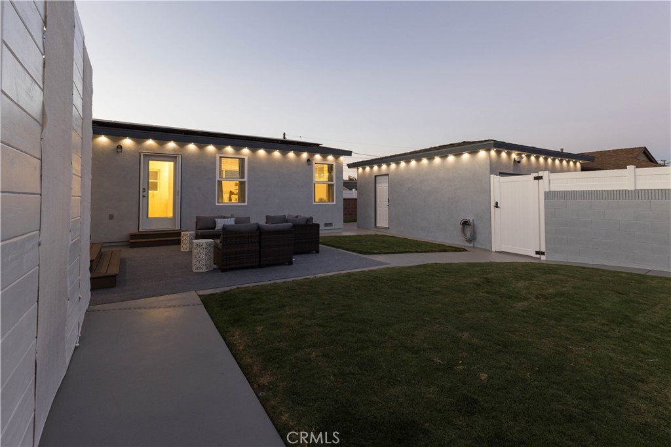
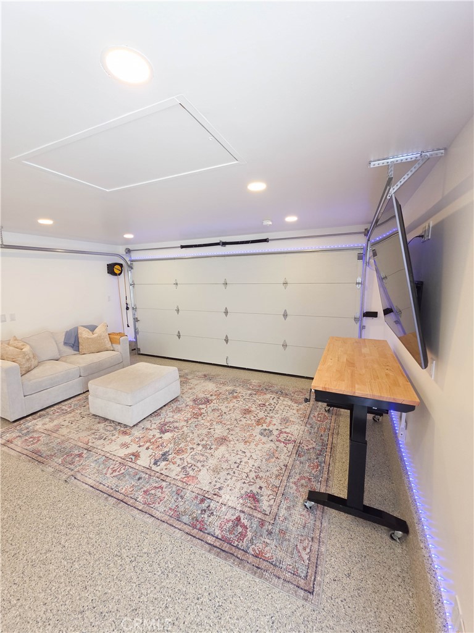
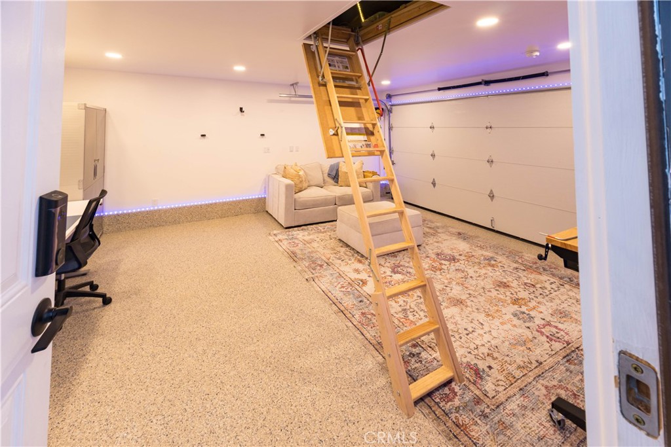
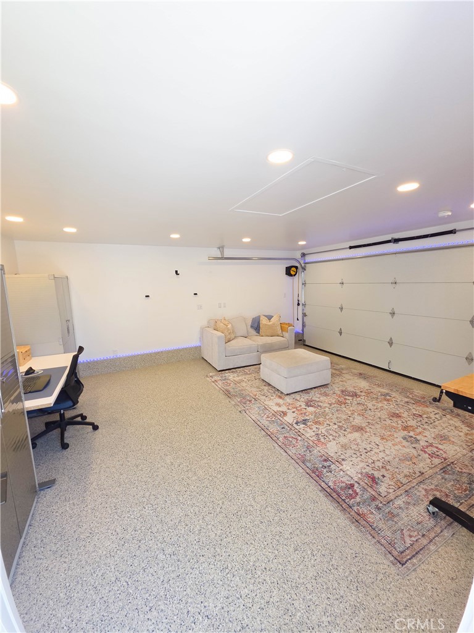
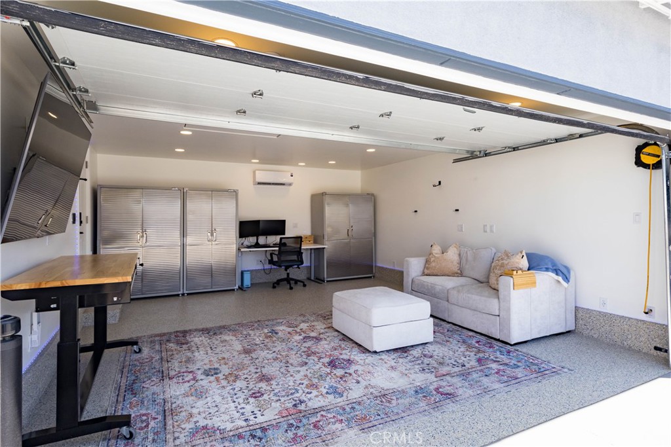
Outside, the private corner lot is framed by high fencing and a smart-lit courtyard. The detached garage is fully permitted, Title 24 insulated, climate-controlled, wired for EV charging, and finished with an epoxy flake floor, creating an exceptional workspace or hobby area. The lot may also offer potential for a future ADU or JADU; buyers should verify feasibility with the appropriate authorities.
With a roof warranty through 2031, current termite clearance, and an extensive open-book disclosure package containing available permits, warranties, and inspection reports, buyers can review the work behind the home with confidence. Conveniently located near major freeways, Lakewood Center, and the West San Gabriel River Parkway, this home brings together suburban privacy, modern efficiency, and documented improvements.
Inside, original hardwood floors flow through a bright, open living and dining area. The kitchen features solid quartz counters, an LG appliance suite, a pot filler, and an iSpring reverse osmosis filtration system. The permitted approximately 500-square-foot primary suite addition, completed in 2020, offers a walk-in closet, private wine and coffee bar, dual-vanity bath, and private water closet.
Outside, the private corner lot is framed by high fencing and a smart-lit courtyard. The detached garage is fully permitted, Title 24 insulated, climate-controlled, wired for EV charging, and finished with an epoxy flake floor, creating an exceptional workspace or hobby area. The lot may also offer potential for a future ADU or JADU; buyers should verify feasibility with the appropriate authorities.
With a roof warranty through 2031, current termite clearance, and an extensive open-book disclosure package containing available permits, warranties, and inspection reports, buyers can review the work behind the home with confidence. Conveniently located near major freeways, Lakewood Center, and the West San Gabriel River Parkway, this home brings together suburban privacy, modern efficiency, and documented improvements.
Property Details
Price:
$1,125,000
MLS #:
PW26134929
Status:
Active
Beds:
3
Baths:
3
Type:
Single Family
Subtype:
Single Family Residence
Subdivision:
Lakewood Estates LKES
Neighborhood:
22lakewoodestateslakewoodmanor
Listed Date:
Jul 9, 2026
Finished Sq Ft:
1,496
Lot Size:
5,655 sqft / 0.13 acres (approx)
Year Built:
1954
Schools
School District:
Bellflower Unified
Elementary School:
Other
Middle School:
Mayfair
High School:
Mayfair
Interior
Appliances
DW, ESA, GO, GR, GS, FSR, CO, GWH, HEWH, HOD, WHU
Bathrooms
2 Full Bathrooms, 1 Half Bathroom
Cooling
CA, ELC, ES, HE, SR16
Flooring
VINY, STON, WOOD
Heating
GAS, CF, ES
Interior Features
BI, CF, PC, ST, WB, RECL, DATA, SUND, BLKW, OFP, ILFP, QTZC
Laundry Features
GAS, IR, IN, WH
Levels
A
Main Level Bathrooms
3
Main Level Bedrooms
3
Exterior
Accessibility Features
DSI, GBB, NIS, _2AE, _36W
Architectural Style
BNG, TRD
Common Walls
NCW
Community Features
SDW, STM, SL, SUB, CRB, CW, GOLF, PARK, BIKI, DGP
Construction Materials
SLD, STC, BLI, CON, DWAL, FRM, GLS, PLS, RAB
Direction Faces
W
Exterior Features
LIT
Fencing
VNL, MASN, PRV, XLNT
Garage Spaces
2
Green Energy Efficient
DOR, APL, HVC, WTR
Parking Spots
4
Parking Total
4
Patio And Porch Features
CON, PTO, PO, OPN
Roof
ASP, SHN, RVNT
Security Features
SD, COD
Spa Features
NO
View
NO
Window Features
LWE, BLI, SCR, SK, GW, DPC, ESW
Financial
Need more info?
If you have any questions about this property, we at the Mohr Group would be happy to answer them. Click the button below and send us a message.
Ask a QuestionReady to go see it?
Schedule a Showing
Mortgage Calculator
Similar Listings Nearby
 Courtesy of Reassured Real Estate Inc. Disclaimer: All data relating to real estate for sale on this page comes from the Broker Reciprocity (BR) of the California Regional Multiple Listing Service. Detailed information about real estate listings held by brokerage firms other than Mohr Real Estate Group include the name of the listing broker. Neither the listing company nor Mohr Real Estate Group shall be responsible for any typographical errors, misinformation, misprints and shall be held totally harmless. The Broker providing this data believes it to be correct, but advises interested parties to confirm any item before relying on it in a purchase decision. Copyright 2026. California Regional Multiple Listing Service. All rights reserved.
 5502 Carfax AV
Lakewood, CA
