
$2,095,000
4225 Virginia Vista
Long Beach, CA, 90807
Property Description
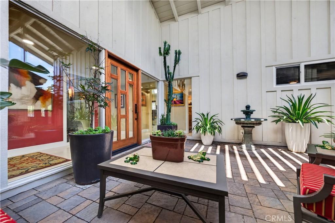
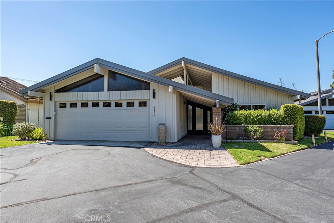
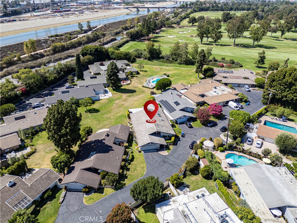
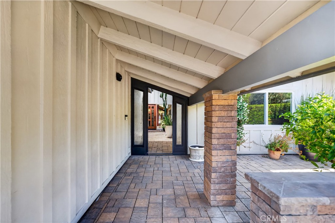
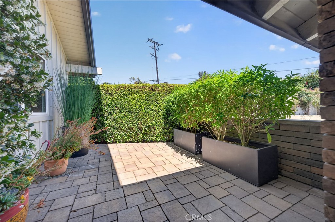
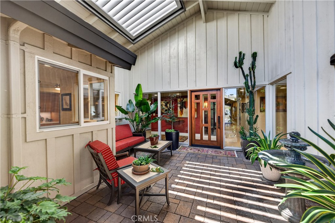
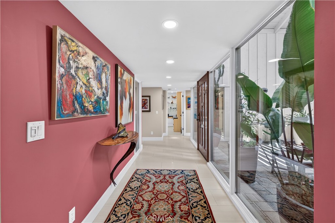
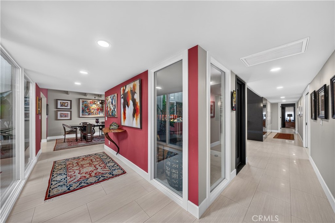
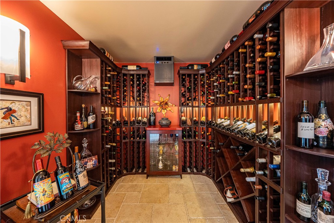
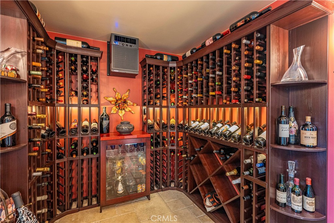
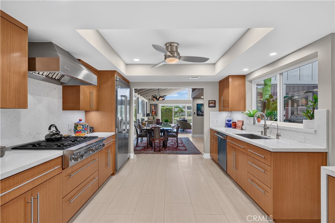
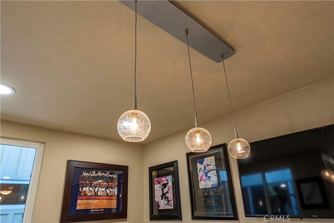
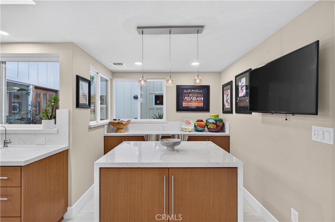
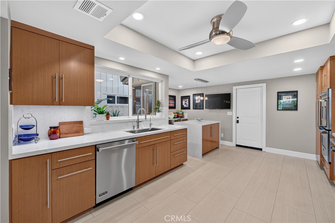
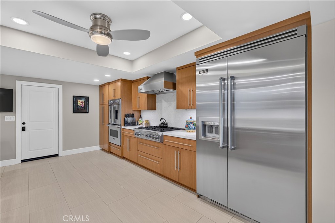
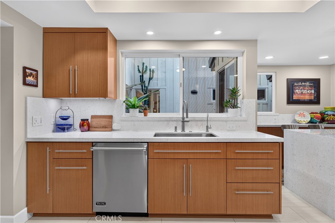
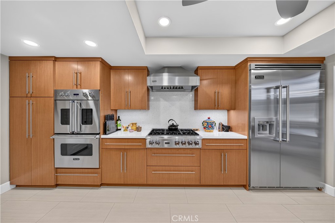
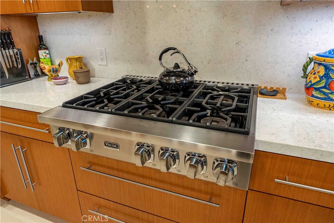
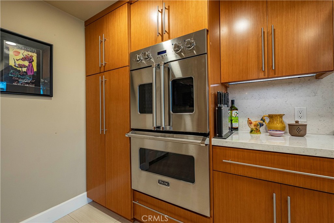
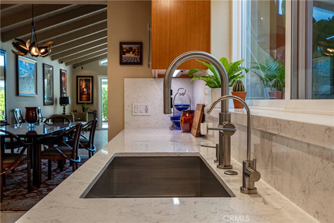
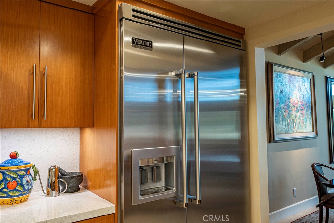
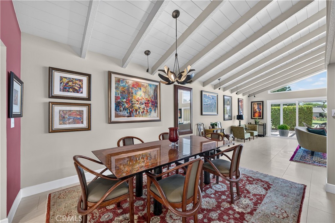
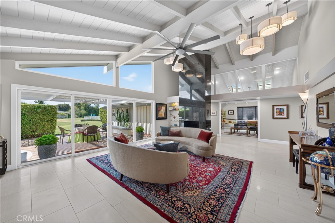
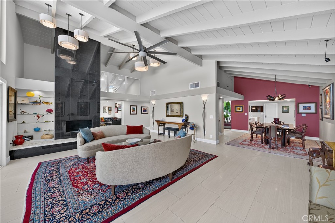
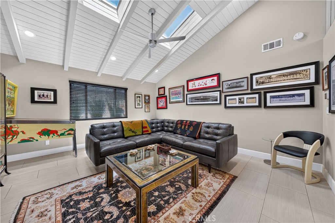
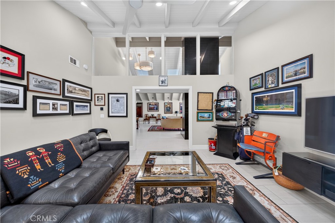
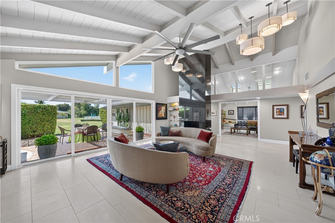
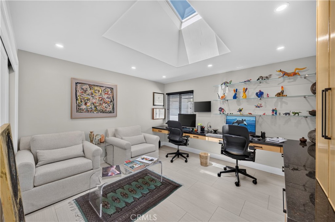
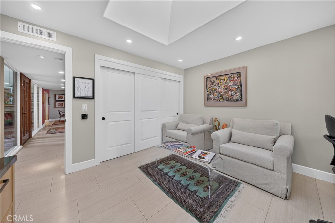
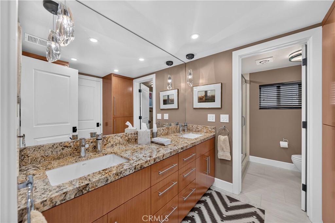
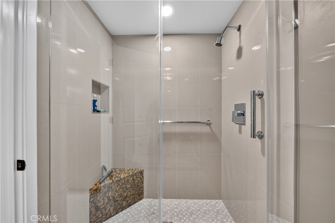
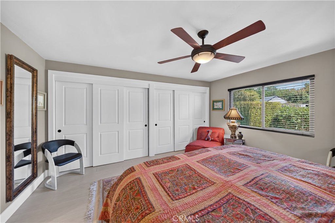
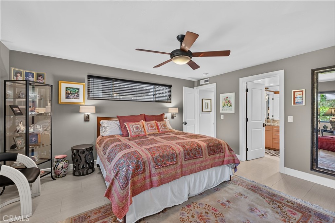
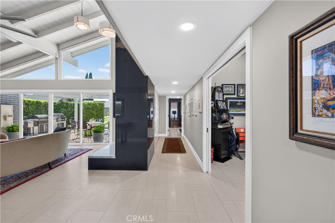
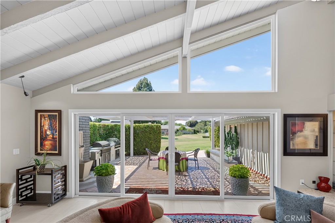
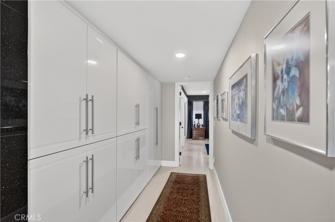
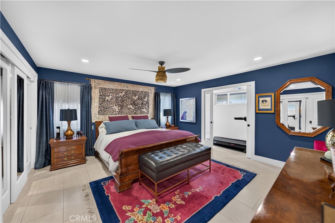
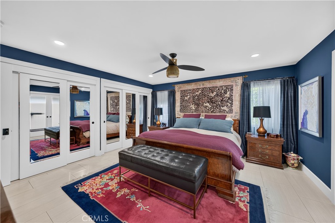
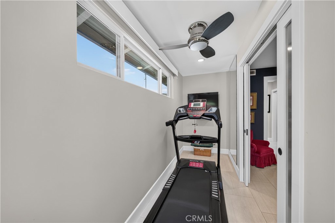
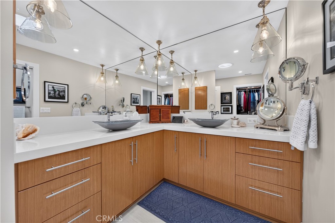
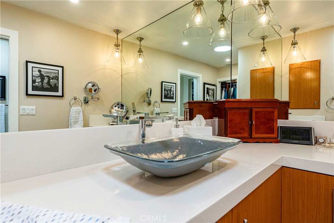
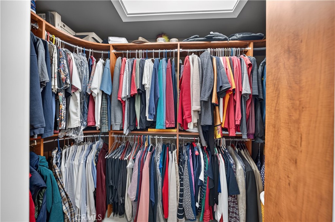
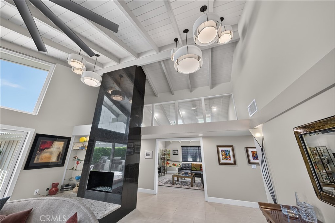
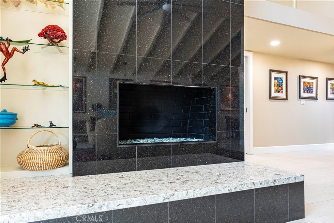
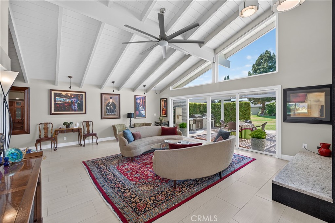
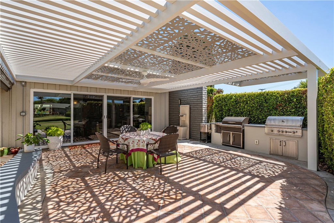
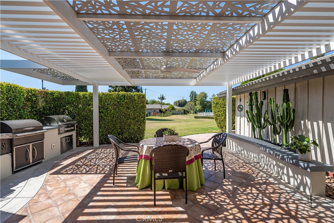
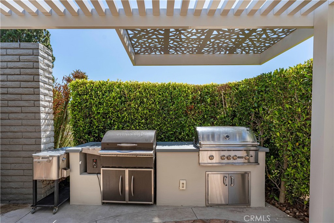
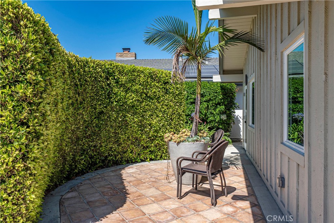
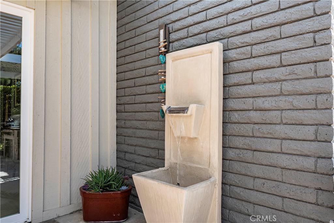
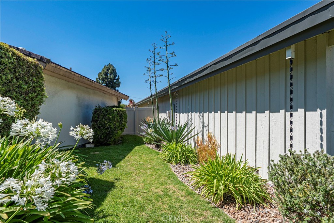
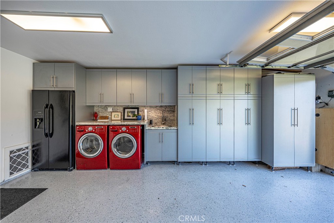
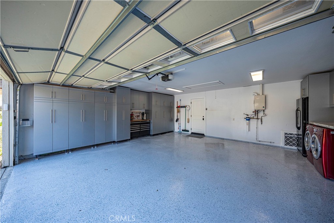
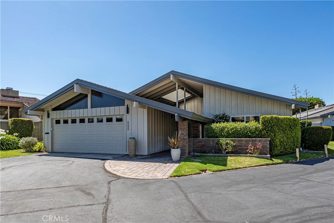
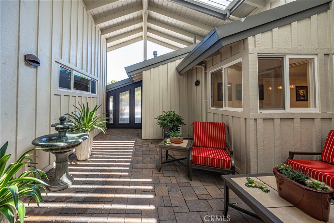
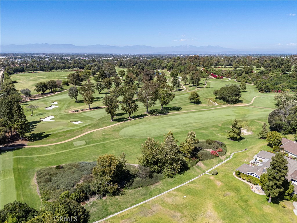
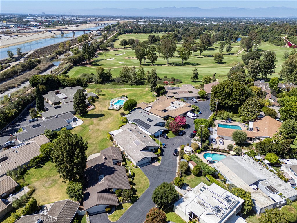
Nestled within the sought-after Virginia Vista enclave in the Los Cerritos neighborhood, is an extensively reimagined late Mid-Century Modern home. Offering privacy, luxury, and golf course living, situated on the 14th fairway, the approximately 2,700-square-foot residence has an open floor plan and enjoys seamless indoor-outdoor living with expansive walls of glass and and a dramatic 16-foot sliding door that opens directly to a private patio and expansive common area. Originally built in 1969, and extensively transformed with great attention to detail, the home features 3 bedrooms, 2 bathrooms on a single level and embraces contemporary living. The Chef’s Kitchen showcases custom cabinetry, quartz countertops, a large island, and Viking appliances through-out. The entrance to the 11 X 7 foot, 350 bottle wine cellar is through a ornate iron and glass door and includes cherry racking and stone flooring. The primary suite exudes luxury and has been completely reconfigured to include a private exercise room, gorgeous bathroom, and two large closets. The spacious secondary bedroom suite connects directly to the guest bath, and also accessible from the hallway. The third bedroom has been redone as an functional home office with built-ins and a large skylight. Additional highlights include a stunning black onyx fireplace, custom built-ins, designer lighting, and large-format porcelain flooring throughout. Beyond the beautiful finishes – The outdoor living areas have equally impressive courtyard spaces: meticulously designed landscaping, built-in BBQ island, decorative fountains and custom pergola. In addition, the sewer lines were replaced, the roof is lightweight cement tile, PEX plumbing, upgraded electrical, and two tankless water heaters. All interior and exterior doors plus windows have been replaced. A truly stunning offering in one of the areas most exclusive communities and Long Beach’s most revered golf.
Property Details
Price:
$2,095,000
MLS #:
PW26132605
Status:
Active
Beds:
3
Baths:
2
Type:
Single Family
Subtype:
Single Family Residence
Subdivision:
Los Cerritos LC
Neighborhood:
6bixbybixbyknollsloscerritos
Listed Date:
Jul 11, 2026
Finished Sq Ft:
2,709
Lot Size:
4,100 sqft / 0.09 acres (approx)
Year Built:
1969
Schools
School District:
Long Beach Unified
Interior
Appliances
DW, GD, MW, RF, WP, WLR, GO, GS, BIR, _6BS, DO, HOD, TW, VEF, WOD
Bathrooms
1 Full Bathroom, 1 Three Quarter Bathroom
Cooling
CA
Flooring
TILE
Heating
FA
Interior Features
BI, CF, RECL, GRNC, OFP, HCEL, QTZC
Laundry Features
IG
Levels
A
Main Level Bathrooms
2
Main Level Bedrooms
3
Exterior
Architectural Style
MCM
Attached Garage YN
1
Common Walls
NCW
Community Features
SL
Construction Materials
WOD
Garage Spaces
2
Parking Spots
4
Parking Total
4
Patio And Porch Features
CO
Roof
TLE
Security Features
COD, GC
Spa Features
NO
View
GC, PK, PL, NE
Window Features
ATR, BW, SK, CWC, DPW
Financial
HOA Fee
$700
HOA Fee Frequency
MO
Need more info?
If you have any questions about this property, we at the Mohr Group would be happy to answer them. Click the button below and send us a message.
Ask a QuestionReady to go see it?
Schedule a Showing
Mortgage Calculator
Similar Listings Nearby
 Courtesy of Coldwell Banker Realty. Disclaimer: All data relating to real estate for sale on this page comes from the Broker Reciprocity (BR) of the California Regional Multiple Listing Service. Detailed information about real estate listings held by brokerage firms other than Mohr Real Estate Group include the name of the listing broker. Neither the listing company nor Mohr Real Estate Group shall be responsible for any typographical errors, misinformation, misprints and shall be held totally harmless. The Broker providing this data believes it to be correct, but advises interested parties to confirm any item before relying on it in a purchase decision. Copyright 2026. California Regional Multiple Listing Service. All rights reserved.
 4225 Virginia Vista
Long Beach, CA
