
$1,955,000
86 Via Di Roma WK
Long Beach, CA, 90803
Property Description
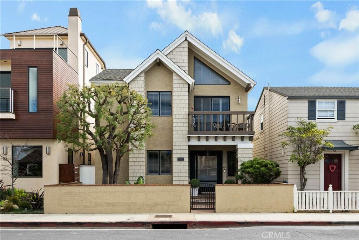

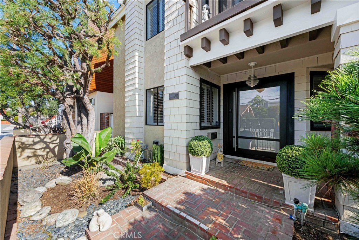
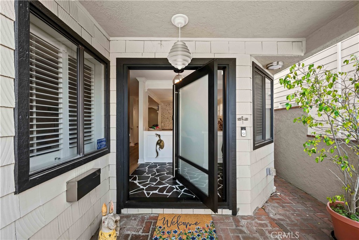
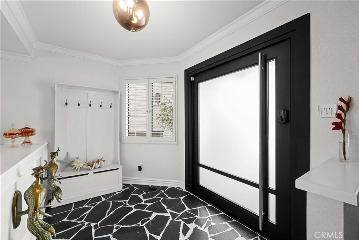
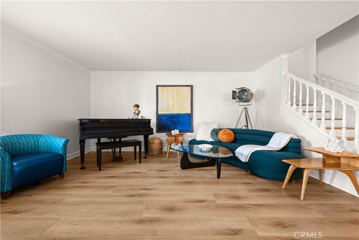
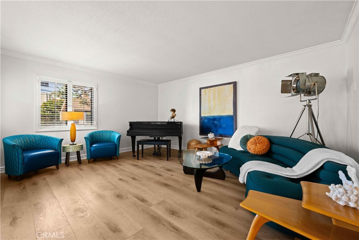
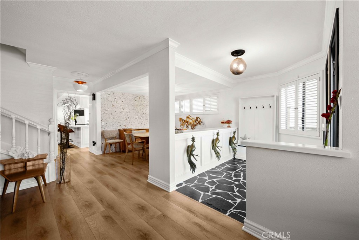
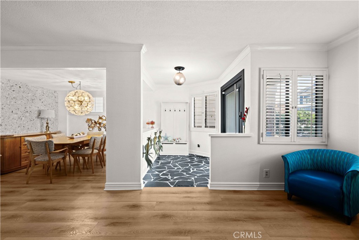
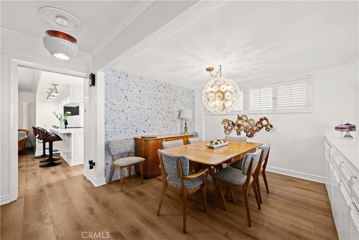
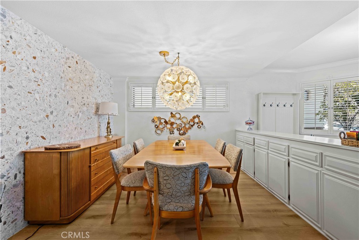
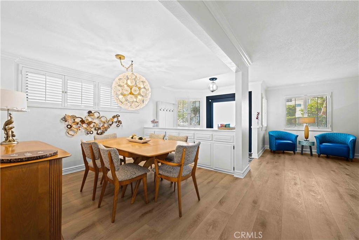
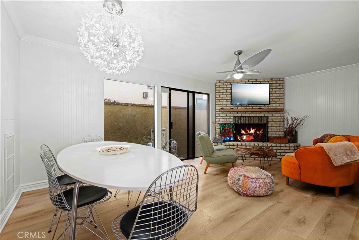
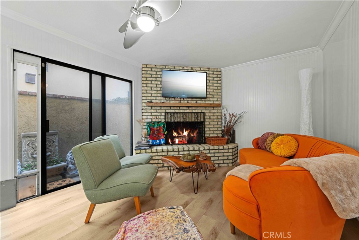
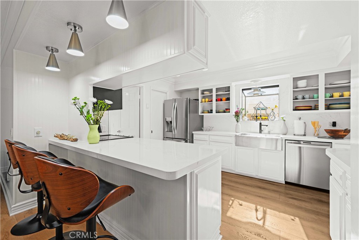
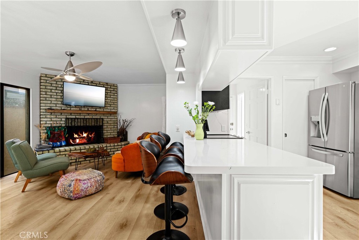
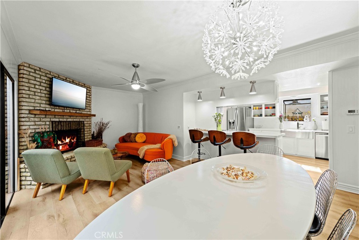
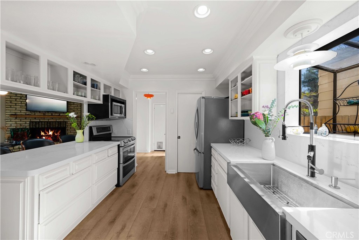
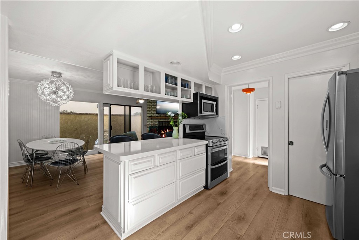
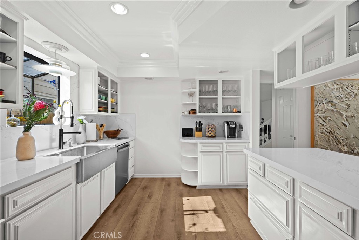
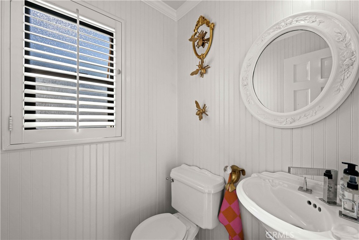
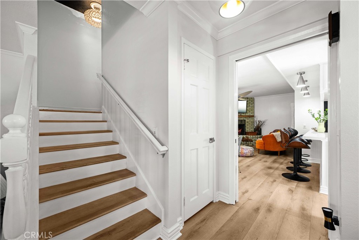
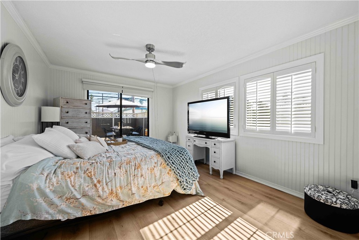
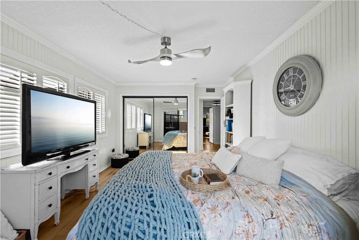
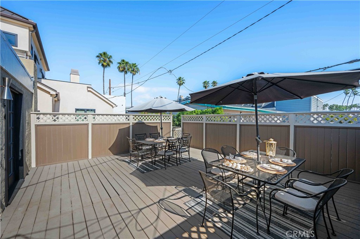

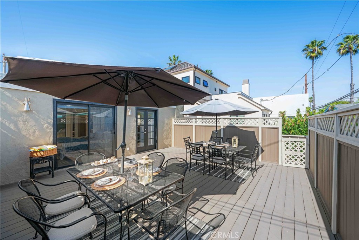
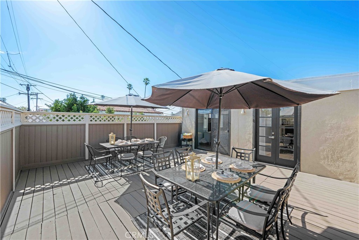
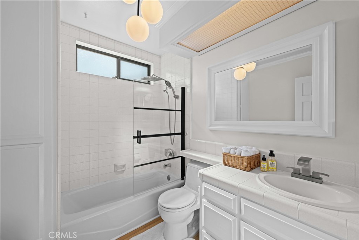
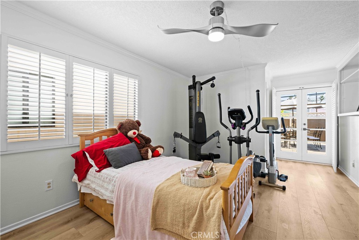
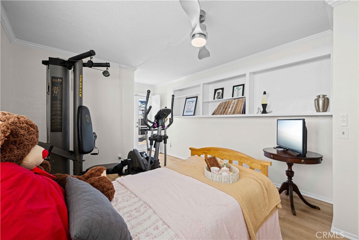
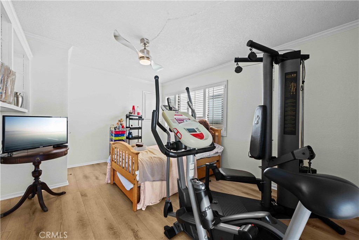
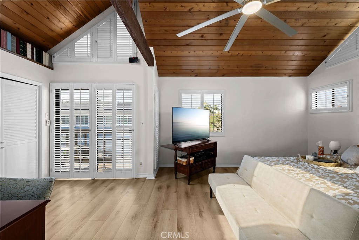
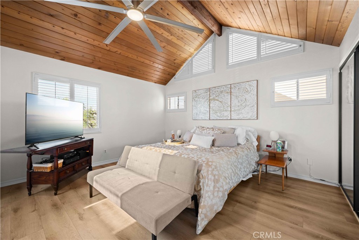
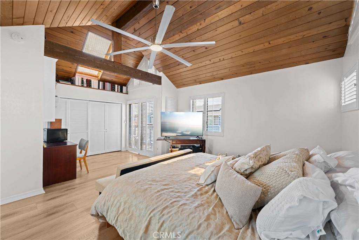
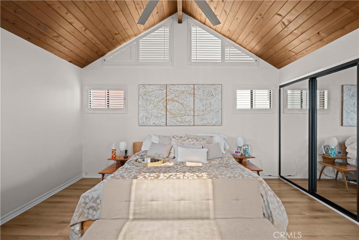
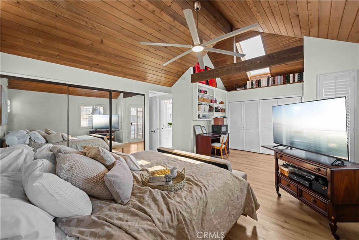
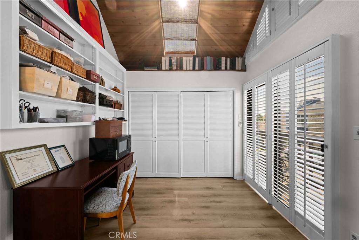
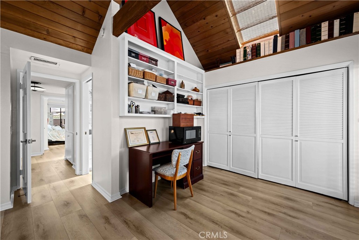
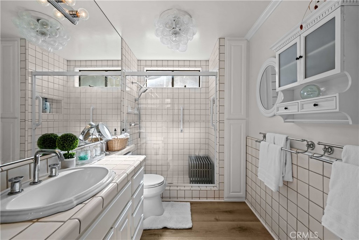
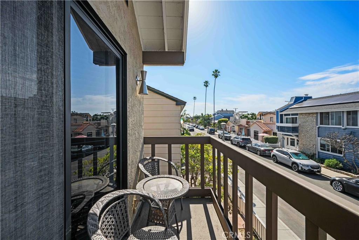
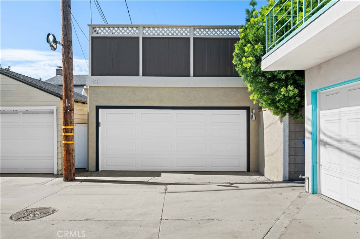
Welcome to Naples Island and a charming coastal Cape Cod home. This 1987 Sq. Ft. custom home is situated on a 2416 sq. ft. lot, and very close to the Rivo Alto Canal waterway. Enter through the front custom swing door into an inviting formal entry. Enjoy the hardwood flooring, custom plantation shutters throughout the spacious formal living room and dining room with custom lighting and accent wall, and wood built-ins. Enter the large family room which is complete with hardwood flooring, a beautiful brick fireplace, custom lighting and sliding doors for good air flow. The kitchen is nice and bright and opens to the family room. The kitchen counters are new, as are, all the stainless steel appliances and the flooring. Located off the kitchen is a spacious pantry and storage room, as well as, a guest bath. The two car garage is easy access from a straight alleyway with an entrance off of Savona Walk. Heading upstairs, enter the upper landing complete with storage and closet space. Two spacious bedrooms on the left feature custom plantation shutters. Both rear bedrooms have ceiling fans and open up to an oversized private rear deck, located over the entire garage. This area is private and open aired, which is perfect for entertaining. There is a guest bath with tub shower located between these rear bedrooms and the primary suite. Enter the primary suite into impressive vaulted cathedral ceilings with exposed wood and wood beams, and also with full plantation shutters. This special room is light and bright, complete with a skylight and ceiling fan, very spacious and inviting, and complete with a panoramic view balcony. There are dual closets, one with mirrored wardrobe doors and a secondary closet with wood panel doors located in a sitting area. The primary bath is white ceramic tiles, walls and shower and wood floors.. The interior and exterior of this wonderful home has been completely refreshed and turnkey. Enjoy the Indoor/Outdoor Lifestyle of Naples Island and all the activities that it has to offer. Boating, Sailing, Restaurants, Shops, Concerts in the Park, Holiday Boat Parade, and Gondolas on the Canals, and much more.
Property Details
Price:
$1,955,000
MLS #:
PW26024940
Status:
Active
Beds:
3
Baths:
3
Type:
Single Family
Subtype:
Single Family Residence
Subdivision:
Naples NA
Neighborhood:
1belmontshoreparknaplesmarinapacbayhrbr
Listed Date:
Feb 9, 2026
Finished Sq Ft:
1,987
Lot Size:
2,416 sqft / 0.06 acres (approx)
Year Built:
1959
Schools
School District:
Long Beach Unified
Elementary School:
Naples Bayside
Middle School:
Rogers
High School:
Wilson
Interior
Appliances
DW, GD, MW, RF, ES, FSR, WHU
Bathrooms
2 Full Bathrooms, 1 Half Bathroom
Cooling
CA, DL
Flooring
TILE, VINY
Heating
ELC, CF
Interior Features
BI, CF, ST, CRWN, RECL, WDPW, CERC, TILC, UFRN, OFP, PTRY, BL, BC, CC, HCEL, QTZC
Laundry Features
IG, DINC, WINC
Levels
U
Main Level Bathrooms
1
Exterior
Accessibility Features
DSI, ES1, _2AE, _32W
Architectural Style
CPC, CB
Attached Garage YN
1
Common Walls
NCW
Community Features
SDW, SL, SUB, CRB, FISH, WATE, BIKI
Construction Materials
SHG, STC, WOD, DWAL
Direction Faces
W
Exterior Features
LIT
Fencing
AVG
Garage Spaces
2
Other Structures
SBL
Parking Spots
2
Parking Total
2
Patio And Porch Features
DK, PTO, RT, WOD, POF
Roof
CMP, SHN
Security Features
SD, COD
Spa Features
NO
View
NE
Waterfront Features
OSF, OS, NGW, FSH, MAR
Window Features
PLS, WFW, BLI, SCR, SHT, SK, GW, CWC
Financial
Need more info?
If you have any questions about this property, we at the Mohr Group would be happy to answer them. Click the button below and send us a message.
Ask a QuestionReady to go see it?
Schedule a Showing
Mortgage Calculator
Similar Listings Nearby
 Courtesy of Vista Sotheby’s Int’l Realty. Disclaimer: All data relating to real estate for sale on this page comes from the Broker Reciprocity (BR) of the California Regional Multiple Listing Service. Detailed information about real estate listings held by brokerage firms other than Mohr Real Estate Group include the name of the listing broker. Neither the listing company nor Mohr Real Estate Group shall be responsible for any typographical errors, misinformation, misprints and shall be held totally harmless. The Broker providing this data believes it to be correct, but advises interested parties to confirm any item before relying on it in a purchase decision. Copyright 2026. California Regional Multiple Listing Service. All rights reserved.
 86 Via Di Roma WK
Long Beach, CA
