There are multiple listings for this address:
$4,899,000
10326 Keswick AV
Los Angeles, CA, 90064
Property Description
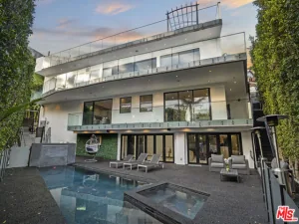
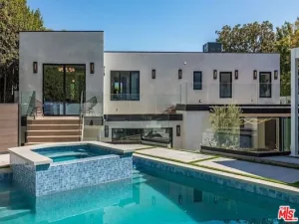
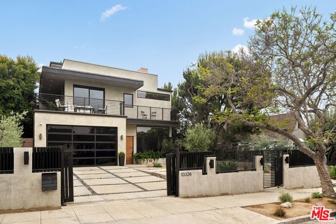
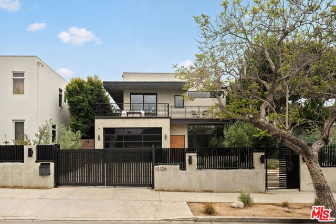
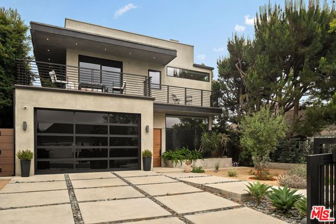
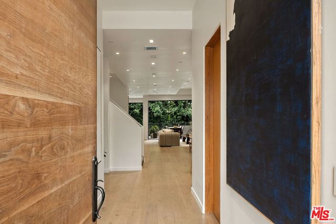
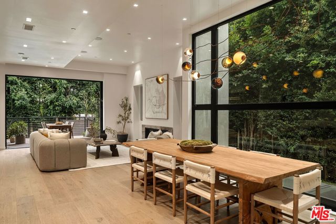
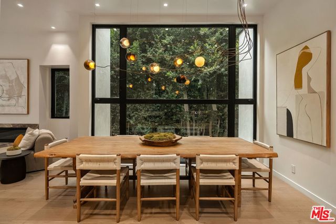
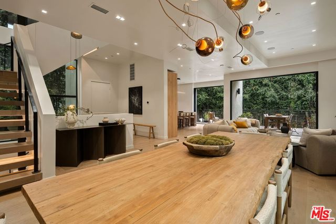
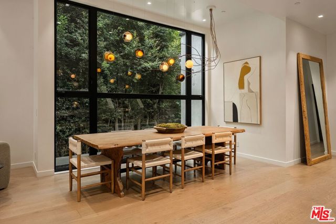
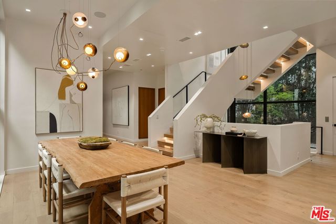
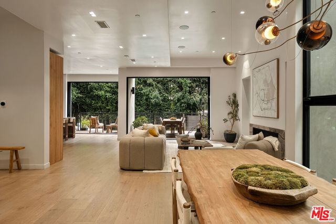
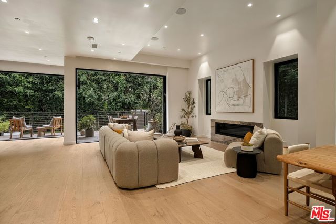
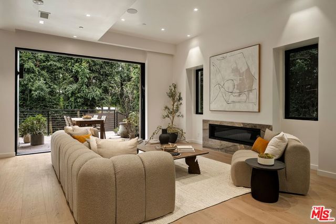
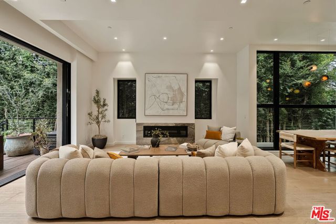
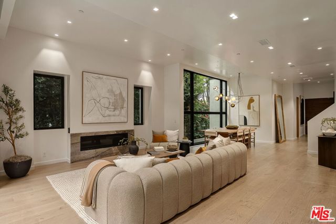
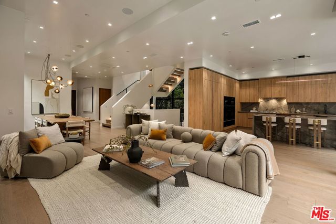
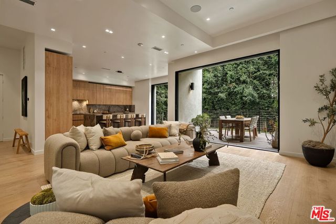
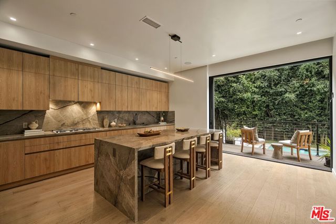
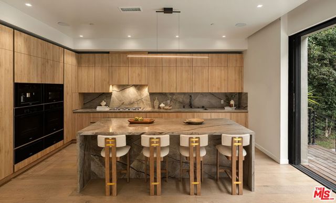
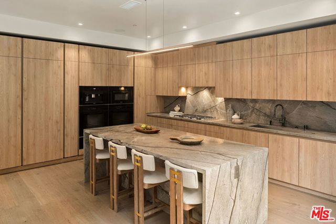
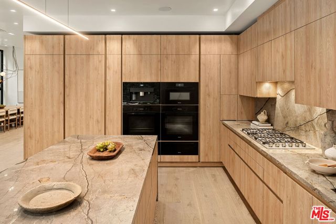
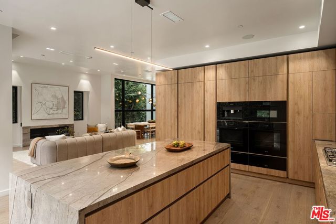
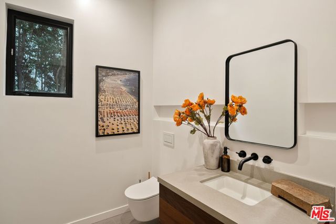
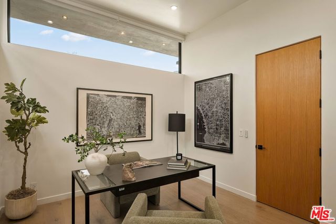
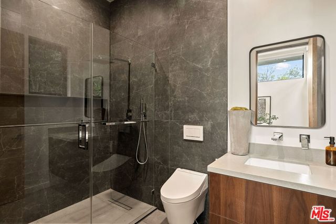
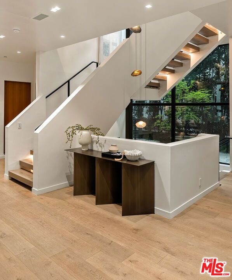
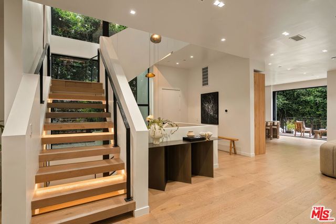
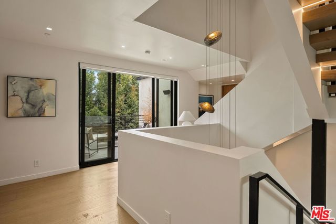
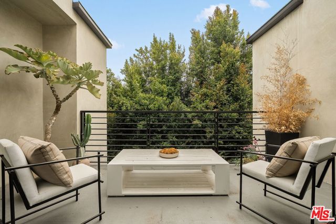
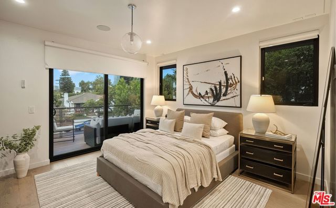
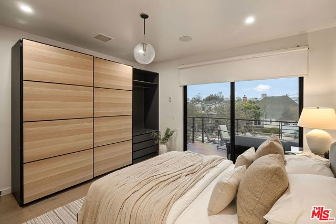
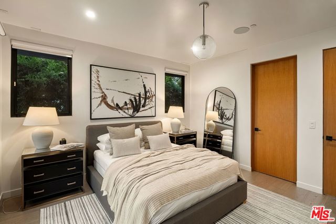
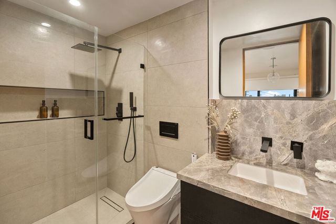
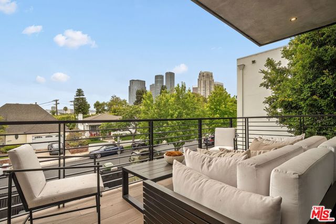
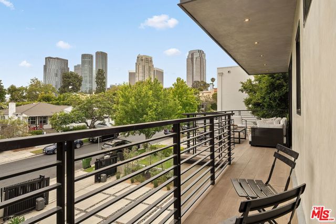
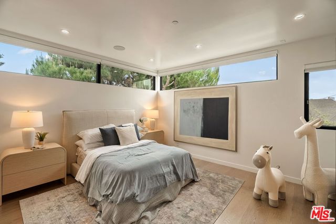
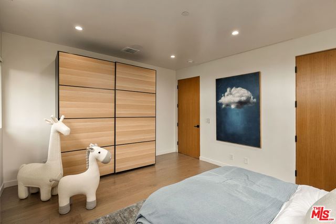
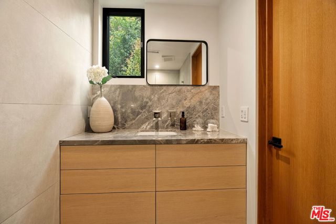
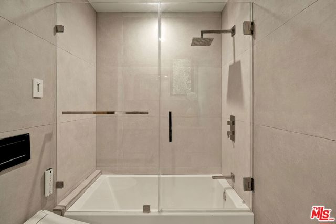
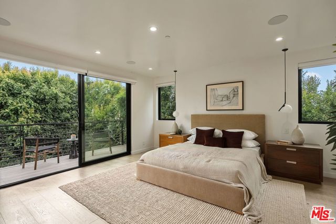
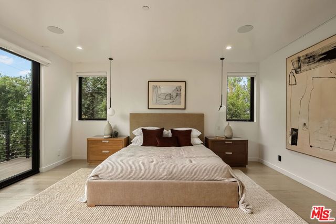
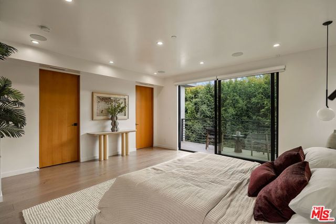
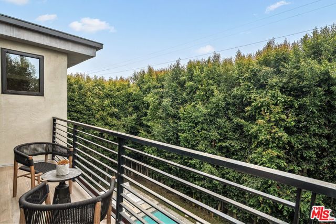
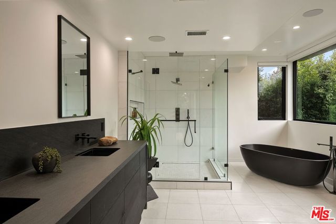
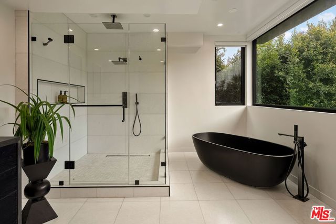
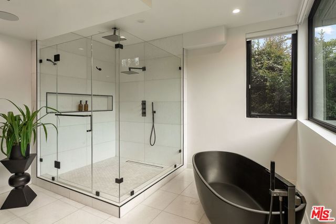
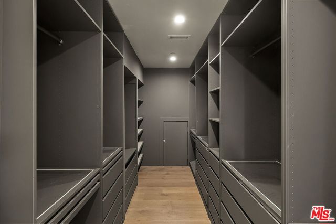
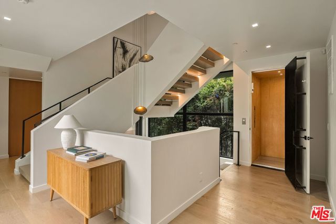
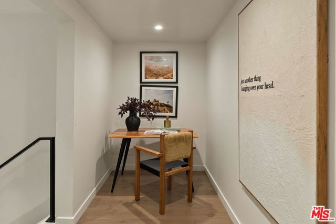
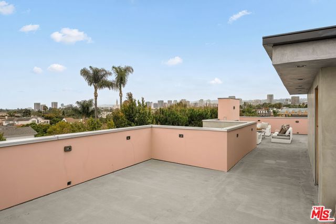
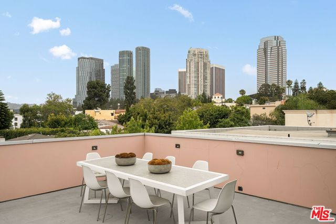
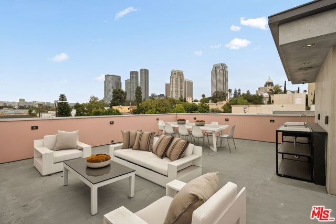
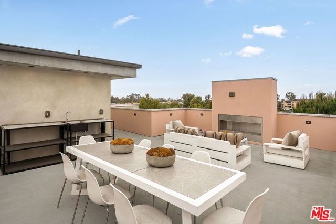
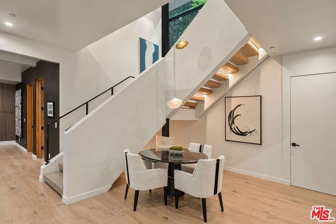
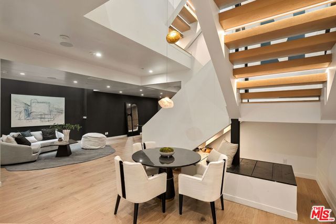
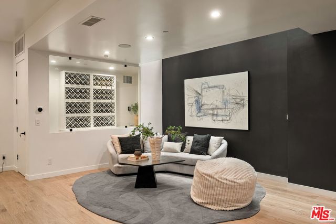
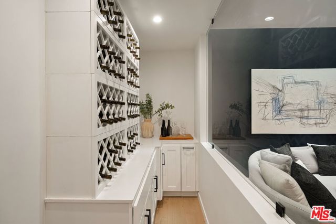
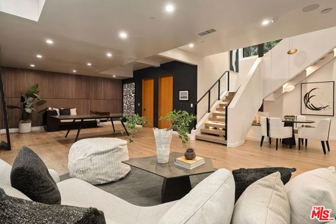
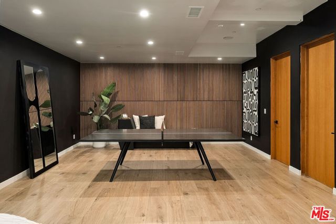
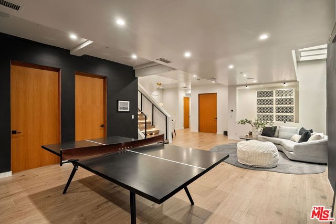
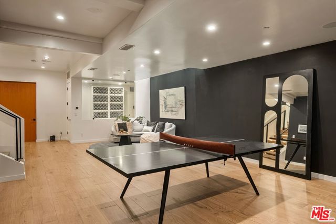
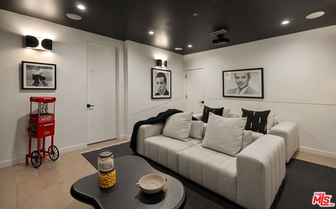
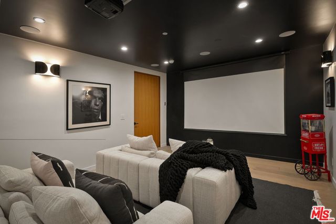
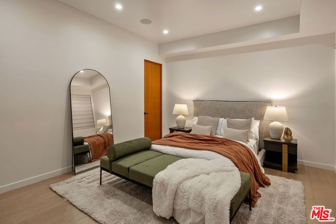
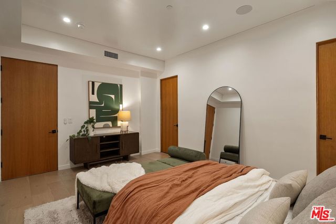
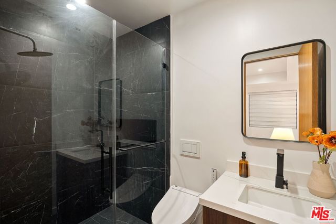
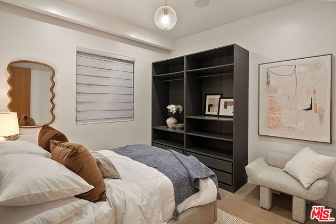
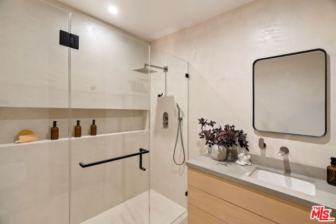
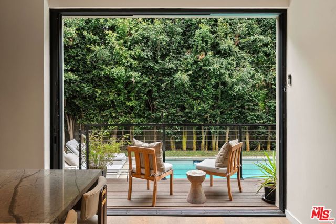
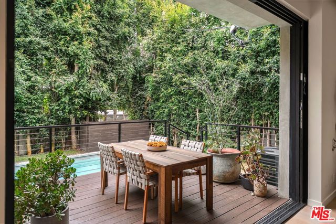
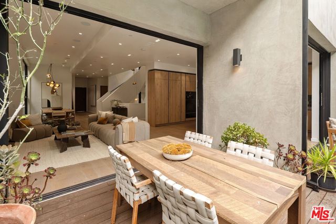
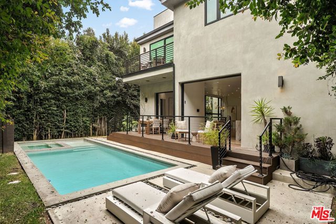
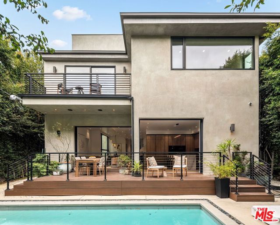
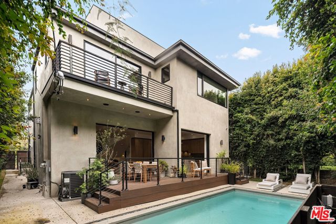
Exceptional design and modern amenities come together in this newly built masterpiece, featuring sun-drenched interiors, a full basement, multiple indoor and outdoor entertaining spaces, and an elevator connecting every level. Inside, soaring ceilings, hardwood floors, and walls of glass create a bright, open atmosphere. A welcoming foyer, flanked by a guest suite and powder room, leads to a spectacular great room with a chef’s kitchen featuring Miele appliances and telescoping doors that seamlessly open to the private backyard with a sparkling pool and spa. The upper level is wrapped in balconies and features a luxurious primary suite with a spacious walk-in closet and spa-inspired bath, along with two generously sized secondary bedroom suites, each with its own private bath.The skylit basement is designed for entertaining, offering a spacious family room, home theater, wine room, laundry room, ample storage, and two additional bedrooms and bathrooms. Topping it all off is an expansive rooftop deck with an outdoor kitchen and fireplace, showcasing panoramic 360-degree views of Century City, the Wilshire Corridor, and Santa Monica.Additional highlights include a fully gated property, a two-car garage, and an exceptional location within the highly desirable Westwood Charter Elementary district, just moments from Cheviot Hills Park, Rancho Park Golf Course, and Westfield Century City.
Property Details
Price:
$4,899,000
MLS #:
26998717
Status:
Active
Beds:
6
Baths:
7
Type:
Single Family
Subtype:
Single Family Residence
Neighborhood:
c05westwoodcenturycity
Listed Date:
Oct 8, 2026
Finished Sq Ft:
5,708
Total Sq Ft:
5,708
Lot Size:
6,503 sqft / 0.15 acres (approx)
Year Built:
2023
Schools
Interior
Appliances
Disposal, Microwave, Refrigerator, Dishwasher
Bathrooms
7 Full Bathrooms
Cooling
Central Air
Flooring
Tile, Wood
Heating
Central
Laundry Features
Inside, Laundry Room, Washer Included, Dryer Included
Levels
Multi/Split
Exterior
Architectural Style
Modern
Attached Garage YN
1
Common Walls
No Common Walls
Open Parking Spaces
2
Open Parking YN
1
Parking Features
Driveway, Garage – Two Door
Parking Spots
4
Parking Total
4
Security Features
Gated Community
Spa Features
In Ground
Stories
3
View
City Lights, Panoramic
Financial
Need more info?
If you have any questions about this property, we at the Mohr Group would be happy to answer them. Click the button below and send us a message.
Ask a QuestionReady to go see it?
Schedule a Showing
Mortgage Calculator
Similar Listings Nearby
 Courtesy of Compass. Disclaimer: All data relating to real estate for sale on this page comes from the Broker Reciprocity (BR) of the California Regional Multiple Listing Service. Detailed information about real estate listings held by brokerage firms other than Mohr Real Estate Group include the name of the listing broker. Neither the listing company nor Mohr Real Estate Group shall be responsible for any typographical errors, misinformation, misprints and shall be held totally harmless. The Broker providing this data believes it to be correct, but advises interested parties to confirm any item before relying on it in a purchase decision. Copyright 2026. California Regional Multiple Listing Service. All rights reserved.
10326 Keswick AV
Los Angeles, CA
$27,900
10326 Keswick AV
Los Angeles, CA, 90064
Property Description
Exceptional design and modern amenities come together in this newly built masterpiece, featuring sun-drenched interiors, a full basement, multiple indoor and outdoor entertaining spaces, and an elevator connecting every level. Inside, soaring ceilings, hardwood floors, and walls of glass create a bright, open atmosphere. A welcoming foyer, flanked by a guest suite and powder room, leads to a spectacular great room with a chef’s kitchen featuring Miele appliances and telescoping doors that seamlessly open to the private backyard with a sparkling pool and spa. The upper level is wrapped in balconies and features a luxurious primary suite with a spacious walk-in closet and spa-inspired bath, along with two generously sized secondary bedroom suites, each with its own private bath.The skylit basement is designed for entertaining, offering a spacious family room, home theater, wine room, laundry room, ample storage, and two additional bedrooms and bathrooms. Topping it all off is an expansive rooftop deck with an outdoor kitchen and fireplace, showcasing panoramic 360-degree views of Century City, the Wilshire Corridor, and Santa Monica.Additional highlights include a fully gated property, a two-car garage, and an exceptional location within the highly desirable Westwood Charter Elementary district, just moments from Cheviot Hills Park, Rancho Park Golf Course, and Westfield Century City.
Property Details
Price:
$27,900
MLS #:
26998719
Status:
Active
Beds:
6
Baths:
7
Type:
Single Family
Subtype:
Single Family Residence
Neighborhood:
c05westwoodcenturycity
Listed Date:
Oct 8, 2026
Finished Sq Ft:
5,708
Total Sq Ft:
5,708
Lot Size:
6,503 sqft / 0.15 acres (approx)
Year Built:
2023
Schools
Interior
Appliances
Disposal, Microwave, Refrigerator, Dishwasher
Bathrooms
7 Full Bathrooms
Cooling
Central Air
Flooring
Tile, Wood
Heating
Central
Laundry Features
Inside, Laundry Room, Washer Included, Dryer Included
Levels
Multi/Split
Exterior
Architectural Style
Modern
Attached Garage YN
1
Common Walls
No Common Walls
Open Parking Spaces
2
Open Parking YN
1
Parking Features
Driveway, Garage – Two Door
Parking Spots
4
Parking Total
4
Security Features
Gated Community
Spa Features
In Ground
Stories
3
View
City Lights, Panoramic
Financial
Need more info?
If you have any questions about this property, we at the Mohr Group would be happy to answer them. Click the button below and send us a message.
Ask a QuestionReady to go see it?
Schedule a Showing