
$1,899,999
10400 Mcbroom ST
Los Angeles, CA, 91040
Property Description
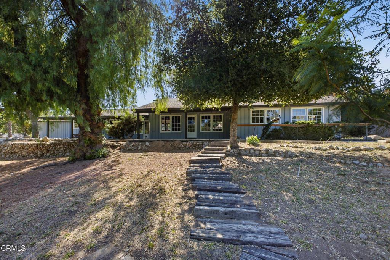
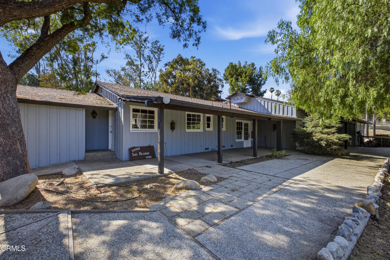
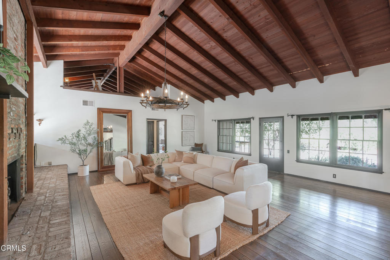
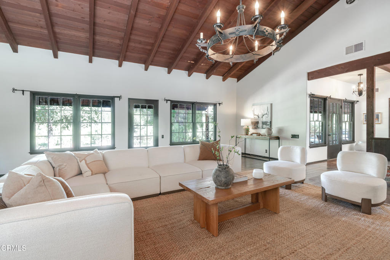
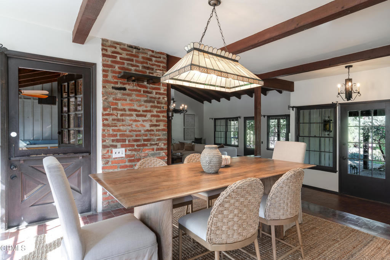
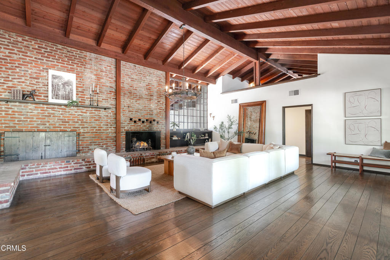
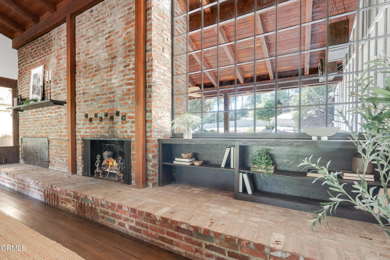
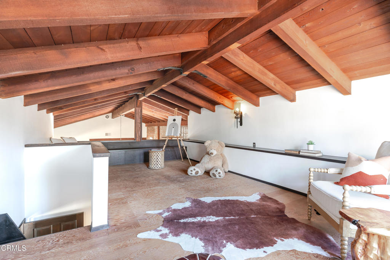
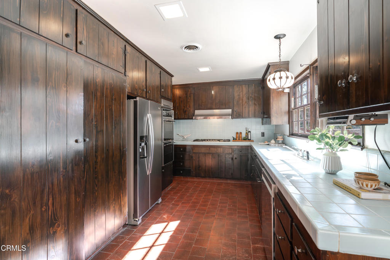
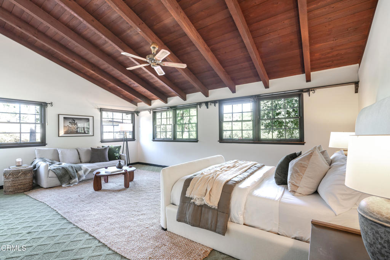
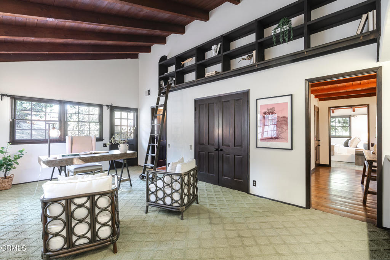
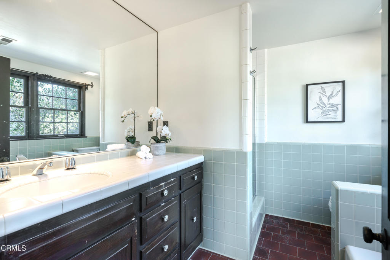
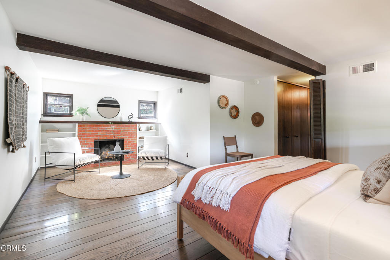
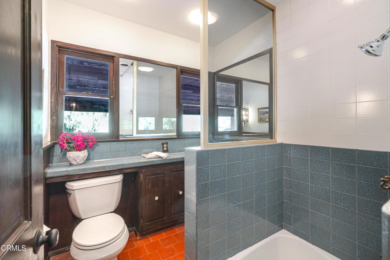
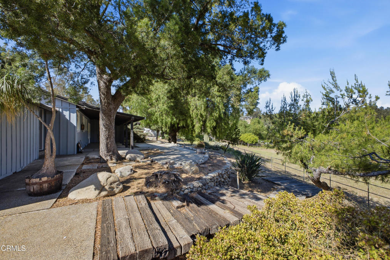
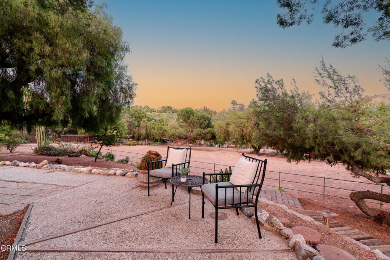
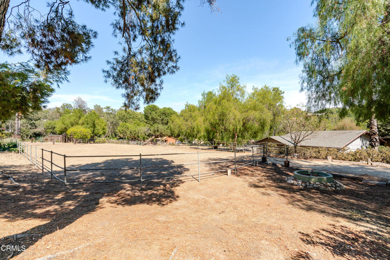
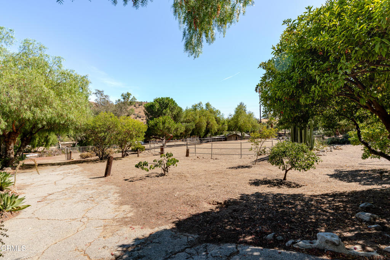
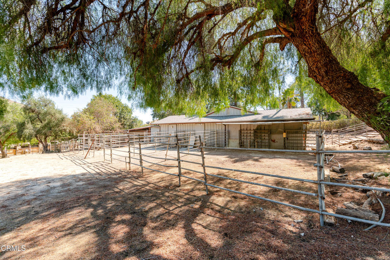
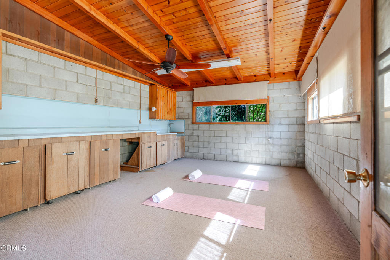
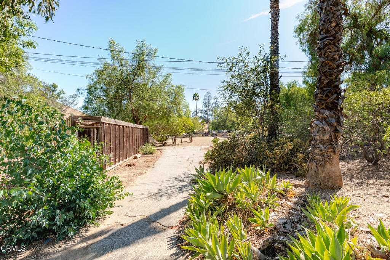
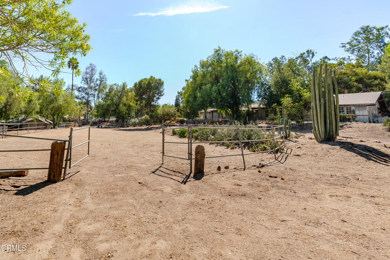
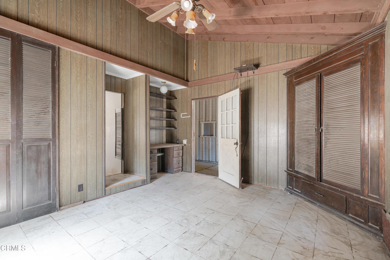
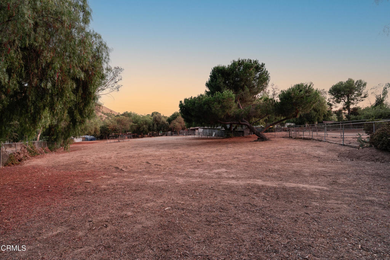
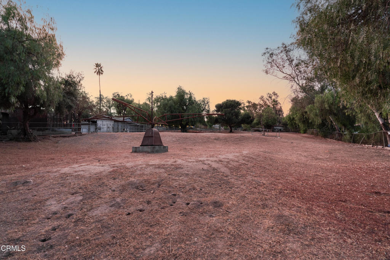
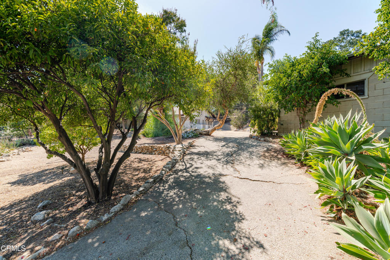
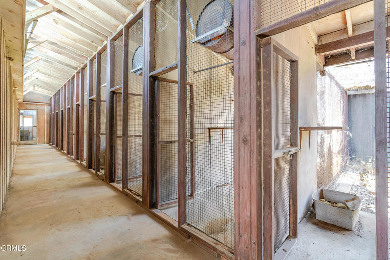
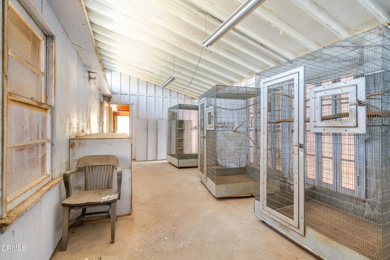
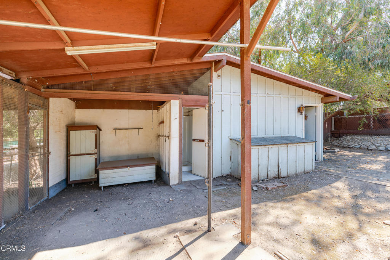
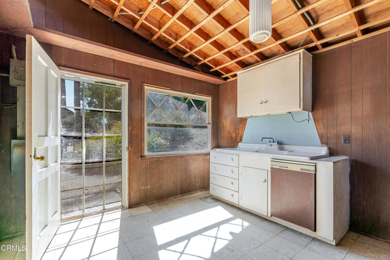
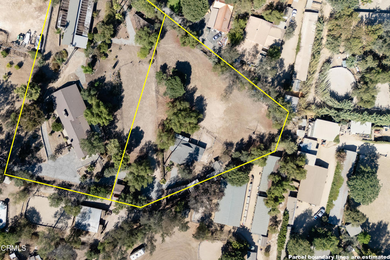
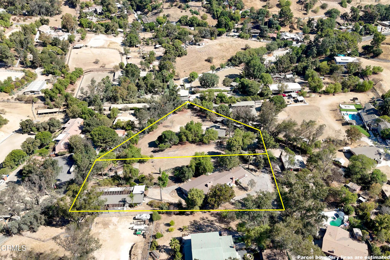
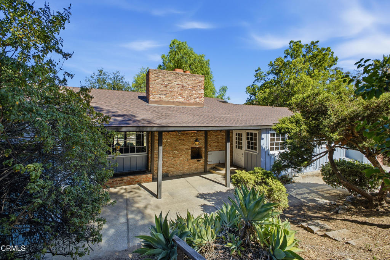
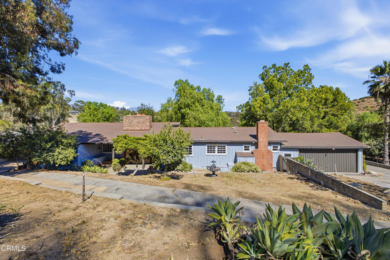
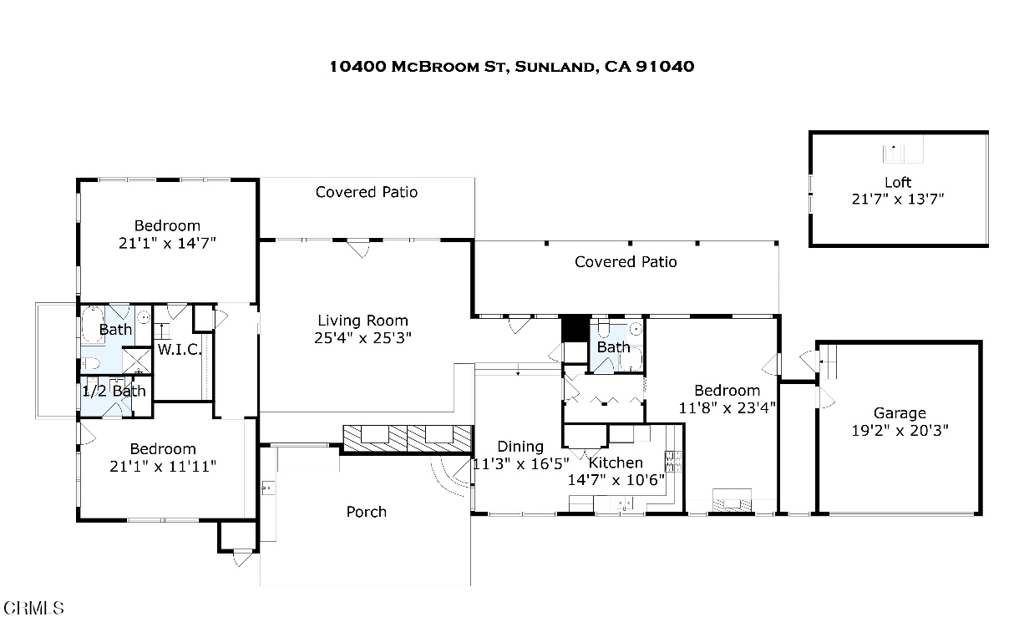
Custom-built by renowned architects Chris and Peter Choate and tucked away in a serene, quiet rural setting, this California ranch is an architectural showcase of character details and timeless charm. Sprawling with mature California pepper trees, native succulents & cacti, this 2.8 acre equestrian estate spans 3 parcels and boasts a 3-bed, 2.5-bath home within 2,847 SF of thoughtfully designed living space. Two of the parcels are flat, buildable lots suitable for a compound or larger estate, offering endless outdoor and expansion opportunities. The home’s exterior has been freshly painted and the interior welcomes you with warm tongue & groove wood floors, high wood-beamed ceilings, & abundant natural light. The grand living room centers around a custom crafted brick fireplace, built-in shelving, and striking windows that perfectly complement the room. All three bedrooms have attached baths – one boasting library shelving with an enchanting rolling ladder and another a secret loft hideaway, adding extra storage or creative use. The extensive grounds feature several outbuildings including an aviary, casita, chicken coop, and tack room, presenting a unique opportunity for restoration, customization, or repurposing to suit a variety of needs. The grounds also offer plenty of space to grow a garden, build an outdoor entertaining area, or add an ADU, while stables, a riding arena, & a horse carousel provide for an equestrian lifestyle with potential for up to 28 horses. Just minutes away is the Shadow Hills Riding Club and nearby Hansen Dam offers a golf course, aquatic center, recreation facilities, & scenic trails, making this opportunity a dream come true.
Property Details
Price:
$1,899,999
MLS #:
P1-27756
Status:
Active
Beds:
3
Baths:
3
Type:
Single Family
Subtype:
Single Family Residence
Neighborhood:
672shadowhills
Listed Date:
Jun 24, 2026
Finished Sq Ft:
2,847
Lot Size:
122,839 sqft / 2.82 acres (approx)
Year Built:
1969
Schools
Interior
Appliances
DW, RF, BIR, DO
Bathrooms
1 Full Bathroom, 1 Three Quarter Bathroom, 1 Half Bathroom
Cooling
CA
Flooring
TILE, WOOD, CARP
Heating
CF
Interior Features
BI, CF, RECL, BC
Laundry Features
ICL
Levels
A
Exterior
Architectural Style
TRD
Attached Garage YN
1
Common Walls
NCW
Community Features
RUR, SUB
Construction Materials
WOD
Direction Faces
E
Exterior Features
RG
Fencing
CH
Garage Spaces
2
Other Structures
AV, OB
Parking Spots
2
Parking Total
2
Patio And Porch Features
CON, CO
Roof
SHN
Security Features
SD, COD
Spa Features
NO
View
HI
Financial
Need more info?
If you have any questions about this property, we at the Mohr Group would be happy to answer them. Click the button below and send us a message.
Ask a QuestionReady to go see it?
Schedule a Showing
Mortgage Calculator
Similar Listings Nearby
 Courtesy of Keller Williams Realty. Disclaimer: All data relating to real estate for sale on this page comes from the Broker Reciprocity (BR) of the California Regional Multiple Listing Service. Detailed information about real estate listings held by brokerage firms other than Mohr Real Estate Group include the name of the listing broker. Neither the listing company nor Mohr Real Estate Group shall be responsible for any typographical errors, misinformation, misprints and shall be held totally harmless. The Broker providing this data believes it to be correct, but advises interested parties to confirm any item before relying on it in a purchase decision. Copyright 2026. California Regional Multiple Listing Service. All rights reserved.
 10400 Mcbroom ST
Los Angeles, CA
