There are multiple listings for this address:
$1,075,000
1330 W 48th
Los Angeles, CA, 90037
Property Description
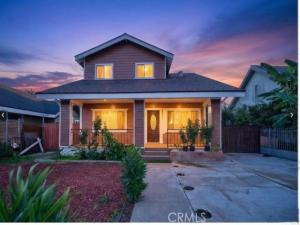
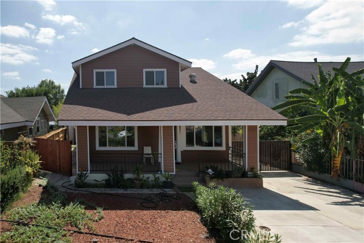
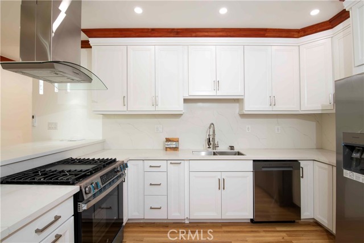
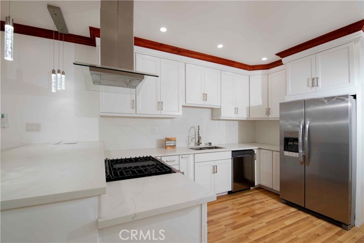
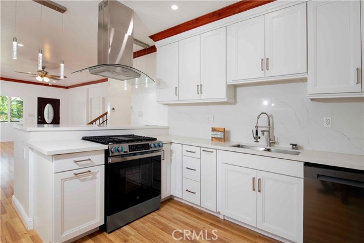
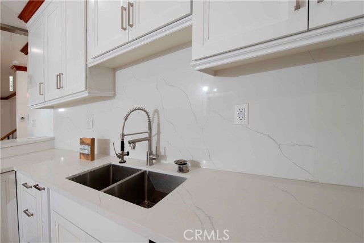
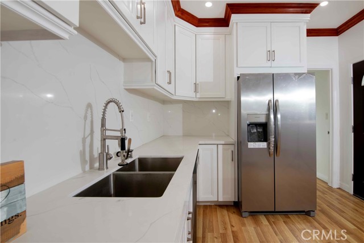
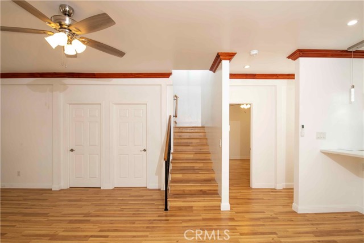
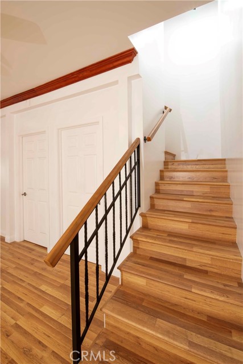
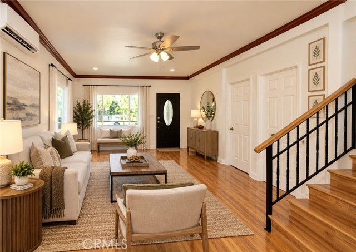
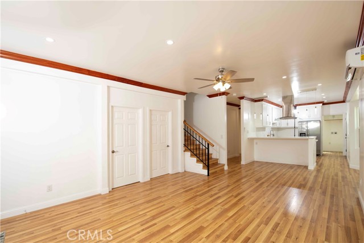
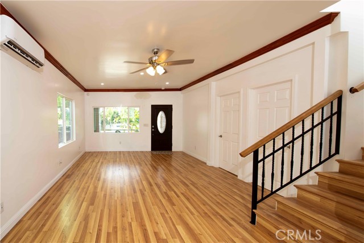
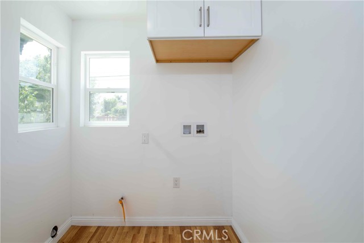
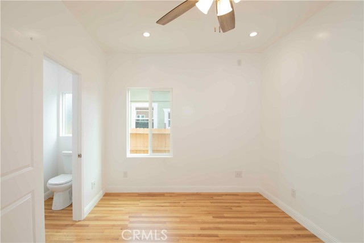
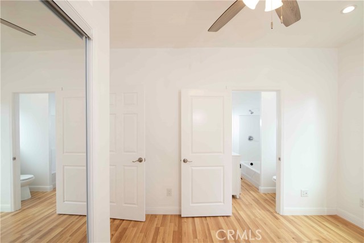
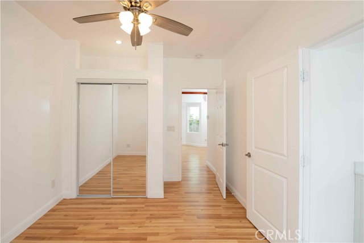
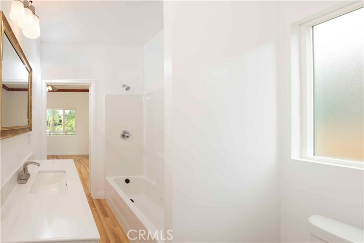
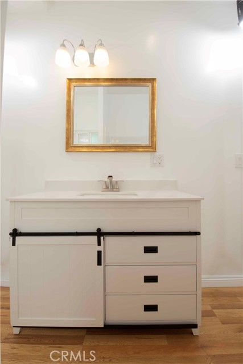
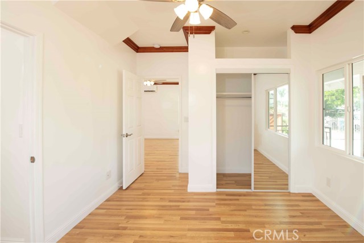
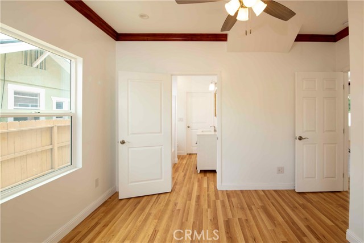
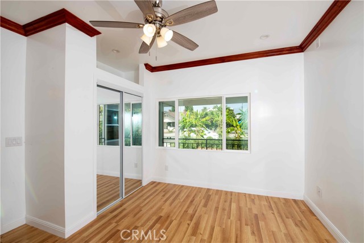
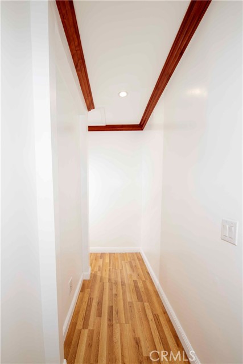
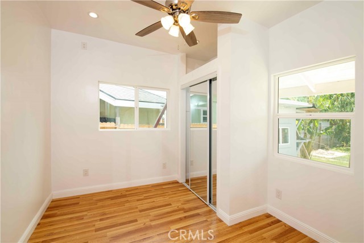
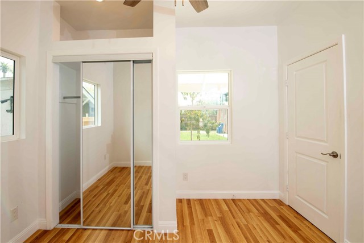
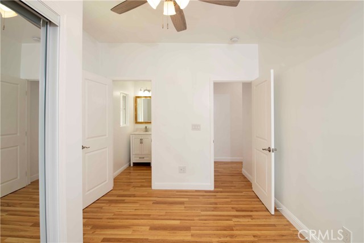
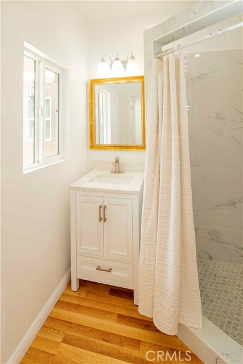
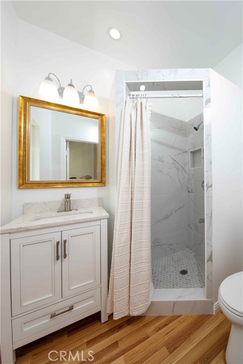
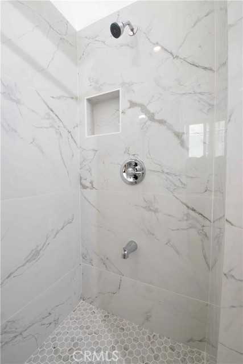
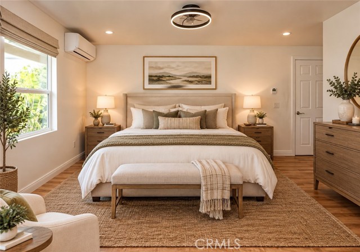
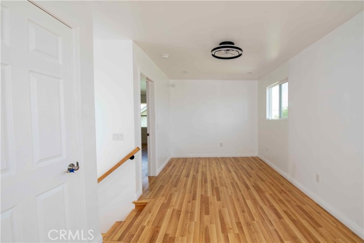
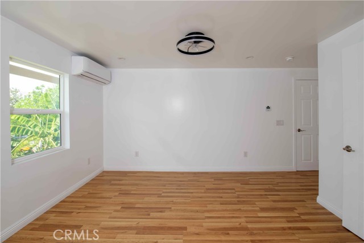
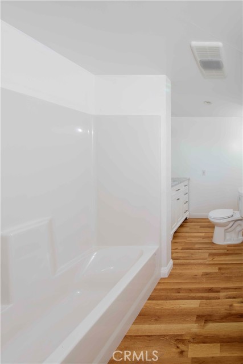
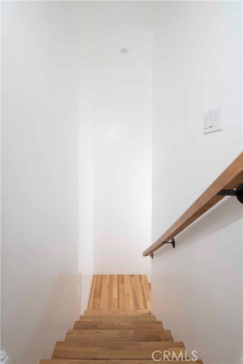
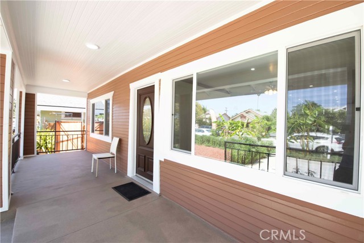
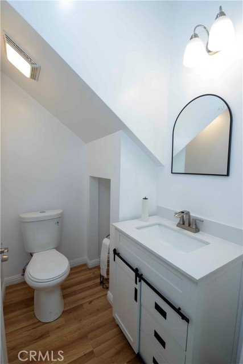
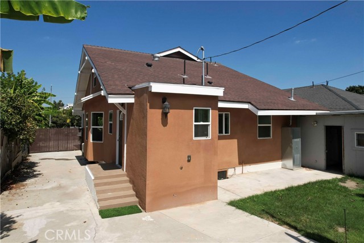
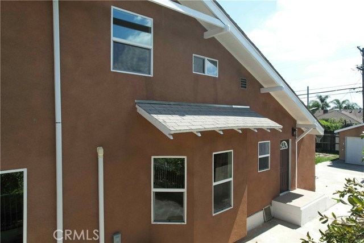
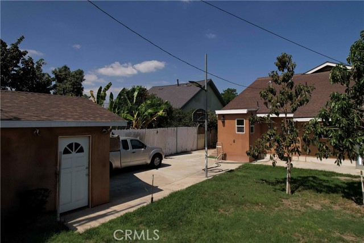
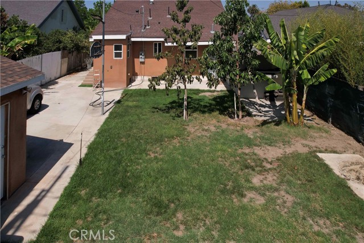
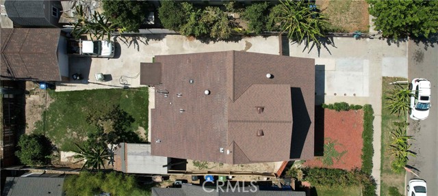
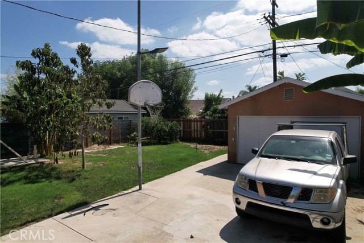
Discover this beautifully remodeled 4-bedroom, 3.5-bath home offering exceptional space, modern finishes, and an inviting indoor-outdoor lifestyle. Situated on a huge lot, this thoughtfully upgraded home features a versatile two-story floor plan, spacious living areas, and an abundance of amenities designed for comfort and convenience. The first floor features three bedrooms, 2.5 bathrooms, and an oversized living room filled with natural light. Upstairs, the expansive primary suite offers a private retreat complete with a full bathroom and additional living space, providing flexibility for a home office, lounge, or sitting area. The stunning remodeled kitchen is designed to impress, featuring elegant quartz countertops, stainless-steel appliances, a gas range, breakfast bar, double sink, custom lighting, soft-close cabinetry, and convenient corner Lazy Susans. A separate laundry room conveniently located off the kitchen offers both gas and electric hookups. Enjoy an impressive collection of upgrades throughout, including luxury laminate wood-style flooring, dual-pane windows, raised-panel doors, mirrored closet doors, smooth ceilings, recessed lighting, ceiling fans, ductless A/C, water-saving fixtures, and beautiful baseboard and crown molding accents. Step outside and enjoy the charming extended front porch with epoxy flooring, overlooking a landscaped front yard featuring banana trees and watermelon. The partially fenced and gated backyard offers a grassy area, watermelon vine, avocado and lime trees, and plenty of space to relax, entertain, or enjoy the outdoors. Parking is a standout feature, with an expansive 8-car driveway and detached 2-car garage offering exceptional parking and storage. A rare opportunity to lease a spacious, extensively remodeled home offering modern comfort, generous outdoor space, and exceptional parking.
Property Details
Price:
$1,075,000
MLS #:
SR26201562
Status:
Active
Beds:
4
Baths:
3.5
Type:
Single Family
Subtype:
Single Family Residence
Neighborhood:
c34losangelessouthwest
Listed Date:
Sep 18, 2026
Finished Sq Ft:
1,604
Lot Size:
6,502 sqft / 0.15 acres (approx)
Year Built:
1908
Schools
School District:
Los Angeles Unified
Interior
Appliances
Disposal, Refrigerator, Gas Range, Dishwasher
Bathrooms
3 Full Bathrooms, 1 Half Bathroom
Cooling
Ductless
Heating
Ductless
Laundry Features
Inside
Levels
One
Main Level Bathrooms
3
Main Level Bedrooms
4
Exterior
Common Walls
No Common Walls
Community Features
Sidewalks
Covered Spaces
2
Garage Spaces
2
Lot Features
Lot 6500-9999
Parking Spots
2
Parking Total
2
Stories
2
View
None
Financial
Need more info?
If you have any questions about this property, we at the Mohr Group would be happy to answer them. Click the button below and send us a message.
Ask a QuestionReady to go see it?
Schedule a Showing
Mortgage Calculator
Similar Listings Nearby
 Courtesy of Rodeo Realty. Disclaimer: All data relating to real estate for sale on this page comes from the Broker Reciprocity (BR) of the California Regional Multiple Listing Service. Detailed information about real estate listings held by brokerage firms other than Mohr Real Estate Group include the name of the listing broker. Neither the listing company nor Mohr Real Estate Group shall be responsible for any typographical errors, misinformation, misprints and shall be held totally harmless. The Broker providing this data believes it to be correct, but advises interested parties to confirm any item before relying on it in a purchase decision. Copyright 2026. California Regional Multiple Listing Service. All rights reserved.
1330 W 48th
Los Angeles, CA
$5,500
1330 W 48th
Los Angeles, CA, 90037
Property Description
Discover this beautifully remodeled 4-bedroom, 3.5-bath home offering exceptional space, modern finishes, and an inviting indoor-outdoor lifestyle. Situated on a huge lot, this thoughtfully upgraded home features a versatile two-story floor plan, spacious living areas, and an abundance of amenities designed for comfort and convenience. The first floor features three bedrooms, 2.5 bathrooms, and an oversized living room filled with natural light. Upstairs, the expansive primary suite offers a private retreat complete with a full bathroom and additional living space, providing flexibility for a home office, lounge, or sitting area. The stunning remodeled kitchen is designed to impress, featuring elegant quartz countertops, stainless-steel appliances, a gas range, breakfast bar, double sink, custom lighting, soft-close cabinetry, and convenient corner Lazy Susans. A separate laundry room conveniently located off the kitchen offers both gas and electric hookups. Enjoy an impressive collection of upgrades throughout, including luxury laminate wood-style flooring, dual-pane windows, raised-panel doors, mirrored closet doors, smooth ceilings, recessed lighting, ceiling fans, ductless A/C, water-saving fixtures, and beautiful baseboard and crown molding accents. Step outside and enjoy the charming extended front porch with epoxy flooring, overlooking a landscaped front yard featuring banana trees and watermelon. The partially fenced and gated backyard offers a grassy area, watermelon vine, avocado and lime trees, and plenty of space to relax, entertain, or enjoy the outdoors. Parking is a standout feature, with an expansive 8-car driveway and detached 2-car garage offering exceptional parking and storage. A rare opportunity to lease a spacious, extensively remodeled home offering modern comfort, generous outdoor space, and exceptional parking.
Property Details
Price:
$5,500
MLS #:
SR26248075
Status:
Active
Beds:
4
Baths:
3.5
Type:
Rental
Subtype:
Single Family Residence
Neighborhood:
c34losangelessouthwest
Listed Date:
Nov 22, 2026
Finished Sq Ft:
1,604
Lot Size:
6,502 sqft / 0.15 acres (approx)
Year Built:
1908
Schools
School District:
Los Angeles Unified
Interior
Appliances
Disposal, Refrigerator, Gas Range, Dishwasher
Bathrooms
3 Full Bathrooms, 1 Half Bathroom
Cooling
Ductless
Heating
Ductless
Laundry Features
Inside
Levels
One
Main Level Bathrooms
3
Main Level Bedrooms
4
Exterior
Common Walls
No Common Walls
Community Features
Sidewalks
Covered Spaces
2
Garage Spaces
2
Lot Features
Lot 6500-9999
Parking Spots
2
Parking Total
2
Stories
2
View
None
Financial
Need more info?
If you have any questions about this property, we at the Mohr Group would be happy to answer them. Click the button below and send us a message.
Ask a QuestionReady to go see it?
Schedule a Showing