There are multiple listings for this address:
$4,395,000
16723 La Maida ST
Los Angeles, CA, 91436
Property Description
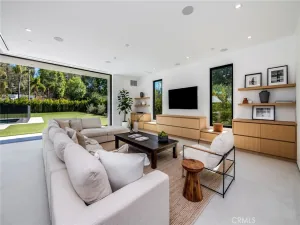
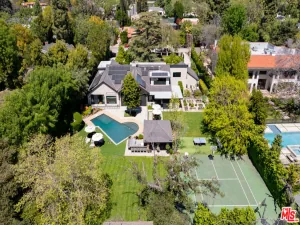
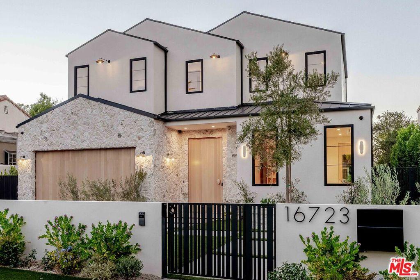
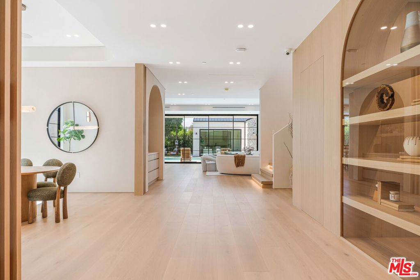
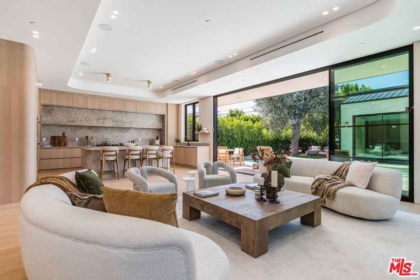
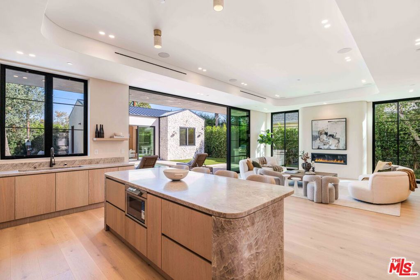
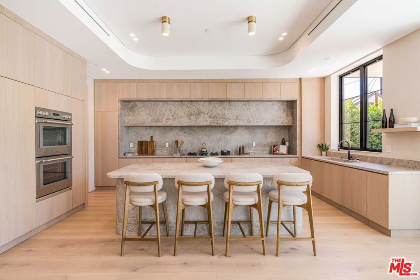
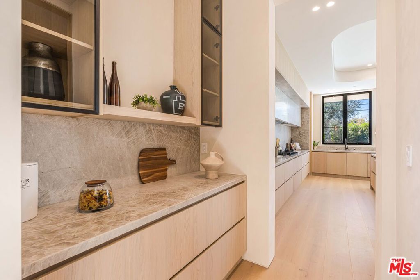
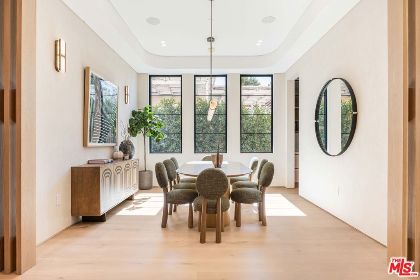
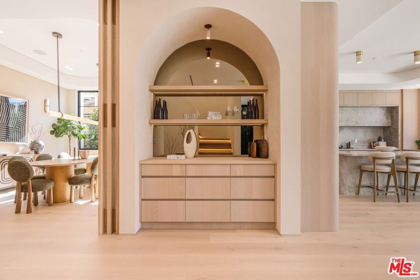
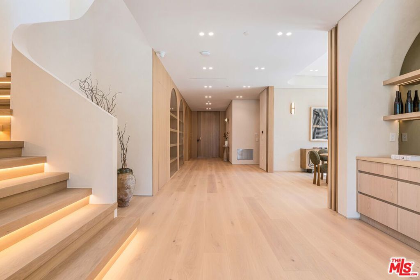
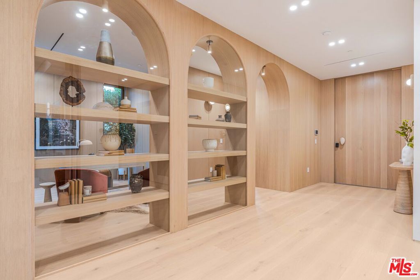
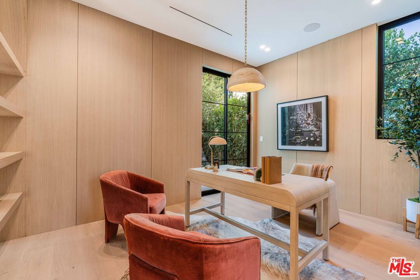
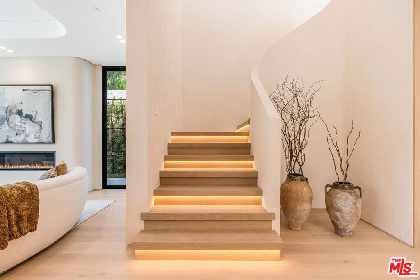
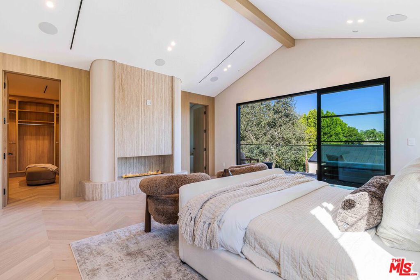
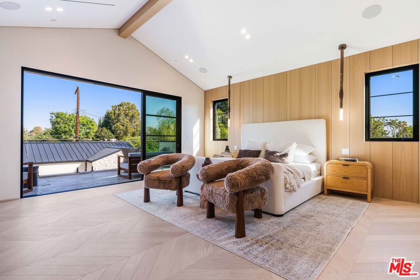
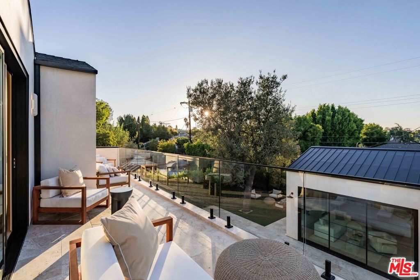
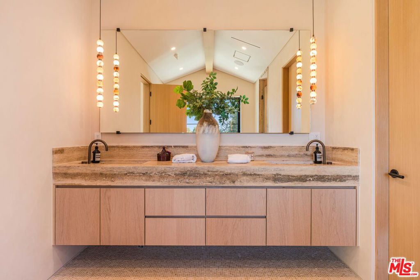
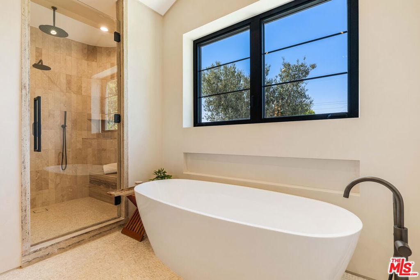
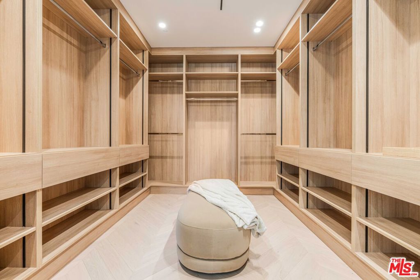
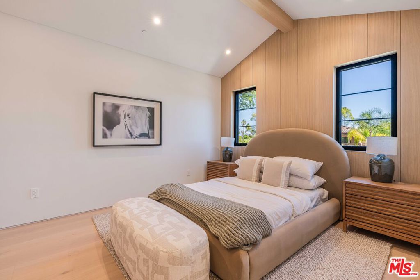
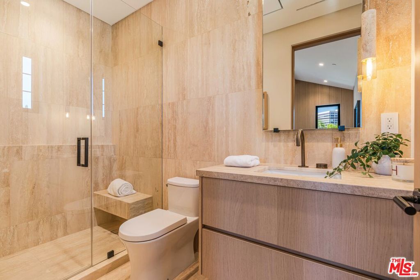
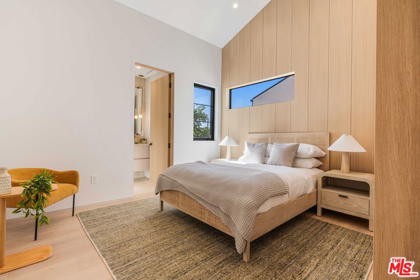
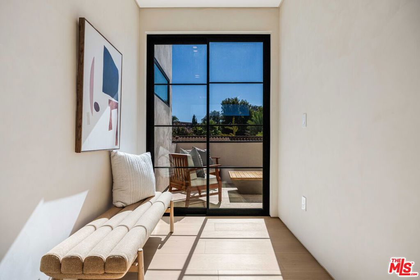
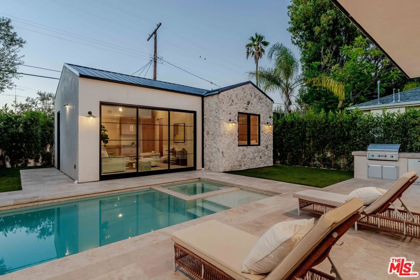
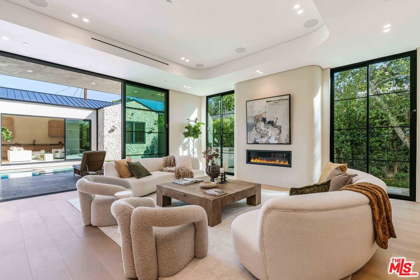
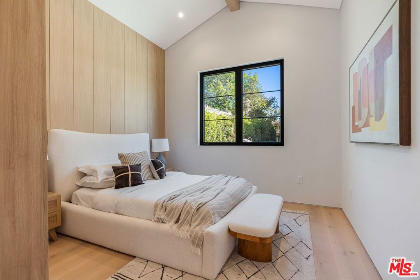
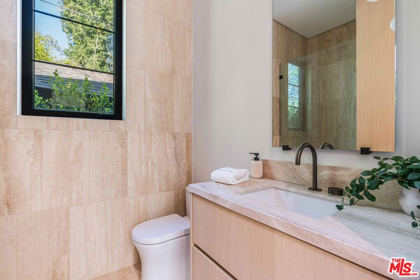
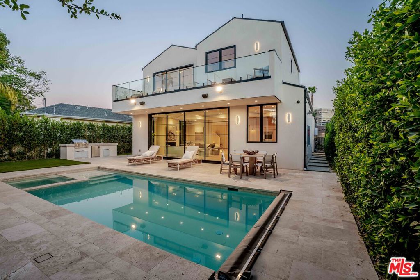
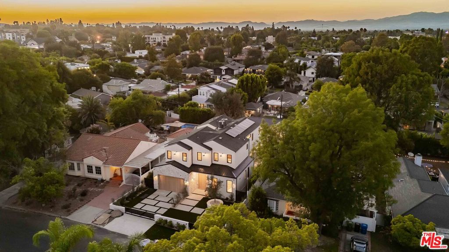
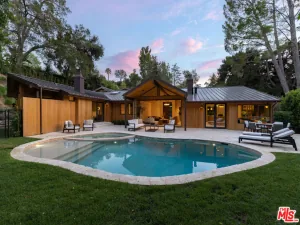
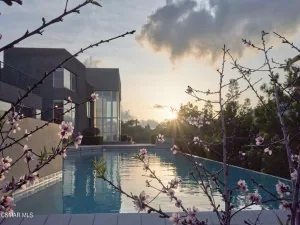
A striking expression of contemporary architecture, this newly constructed residence spans over 4,700 square feet, distinguished by its graceful scale and considered balance of proportion, light, and material. Warm wood tones meet elegant arches and custom millwork throughout, while beautifully drawn architectural lines guide the eye from one space to the next. A sculptural spiral staircase rises through the center of the home, creating a natural connection between the two levels. From the main entry, the home unfolds into a series of thoughtfully connected living spaces. The formal dining room and private office transition naturally into the kitchen, thoughtfully positioned at the center of the main level. Taj Mahal stone countertops, Thermador stainless steel appliances, an expansive island, and a beautifully appointed butler’s pantrycreate a sophisticated setting for both daily living and entertaining. The kitchen opens directly to the formal living room, where a fireplace, custom bar with tailored built-in cabinetry add warmth and depth to the space. From the living room, sliding doors fully retract, extending the interiors to the backyard, where a pool and spa are complemented by an outdoor kitchen, covered patio, and beautifully appointed spaces for dining and entertaining. A separate backyard ADU offers additional flexibility, with its own living room, kitchenette, bedroom, and bathroom. Upstairs, a sunlit hallway with balcony access connects four ensuite bedrooms. At the end of the hall, the primary suite offers a more intimate setting with a fireplace, treetop views, and a private balcony. A spacious walk-in closet and spa-inspired bath, featuring dual vanities, a soaking tub, and an oversized rain shower, come together to create a refined retreat. Further defining the property, Control4 smart home technology and integrated audio are thoughtfully integrated throughout. Additional features include a main-level guest suite, dedicated laundry room, and two-car garage, adding to the ease of everyday living. Ideally located near the area’s popular shops, cafes, and dining destinations, the home brings together considered architecture and modern-day living.
Property Details
Price:
$4,395,000
MLS #:
26986151
Status:
Active
Beds:
6
Baths:
7
Type:
Single Family
Subtype:
Single Family Residence
Neighborhood:
encencino
Listed Date:
Sep 17, 2026
Finished Sq Ft:
4,769
Total Sq Ft:
4,769
Lot Size:
8,437 sqft / 0.19 acres (approx)
Year Built:
2026
Schools
Interior
Appliances
DW, GD, MW, RF, BBQ, BI, DO, RA, HOD
Bathrooms
6 Full Bathrooms, 1 Half Bathroom
Flooring
WOOD
Heating
CF, FIR
Interior Features
RECL, OFP
Laundry Features
IR, IN, UL, DINC, WINC
Levels
U
Exterior
Architectural Style
CNT
Common Walls
NCW
Garage Spaces
2
New Construction YN
1
Parking Spots
4
Parking Total
4
Patio And Porch Features
OPN, TLE
Security Features
SD, COD
Spa Features
HT, IG
View
NO
Financial
Need more info?
If you have any questions about this property, we at the Mohr Group would be happy to answer them. Click the button below and send us a message.
Ask a QuestionReady to go see it?
Schedule a Showing
Mortgage Calculator
Similar Listings Nearby
 Courtesy of Compass. Disclaimer: All data relating to real estate for sale on this page comes from the Broker Reciprocity (BR) of the California Regional Multiple Listing Service. Detailed information about real estate listings held by brokerage firms other than Mohr Real Estate Group include the name of the listing broker. Neither the listing company nor Mohr Real Estate Group shall be responsible for any typographical errors, misinformation, misprints and shall be held totally harmless. The Broker providing this data believes it to be correct, but advises interested parties to confirm any item before relying on it in a purchase decision. Copyright 2026. California Regional Multiple Listing Service. All rights reserved.
 16723 La Maida ST
Los Angeles, CA
$26,000
16723 La Maida ST
Los Angeles, CA, 91436
Property Description
A striking expression of contemporary architecture, this newly constructed residence spans over 4,700 square feet, distinguished by its graceful scale and considered balance of proportion, light, and material. Warm wood tones meet elegant arches and custom millwork throughout, while beautifully drawn architectural lines guide the eye from one space to the next. A sculptural spiral staircase rises through the center of the home, creating a natural connection between the two levels. From the main entry, the home unfolds into a series of thoughtfully connected living spaces. The formal dining room and private office transition naturally into the kitchen, thoughtfully positioned at the center of the main level. Taj Mahal stone countertops, Thermador stainless steel appliances, an expansive island, and a beautifully appointed butler’s pantrycreate a sophisticated setting for both daily living and entertaining. The kitchen opens directly to the formal living room, where a fireplace, custom bar with tailored built-in cabinetry add warmth and depth to the space. From the living room, sliding doors fully retract, extending the interiors to the backyard, where a pool and spa are complemented by an outdoor kitchen, covered patio, and beautifully appointed spaces for dining and entertaining. A separate backyard ADU offers additional flexibility, with its own living room, kitchenette, bedroom, and bathroom. Upstairs, a sunlit hallway with balcony access connects four ensuite bedrooms. At the end of the hall, the primary suite offers a more intimate setting with a fireplace, treetop views, and a private balcony. A spacious walk-in closet and spa-inspired bath, featuring dual vanities, a soaking tub, and an oversized rain shower, come together to create a refined retreat. Further defining the property, Control4 smart home technology and integrated audio are thoughtfully integrated throughout. Additional features include a main-level guest suite, dedicated laundry room, and two-car garage, adding to the ease of everyday living. Ideally located near the area’s popular shops, cafes, and dining destinations, the home brings together considered architecture and modern-day living.
Property Details
Price:
$26,000
MLS #:
26987145
Status:
Active
Beds:
6
Baths:
7
Type:
Single Family
Subtype:
Single Family Residence
Neighborhood:
encencino
Listed Date:
Sep 14, 2026
Finished Sq Ft:
4,769
Total Sq Ft:
4,769
Lot Size:
8,437 sqft / 0.19 acres (approx)
Year Built:
2026
Schools
Interior
Appliances
DW, GD, MW, RF, BBQ, BI, DO, RA, HOD
Bathrooms
6 Full Bathrooms, 1 Half Bathroom
Flooring
WOOD
Heating
CF, FIR
Interior Features
RECL, OFP
Laundry Features
IR, IN, UL, DINC, WINC
Levels
U
Exterior
Architectural Style
CNT
Common Walls
NCW
Garage Spaces
2
New Construction YN
1
Parking Spots
4
Parking Total
4
Patio And Porch Features
OPN, TLE
Security Features
SD, COD
Spa Features
HT, IG
View
NO
Financial
Need more info?
If you have any questions about this property, we at the Mohr Group would be happy to answer them. Click the button below and send us a message.
Ask a QuestionReady to go see it?
Schedule a Showing