
$10,495,000
1814 Marcheeta PL
Los Angeles, CA, 90069
Property Description
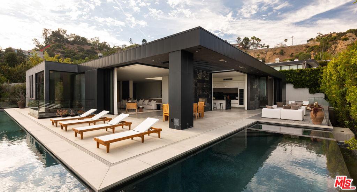
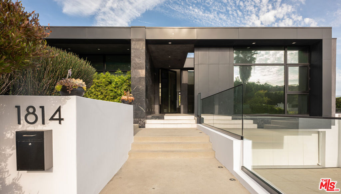
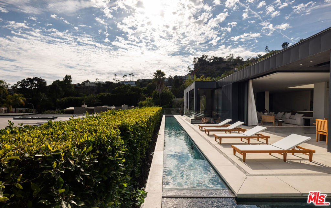
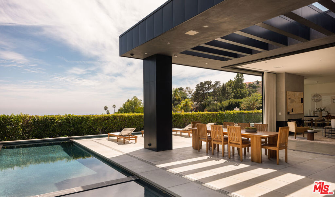
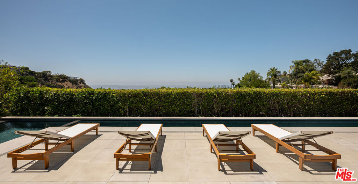
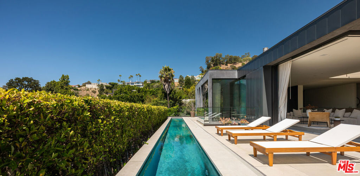
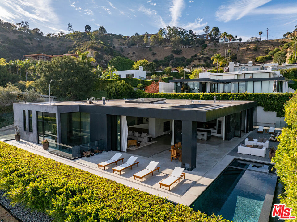
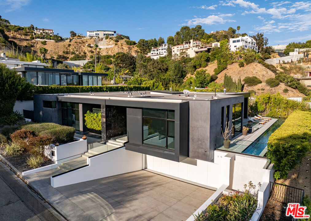
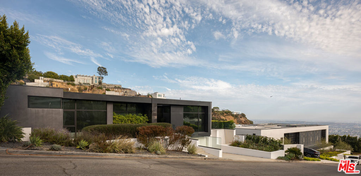
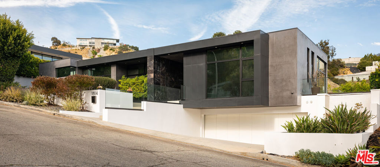
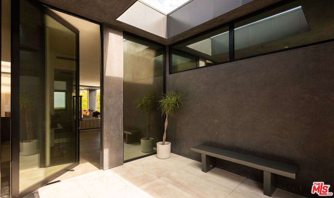
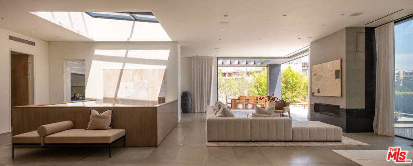
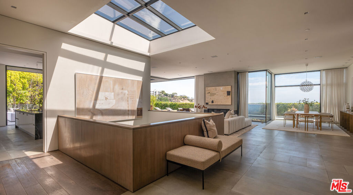
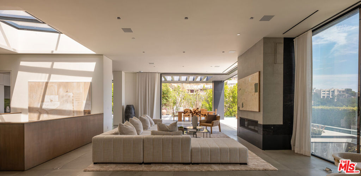
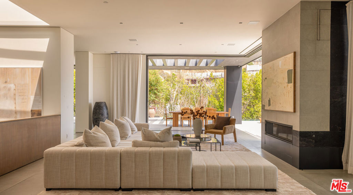
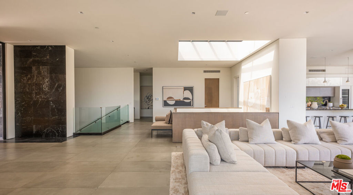
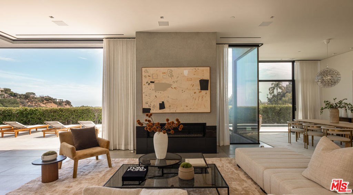
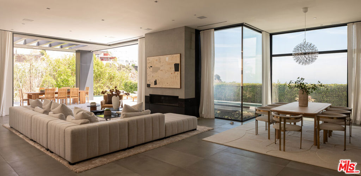
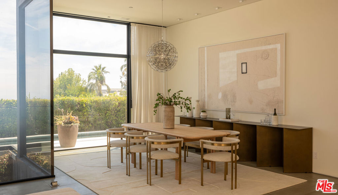
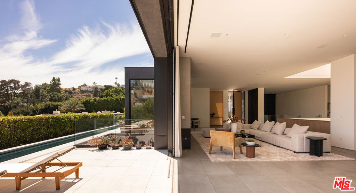
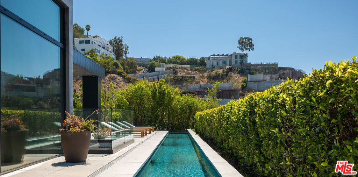
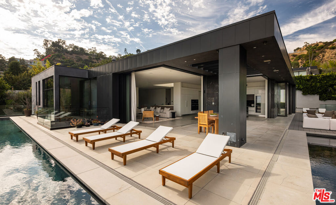
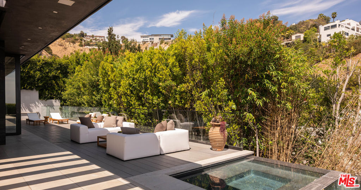
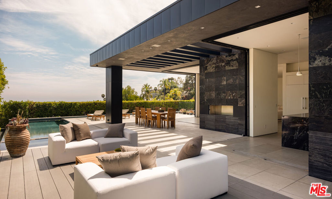
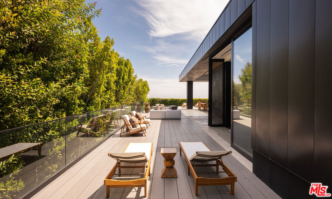
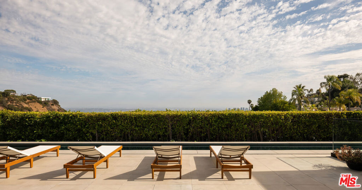
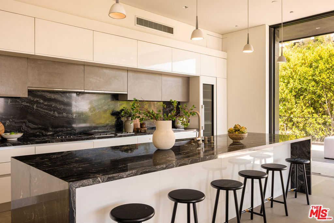
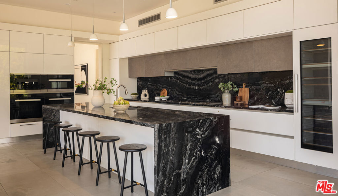
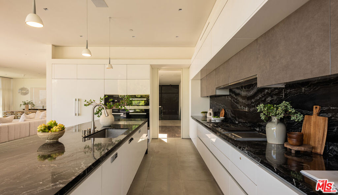
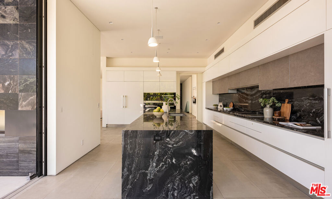
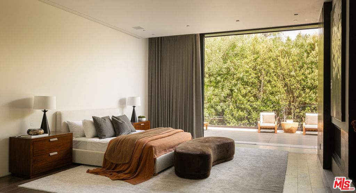
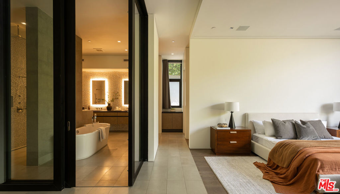
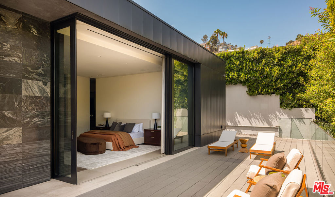
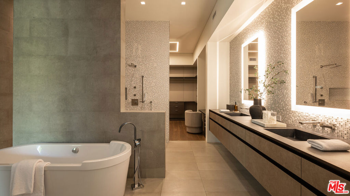
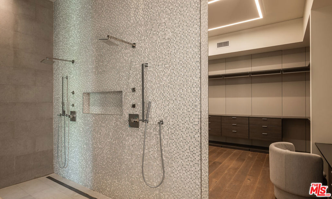
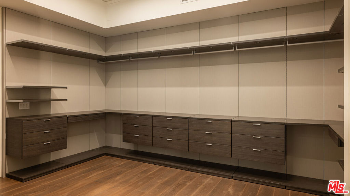
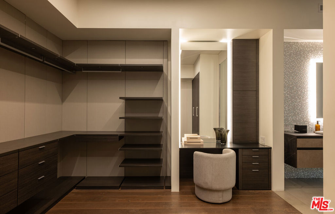
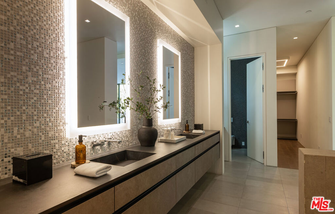
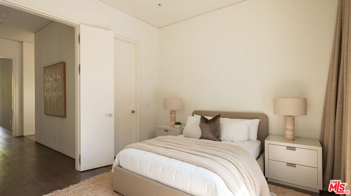
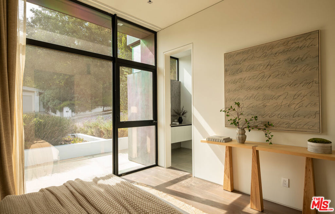
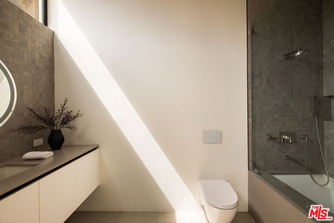
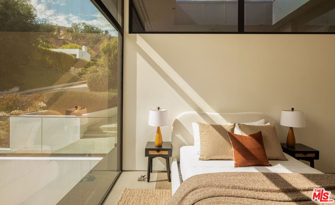
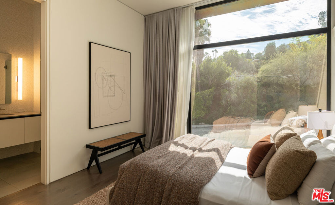
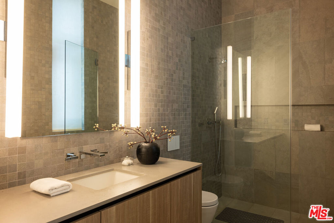
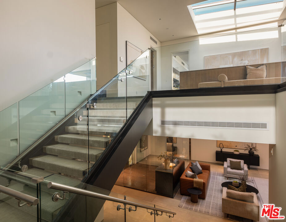
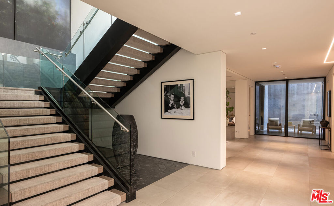
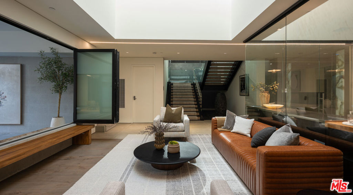
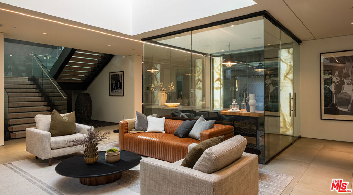
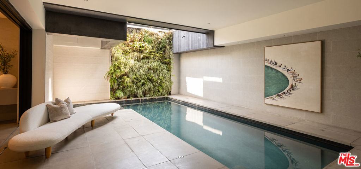
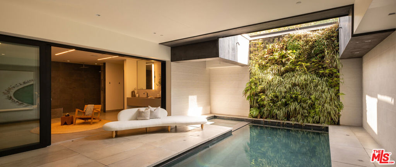
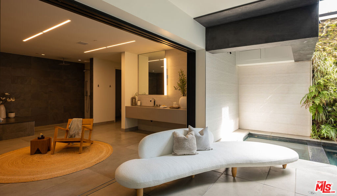
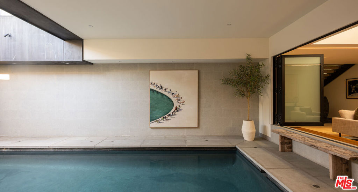
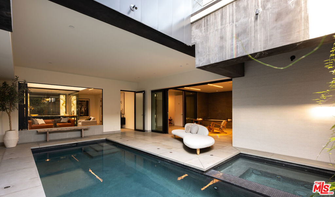
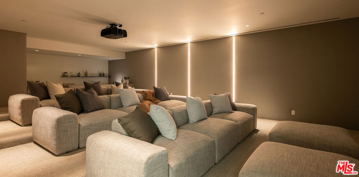
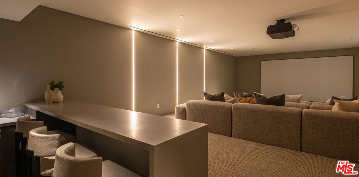
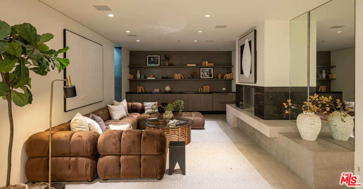
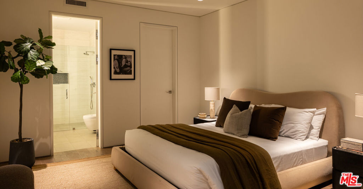
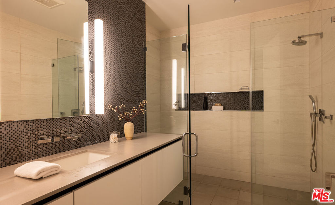
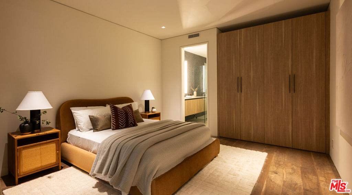
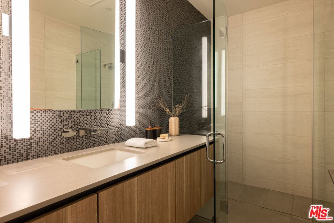
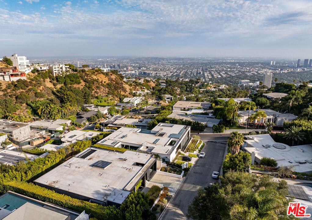
The deal of the year in the Bird Streets! Set on one of the Bird Streets’ most coveted addresses, this approximately 9,800-square-foot residence is a bold expression of exceptional modern design. Created by CHA:COL, with roots in the Frank Gehry architectural lineage, the six-bedroom, eight-bathroom home unfolds around sweeping views of the city skyline and Pacific Ocean. Monumental proportions, precise geometry, and walls of glass establish a cinematic sense of arrival, as custom Reynaers automated doors and windows erase the distinction between interior spaces and open-air terraces. The main level is composed for both grand-scale entertaining and effortless daily living, with a luminous great room connecting the lounge, dining area, and statement kitchen. Handmade Aran Cucine cabinetry, professional-grade appliances, and tailored finishes bring warmth and refinement to the streamlined interiors. Integrated smart-home technology provides intuitive control throughout. The primary suite serves as a serene sanctuary, complete with an oversized dressing room and sumptuous bath featuring a freestanding soaking tub and spacious shower, both designed to open directly into the bedroom. Descending the sculptural open-riser staircase of blackened steel, glass, and warm wood, the home transforms into a secluded destination for recreation and restoration. A wine cellar, screening room with wet bar, fitness studio, spa, and indoor swimming pool framed by a lush living wall create a remarkable retreat. Outside, a resort-scale lap pool runs alongside the residence like a sleek ribbon of water, culminating in an infinity edge and raised spa. Multiple settings for alfresco dining, lounging, and fireside gatherings are positioned to capture golden-hour light and glittering nighttime scenery. Distinctive, polished, and exceptionally amenitized, this singular estate offers an elevated interpretation of life in the Bird Streets.
Property Details
Price:
$10,495,000
MLS #:
26859401
Status:
Active
Beds:
6
Baths:
8
Type:
Single Family
Subtype:
Single Family Residence
Neighborhood:
c03sunsetstriphollywoodhillswest
Listed Date:
Jul 16, 2026
Finished Sq Ft:
9,800
Total Sq Ft:
9,800
Lot Size:
12,999 sqft / 0.30 acres (approx)
Year Built:
2017
Schools
Interior
Appliances
DW, MW, RF
Bathrooms
7 Full Bathrooms, 1 Half Bathroom
Cooling
CA
Flooring
WOOD
Heating
CF
Laundry Features
IR, DINC, WINC
Levels
U
Exterior
Architectural Style
MOD
Attached Garage YN
1
Common Walls
NCW
Garage Spaces
2
Parking Spots
4
Parking Total
4
Spa Features
HT, IG
View
CI, HI, OC, PA
Financial
Need more info?
If you have any questions about this property, we at the Mohr Group would be happy to answer them. Click the button below and send us a message.
Ask a QuestionReady to go see it?
Schedule a Showing
Mortgage Calculator
Similar Listings Nearby
 Courtesy of Compass. Disclaimer: All data relating to real estate for sale on this page comes from the Broker Reciprocity (BR) of the California Regional Multiple Listing Service. Detailed information about real estate listings held by brokerage firms other than Mohr Real Estate Group include the name of the listing broker. Neither the listing company nor Mohr Real Estate Group shall be responsible for any typographical errors, misinformation, misprints and shall be held totally harmless. The Broker providing this data believes it to be correct, but advises interested parties to confirm any item before relying on it in a purchase decision. Copyright 2026. California Regional Multiple Listing Service. All rights reserved.
 1814 Marcheeta PL
Los Angeles, CA
