There are multiple listings for this address:
$1,495,000
1882 Lucretia AV
Los Angeles, CA, 90026
Property Description
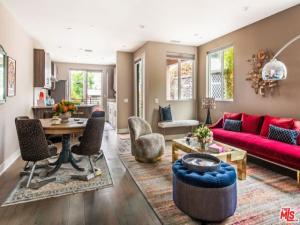
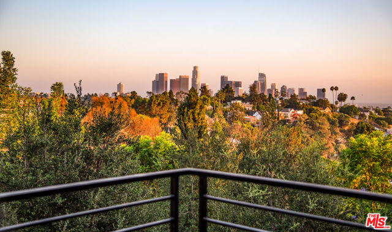
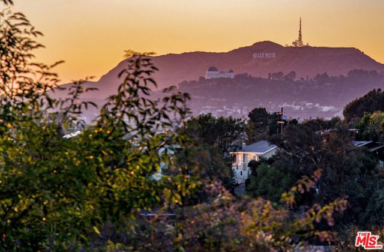
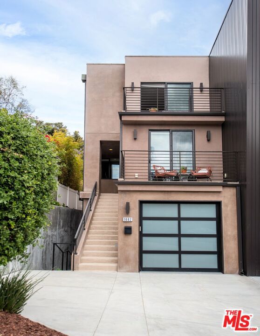
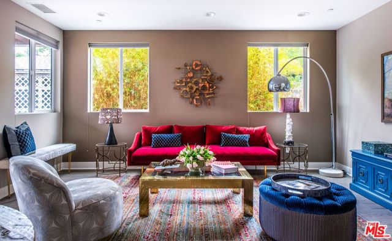
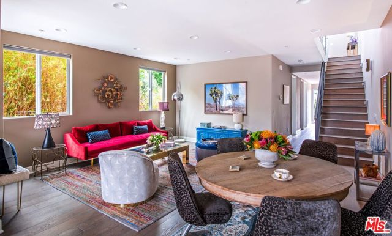
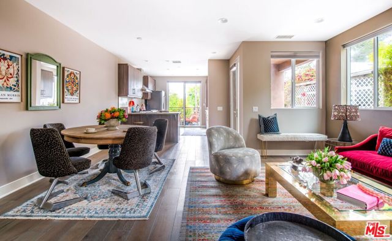
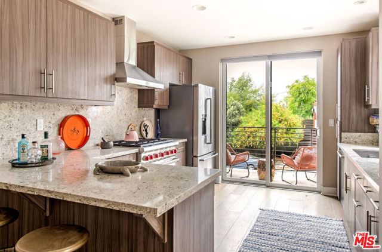
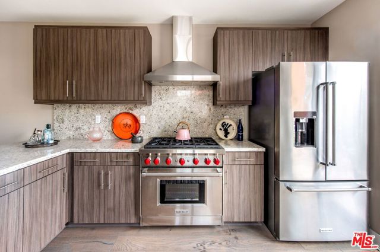
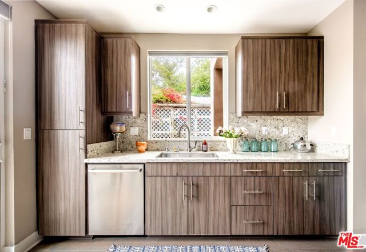
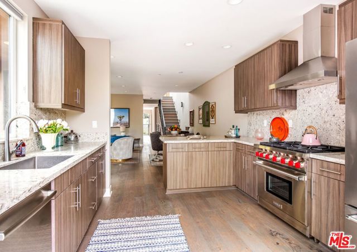
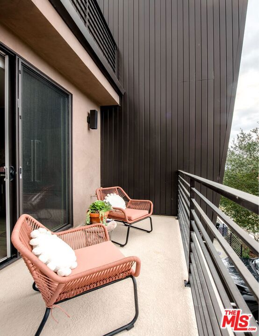
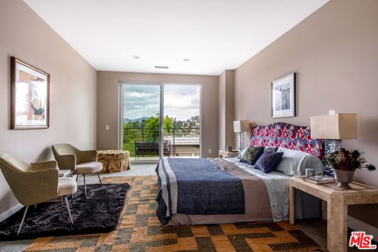
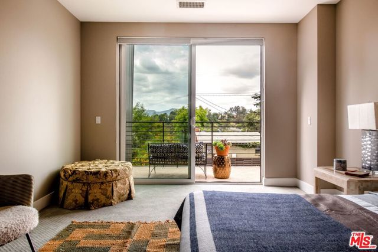
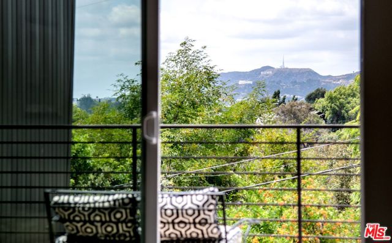
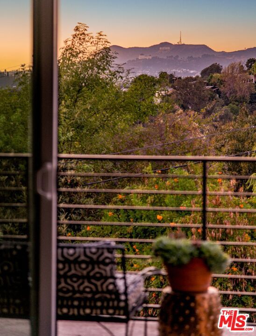
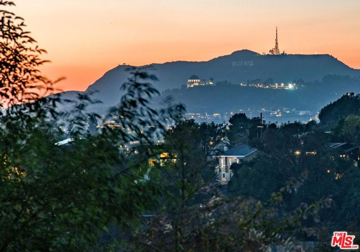
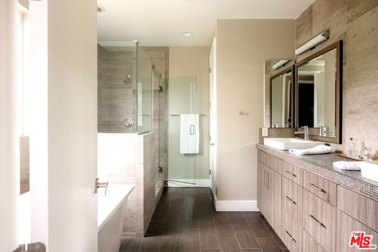
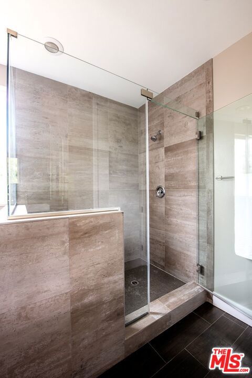
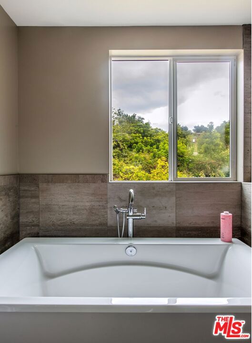
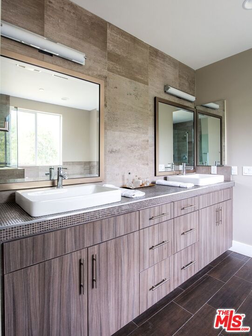
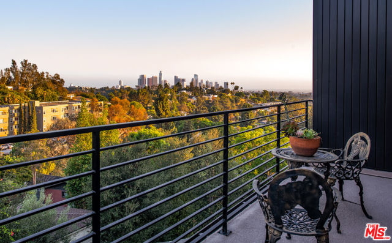
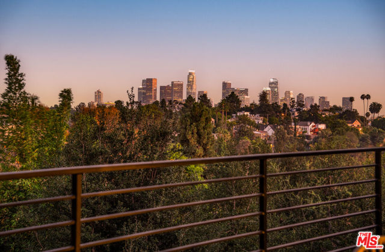
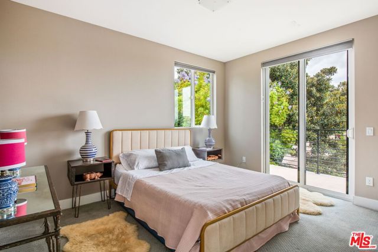
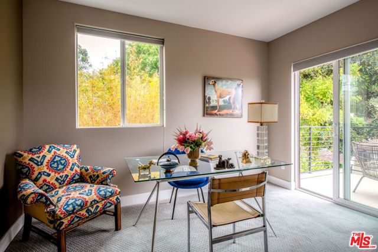
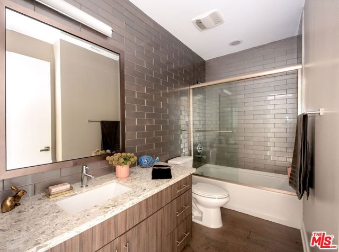
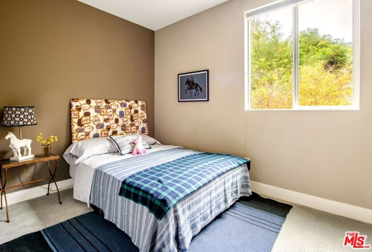
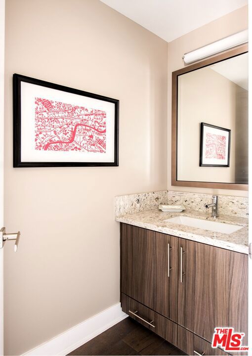
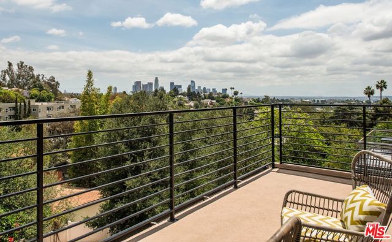
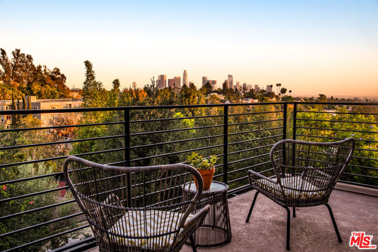
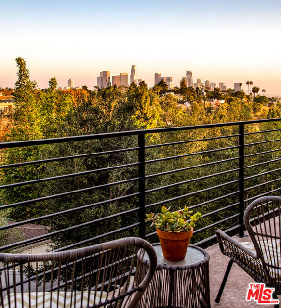
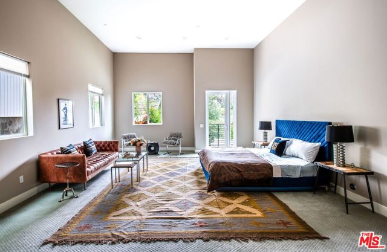
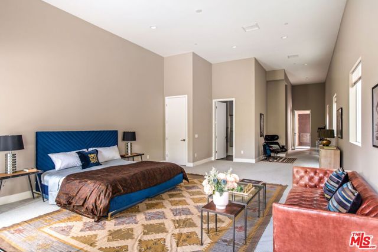
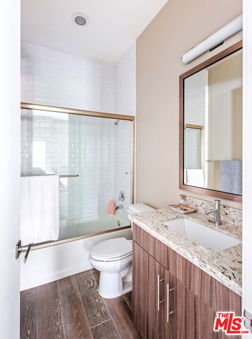
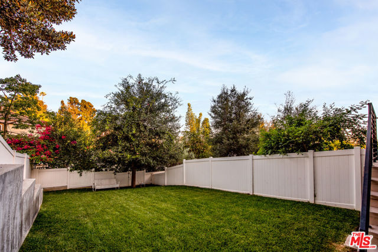
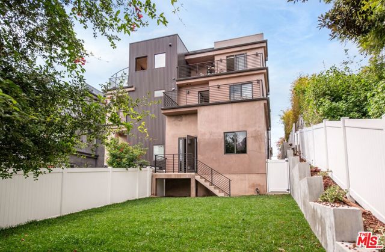
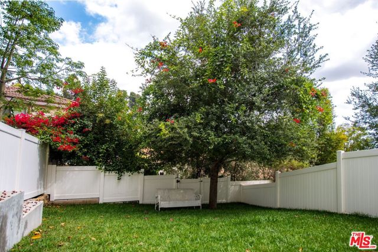
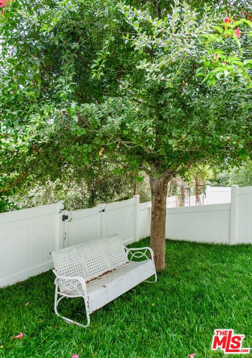
Wake up in Echo Park with the best of Los Angeles in view. Perched atop Lucretia Avenue, this striking contemporary home delivers modern design, expansive living, and sweeping views stretching from the Downtown skyline to the Hollywood Sign and Griffith Observatory, especially spectacular at sunset. Spanning approximately 3,075 square feet across three levels, this home offers rare neighborhood luxury: five private decks, a fenced backyard, an attached two-car garage, and an extraordinary sense of space and privacy. The location is equally compelling. Elysian Park is practically at your doorstep, with over 600 acres of trails and ridgeline lookouts, and Dodger Stadium just beyond. Enjoy morning coffee down the hill at Valerie, Canyon Coffee, or Lady Byrd, or stroll to Echo Park Lake for its swan boats and lotus beds. Sunset Boulevard’s acclaimed independent restaurants, wine bars, and shops are just blocks away, while Downtown is just minutes from your door. Inside, the main level is designed for effortless living and entertaining, featuring a chef’s kitchen with high-end appliances, generous cabinetry, and an oversized island that flows seamlessly into the dining area and great room. Two secondary bedrooms share a stylish full bath, alongside a convenient powder room. Upstairs, the primary suite claims nearly the entire floor: a private retreat with walk-in closet, spa-inspired bath, and decks framing iconic skyline views. And then there are two standout features: a private, fenced backyard and a versatile lower-level flex space with soaring 14-foot ceilings, full bath, closet, and separate entrance. This expansive space easily adapts as an in-law suite, home office, entertainment room, gym, or creative studio. An attached two-car garage completes the picture. Virtual tour link below.
Property Details
Price:
$1,495,000
MLS #:
26771149
Status:
Pending
Beds:
4
Baths:
4
Type:
Townhouse
Subtype:
Single Family Residence
Neighborhood:
c21silverlakeechopark
Listed Date:
May 29, 2026
Finished Sq Ft:
3,075
Total Sq Ft:
3,075
Lot Size:
7,520 sqft / 0.17 acres (approx)
Year Built:
2017
Schools
Interior
Appliances
Oven, Disposal, Refrigerator, Range Hood, Dishwasher
Bathrooms
3 Full Bathrooms, 1 Half Bathroom
Cooling
Central Air
Flooring
Tile, Carpet, Wood
Heating
Central
Laundry Features
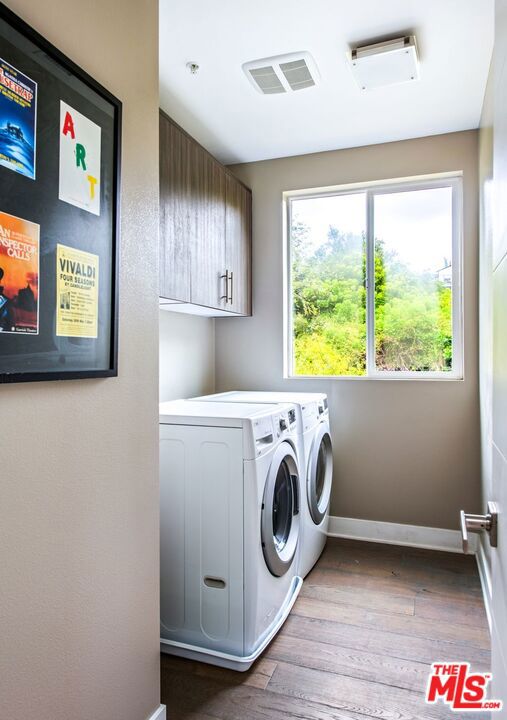
Laundry Room, Washer Included, Dryer Included
Levels
Multi/Split
Exterior
Common Walls
1 Common Wall
Covered Spaces
2
Fencing
Wood
Garage Spaces
2
Parking Features
Tandem, Garage – Two Door
Parking Spots
2
Parking Total
2
Spa Features
None
Stories
3
View
Trees/Woods, City Lights, Landmark
Window Features
Double Pane Windows
Financial
HOA Fee
$389
HOA Fee Frequency
MO
Need more info?
If you have any questions about this property, we at the Mohr Group would be happy to answer them. Click the button below and send us a message.
Ask a QuestionReady to go see it?
Schedule a Showing
Mortgage Calculator
Similar Listings Nearby
 Courtesy of PLG Estates. Disclaimer: All data relating to real estate for sale on this page comes from the Broker Reciprocity (BR) of the California Regional Multiple Listing Service. Detailed information about real estate listings held by brokerage firms other than Mohr Real Estate Group include the name of the listing broker. Neither the listing company nor Mohr Real Estate Group shall be responsible for any typographical errors, misinformation, misprints and shall be held totally harmless. The Broker providing this data believes it to be correct, but advises interested parties to confirm any item before relying on it in a purchase decision. Copyright 2026. California Regional Multiple Listing Service. All rights reserved.
1882 Lucretia AV
Los Angeles, CA
$1,495,000
1882 Lucretia AV
Los Angeles, CA, 90026
Property Description
Wake up in Echo Park with the best of Los Angeles in view. Perched atop Lucretia Avenue, this striking contemporary home delivers modern design, expansive living, and sweeping views stretching from the Downtown skyline to the Hollywood Sign and Griffith Observatory, especially spectacular at sunset. Spanning approximately 3,075 square feet across three levels, this home offers rare neighborhood luxury: five private decks, a fenced backyard, an attached two-car garage, and an extraordinary sense of space and privacy. The location is equally compelling. Elysian Park is practically at your doorstep, with over 600 acres of trails and ridgeline lookouts, and Dodger Stadium just beyond. Enjoy morning coffee down the hill at Valerie, Canyon Coffee, or Lady Byrd, or stroll to Echo Park Lake for its swan boats and lotus beds. Sunset Boulevard’s acclaimed independent restaurants, wine bars, and shops are just blocks away, while Downtown is just minutes from your door. Inside, the main level is designed for effortless living and entertaining, featuring a chef’s kitchen with high-end appliances, generous cabinetry, and an oversized island that flows seamlessly into the dining area and great room. Two secondary bedrooms share a stylish full bath, alongside a convenient powder room. Upstairs, the primary suite claims nearly the entire floor: a private retreat with walk-in closet, spa-inspired bath, and decks framing iconic skyline views. And then there are two standout features: a private, fenced backyard and a versatile lower-level flex space with soaring 14-foot ceilings, full bath, closet, and separate entrance. This expansive space easily adapts as an in-law suite, home office, entertainment room, gym, or creative studio. An attached two-car garage completes the picture. Virtual tour link below.
Property Details
Price:
$1,495,000
MLS #:
26843671
Status:
Pending
Beds:
4
Baths:
4
Type:
Single Family
Subtype:
Single Family Residence
Neighborhood:
c21silverlakeechopark
Listed Date:
Jun 5, 2026
Finished Sq Ft:
3,075
Total Sq Ft:
3,075
Lot Size:
7,520 sqft / 0.17 acres (approx)
Year Built:
2017
Schools
Interior
Appliances
Oven, Disposal, Refrigerator, Range Hood, Dishwasher
Bathrooms
3 Full Bathrooms, 1 Half Bathroom
Cooling
Central Air
Flooring
Tile, Carpet, Wood
Heating
Central
Laundry Features
Laundry Room, Washer Included, Dryer Included
Levels
Multi/Split
Exterior
Common Walls
1 Common Wall
Covered Spaces
2
Fencing
Wood
Garage Spaces
2
Parking Features
Tandem, Garage – Two Door
Parking Spots
2
Parking Total
2
Spa Features
None
Stories
3
View
Trees/Woods, City Lights, Landmark
Window Features
Double Pane Windows
Financial
HOA Fee
$389
HOA Fee Frequency
MO
Need more info?
If you have any questions about this property, we at the Mohr Group would be happy to answer them. Click the button below and send us a message.
Ask a QuestionReady to go see it?
Schedule a Showing