
$16,774,500
2041 Mandeville Canyon RD
Los Angeles, CA, 90049
Property Description
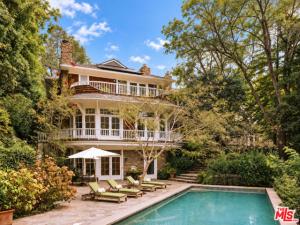
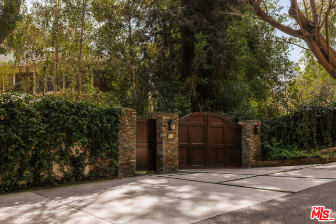
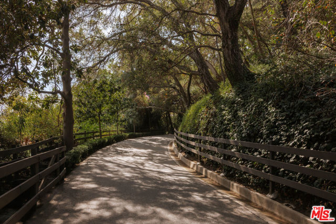
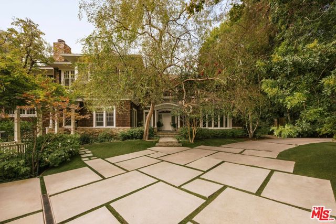
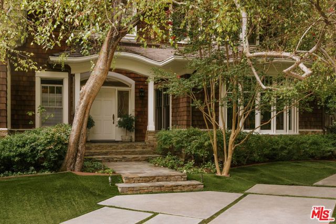
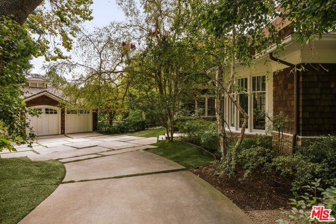
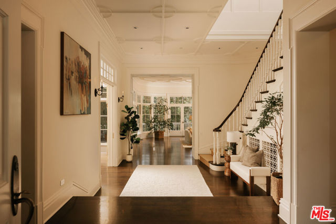
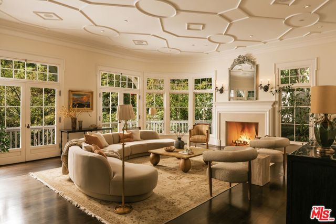
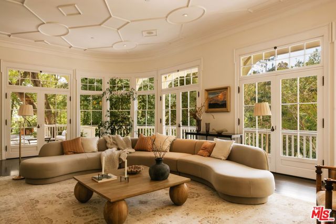
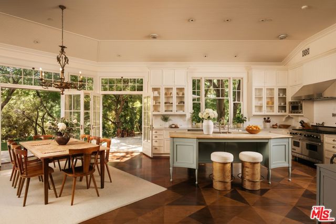
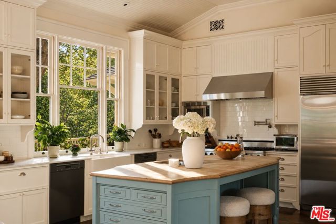
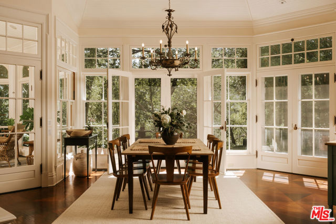
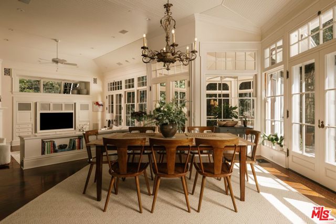
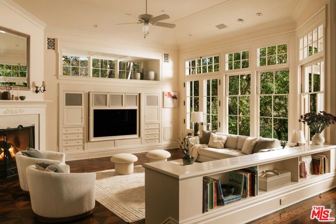
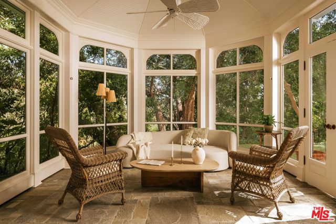
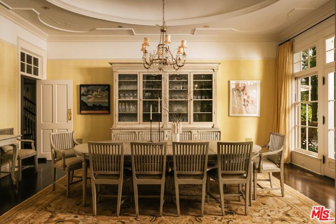
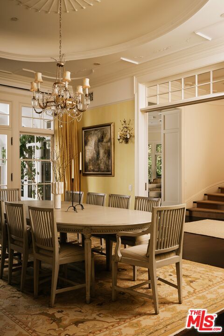
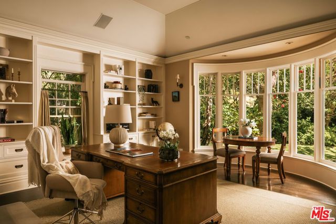
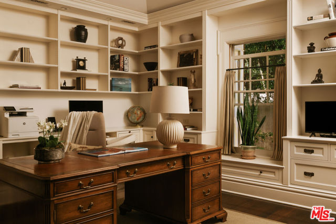
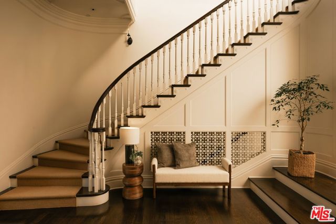
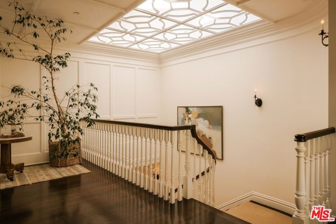
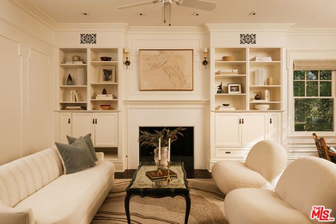
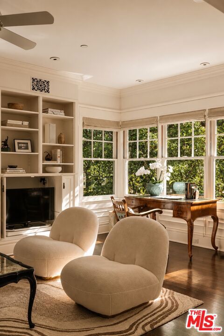
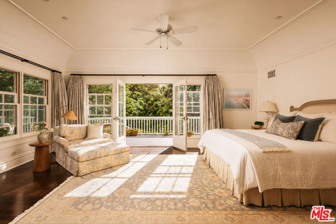
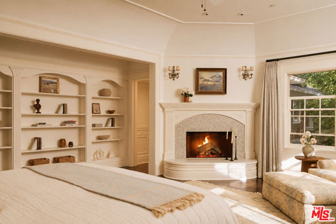
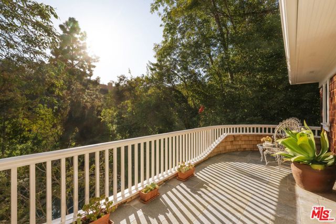
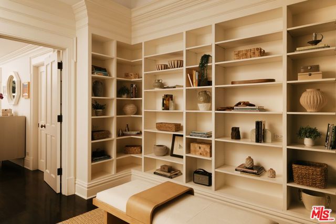
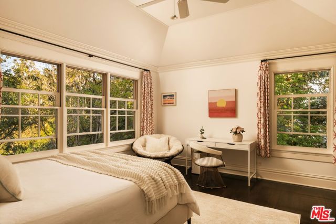
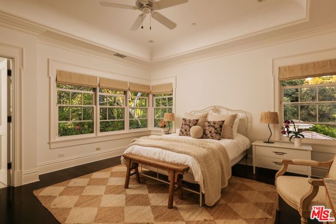
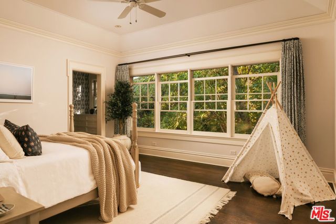
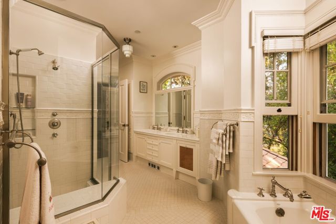
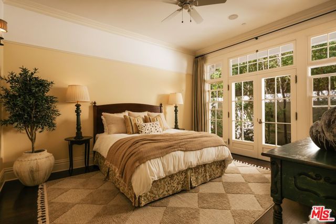
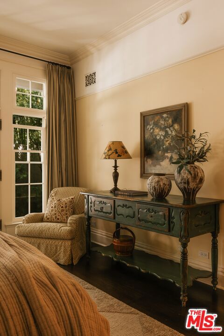
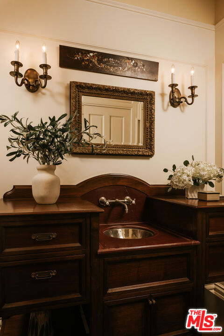
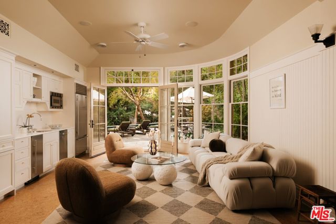
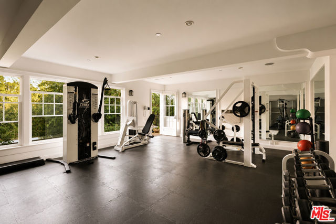
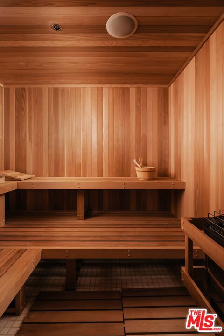
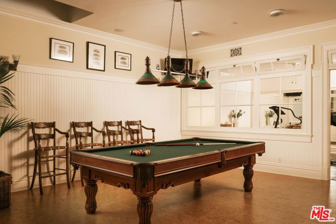
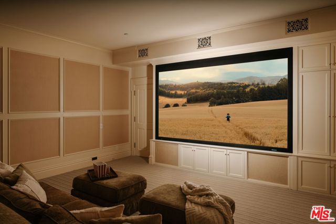
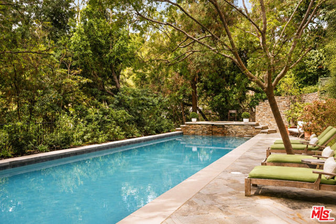
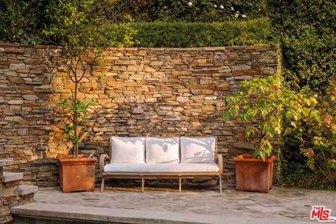
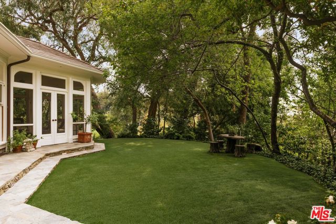
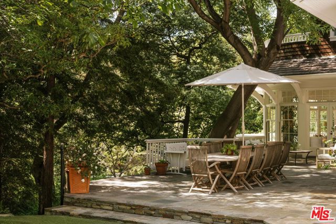
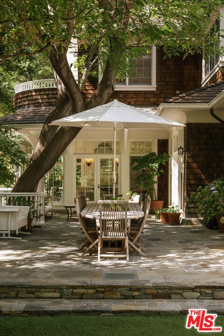
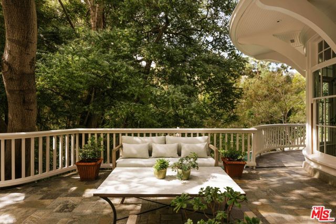
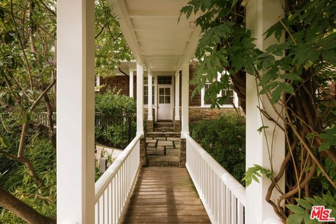
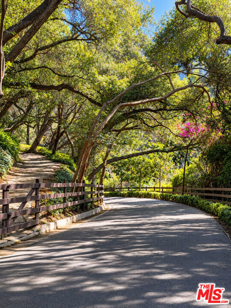
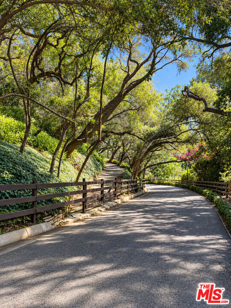
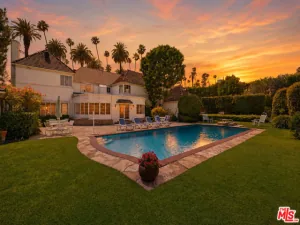
Behind large private gates at the end of a long, tree-lined driveway off Mandeville Canyon Rd, this nearly one-acre compound spans two parcels and offers complete privacy enclosed by mature trees. Designed by architect Lise Claiborne Matthews, AIA, ASID. Driven by the philosophy that no two clients are alike, her designs never repeated themselves; yet all embraced the same core values: soft natural light, a layout tailored to the rhythm of family living, and uncompromising detail to its finishes. Defined by what she termed understated elegance, the home showcases a classic shingled exterior paired with impressive interior spaces boasting soaring ceilings, gracefully curved glass, and French doors leading outward at nearly every turn, all highlighted by exceptional millwork and decorative molding. The main floor effortlessly unites grand formal areas with relaxed daily gathering spaces. A light-filled living room featuring a marble fireplace flows seamlessly into the formal dining room, while a sunken family room provides a cozy retreat with a secondary fireplace and built-in media center. Designed for both everyday cooking and entertaining, the gourmet kitchen centers on a rich butcher-block island, equipped with double sinks, a premium Viking range, Sub-Zero refrigeration, two Miele dishwashers, and a walk-in pantry, extending into a sun-drenched breakfast nook and adjacent sunroom. A private guest suite, an expansive study, and a sixth bedroom finish this level, each framed by lush garden views and soft ambient light. An emphasis on solitude and retreat defines the architectural design. Distinct living quarters offer complete independence while maintaining a smooth fluid flow from the upper-level sleeping sanctuaries down to the lower pool house. The luxurious primary suite serves as a private haven, complete with an intimate sitting area, French doors opening to an exclusive balcony, dual walk-in closets, and an elegant marble spa-bath featuring double vanities, a steam rain shower, deep soaking tub, and separate water closets. The additional secondary bedrooms are impressively proportioned and bathed in sunshine. Crafted for ultimate relaxation and entertainment, the lower level features a dedicated cinema, billiards hall, climate-controlled wine cellar, soothing sauna, home gym, playroom, convenient kitchenette, and a central light atrium. The magnificent grounds showcase a 50-foot saltwater pool positioned on the northwest side, accompanied by a tranquil koi pond, expansive lounging decks, and multiple open-air seating nooks. A standalone gym facility with potential for ADU conversion, a spacious three-car garage, and a sweeping motor court accommodating over twelve vehicles round out this extraordinary Westside estate.
Property Details
Price:
$16,774,500
MLS #:
26992705
Status:
Active
Beds:
6
Baths:
7
Type:
Single Family
Subtype:
Single Family Residence
Neighborhood:
c06brentwood
Listed Date:
Sep 28, 2026
Finished Sq Ft:
10,595
Total Sq Ft:
10,595
Lot Size:
40,961 sqft / 0.94 acres (approx)
Year Built:
2003
Schools
Interior
Appliances
Dishwasher
Bathrooms
7 Full Bathrooms
Flooring
Wood
Heating
Central
Laundry Features
Laundry Room, Dryer Included
Levels
Three Or More
Exterior
Architectural Style
Cape Cod
Common Walls
No Common Walls
Open Parking YN
1
Parking Features
Auto Driveway Gate, Gated, Garage – Three Door, Guest, Driveway
Spa Features
In Ground
Stories
3
View
Canyon
Financial
Need more info?
If you have any questions about this property, we at the Mohr Group would be happy to answer them. Click the button below and send us a message.
Ask a QuestionReady to go see it?
Schedule a Showing
Mortgage Calculator
Similar Listings Nearby
 Courtesy of Christie’s International Real Estate SoCal. Disclaimer: All data relating to real estate for sale on this page comes from the Broker Reciprocity (BR) of the California Regional Multiple Listing Service. Detailed information about real estate listings held by brokerage firms other than Mohr Real Estate Group include the name of the listing broker. Neither the listing company nor Mohr Real Estate Group shall be responsible for any typographical errors, misinformation, misprints and shall be held totally harmless. The Broker providing this data believes it to be correct, but advises interested parties to confirm any item before relying on it in a purchase decision. Copyright 2026. California Regional Multiple Listing Service. All rights reserved.
2041 Mandeville Canyon RD
Los Angeles, CA
