
$40,000
211 Veteran AV
Los Angeles, CA, 90024


Property Description
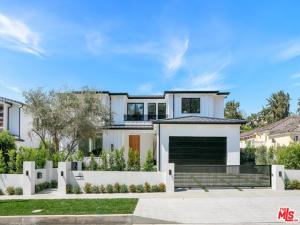
Experience the pinnacle of luxury living in this new construction modern farmhouse located in highly sought-after Westwood just off of renowned Sunset Boulevard. Entering through the grand pivot door you will find an open floor plan set on French oak wood floors boasting an expansive living room, fire sided family room, an executive office, wine cellar, a custom Italian kitchen claiming imported stone counter tops, Miele appliances and Graff water fixtures all beneath lofty 11-foot ceilings – nothing but quality craftsmanship and timeless design throughout. The chandelier illuminated staircase leads to the primary suite possessing custom vaulted ceilings, fireplace, a terrace overlooking the backyard, a walk-in closet and a deluxe opulent bathroom. Neighboring the primary suite lay 3 large en-suites and laundry room. Making your way outside through the sliding glass pocket doors introduces you to the resort-like backyard with a fire pit, outdoor kitchen, a Pebble Tec pool and spa and a guest house with a full bathroom – all surrounded by towering Ficus plants offering the upmost privacy. This smart home also features an advanced control4 home automation, multi-zone climate control, security systems and a 2-car direct access garage. Truly an exceptional property!
Property Details
Price:
$40,000
MLS #:
25546779
Status:
Active
Beds:
6
Baths:
7
Type:
Single Family
Subtype:
Single Family Residence
Neighborhood:
c05westwoodcenturycity
Listed Date:
Jun 2, 2025
Finished Sq Ft:
5,317
Total Sq Ft:
5,317
Lot Size:
9,450 sqft / 0.22 acres (approx)
Year Built:
1934
Schools
Interior
Appliances
Electric Oven, Double Oven, Convection Oven, Gas Cooktop, Range Hood, Refrigerator, Barbecue, Disposal, Dishwasher, Vented Exhaust Fan, Microwave
Bathrooms
6 Full Bathrooms, 1 Half Bathroom
Cooling
Dual, Electric, Central Air
Flooring
Wood
Heating
Fireplace(s), Natural Gas, Forced Air, Central
Interior Features
Intercom, Wood Product Walls, Smart Home, High Ceilings, Ceiling Fan(s), Recessed Lighting, Open Floorplan
Laundry Features
Laundry Room, Upper Level, Washer Included, Dryer Included
Levels
Two
Exterior
Common Walls
No Common Walls
Construction Materials
Cement Siding, HardiPlank Type
Direction Faces
East
Exterior Features
Rain Gutters
Fencing
Privacy, Wrought Iron
Lot Features
Rectangular Lot, Front Yard, Back Yard
Open Parking Spaces
2
Open Parking YN
1
Other Structures
Guest House
Parking Features
Concrete, Driveway, Parking Space, Garage – Two Door
Parking Spots
4
Parking Total
4
Patio And Porch Features
Covered, Concrete, Tile, Rear Porch
Roof
Composition, Metal, Shingle
Security Features
Fire Sprinkler System, Fire and Smoke Detection System, Fire Rated Drywall, Smoke Detector(s), Gated Community, Automatic Gate
Spa Features
In Ground, Private, Heated
Stories
2
View
Hills
Window Features
Double Pane Windows, Screens
Financial
Need more info?
If you have any questions about this property, we at the Mohr Group would be happy to answer them. Click the button below and send us a message.
Ask a QuestionReady to go see it?
Schedule a Showing
Mortgage Calculator
Similar Listings Nearby
 Courtesy of Compass. Disclaimer: All data relating to real estate for sale on this page comes from the Broker Reciprocity (BR) of the California Regional Multiple Listing Service. Detailed information about real estate listings held by brokerage firms other than Mohr Real Estate Group include the name of the listing broker. Neither the listing company nor Mohr Real Estate Group shall be responsible for any typographical errors, misinformation, misprints and shall be held totally harmless. The Broker providing this data believes it to be correct, but advises interested parties to confirm any item before relying on it in a purchase decision. Copyright 2026. California Regional Multiple Listing Service. All rights reserved.
211 Veteran AV
Los Angeles, CA
