
$5,500,000
2255 Stradella
Los Angeles, CA, 90077
Property Description
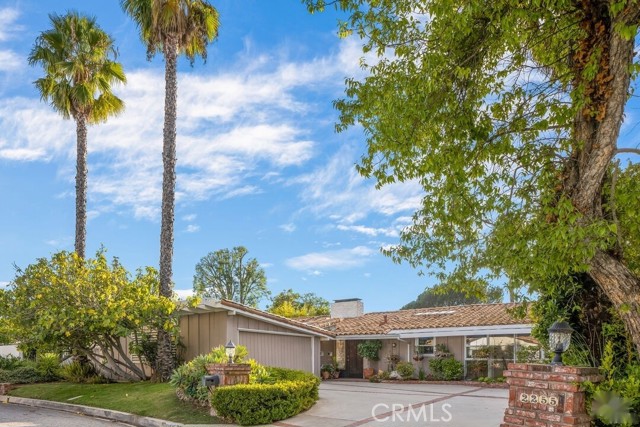
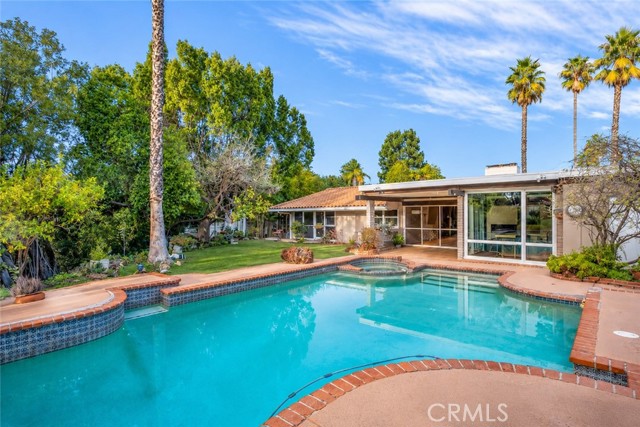
Designed by renowned architect Edward H. Fickett, this Mid-Century Modern residence represents an era of distinctive California architecture, where thoughtful design, and indoor-outdoor living defined an entirely different approach to luxury. What makes this property particularly intriguing is that the opportunity extends beyond the existing residence.
THE LAND. THE LOCATION. THE POSSIBILITIES.
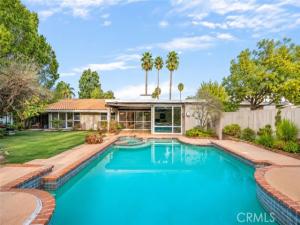
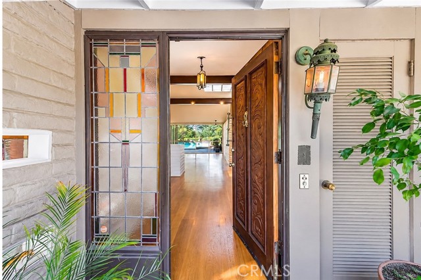
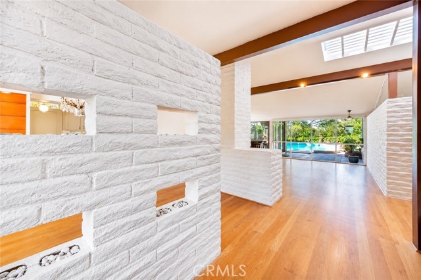
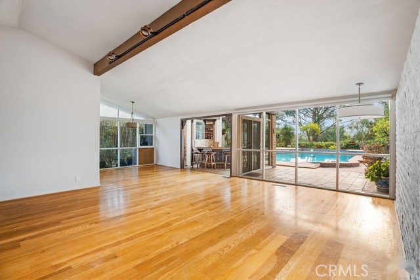
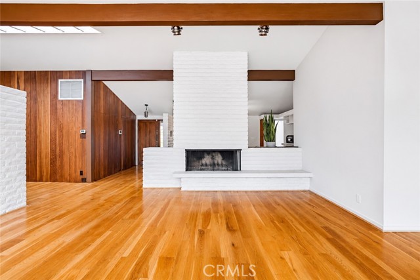
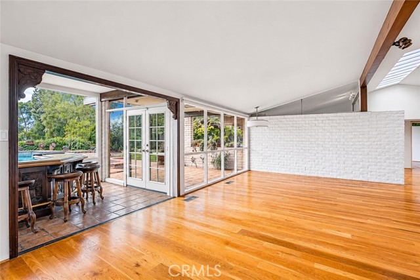
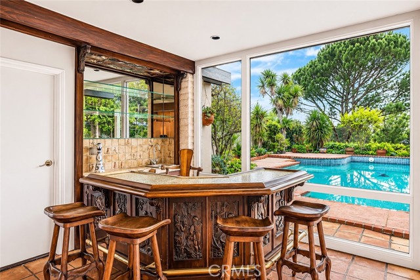
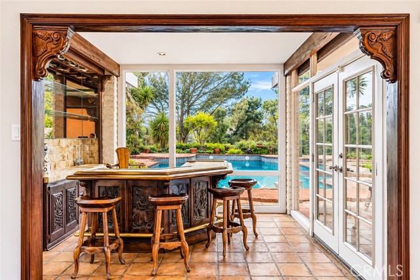
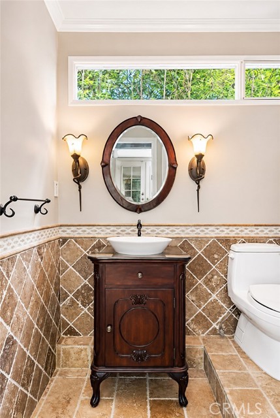
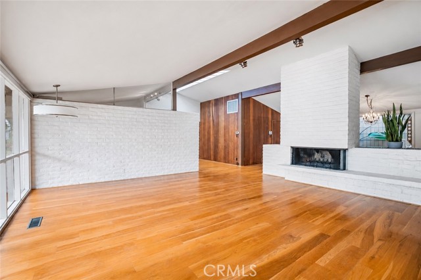
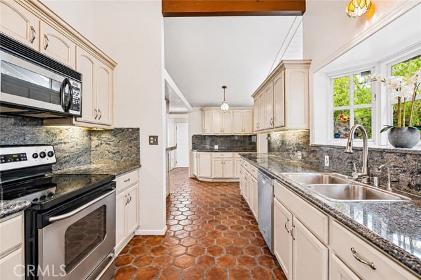
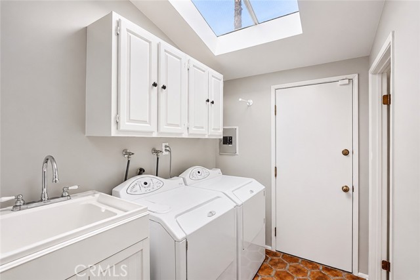
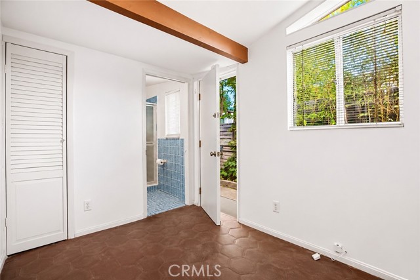
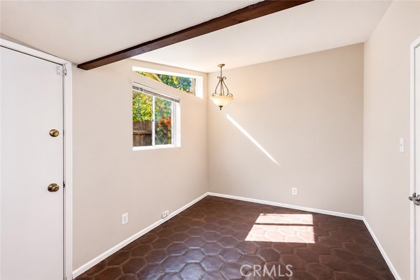
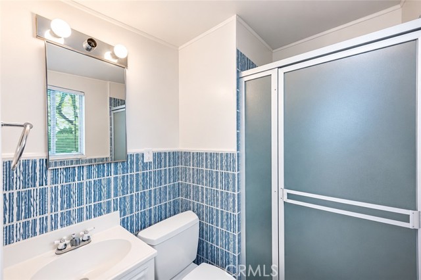
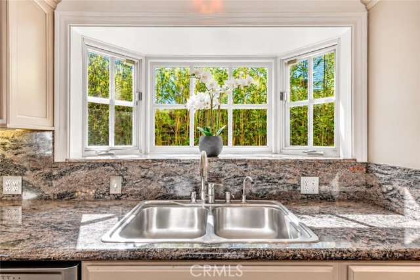
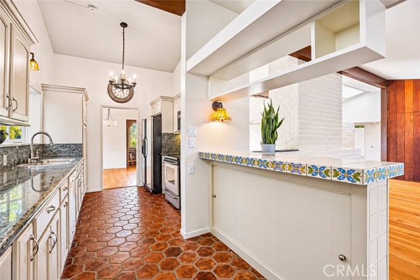
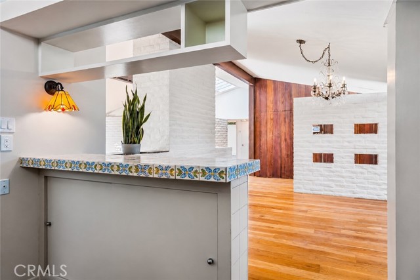
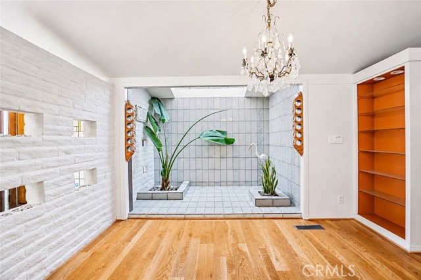
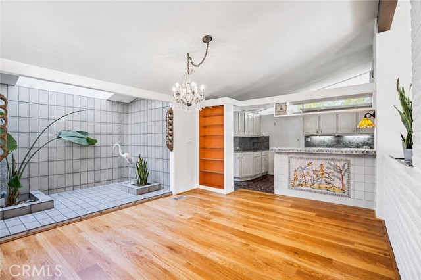
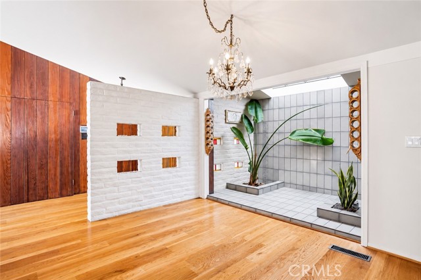
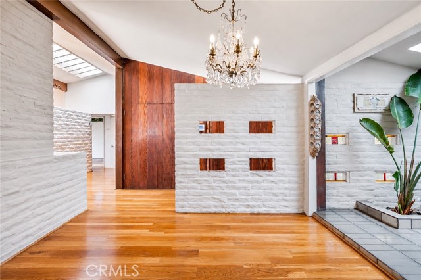
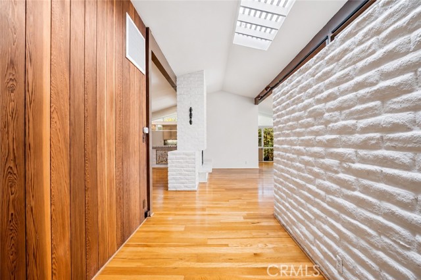
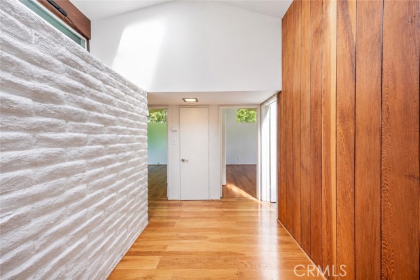
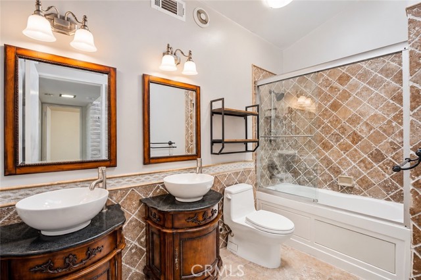
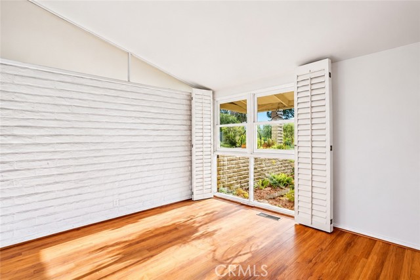
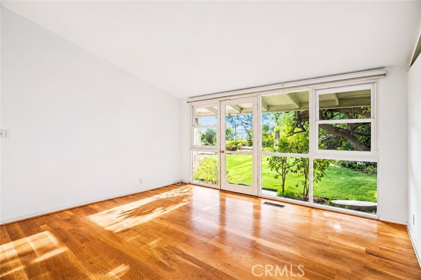
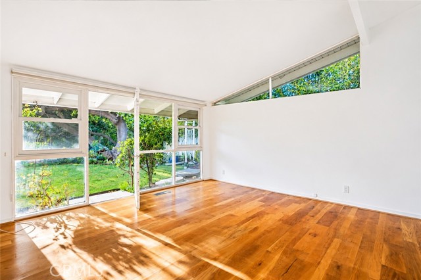
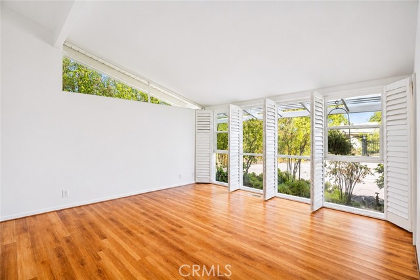
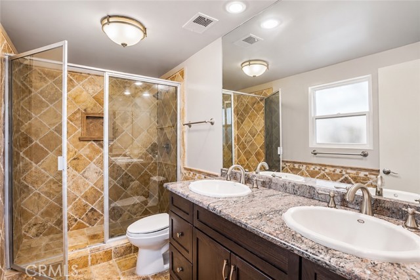
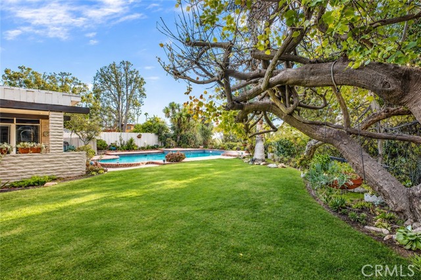
Vaulted ceilings, wood paneling and skylights add character to this Bel Air Hills home. Oversize living room with sleek fireplace, wall to wall windows overlooking tranquil backyard. Attached secondary dining area, adjacent bar and powder room. Formal dining room with enclosed atrium opens to kitchen with one accent stone countertop complimenting granite countertops throughout. Maid’s suite with bath off kitchen for privacy. Three beds with vaulted ceilings on other side of the house. Master en-suite with travertine and dual vanities. Two additional beds share a full bath with tub and dual vanities. Backyard oasis with large grassy area, covered patio, sparkling heated pool, spa and outdoor bathroom. Canyon views, wood floors, 2-car attached garage and laundry room with washer/dryer.
For investors and developers this property offers an opportunity to explore the potential of the land and the possibilities of expanding, enhancing, or reimagining the existing residence. Creating a remarkable private residence in one of Los Angeles’ most prestigious communities.
The surrounding area also offers access to distinguished private educational institutions, including Wise School, Curtis School, Berkeley Hall School, Mirman School, Milken Community School, and Harvard-Westlake School.
Enjoy proximity to the world-renowned shopping, dining, cultural destinations, and lifestyle amenities of Beverly Hills, Brentwood, and the greater Westside. For the buyer who appreciates architectural significance, the investor who recognizes the value of land, or the visionary who sees beyond what exists today, this is an opportunity worth exploring.
Conveniently located near Sunset Boulevard, Mulholland Drive, and the best of the Westside. Property is being offered and sold AS-IS. Certain photos have been digitally enhanced or virtually staged using AI to illustrate potential layout and design options. Please refer to actual property conditions.
THE LAND. THE LOCATION. THE POSSIBILITIES.
Vaulted ceilings, wood paneling and skylights add character to this Bel Air Hills home. Oversize living room with sleek fireplace, wall to wall windows overlooking tranquil backyard. Attached secondary dining area, adjacent bar and powder room. Formal dining room with enclosed atrium opens to kitchen with one accent stone countertop complimenting granite countertops throughout. Maid’s suite with bath off kitchen for privacy. Three beds with vaulted ceilings on other side of the house. Master en-suite with travertine and dual vanities. Two additional beds share a full bath with tub and dual vanities. Backyard oasis with large grassy area, covered patio, sparkling heated pool, spa and outdoor bathroom. Canyon views, wood floors, 2-car attached garage and laundry room with washer/dryer.
For investors and developers this property offers an opportunity to explore the potential of the land and the possibilities of expanding, enhancing, or reimagining the existing residence. Creating a remarkable private residence in one of Los Angeles’ most prestigious communities.
The surrounding area also offers access to distinguished private educational institutions, including Wise School, Curtis School, Berkeley Hall School, Mirman School, Milken Community School, and Harvard-Westlake School.
Enjoy proximity to the world-renowned shopping, dining, cultural destinations, and lifestyle amenities of Beverly Hills, Brentwood, and the greater Westside. For the buyer who appreciates architectural significance, the investor who recognizes the value of land, or the visionary who sees beyond what exists today, this is an opportunity worth exploring.
Conveniently located near Sunset Boulevard, Mulholland Drive, and the best of the Westside. Property is being offered and sold AS-IS. Certain photos have been digitally enhanced or virtually staged using AI to illustrate potential layout and design options. Please refer to actual property conditions.
Property Details
Price:
$5,500,000
MLS #:
IV26239079
Status:
Active
Beds:
4
Baths:
4.5
Type:
Single Family
Subtype:
Single Family Residence
Neighborhood:
c04belairholmbyhills
Listed Date:
Nov 6, 2026
Finished Sq Ft:
2,030
Lot Size:
10,173 sqft / 0.23 acres (approx)
Year Built:
1954
Schools
School District:
Los Angeles Unified
Elementary School:
Roscomare
Middle School:
Emerson
Interior
Appliances
Water Heater, Refrigerator, Electric Range, Water Line to Refrigerator, Dishwasher
Bathrooms
4 Full Bathrooms, 1 Half Bathroom
Cooling
Central Air
Flooring
Wood
Heating
Central
Laundry Features
Laundry Room, Washer Included, Dryer Included
Levels
One
Main Level Bathrooms
5
Main Level Bedrooms
4
Exterior
Accessibility Features
Parking
Architectural Style
Mid Century Modern, Custom Built
Attached Garage YN
1
Common Walls
No Common Walls
Community Features
Mountainous
Covered Spaces
2
Fencing
Chain Link, Wood
Garage Spaces
2
Lot Features
Level with Street, 0-1 Unit/Acre, Level, Garden, Lot 10000-19999 Sqft, Sprinkler System, Back Yard
Open Parking YN
1
Parking Features
Public, On Site, Garage – Single Door, Driveway, Garage Door Opener
Parking Spots
2
Parking Total
2
Patio And Porch Features
Covered, Porch, Enclosed, Patio Open
Roof
Spanish Tile
Security Features
Wired for Alarm System
Spa Features
In Ground, Private, Heated
Stories
1
View
Hills, Canyon
Window Features
Plantation Shutters, Blinds
Financial
Need more info?
If you have any questions about this property, we at the Mohr Group would be happy to answer them. Click the button below and send us a message.
Ask a QuestionReady to go see it?
Schedule a Showing
Mortgage Calculator
Similar Listings Nearby
 Courtesy of KELLER WILLIAMS RIVERSIDE CENT. Disclaimer: All data relating to real estate for sale on this page comes from the Broker Reciprocity (BR) of the California Regional Multiple Listing Service. Detailed information about real estate listings held by brokerage firms other than Mohr Real Estate Group include the name of the listing broker. Neither the listing company nor Mohr Real Estate Group shall be responsible for any typographical errors, misinformation, misprints and shall be held totally harmless. The Broker providing this data believes it to be correct, but advises interested parties to confirm any item before relying on it in a purchase decision. Copyright 2026. California Regional Multiple Listing Service. All rights reserved.
2255 Stradella
Los Angeles, CA
