
$2,295,000
2441 Harwood ST
Los Angeles, CA, 90031
Property Description
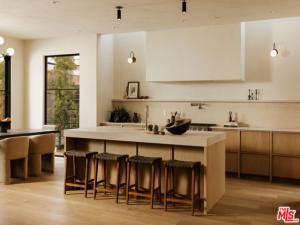
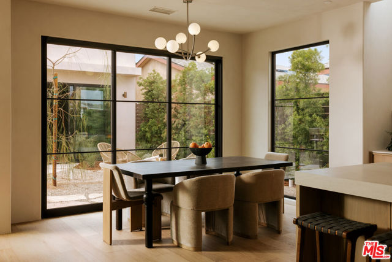
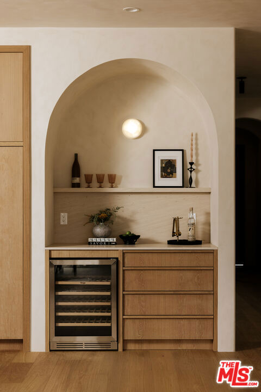
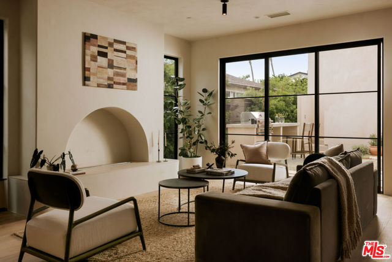
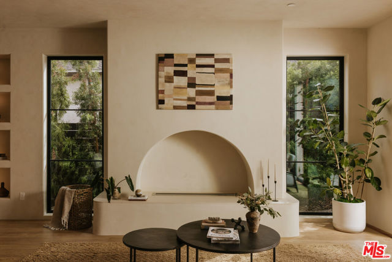
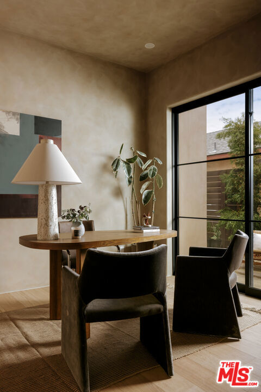
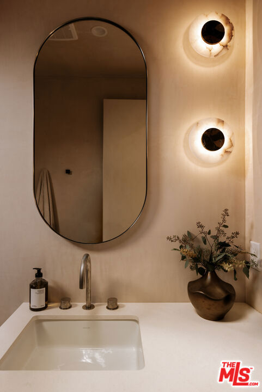
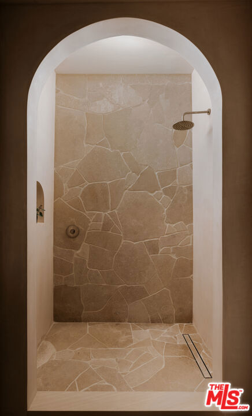
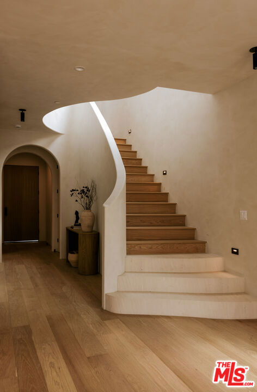
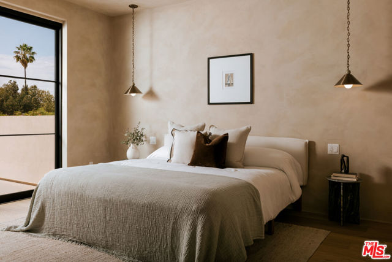
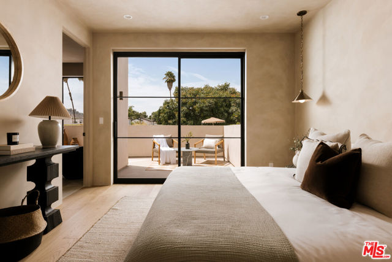
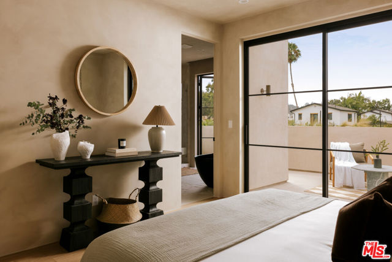
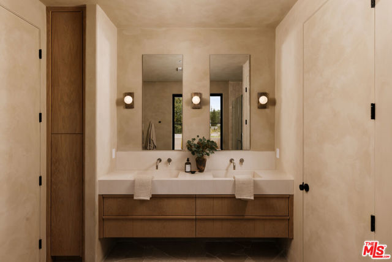
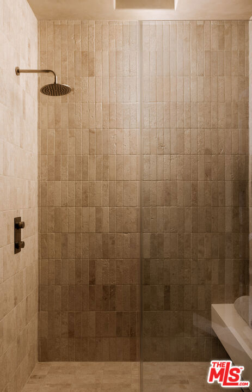
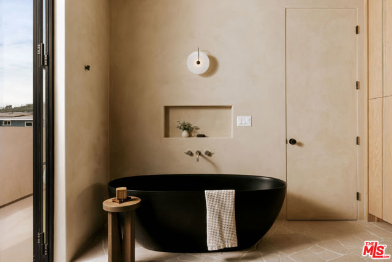
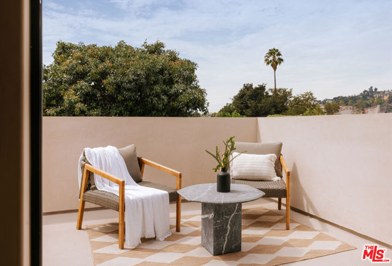
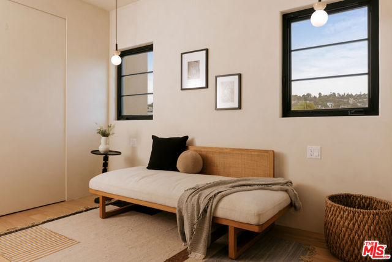
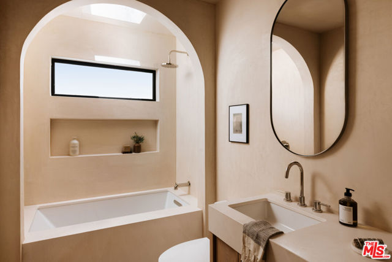
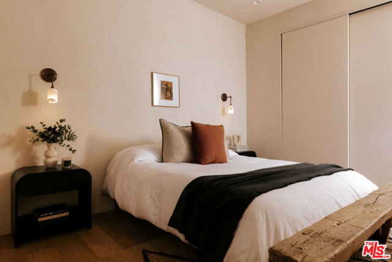
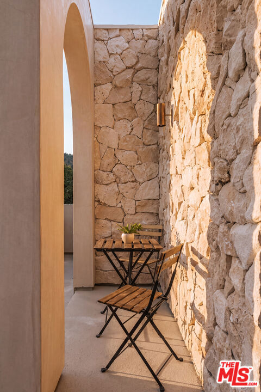
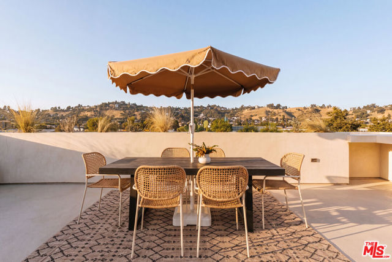
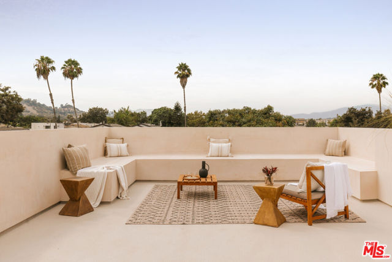
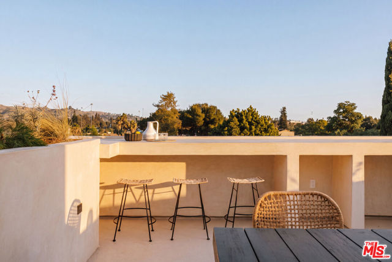
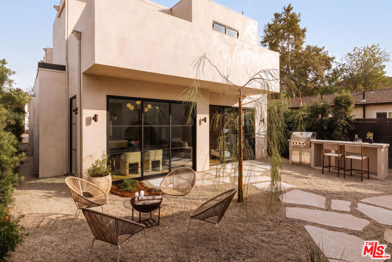
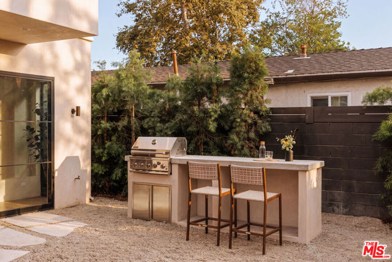
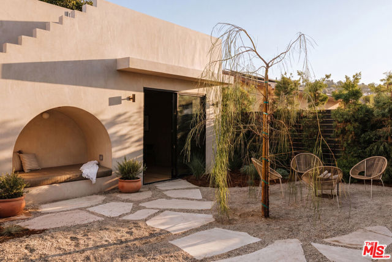
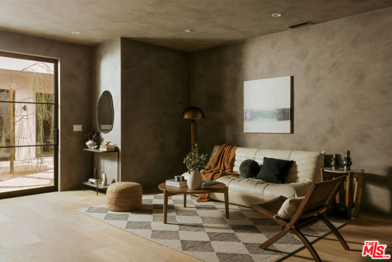
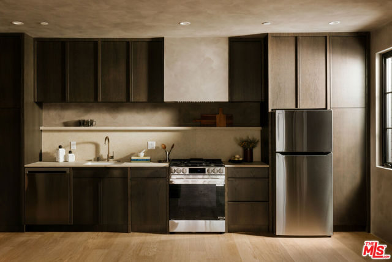
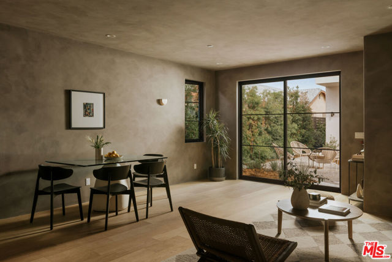
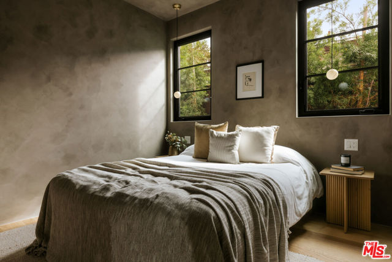
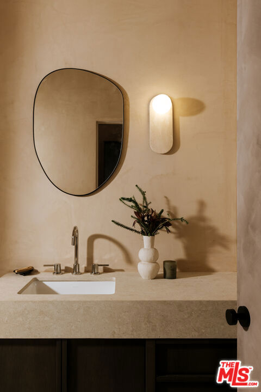
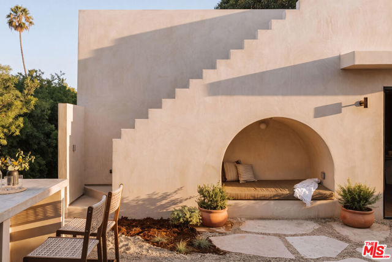
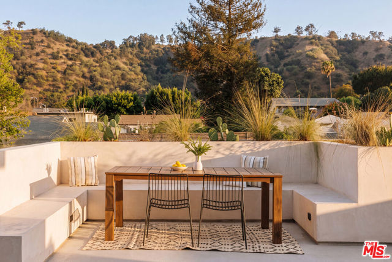
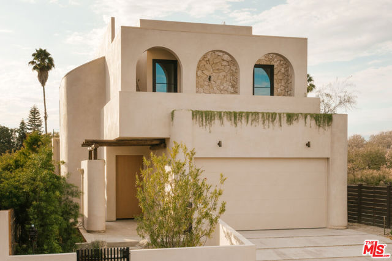
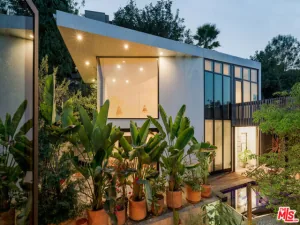
Built in 2026, this architectural Frogtown compound by renowned design/build firm Nubis Development offers a beautifully curated 4-bed, 3-bath main residence and a detached 1-bed, 1-bath ADU. Blending Mediterranean warmth with contemporary design, the home is defined by graceful arches, sculptural curves, soaring ceilings, skylights, limewashed walls, and a refined palette of natural materials. Thoughtfully designed for indoor-outdoor California living, the property features two private rooftop decks and peaceful outdoor gathering spaces, including a built-in barbecue and entertaining counter, dedicated seating area, and a custom built-in bench alongside the ADU. Inside, a dramatic curved staircase crowned by a sculptural skylight creates an unforgettable first impression. The open-concept living and dining areas are filled with natural light from expansive windows and sliding glass doors, while a center fireplace set within a sculptural limestone surround anchors the main living space. At the heart of the home, the chef’s kitchen pairs custom white oak cabinetry with creamy limestone countertops, a plaster-finished range hood flanked by skylights, premium THOR appliances, an oversized pantry wall, and an arched bar with a wine refrigerator. A spacious main-level bedroom with built-in wardrobes opens to a private patio and is complemented by a beautifully finished full bathroom with an arched shower entrance. Upstairs, a thoughtfully designed landing features a built-in reading nook, laundry closet, front balcony, and access to a private rooftop deck. The serene primary suite offers its own balcony, a generous walk-in closet, and a beautifully appointed bath with a skylit walk-in shower, freestanding soaking tub, Capri limestone dual vanity, and La Roche stone flooring. Two additional bedrooms share a stylish full bathroom, continuing the home’s cohesive palette of natural materials and timeless finishes. Echoing the architectural language of the main residence, the detached one-bedroom ADU offers exceptional flexibility for guests, a home office, or additional living space. Limewashed walls, custom cabinetry, wide-plank white oak flooring, and a full kitchen with LG appliances carry the same level of finish throughout, while a dramatic geometric exterior staircase leads to a private rooftop deck with built-in seating. Below, the landscaped, fully fenced backyard is designed for entertaining with an outdoor BBQ and additional built-in seating areas. Behind the scenes, the property has been comprehensively rebuilt with a new foundation, roof, ABS sewer line, plumbing, electrical system with a 200-amp panel, dual-zone HVAC with Nest thermostats, and separate tankless water heaters for the main residence and ADU. Located in the heart of Frogtown near the LA River Bike Path, Wax Paper, Loreto, Salazar, Spoke Bicycle Cafe, galleries, cafes, and creative spaces, the property offers a rare combination of thoughtful architecture and one of Los Angeles’ most vibrant communities.
Property Details
Price:
$2,295,000
MLS #:
26865521
Status:
Active
Beds:
5
Baths:
4
Type:
Single Family
Subtype:
Single Family Residence
Neighborhood:
c21silverlakeechopark
Listed Date:
Sep 16, 2026
Finished Sq Ft:
3,385
Total Sq Ft:
3,385
Lot Size:
5,348 sqft / 0.12 acres (approx)
Year Built:
1920
Schools
Interior
Appliances
Range, Disposal, Microwave, Refrigerator, Dishwasher
Bathrooms
4 Full Bathrooms
Cooling
Central Air
Heating
Central
Interior Features
High Ceilings
Laundry Features
Laundry Room, Upper Level, Stackable
Levels
Multi/Split
Exterior
Attached Garage YN
1
Common Walls
No Common Walls
Covered Spaces
2
Garage Spaces
2
Open Parking Spaces
2
Other Structures
Guest House
Parking Features
Concrete, Garage – Two Door
Parking Spots
4
Parking Total
4
Patio And Porch Features
Patio Open, Roof Top
Spa Features
None
Stories
2
View
Mountain(s), Hills
Financial
Need more info?
If you have any questions about this property, we at the Mohr Group would be happy to answer them. Click the button below and send us a message.
Ask a QuestionReady to go see it?
Schedule a Showing
Mortgage Calculator
Similar Listings Nearby
 Courtesy of Keller Williams Realty Los Feliz. Disclaimer: All data relating to real estate for sale on this page comes from the Broker Reciprocity (BR) of the California Regional Multiple Listing Service. Detailed information about real estate listings held by brokerage firms other than Mohr Real Estate Group include the name of the listing broker. Neither the listing company nor Mohr Real Estate Group shall be responsible for any typographical errors, misinformation, misprints and shall be held totally harmless. The Broker providing this data believes it to be correct, but advises interested parties to confirm any item before relying on it in a purchase decision. Copyright 2026. California Regional Multiple Listing Service. All rights reserved.
2441 Harwood ST
Los Angeles, CA
