
$7,998,000
411 N Bowling Green WY
Los Angeles, CA, 90049
Property Description
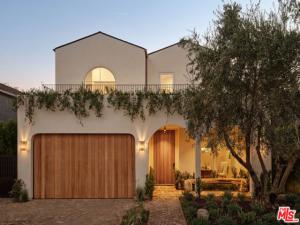
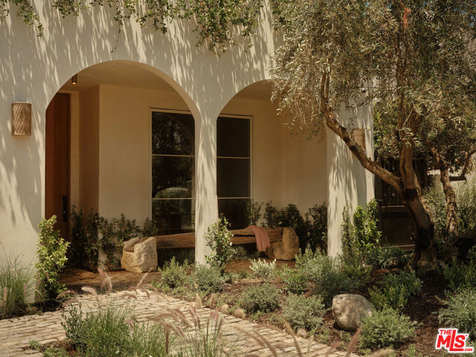
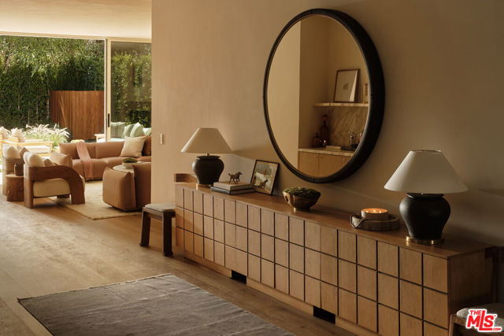
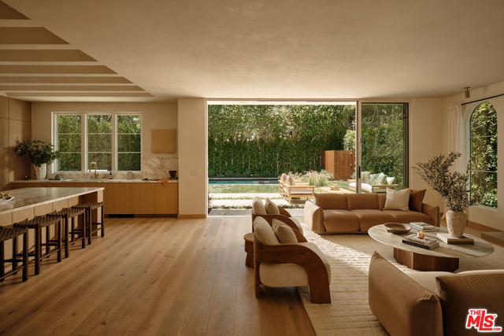
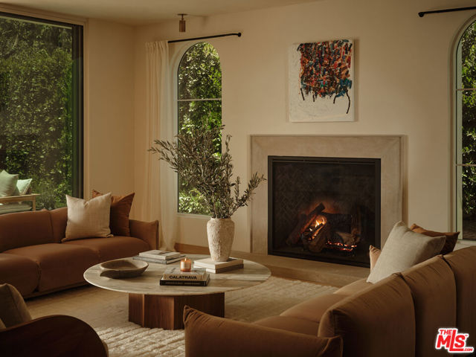
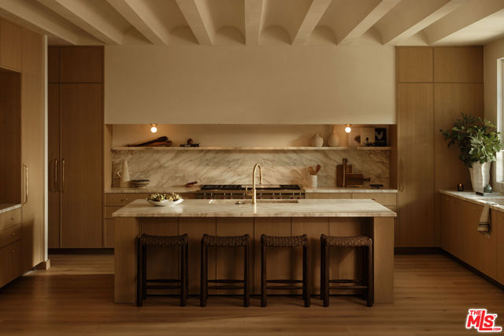
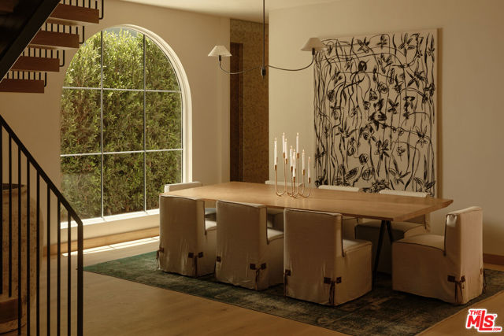
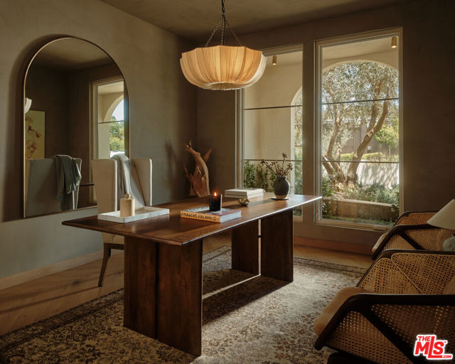
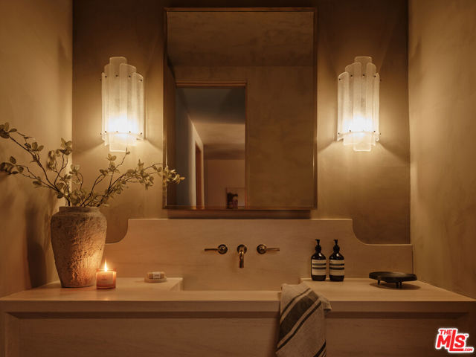
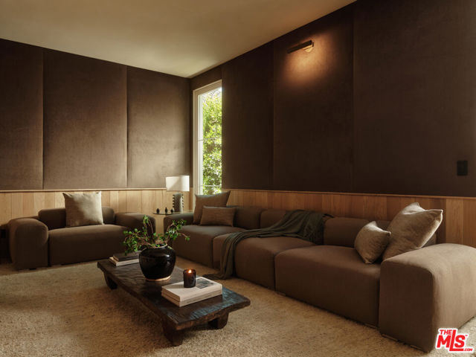
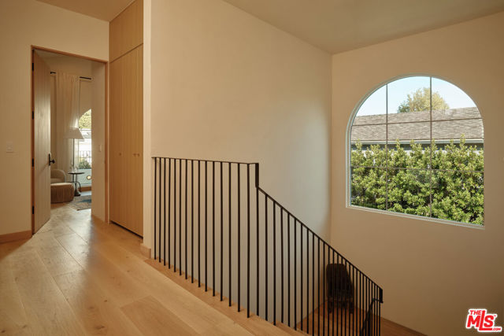
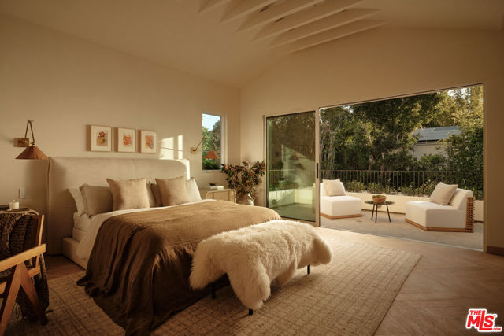
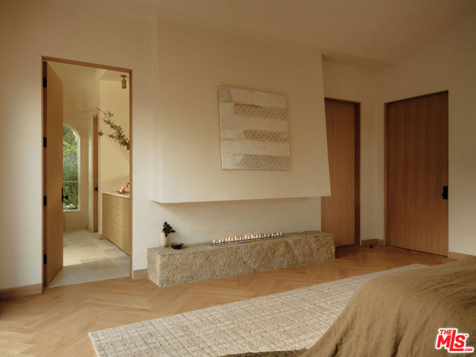
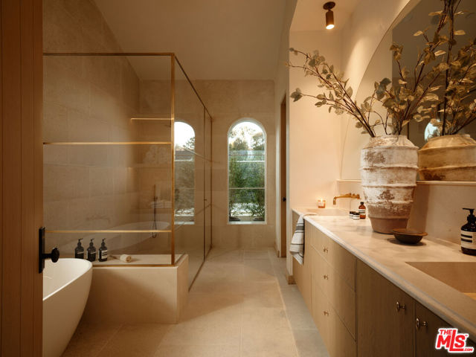
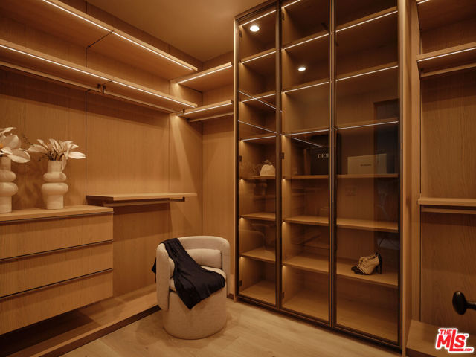
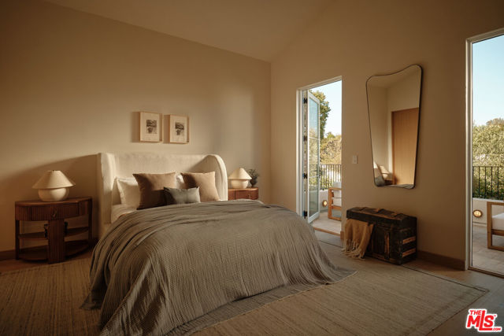
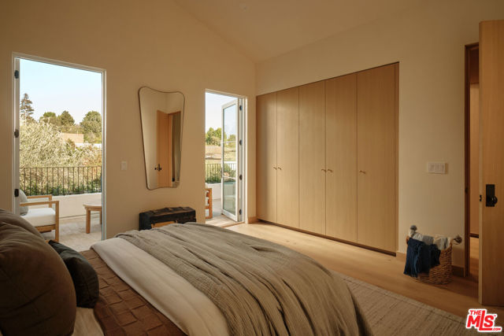
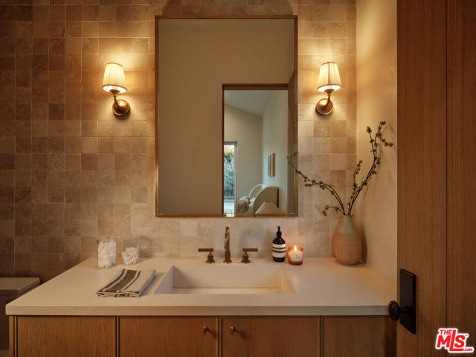
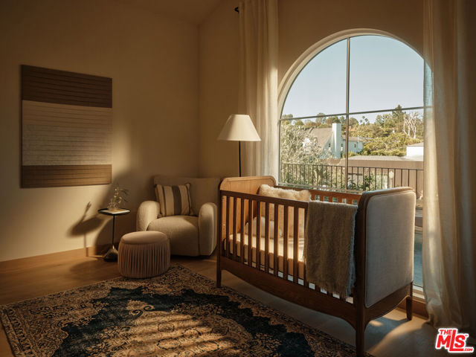
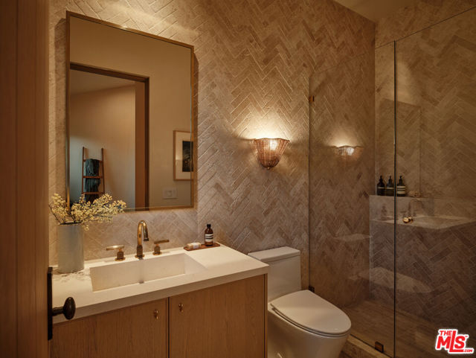
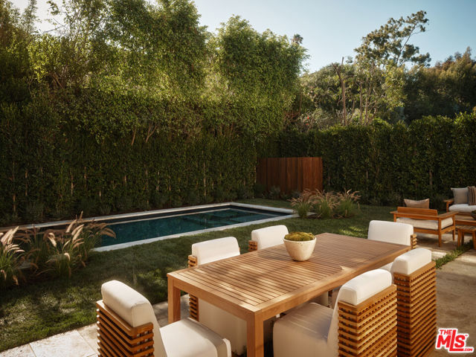
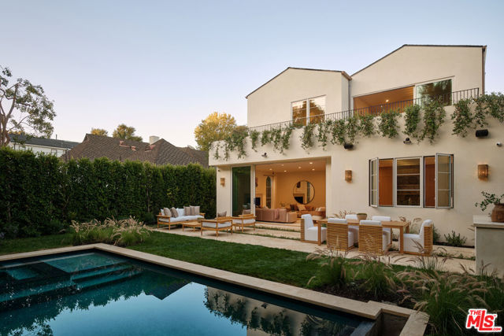
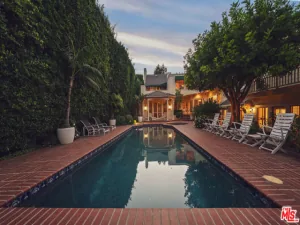
Newly completed by designer Lidan Sfadia, this remarkable Brentwood residence offers a timeless interpretation of California living. Set just north of Sunset Boulevard in one of the neighborhood’s most desirable pockets, the home embraces an aesthetic where natural materials, curated architectural details, and beautifully landscaped grounds create effortless tranquility. Inspired by old world artisanship and equipped for today’s lifestyle, each space reflects the philosophy that exceptional design should elevate everyday living. From the moment of arrival, every detail has been composed to create a lasting sense of place. A gated front yard, imported cobblestone driveway, and graceful arches introduce interiors rich in texture, where soaring ceilings, wide-plank oak floors, Moroccan clay walls, and natural stone surfaces create an atmosphere that is both warm and sophisticated. Oversized windows and expansive disappearing glass doors frame views of ancient olive trees and layered gardens, allowing natural light to illuminate every room. Designed for both grand entertaining and comfortable daily living, the main level unfolds seamlessly. The welcoming family room with a gas fireplace opens directly to the backyard. The gourmet kitchen combines striking design with exceptional functionality, featuring premium Wolf and Thermador appliances, bespoke cabinetry, a substantial seated island, and a butler’s pantry. Nearby, a sunlit dining room framed by an elegant arched picture window presents an inviting backdrop for intimate dinners or lively gatherings. A media room with a wet bar, a private executive office or guest suite, and a stylish powder room complete the main level. Upstairs, four beautifully appointed en suite bedrooms provide peaceful retreats, each with custom-designed closets and thoughtfully finished bathrooms. The primary suite is a true sanctuary, complete with its own fireplace, a private terrace surrounded by blooming jasmine, a boutique-inspired walk-in closet, and a luxurious limestone-clad bath featuring a soaking tub and separate glass-enclosed shower. Finally, an oversized laundry room with abundant storage and a utility sink adds everyday convenience. Outside, the backyard is an extension of the home, enveloped by mature hedging for privacy and seclusion. A sparkling pool and spa with an automatic cover anchor the space, accompanied by a built-in outdoor kitchen, expansive patios for lounging and dining, and a lush lawn that invites year-round enjoyment of Southern California’s eternal sunshine. While inspired by old world architecture and craftsmanship, the home is thoughtfully equipped with modern technology, including Bonobos home automation, Lutron lighting, integrated surround sound, remote climate control, a solar system, and security cameras. Ideally located mere moments from Brentwood Country Club, Brentwood Country Mart, boutique shopping, acclaimed dining, and just minutes from the coast, this extraordinary residence offers an inspired blend of enduring design, modern convenience, and one of the Westside’s most desirable settings.
Property Details
Price:
$7,998,000
MLS #:
26986841
Status:
Active
Beds:
5
Baths:
6
Type:
Single Family
Subtype:
Single Family Residence
Neighborhood:
c06brentwood
Listed Date:
Sep 14, 2026
Finished Sq Ft:
4,320
Total Sq Ft:
4,320
Lot Size:
7,003 sqft / 0.16 acres (approx)
Year Built:
2026
Schools
Interior
Appliances
Range, Disposal, Microwave, Refrigerator, Barbecue, Built-In, Range Hood, Double Oven, Dishwasher
Bathrooms
5 Full Bathrooms, 1 Half Bathroom
Cooling
Central Air
Flooring
Wood
Heating
Fireplace(s), Central
Interior Features
Beamed Ceilings, Wet Bar, Dry Bar, High Ceilings, Smart Home, Recessed Lighting, Open Floorplan, Cathedral Ceiling(s)
Laundry Features
Laundry Room, Upper Level, Washer Included, Dryer Included
Levels
Two
Exterior
Attached Garage YN
1
Common Walls
No Common Walls
Covered Spaces
2
Fencing
Privacy
Garage Spaces
2
Lot Features
Landscaped, Front Yard, Back Yard, Lawn, Yard
New Construction YN
1
Open Parking Spaces
2
Open Parking YN
1
Parking Features
Auto Driveway Gate, Direct Access, Driveway, Garage – Two Door
Parking Spots
4
Parking Total
4
Patio And Porch Features
Front Porch, Brick, Patio Open
Security Features
Automatic Gate
Spa Features
In Ground
Stories
2
Window Features
Double Pane Windows
Financial
Need more info?
If you have any questions about this property, we at the Mohr Group would be happy to answer them. Click the button below and send us a message.
Ask a QuestionReady to go see it?
Schedule a Showing
Mortgage Calculator
Similar Listings Nearby
 Courtesy of Compass. Disclaimer: All data relating to real estate for sale on this page comes from the Broker Reciprocity (BR) of the California Regional Multiple Listing Service. Detailed information about real estate listings held by brokerage firms other than Mohr Real Estate Group include the name of the listing broker. Neither the listing company nor Mohr Real Estate Group shall be responsible for any typographical errors, misinformation, misprints and shall be held totally harmless. The Broker providing this data believes it to be correct, but advises interested parties to confirm any item before relying on it in a purchase decision. Copyright 2026. California Regional Multiple Listing Service. All rights reserved.
411 N Bowling Green WY
Los Angeles, CA
