
$25,999
418 N Poinsettia PL
Los Angeles, CA, 90036
Property Description
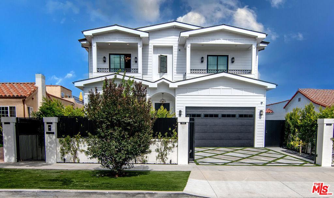
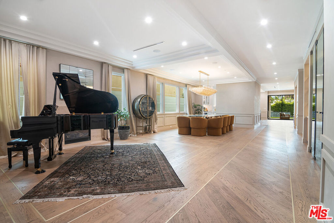
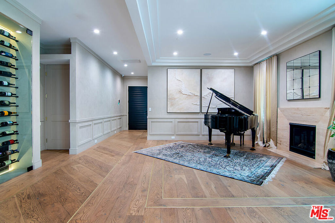
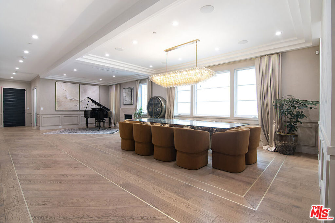
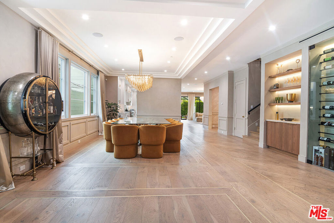
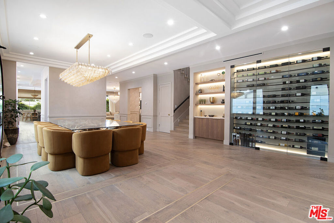
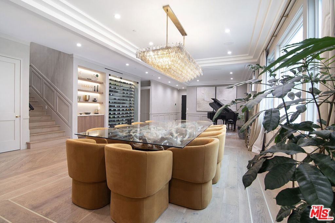
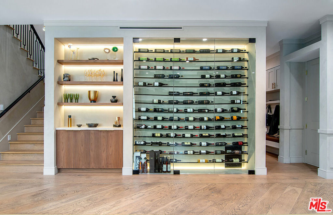
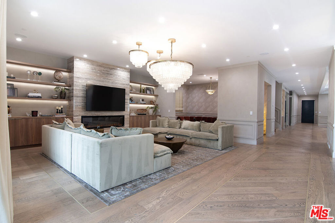
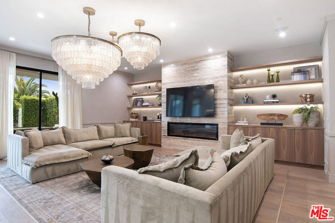
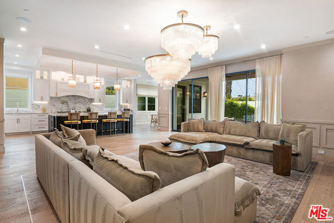
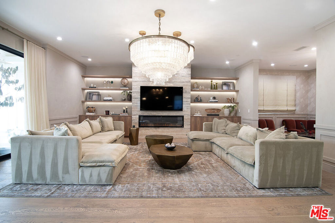
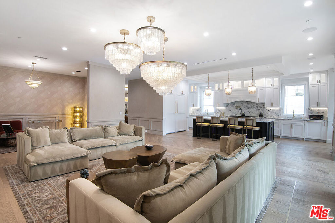
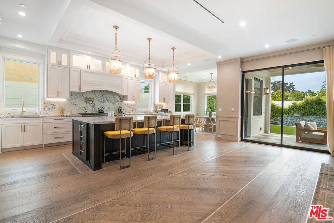
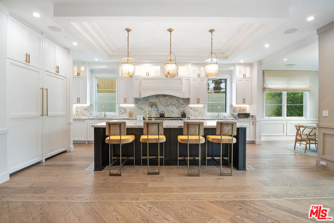
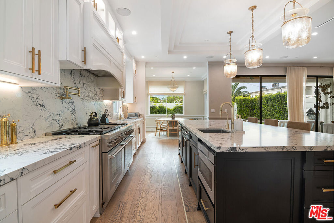
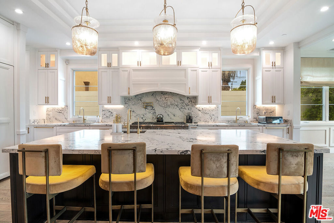
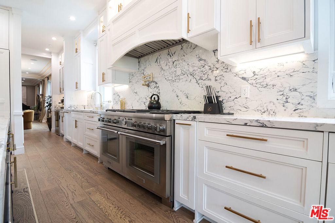
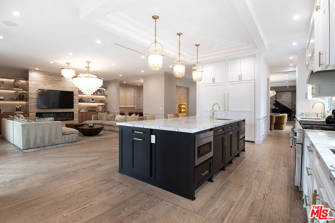
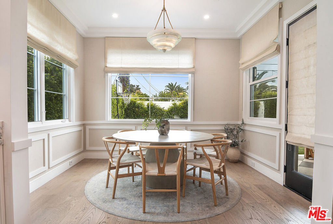
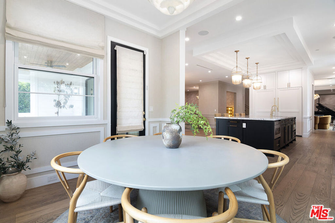
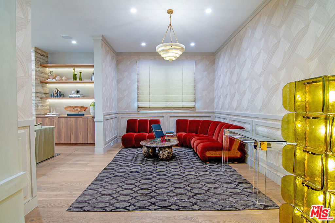
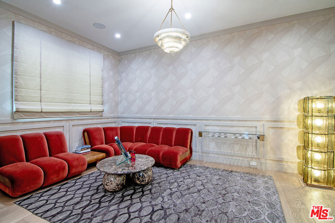
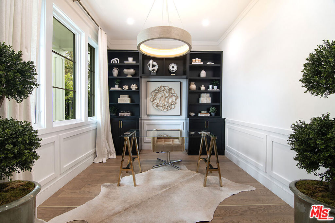
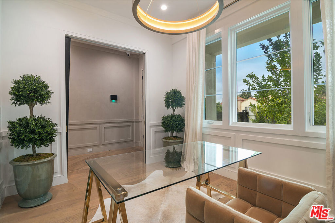
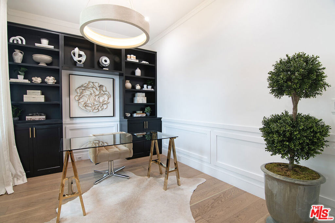
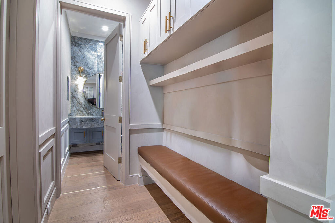
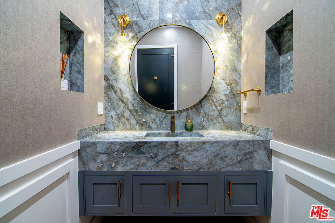
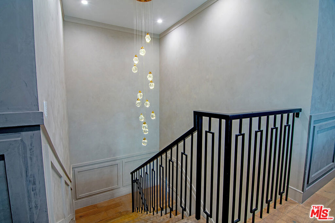
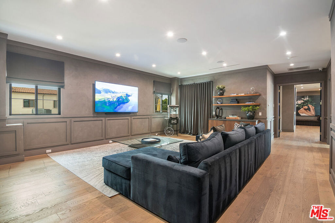
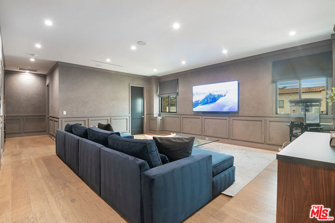
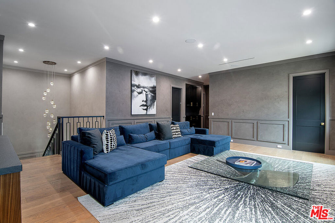
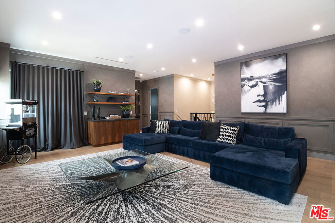
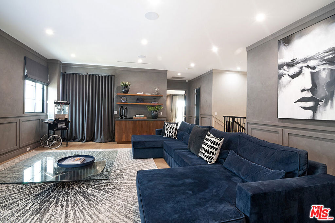
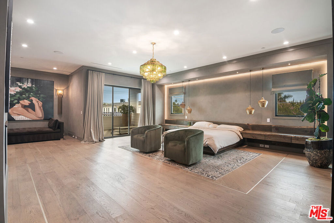
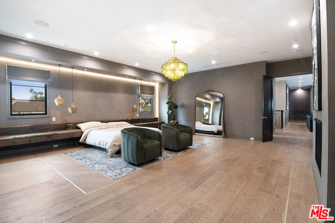
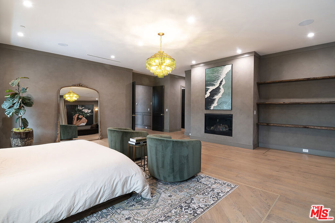
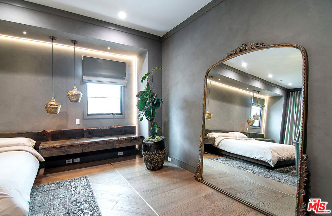
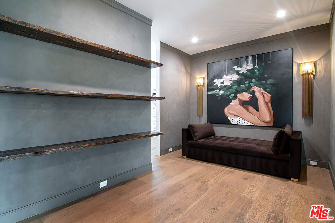
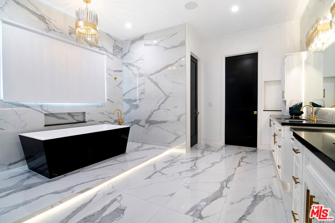
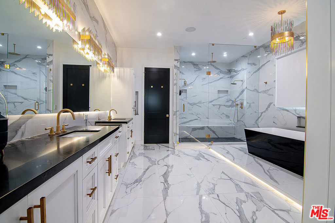
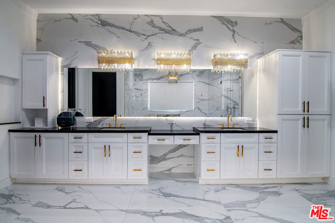
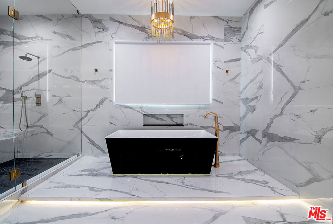
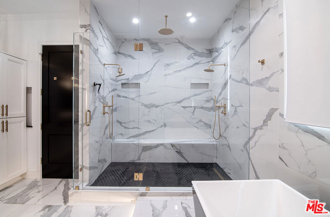
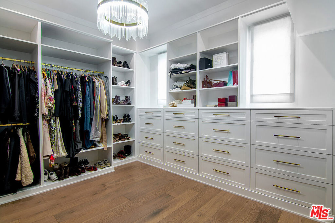
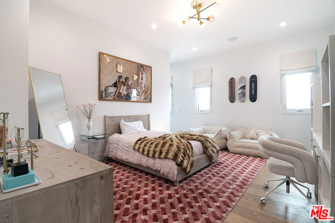
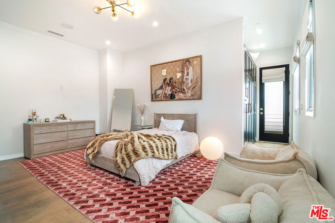
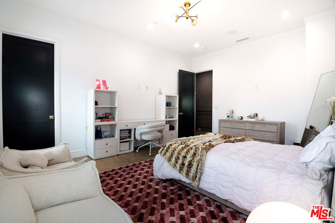
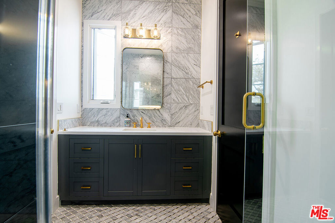
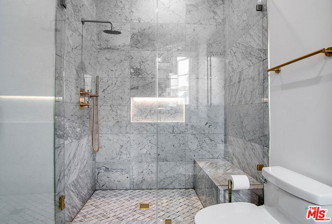
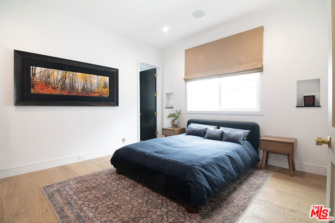
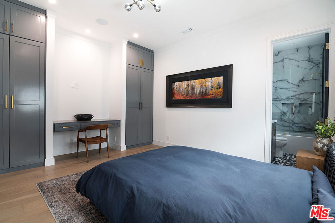
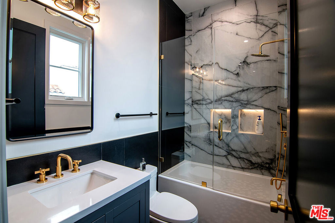
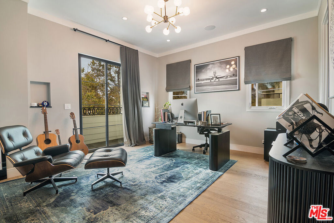
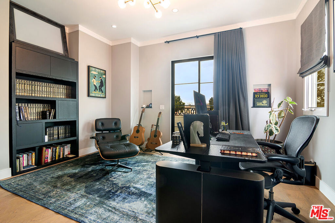
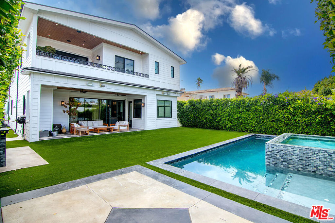

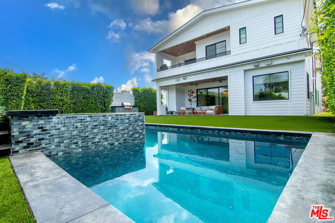
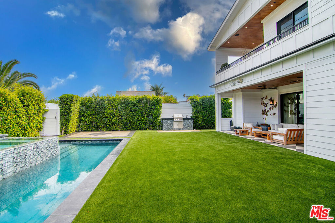
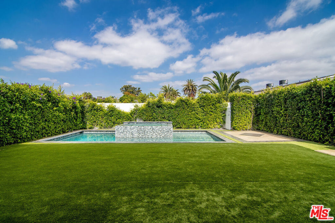
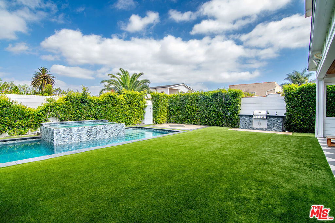
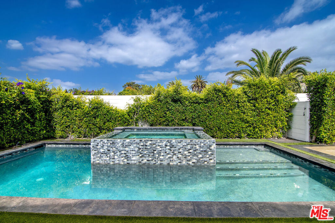
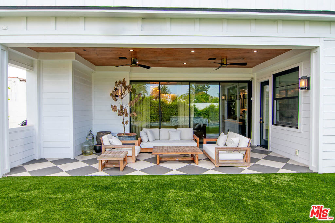
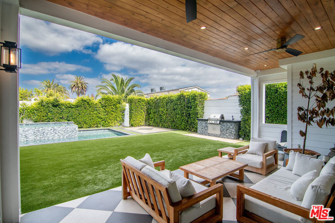
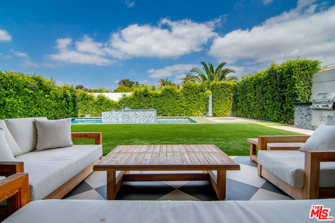
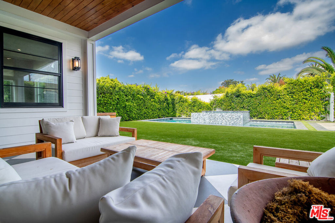
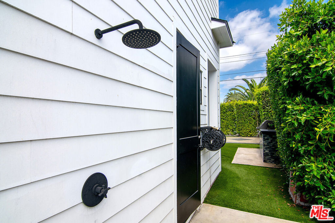
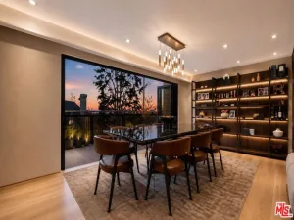
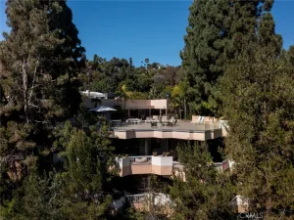
This exquisite new-construction Modern Cape Cod estate, spanning approximately 6,500 square feet, is now available for lease **furnished or unfurnished** in the coveted Beverly Grove neighborhood, one of Los Angeles’ most prestigious enclaves. Masterfully designed with uncompromising attention to detail and the highest standards of craftsmanship, this impressive two-story residence delivers sophisticated, grand-scale living in an atmosphere of refined elegance. Soaring ceilings, abundant natural light, and seamless indoor-outdoor connectivity define the thoughtfully proportioned floor plan. Since construction, the owners have elevated the home further with luxurious Roman clay wall finishes throughout, a striking new marble fireplace, and a temperature-controlled dining room wine display. A grand entry opens to a state-of-the-art office with custom built-ins overlooking the front yard. The main level features a gourmet chef’s kitchen equipped with premium Thermador appliances, an oversized island, double ovens, double sinks, double dishwashers, custom cabinetry, and a walk-in pantry. This flows into expansive open-concept living and dining areas with brass-inlaid wood flooring, a stone-backed fireplace, and multiple family gathering spaces including an intimate lounge/card room off the main family room. Additional main-level amenities include a mudroom, a powder room with elegant stone finishes, and a private guest suite with full bath. Upstairs, the generous landing has been artfully reimagined as a large, private theater and family room. The sumptuous primary suite serves as a true private sanctuary, featuring a fireplace, sitting area, spa-caliber bath with double vanity, oversized shower with bench, soaking tub with LED underlit platform, his-and-hers walk-in closets, and a massive private balcony overlooking the sparkling backyard pool. The residence offers five bedrooms and 5.5 baths in total, along with four beautifully appointed balconies. Outdoors, a resort-inspired backyard creates an idyllic setting for entertaining, complete with a sparkling pool and spa, synthetic turf, built-in BBQ station, a spacious covered patio with ceiling fans, surround sound, and recessed lighting, plus the convenience of an outdoor shower and designated pool bathroom. Multiple lounge and dining zones complete this exceptional outdoor oasis.Ideally located moments from the area’s finest shopping, dining, and cultural destinations, this exceptional estate represents the pinnacle of luxury California living.
Property Details
Price:
$25,999
MLS #:
26851569
Status:
Active
Beds:
5
Baths:
7
Type:
Single Family
Subtype:
Single Family Residence
Neighborhood:
c19beverlycentermiraclemile
Listed Date:
Jul 1, 2026
Finished Sq Ft:
6,500
Total Sq Ft:
6,500
Lot Size:
7,716 sqft / 0.18 acres (approx)
Year Built:
2023
Schools
Interior
Appliances
DW, GD, MW, RF, BBQ, DO, RA, HOD, SCO
Bathrooms
5 Full Bathrooms, 2 Half Bathrooms
Cooling
CA
Flooring
WOOD
Heating
CF
Interior Features
WAIN, HCEL
Laundry Features
IR, IN, DINC, WINC
Levels
U
Exterior
Architectural Style
CPC
Attached Garage YN
1
Common Walls
NCW
Direction Faces
E
New Construction YN
1
Parking Spots
2
Parking Total
2
Patio And Porch Features
CO, DK, POF, POR
Roof
SHN
Security Features
SD, AG, COD, FSDS
Spa Features
IG
View
NO
Financial
Need more info?
If you have any questions about this property, we at the Mohr Group would be happy to answer them. Click the button below and send us a message.
Ask a QuestionReady to go see it?
Schedule a Showing
Mortgage Calculator
Similar Listings Nearby
 Courtesy of Power Brokers. Disclaimer: All data relating to real estate for sale on this page comes from the Broker Reciprocity (BR) of the California Regional Multiple Listing Service. Detailed information about real estate listings held by brokerage firms other than Mohr Real Estate Group include the name of the listing broker. Neither the listing company nor Mohr Real Estate Group shall be responsible for any typographical errors, misinformation, misprints and shall be held totally harmless. The Broker providing this data believes it to be correct, but advises interested parties to confirm any item before relying on it in a purchase decision. Copyright 2026. California Regional Multiple Listing Service. All rights reserved.
 418 N Poinsettia PL
Los Angeles, CA
