There are multiple listings for this address:
$175,000
491 N Tigertail RD
Los Angeles, CA, 90049


Property Description
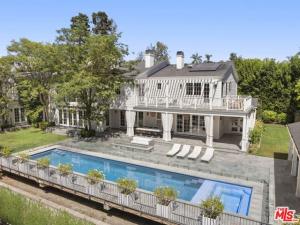
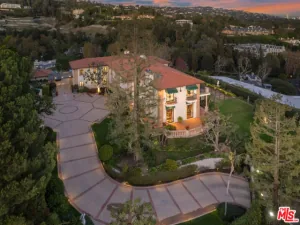
Tastefully appointed, newer construction East Coast Traditional, this private estate is designed with an emphasis on wellness, sustainability, and natural living. Immaculately maintained, sunlit interiors with soaring ceilings flow seamlessly to serene gardens and outdoor living spaces. Crafted with non-toxic hardwood floors, VOC-free paints, and a state-of-the-art PureAir filtration system with built-in HEPA filters, the home was thoughtfully built to support a healthy lifestyle. Outdoors, a flourishing organic chef’s garden produces a wide variety of fruits and vegetables, complemented by citrus trees and a chicken coop, creating a true farm-to-table experience at home. Additional highlights include a gym, theater, bar, elevator, Crestron smart home system, whole house water filtration system, dual gated driveways, and a three-car garageall providing comfort, convenience, and privacy. Additional details and information provided upon request.
Property Details
Price:
$175,000
MLS #:
26837413
Status:
Active
Beds:
9
Baths:
14
Type:
Single Family
Subtype:
Single Family Residence
Neighborhood:
c06brentwood
Listed Date:
May 21, 2026
Finished Sq Ft:
15,600
Total Sq Ft:
15,600
Lot Size:
42,931 sqft / 0.99 acres (approx)
Year Built:
2013
Schools
Interior
Appliances
Gas Cooktop, Disposal, Refrigerator, Range Hood, Water Purifier, Double Oven, Dishwasher
Bathrooms
13 Full Bathrooms, 1 Half Bathroom
Cooling
Central Air
Flooring
Tile, Wood
Heating
Central
Interior Features
High Ceilings, Recessed Lighting
Laundry Features
Inside, Washer Included, Dryer Included
Levels
Three Or More
Exterior
Architectural Style
Traditional
Common Walls
No Common Walls
Covered Spaces
3
Garage Spaces
3
Open Parking YN
1
Parking Features
Gated, Paved, Direct Access, Garage – Three Door, Driveway
Parking Spots
10
Parking Total
10
Patio And Porch Features
Covered, Stone, Patio Open
Security Features
Gated Community
Spa Features
In Ground, Private
Stories
3
View
City Lights, Canyon
Financial
Need more info?
If you have any questions about this property, we at the Mohr Group would be happy to answer them. Click the button below and send us a message.
Ask a QuestionReady to go see it?
Schedule a Showing
Mortgage Calculator
Similar Listings Nearby
 Courtesy of The Agency. Disclaimer: All data relating to real estate for sale on this page comes from the Broker Reciprocity (BR) of the California Regional Multiple Listing Service. Detailed information about real estate listings held by brokerage firms other than Mohr Real Estate Group include the name of the listing broker. Neither the listing company nor Mohr Real Estate Group shall be responsible for any typographical errors, misinformation, misprints and shall be held totally harmless. The Broker providing this data believes it to be correct, but advises interested parties to confirm any item before relying on it in a purchase decision. Copyright 2026. California Regional Multiple Listing Service. All rights reserved.
491 N Tigertail RD
Los Angeles, CA
$23,995,000
491 N Tigertail RD
Los Angeles, CA, 90049
Property Description
Tastefully appointed, newer construction East Coast Traditional, this private estate is designed with an emphasis on wellness, sustainability, and natural living. Immaculately maintained, sunlit interiors with soaring ceilings flow seamlessly to serene gardens and outdoor living spaces. Crafted with non-toxic hardwood floors, VOC-free paints, and a state-of-the-art PureAir filtration system with built-in HEPA filters, the home was thoughtfully built to support a healthy lifestyle. Outdoors, a flourishing organic chef’s garden produces a wide variety of fruits and vegetables, complemented by citrus trees and a chicken coop, creating a true farm-to-table experience at home. Additional highlights include a gym, theater, bar, elevator, Crestron smart home system, whole house water filtration system, dual gated driveways, and a three-car garageall providing comfort, convenience, and privacy. Additional details and information provided upon request.
Property Details
Price:
$23,995,000
MLS #:
26862143
Status:
Active
Beds:
9
Baths:
14
Type:
Single Family
Subtype:
Single Family Residence
Neighborhood:
c06brentwood
Listed Date:
Jul 20, 2026
Finished Sq Ft:
15,600
Total Sq Ft:
15,600
Lot Size:
42,931 sqft / 0.99 acres (approx)
Year Built:
2013
Schools
Interior
Appliances
Gas Cooktop, Disposal, Refrigerator, Range Hood, Water Purifier, Double Oven, Dishwasher
Bathrooms
13 Full Bathrooms, 1 Half Bathroom
Cooling
Central Air
Flooring
Tile, Wood
Heating
Central
Interior Features
High Ceilings, Recessed Lighting
Laundry Features
Inside, Washer Included, Dryer Included
Levels
Three Or More
Exterior
Architectural Style
Traditional
Common Walls
No Common Walls
Covered Spaces
3
Garage Spaces
3
Open Parking YN
1
Parking Features
Gated, Paved, Direct Access, Garage – Three Door, Driveway
Parking Spots
10
Parking Total
10
Patio And Porch Features
Covered, Stone, Patio Open
Security Features
Gated Community
Spa Features
In Ground, Private
Stories
3
View
City Lights, Canyon
Financial
Need more info?
If you have any questions about this property, we at the Mohr Group would be happy to answer them. Click the button below and send us a message.
Ask a QuestionReady to go see it?
Schedule a Showing