There are multiple listings for this address:
$17,000,000
501 S Hudson AV
Los Angeles, CA, 90020
Property Description
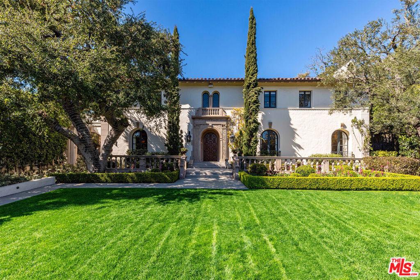
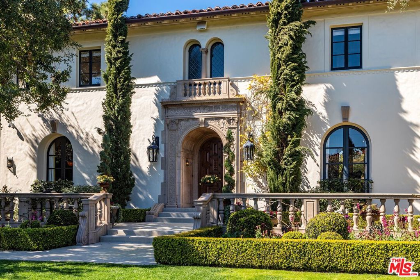
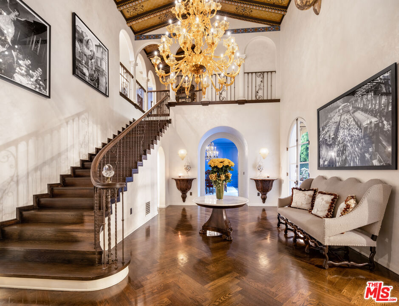
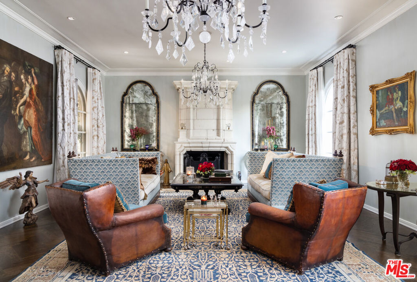
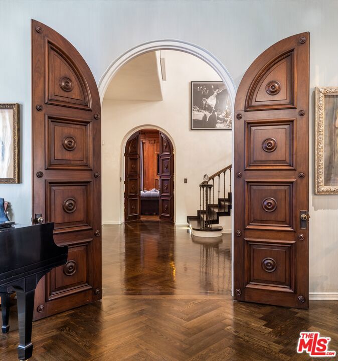
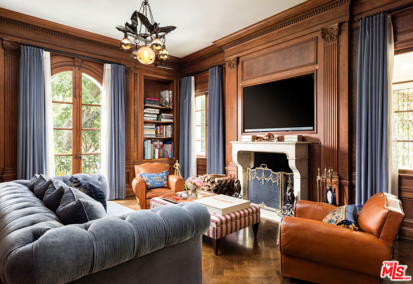
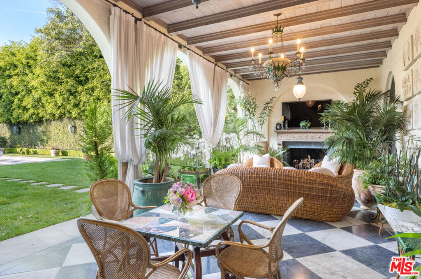
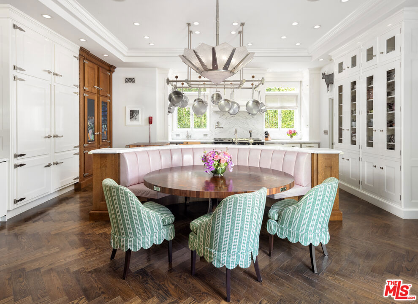
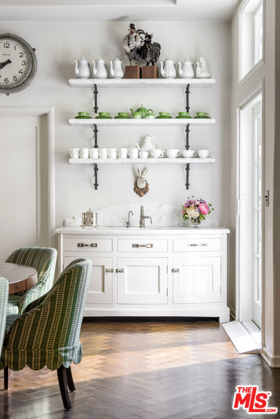
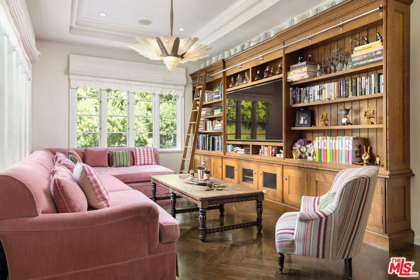
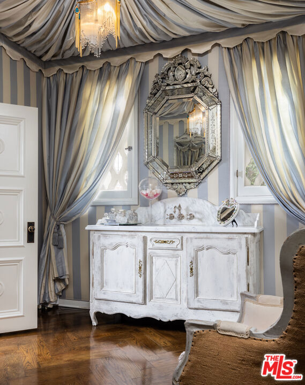
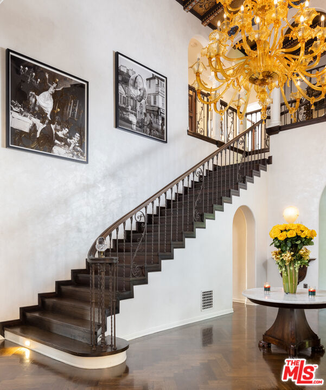
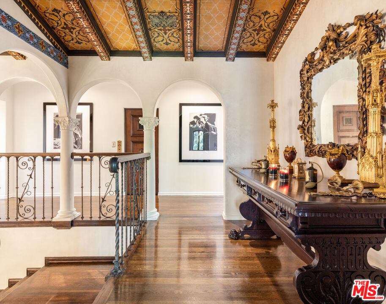
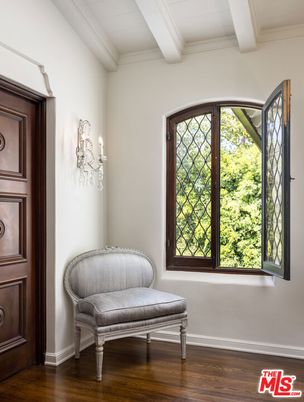
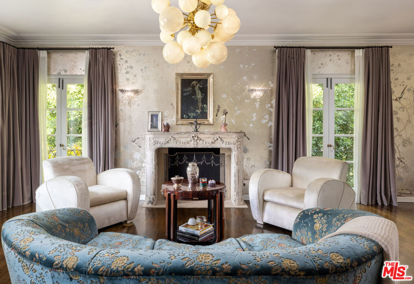
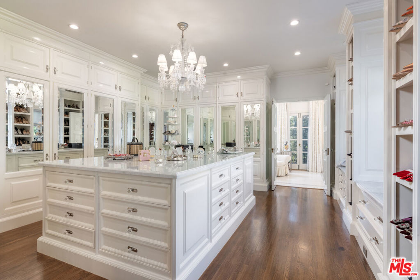
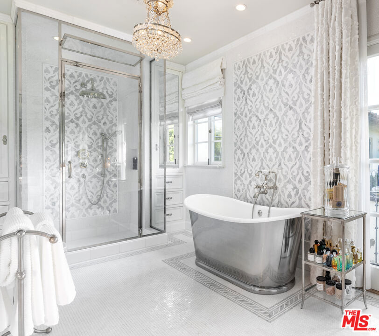
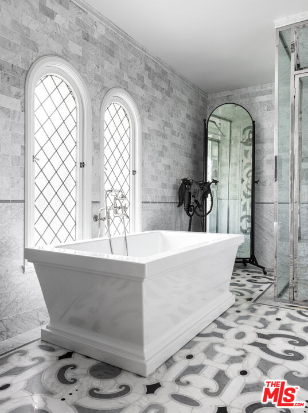
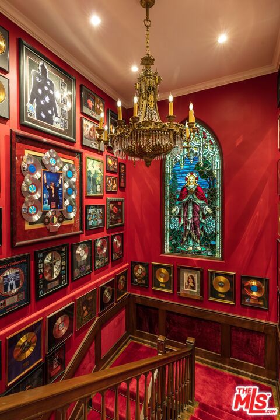
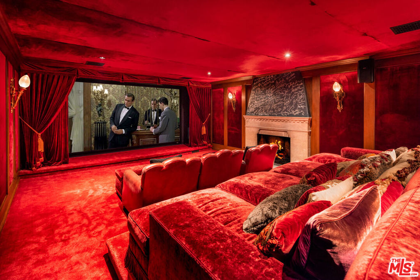
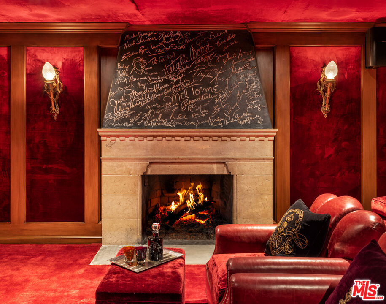
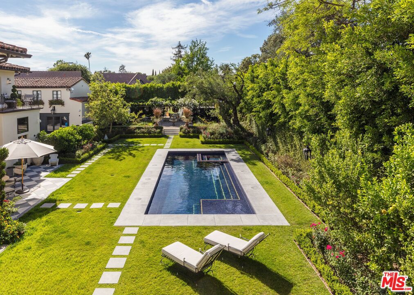
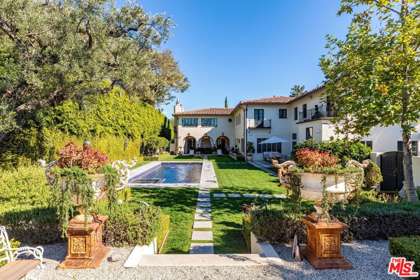
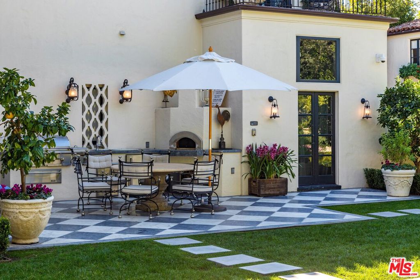
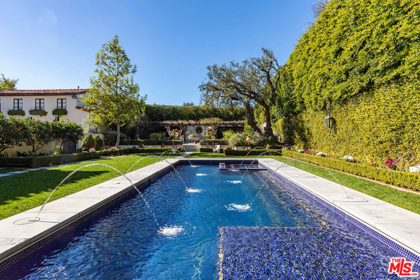
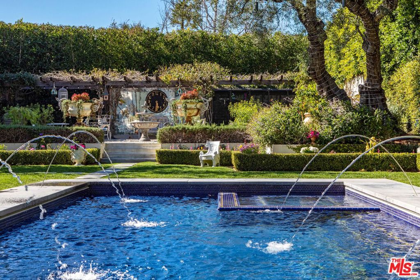
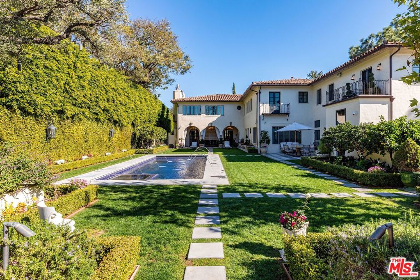
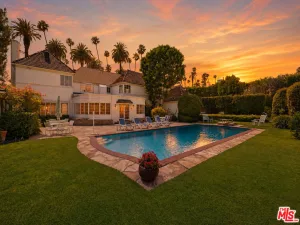
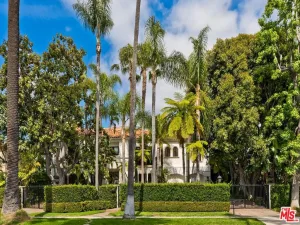
One of the legendary trophy estates of Hancock Park. Steeped in Hollywood history, designed in 1929 by architect A.K. Kellogg. Situated behind tall gates for maximum privacy, this stunning property has been meticulously restored with attention to detail and craftsmanship rarely found today. Careful restorations have maintained the historical architecture, while elevating the property to a level of epic glamour with all the modern luxuries of today. An extraordinary chef’s kitchen opens to the family room, breakfast room, and outdoor dining area with pizza oven and barbeque. Immediately adjacent is a generous lawn, gardens and fabulous swimming pool covered in hand-laid mosaic tile. Public rooms on the main level include a living room, grand entrance foyer, formal dining room, wood paneled library, and areas perfect for staff or home office. A magnificent screening room situated on the lower level exudes the magic of old Hollywood complete with fireplace and bar. Upstairs, the layout boasts 4 spacious ensuite bedrooms. The expanded primary suite is a world unto itself, featuring dual baths with closets and dressing areas fit for royalty. An elevator accesses all levels of the home. Above the garage, a charming self-contained guest apartment completes this very special estate. Shown to prequalified clients only.
Property Details
Price:
$17,000,000
MLS #:
26673865
Status:
Active
Beds:
7
Baths:
11
Type:
Single Family
Subtype:
Single Family Residence
Neighborhood:
c18hancockparkwilshire
Listed Date:
Apr 6, 2026
Finished Sq Ft:
11,565
Total Sq Ft:
11,565
Lot Size:
24,327 sqft / 0.56 acres (approx)
Year Built:
1930
Schools
Interior
Bathrooms
7 Full Bathrooms, 4 Half Bathrooms
Cooling
CA
Heating
CF
Laundry Features
IR, UL, OUT
Levels
C
Exterior
Architectural Style
MED
Common Walls
NCW
Parking Spots
5
Parking Total
5
Security Features
GC
Spa Features
IG
View
NO
Financial
Need more info?
If you have any questions about this property, we at the Mohr Group would be happy to answer them. Click the button below and send us a message.
Ask a QuestionReady to go see it?
Schedule a Showing
Mortgage Calculator
Similar Listings Nearby
 Courtesy of Carolwood Estates. Disclaimer: All data relating to real estate for sale on this page comes from the Broker Reciprocity (BR) of the California Regional Multiple Listing Service. Detailed information about real estate listings held by brokerage firms other than Mohr Real Estate Group include the name of the listing broker. Neither the listing company nor Mohr Real Estate Group shall be responsible for any typographical errors, misinformation, misprints and shall be held totally harmless. The Broker providing this data believes it to be correct, but advises interested parties to confirm any item before relying on it in a purchase decision. Copyright 2026. California Regional Multiple Listing Service. All rights reserved.
 501 S Hudson AV
Los Angeles, CA
$55,000
501 S Hudson AV
Los Angeles, CA, 90020
Property Description
One of the legendary trophy estates of Hancock Park. Steeped in Hollywood history, designed in 1929 by architect A.K. Kellogg. Situated behind tall gates for maximum privacy, this stunning property has been meticulously restored with attention to detail and craftsmanship rarely found today. Careful restorations have maintained the historical architecture, while elevating the property to a level of epic glamour with all the modern luxuries of today. An extraordinary chef’s kitchen opens to the family room, breakfast room, and outdoor dining area with pizza oven and barbeque. Immediately adjacent is a generous lawn, gardens and fabulous swimming pool covered in hand-laid mosaic tile. Public rooms on the main level include a living room, grand entrance foyer, formal dining room, wood paneled library, and areas perfect for staff or home office. A magnificent screening room situated on the lower level exudes the magic of old Hollywood complete with fireplace and bar. Upstairs, the layout boasts 4 spacious ensuite bedrooms. The expanded primary suite is a world unto itself, featuring dual baths with closets and dressing areas fit for royalty. An elevator accesses all levels of the home. Above the garage, a charming self-contained guest apartment completes this very special estate. Shown to prequalified clients only.
Property Details
Price:
$55,000
MLS #:
26852489
Status:
Active
Beds:
7
Baths:
11
Type:
Single Family
Subtype:
Single Family Residence
Neighborhood:
c18hancockparkwilshire
Listed Date:
Jun 25, 2026
Finished Sq Ft:
11,565
Total Sq Ft:
11,565
Lot Size:
24,327 sqft / 0.56 acres (approx)
Year Built:
1930
Schools
Interior
Bathrooms
7 Full Bathrooms, 4 Half Bathrooms
Cooling
CA
Heating
CF
Laundry Features
IR, UL, OUT
Levels
C
Exterior
Architectural Style
MED
Common Walls
NCW
Parking Spots
5
Parking Total
5
Security Features
GC
Spa Features
IG
View
NO
Financial
Need more info?
If you have any questions about this property, we at the Mohr Group would be happy to answer them. Click the button below and send us a message.
Ask a QuestionReady to go see it?
Schedule a Showing