
$13,495,000
626 S Hudson AV
Los Angeles, CA, 90005
Property Description
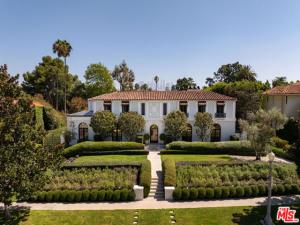
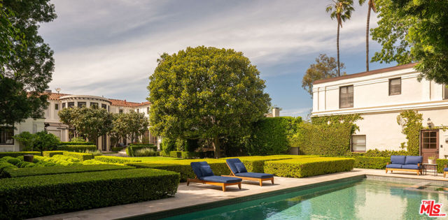
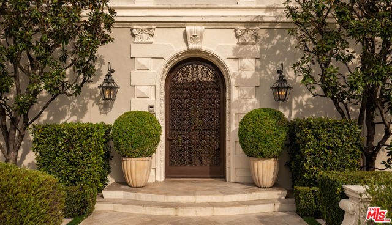
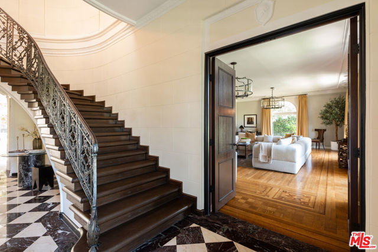
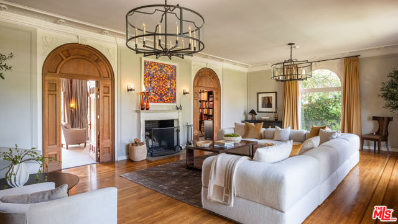
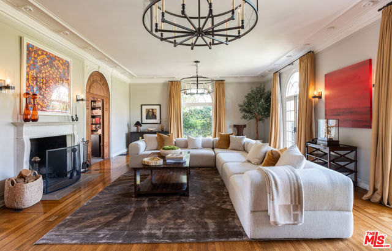
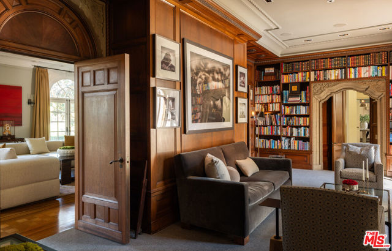
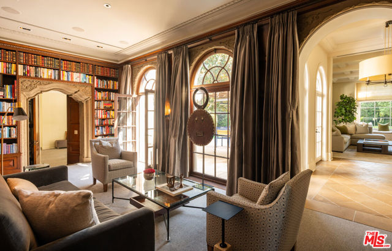
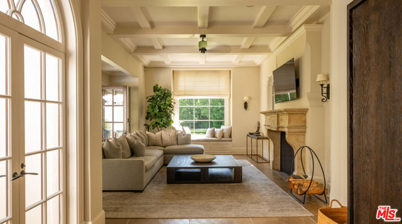
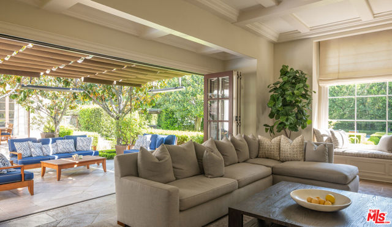
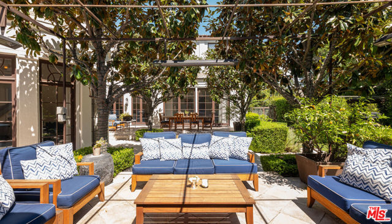
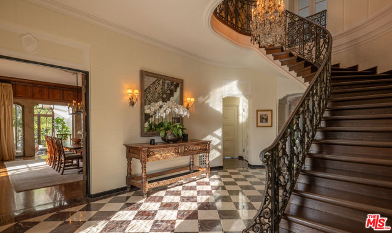
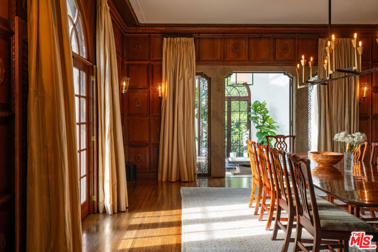
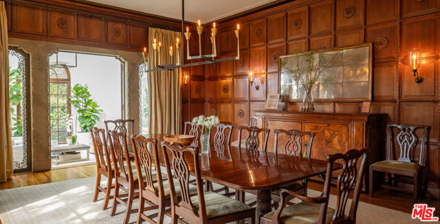
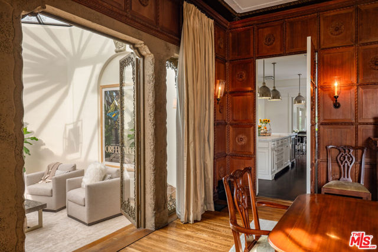
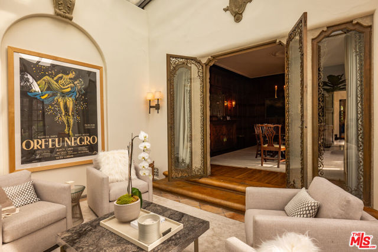
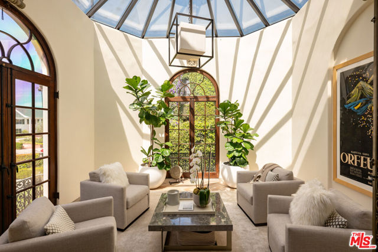
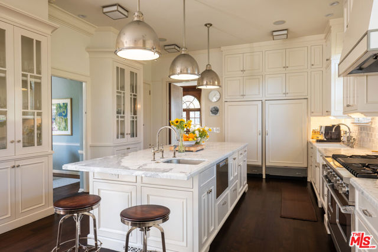
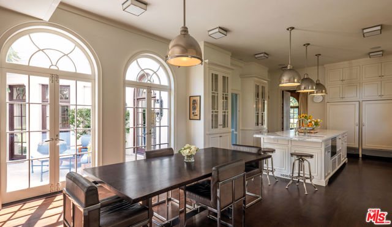
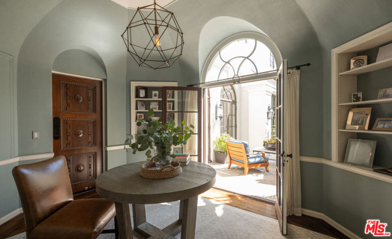
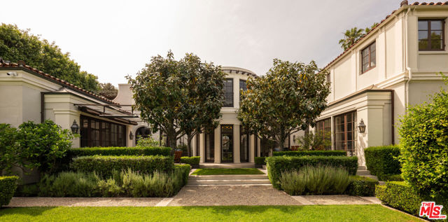
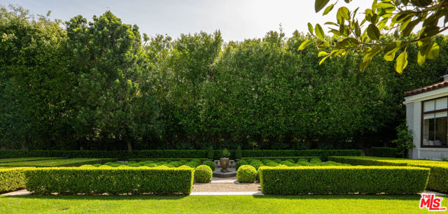
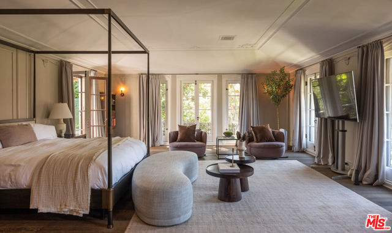
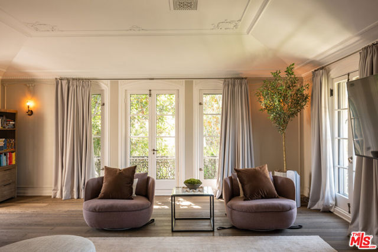
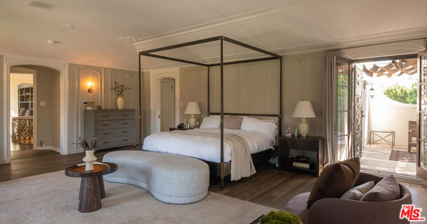
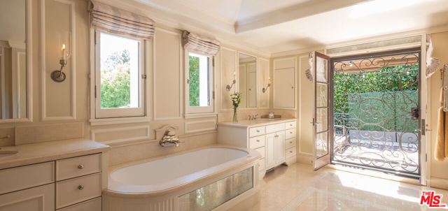
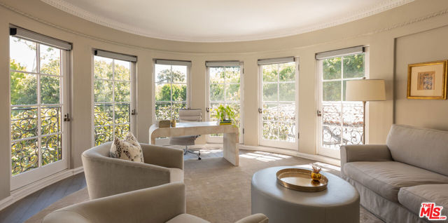
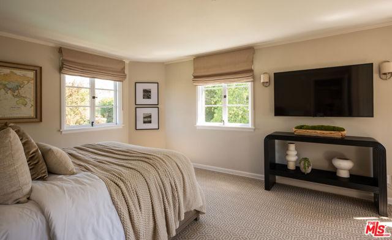
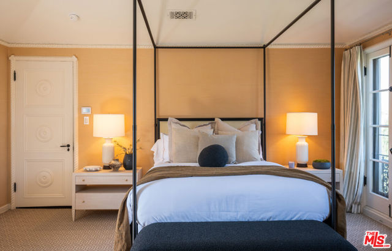
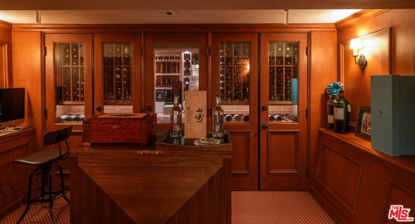
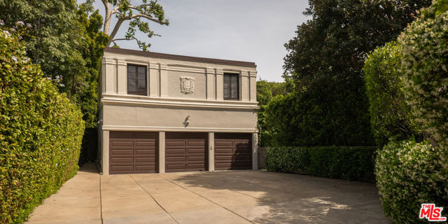
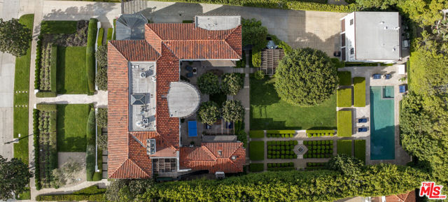
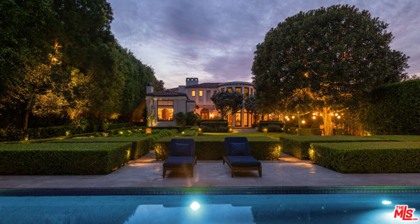
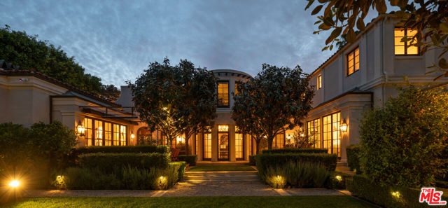
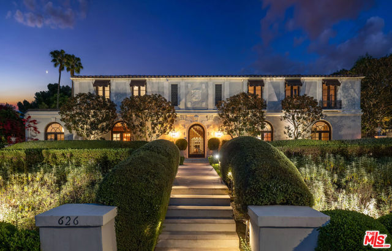
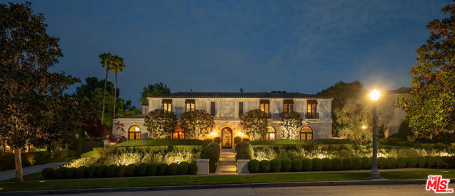
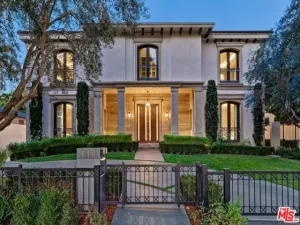
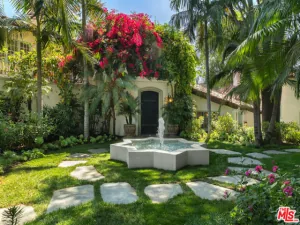
Built in 1925 by architects Morgan, Walls & Clements and beautifully preserved across a century, this distinguished estate brings together period architecture, richly detailed interiors and thoughtful modern updates within a residence of remarkable scale. The property unfolds through grand formal rooms, intimate gathering spaces and lush grounds that feel deeply connected to the architecture. Beyond a manicured front lawn and iron entry door, a sweeping central hall immediately impresses with checkered marble floors and a striking glass chandelier. A formal piano room lies ahead, while the living room is distinguished by intricate millwork floors, arched French doors opening to the front garden and graceful archways leading into the library. Period details appear throughout, giving each room a sense of history without feeling frozen in time. Across the foyer, a wood-paneled dining room opens to a sunroom, drawing the landscape into the more formal side of the house. The kitchen and adjoining dining area form the heart of the everyday living quarters, joined by a laundry room, full bath and family room, with direct driveway access and a secondary staircase rising to the bedroom level. An adjacent parlor offers another intimate place to gather. On the opposite side of the residence, a substantial addition introduces a larger family room opening onto a covered patio and a series of outdoor settings. French doors punctuate the first floor, allowing rooms to spill naturally into the gardens. Dining and seating areas are woven into the greenery, alongside an outdoor kitchen with a grill and pizza oven. Broad lawns give way to a sculpted labyrinth of hedges, creating an almost secret-garden progression toward the swimming pool. Upstairs, the primary suite and four guest bedrooms comprise the private level. The primary opens to its own outdoor space, with a staircase descending directly to the backyard. Below, the basement reveals another piece of the home’s history: a Prohibition-era wine cellar, accompanied by a gym, storage and utility areas. Above the three-car garage, a separate 648-square-foot guest house offers a bedroom, office, kitchen and full bath. A century after it was built, the estate remains defined by what makes homes of this provenance so compelling: grand proportions, character-driven interiors, gardens meant to be wandered and a sense of history that reveals itself slowly as you move through the property.
Property Details
Price:
$13,495,000
MLS #:
26994931
Status:
Active
Beds:
6
Baths:
7
Type:
Single Family
Subtype:
Single Family Residence
Neighborhood:
c18hancockparkwilshire
Listed Date:
Oct 5, 2026
Finished Sq Ft:
9,370
Total Sq Ft:
9,370
Lot Size:
25,238 sqft / 0.58 acres (approx)
Year Built:
1925
Schools
Interior
Appliances
Disposal, Microwave, Refrigerator, Barbecue, Dishwasher
Bathrooms
5 Full Bathrooms, 2 Half Bathrooms
Cooling
Central Air
Flooring
Tile, Wood
Heating
Central
Laundry Features
Laundry Room, Washer Included, Dryer Included
Levels
Three Or More
Exterior
Architectural Style
Mediterranean
Common Walls
No Common Walls
Covered Spaces
3
Garage Spaces
3
Open Parking YN
1
Other Structures
Guest House
Parking Features
Gated, Garage – Three Door, Driveway
Parking Spots
6
Parking Total
6
Spa Features
In Ground, Heated
Stories
2
View
None
Financial
Need more info?
If you have any questions about this property, we at the Mohr Group would be happy to answer them. Click the button below and send us a message.
Ask a QuestionReady to go see it?
Schedule a Showing
Mortgage Calculator
Similar Listings Nearby
 Courtesy of Carolwood Estates. Disclaimer: All data relating to real estate for sale on this page comes from the Broker Reciprocity (BR) of the California Regional Multiple Listing Service. Detailed information about real estate listings held by brokerage firms other than Mohr Real Estate Group include the name of the listing broker. Neither the listing company nor Mohr Real Estate Group shall be responsible for any typographical errors, misinformation, misprints and shall be held totally harmless. The Broker providing this data believes it to be correct, but advises interested parties to confirm any item before relying on it in a purchase decision. Copyright 2026. California Regional Multiple Listing Service. All rights reserved.
626 S Hudson AV
Los Angeles, CA
